Debolender
  • Home
  • About
    • Relocating
    • Testimonials
  • Real Estate Listings
    • Guelph
    • Kitchener
    • Waterloo
    • Cambridge
  • News and Advice
    • Deb’s Blog
    • Home Buying Advice
    • Home Selling Advice
    • Get Listings Sent To You
    • Get Your Free Home Evaluation
  • Contact
Debolender
  • Home
  • About
    • Relocating
    • Testimonials
  • Real Estate Listings
    • Guelph
    • Kitchener
    • Waterloo
    • Cambridge
  • News and Advice
    • Deb’s Blog
    • Home Buying Advice
    • Home Selling Advice
    • Get Listings Sent To You
    • Get Your Free Home Evaluation
  • Contact

417 RIVERTRAIL Avenue, Kitchener, ON N2A 0K2

  • Home
  • Kitchener

417 RIVERTRAIL Avenue, Kitchener, ON N2A 0K2

417 RIVERTRAIL Avenue, Kitchener, ON N2A 0K2

$999,999
  • 022d9f3e-6174-4ab4-968a-ffb7ca647a3b-l.jpeg
  • 090c34e5-dd95-49d0-a71c-03de344f4b87-l.jpeg
  • 09761982-d165-46a7-aa43-8a52b1dca759-l.jpeg
  • 20be29e3-a104-41ee-ab43-fcdd2f171d94-l.jpeg
  • 214e7509-51f3-4735-9fb4-77bfea744d48-l.jpeg
  • 2cc43ee7-9af6-4060-9a6e-933c6d7131d9-l.jpeg
  • 2e66d633-573e-4eb7-b7eb-20516e501b6e-l.jpeg
  • 31135403-2787-467f-a4f5-493c7d5eee32-l.jpeg
  • 38ffc3ea-e418-4886-981c-778526c37ad4-l.jpeg
  • 40805547-15f9-4bb4-b08d-d978fb73e716-l.jpeg
  • 4550fd8e-b268-4d95-bbb9-51a5dbc2a7e5-l.jpeg
  • 46fb3d48-17f9-4ca6-a790-18466fd489eb-l.jpeg
  • 4dd54fac-c2dd-4ddb-bbde-1acabf7a65a0-l.jpeg
  • 53e3de70-802e-4dcb-b8e7-3da54750fdae-l.jpeg
  • 555794e7-9b03-4212-8fe8-46abeb87f704-l.jpeg
  • 5608f2ee-c934-4fa3-bf90-09ded20a7269-l.jpeg
  • 59f9bfd5-aa96-40a2-8bc1-fcf773bda073-l.jpeg
  • 8981895a-e04b-4d1b-b5b1-e0ae41f8a171-l.jpeg
  • 8ed68b04-3ed1-472f-ac53-aece5dbbb546-l.jpeg
  • 91d28eb6-f16b-4add-b836-3f51d6e2f06a-l.jpeg
  • 9346dbda-6f43-4c43-ab9a-b11d5dbac7e0-l.jpeg
  • 97048d4d-5d8b-47b4-9975-d7c35fb0e471-l.jpeg
  • 9abbb5cf-a889-450d-a4f2-77f77d92da67-l.jpeg
  • a25027b0-600d-4a18-ada7-7ca1ff6dd17b-l.jpeg
  • a4932940-58b2-4c67-b399-4aa4078ced99-l.jpeg
  • ad14e5fc-2f5d-483e-9bcf-026eab149a9e-l.jpeg
  • ae84209c-56e6-44d1-8581-c8f7bf280f49-l.jpeg
  • b3ce0df4-25be-4f90-b413-714d1f32799e-l.jpeg
  • cbe97dcf-0566-49c0-8a61-d2a67d8f0453-l.jpeg
  • cde378e4-80d5-4262-85eb-80443034494a-l.jpeg
  • ce82c6c8-041d-496b-aeee-e53e40044578-l.jpeg
  • d4ca5b7f-d714-4a56-91c5-ea29bdc9952b-l.jpeg
  • d57eadef-20b7-4e6d-9b93-086b900a904d-l.jpeg
  • d7d0bd70-97ed-4222-a848-1b167749ebc3-l.jpeg
  • df4983dd-2b81-42c0-b4fe-985e961be596-l.jpeg
  • e1901fdb-7091-44ed-9f38-850cd2a03e56-l.jpeg
  • e5d9a110-52ee-421c-b81f-94f7f9e37ccb-l.jpeg
  • e997af1f-1be9-4fe7-b2cf-7ee0b219d4b4-l.jpeg
  • ebbe43bd-bd93-46fa-bf4c-083d690c972e-l.jpeg
  • ef754a58-363a-41b8-95f5-cf1910cde2ac-l.jpeg
  • f8d19368-d162-4fed-973c-a91ebba7da10-l.jpeg
  • f9678440-dbe5-49f1-ae72-be7c9dc3f05e-l.jpeg

Property ID:

 RH-1445926-property

Featured
Bedrooms
6
Bathrooms
5
Garage
No
Year Built
2026

Description

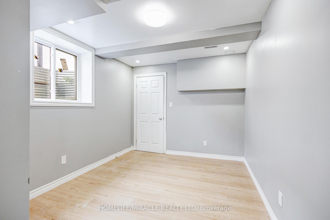
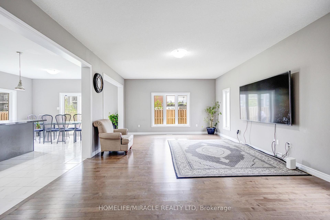
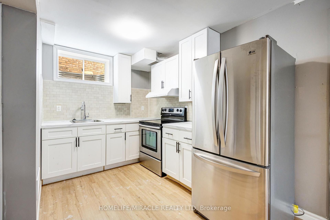
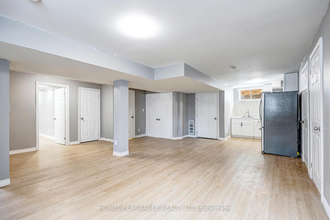
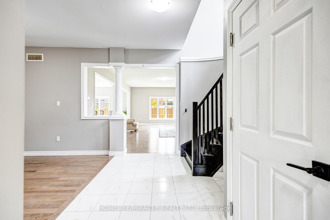

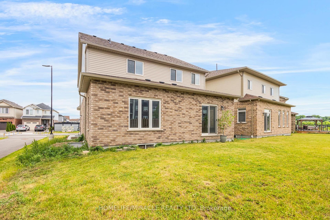
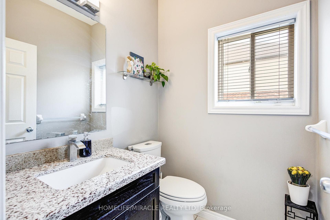
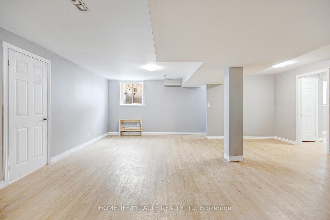
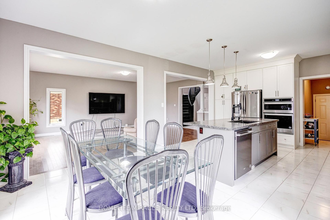
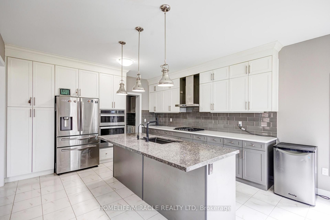
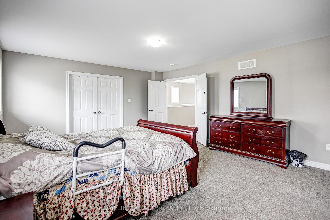
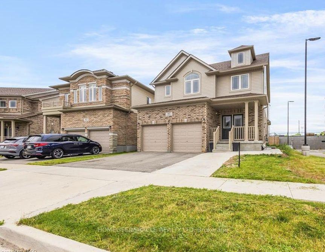
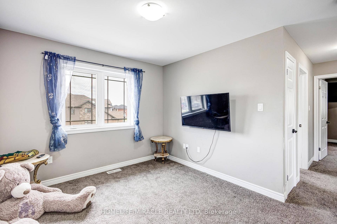
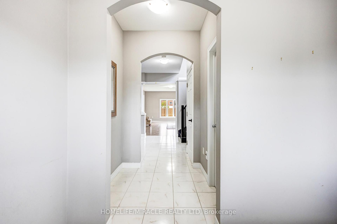
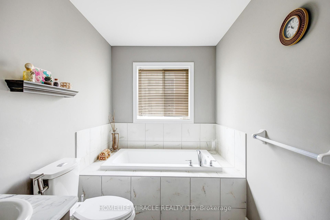
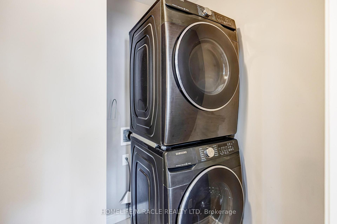
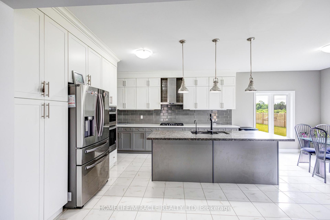
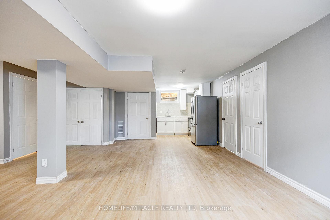
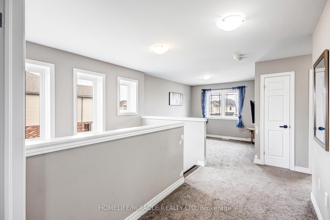
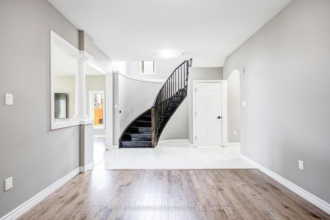
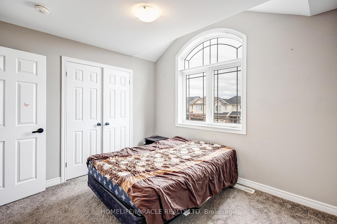
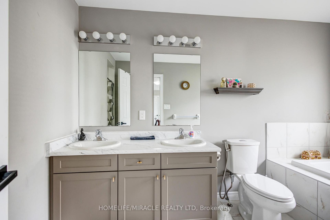
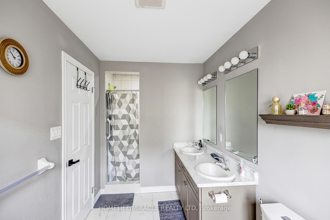
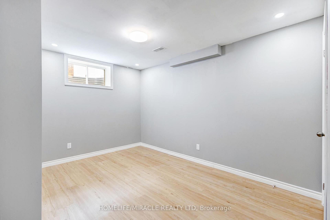
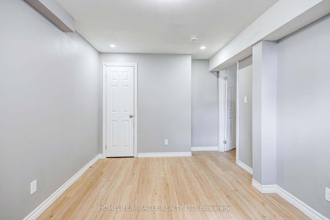
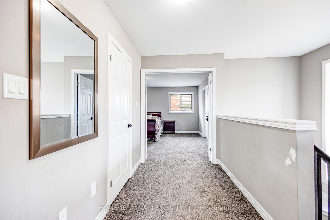
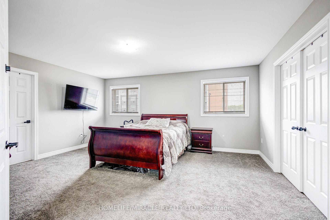
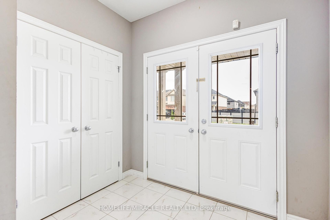
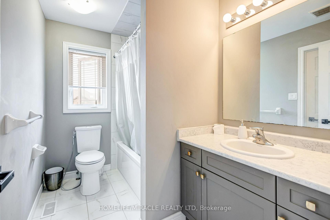
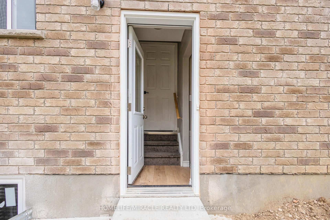
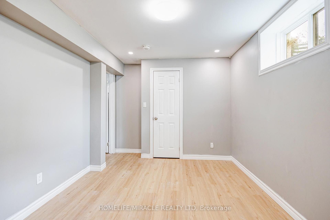
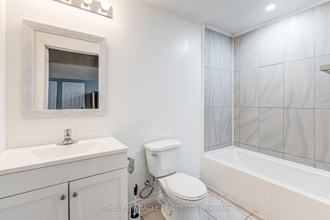
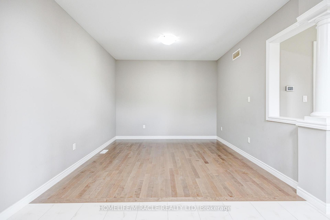
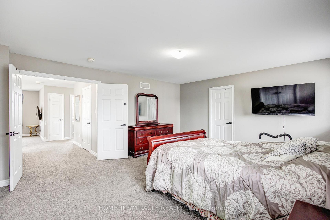
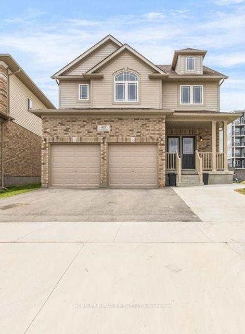
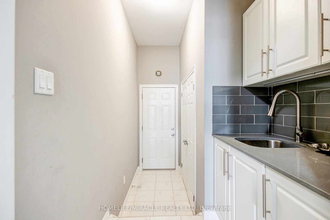
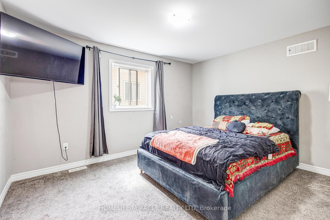
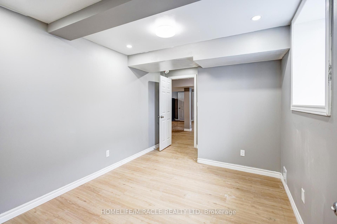
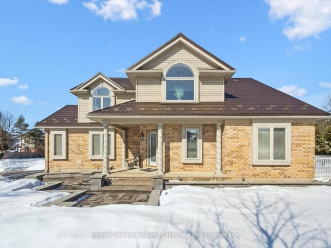
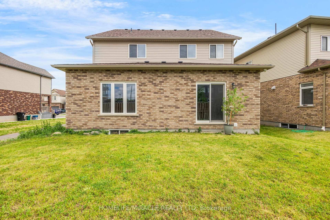
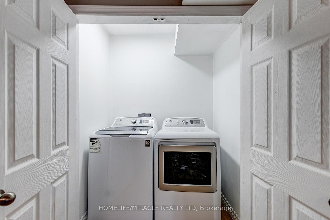
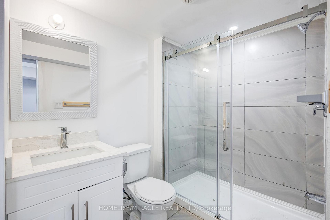
Welcome to 417 Rivertrail Avenue, Kitchener where you will Experience elevated living set inone of Kitchener’s best family communities. This stunning 3+3 Bedrooms,5 Bathrooms Six Yearsold Detached house showcases exceptional curb appeal & striking exterior captures attention.Entering through a welcoming foyer that impresses with 9-foot ceilings & 2pc powder room & asleek, you’re welcomed into a spacious Formal Room perfectly designed for hosting guests &gatherings. Carpet-free main floor-offers a bright, stylish feel & easy to maintain & withaccess to double car garage from inside & side of the garage, offering extra storage & big roomto park two vehicles. The Modern kitchen features Granite & Quartz countertops, a trendybacksplash, 36″ High soft closing Cabinets, a huge center island with chandelier &Stainless-steel Appliances, Gas Stove, modern mini bar setup with its own prep sink. Adjacentto kitchen is Dinning Area, ideal for enjoying meals with your loved ones. A stunning GreatRoom comes with big sitting area & wrapped in walls of windows, perfect for unforgettablegatherings & everyday living. Oak Staircase with huge windows .Upstairs, discover 3 bedrooms,Laundry room & a family room, including a Luxurious Master Suite with high ceilings, 5pcensuite & a big walk-in closet. Other two bedrooms are bright, generously sized, each featuringbig closets, sharing a stylish Jack & Jill 4-piece bathroom-perfectly designed for convenience& everyday living. Thoughtfully designed Family room perfect for quiet devotion & enjoy qualitytime or bonus office space for remote work. BASEMET is converted into 1081 sq.ft 3-bed & 2washroom Legal Basement features Separate Entrance, a 3pc bathroom & a with Room ensuitewashroom , Kitchen with SS appliances, laundry room & big living room. Step into a backyard-perfect for relaxing & outdoor entertainment.Close to Grand River,Airport,Pond,Top-rated Schools, Plazas, Daycare. Easy access to 401.

Additional Details

  • Property Age: 6-15
  • Property Sub Type: Detached
  • Transaction Type: For Sale
  • Basement: Separate Entrance, Finished
  • Heating Source: Gas
  • Heating Type: Forced Air
  • Cooling: Central Air
  • Parking Space: 3

Similar Properties

View Property

60 Postmaster Drive, Kitchener, ON N2R 0J2

Welcome to 60 Postmaster Drive, a stunning 2-storey detached home…

Bedrooms
3
Bathrooms
4

$860,000

View Property

3 Pine Ridge Drive, Guelph, ON N1L 1N6

Transformed inside and out, this stunning south-end home is a…

Bedrooms
3
Bathrooms
3

$1,099,999
Debolender

Menu

  • Home
  • About
  • Buying Tips
  • Selling Tips
  • Testimonials
  • Contact

Contact Info

238 Speedvale Ave W, Guelph, ON N1L 1C9
+1 519 993 5656

deb@deboraholender.com

Find your new Home

  • All Listings
  • Guelph Listing
  • Kitchener Listing
  • Waterloo Listing
  • Cambridge Listing

Copyright © 2026, Deb Olender RE/MAX Guelph Real Estate Centre

|
13 Brooklyne Road, Cambridge, ON N1R 1C4 20 Werstine Terrace, Cambridge, ON N3C 4G7

Owning a home is a keystone of wealth… both financial affluence and emotional security.

Suze Orman
August 6, 2026 Thursday!
Debolender
  • Login
Forget Password?