Debolender
  • Home
  • About
    • Relocating
    • Testimonials
  • Real Estate Listings
    • Guelph
    • Kitchener
    • Waterloo
    • Cambridge
  • News and Advice
    • Deb’s Blog
    • Home Buying Advice
    • Home Selling Advice
    • Get Listings Sent To You
    • Get Your Free Home Evaluation
  • Contact
Debolender
  • Home
  • About
    • Relocating
    • Testimonials
  • Real Estate Listings
    • Guelph
    • Kitchener
    • Waterloo
    • Cambridge
  • News and Advice
    • Deb’s Blog
    • Home Buying Advice
    • Home Selling Advice
    • Get Listings Sent To You
    • Get Your Free Home Evaluation
  • Contact

42 Henry Street, Cambridge, ON N1R 3W4

  • Home
  • Cambridge

42 Henry Street, Cambridge, ON N1R 3W4

42 Henry Street, Cambridge, ON N1R 3W4

$599,999
  • 000e24be-d24f-4c00-9ad6-dc4c88e1694c-l.jpeg
  • 02f14ec2-be03-461a-9ef2-81bdaf3f1f30-l.jpeg
  • 2058251d-9a04-4a21-87e1-cc603eea78be-l.jpeg
  • 20b79ab7-435e-4a42-964a-105ff3896295-l.jpeg
  • 24f7cba7-79fc-461e-9df4-efbcd308c092-l.jpeg
  • 261a37c3-8d1b-47e2-b5d4-e30405b7c778-l.jpeg
  • 2886a71e-5476-431e-ac77-5b1b8fdc9890-l.jpeg
  • 294ff4c6-19f0-41cd-a1c5-85fa25fde7cd-l.jpeg
  • 2c670b0e-5c95-41fc-933d-a848bd8b066b-l.jpeg
  • 2cc3c1db-2ca3-4ed3-9ed0-a5370b1726b7-l.jpeg
  • 30f24e27-752d-447d-9ca2-b4ac5fc49e8a-l.jpeg
  • 36882b18-fdde-4f78-9dec-7bb9d3026c97-l.jpeg
  • 3c915d7a-2a14-4170-9afa-f3ba162cebb4-l.jpeg
  • 3f0a259e-d877-4fca-9055-87165a0e4dd0-l.jpeg
  • 410f907a-a9b8-47be-8d0c-7143f7aeac8f-l.jpeg
  • 42513fbc-df1f-420c-b952-fafbdb81f9e2-l.jpeg
  • 4ee03c0f-3668-4841-8dd4-e05496a5dc97-l.jpeg
  • 50474dc7-c767-473d-bcef-4432115d68ed-l.jpeg
  • 548bd4ba-7724-4f13-87cb-3a2bdeb0c9c1-l.jpeg
  • 58ae34c3-0004-49fc-a9a4-12f958648461-l.jpeg
  • 59e35968-58e9-41b4-82e2-f549beba6048-l.jpeg
  • 5a053b2e-abbb-4950-8cc5-0f8274fc9915-l.jpeg
  • 5ca08b7a-edb9-4e02-9fb9-454efd274a51-l.jpeg
  • 67ede6a3-b8d0-4525-8b9b-b2633377e40e-l.jpeg
  • 6a732964-18ed-4c30-bd4d-031babfba11c-l.jpeg
  • 78dde604-3768-4f4c-9f51-b08a97c0c46f-l.jpeg
  • 7b5c59a5-fc65-4243-b0c8-c7f4fd08c062-l.jpeg
  • 7fbf8e31-a70d-46e2-ad12-8ae61bc6d617-l.jpeg
  • 8ef8e162-1ad4-41fd-85fd-067eb9d774c8-l.jpeg
  • 946dc904-2e3e-449a-8e5e-949fd532ef19-l.jpeg
  • 9760065a-5172-4060-820b-aa5ec111ff6b-l.jpeg
  • 9b8b9f7e-5a8c-48cb-9901-761f1415319e-l.jpeg
  • 9db04bdc-0195-43e0-91ff-a43b79a22910-l.jpeg
  • a1745211-9a45-4160-b810-ce1079c6fd48-l.jpeg
  • aebc1abf-1c4e-4197-b019-66b7de6b5342-l.jpeg
  • b6eea2d4-2bdc-4029-9154-d43b4ea48584-l.jpeg
  • baaf2b52-ac85-4d17-acf8-6142409a2b54-l.jpeg
  • bb4e9ade-5763-420a-bb1a-48681cdfa97e-l.jpeg
  • bf31e67c-e5a1-45ac-8496-8b8b2705158c-l.jpeg
  • c44575e7-30db-4eb0-9f71-5f6a9be917b0-l.jpeg
  • cd15de99-ea32-4b59-8db2-5c08f2f81c9e-l.jpeg
  • db59546d-5446-4d51-aafe-14787f503d1c-l.jpeg
  • dbaa6091-93db-462b-8b15-a2f92692db52-l.jpeg
  • dc7a3d67-4a2c-4dab-b911-d104f2bc39e3-l.jpeg
  • e0d3fe71-010c-4b8f-b1ec-22550fc9236c-l.jpeg
  • eebdb7f6-d1eb-4c3e-9d2f-6ccac7641177-l.jpeg
  • f1d44b91-66db-420a-a366-13c6d77e395d-l.jpeg
  • f96f98ca-01eb-4e46-9a45-5299bff8a20c-l.jpeg
  • fae043c7-9ba1-4869-8009-3dc0b2b63830-l.jpeg
  • fdca0e25-f4c3-40a2-aaee-7ddd03dc67ad-l.jpeg

Property ID:

 RH-1446037-property

Featured
Bedrooms
6
Bathrooms
3
Garage
No
Year Built
2025

Description

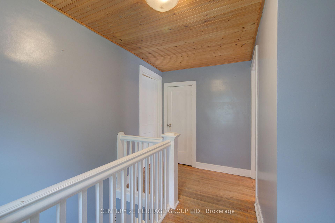
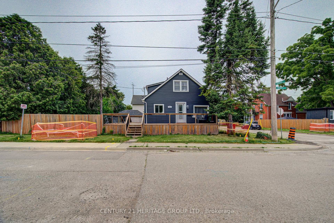
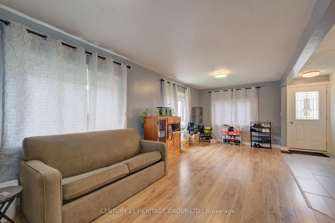
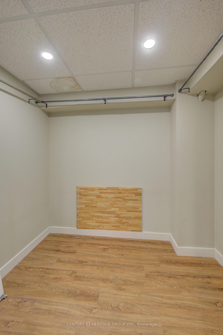
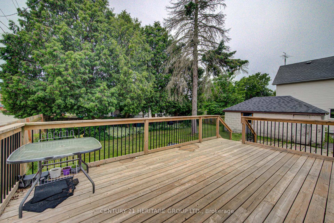
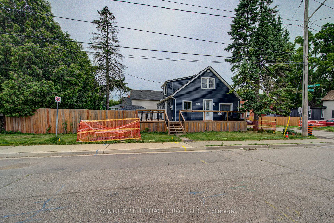
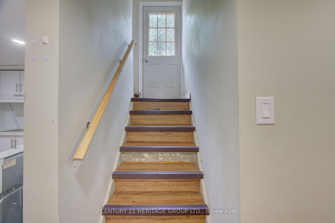
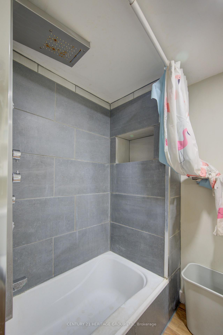
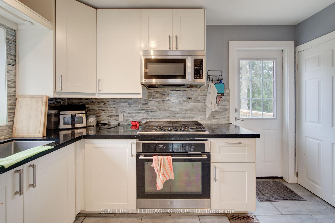
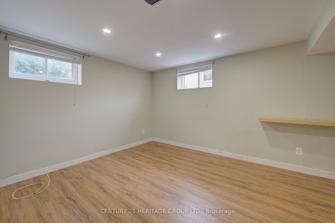
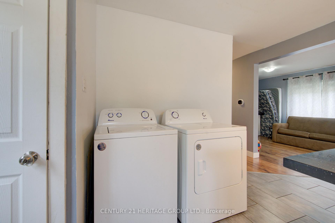
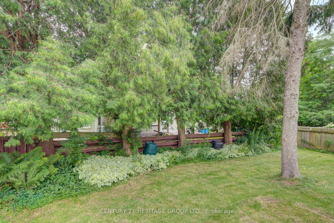
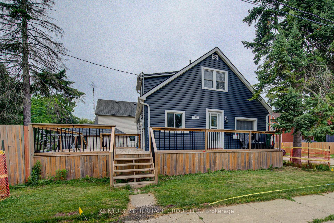
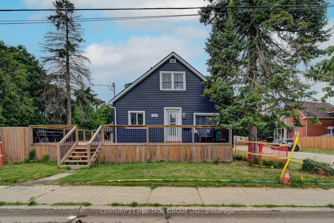
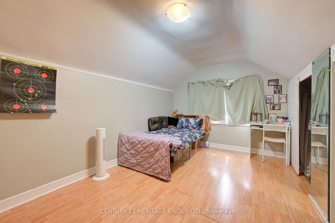
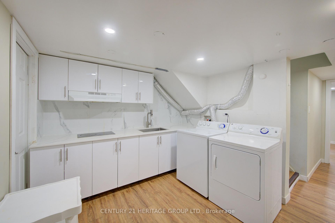
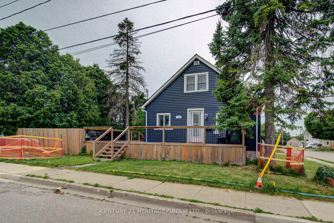
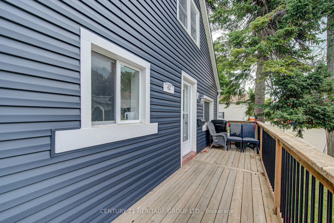
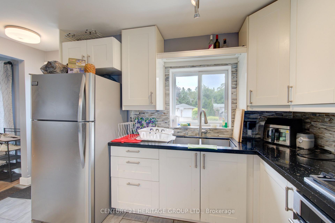
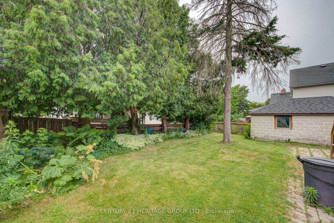
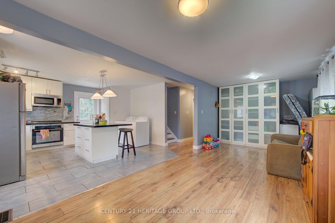
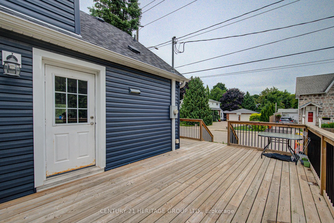
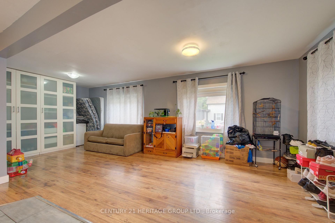
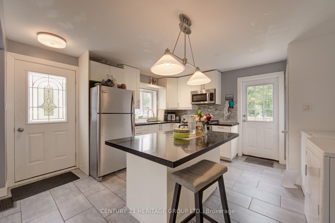
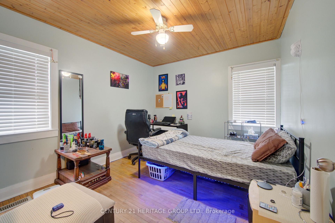
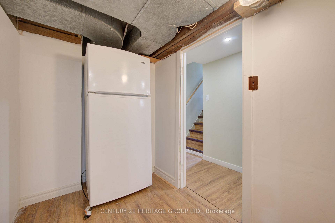
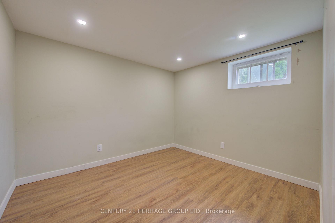
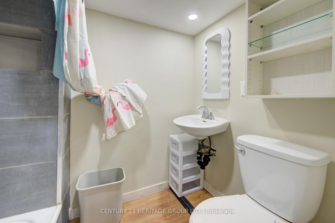
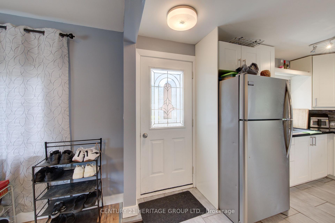
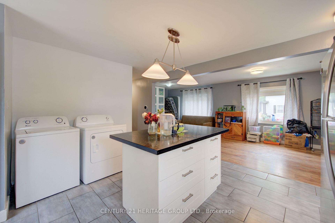
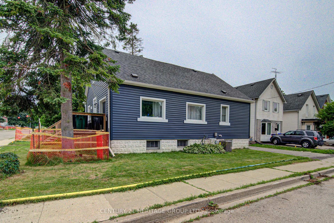
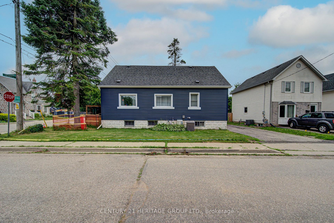
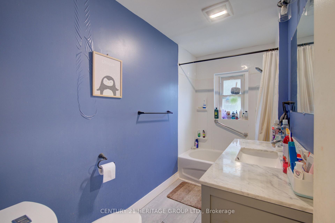
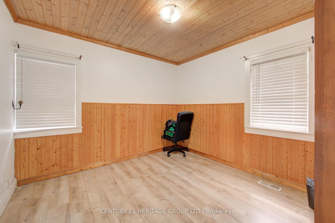
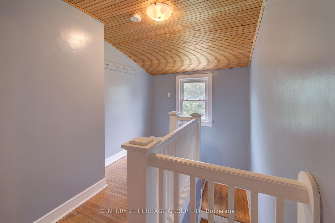
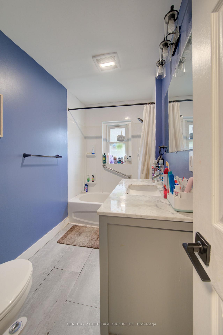
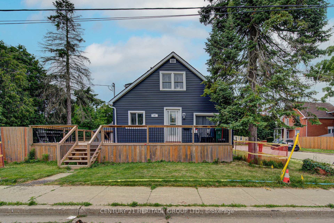
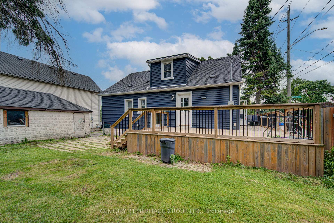
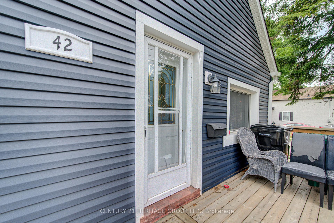
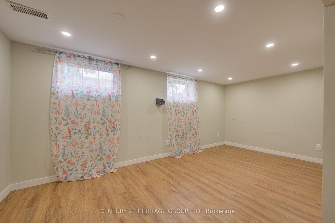
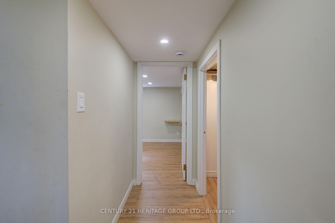
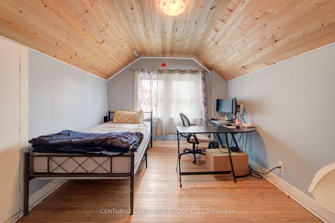
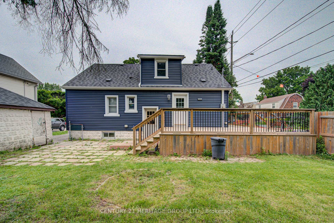
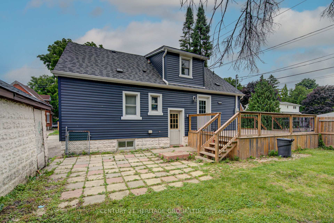
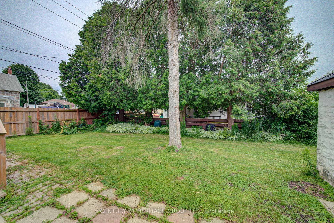
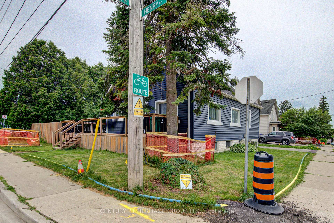
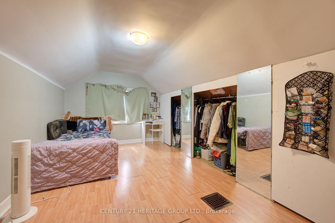
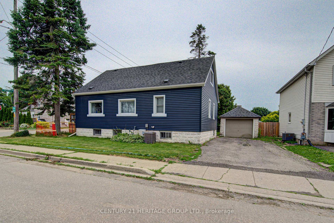
Charming 1.5-Storey Home in the Heart of Desirable East Galt! Welcome to this beautifully updated 1.5-storey home, where timeless character meets modern comfort. Nestled in the highly sought-after East Galt neighbourhood, this inviting residence offers the perfect blend of style, functionality, and space for today’s family. Featuring 5 spacious bedrooms, 3 bathrooms, and a versatile den, this home provides flexible living for growing families, multi-generational households, or those working from home. The heart of the home is the modern, updated kitchen with sleek finishes, flowing effortlessly into the bright open-concept living and dining areas-perfect for everyday living, entertaining guests, or creating lasting family memories. The fully finished basement with a separate entrance offers excellent potential for an in-law suite, extended family living, or additional recreational space. Step outside to enjoy the private, fully fenced backyard, complete with a large entertainment-sized deck-ideal for summer BBQs, children, pets, and outdoor gatherings. Additional highlights include parking for up to 4 vehicles plus a detached single-car garage, providing ample parking and storage. Conveniently located close to schools, parks, shopping, public transit, and all the amenities East Galt has to offer, this move-in-ready home combines comfort, versatility, and exceptional value. Don’t miss this fantastic opportunity to own a beautiful home in one of Cambridge’s most desirable neighbourhoods. Book your private showing today!

Additional Details

  • Property Sub Type: Detached
  • Transaction Type: For Sale
  • Basement: Separate Entrance
  • Heating Source: Gas
  • Heating Type: Forced Air
  • Cooling: Central Air
  • Parking Space: 4
  • Virtual Tour: https://unbranded.iguidephotos.com/42_henry_street_cambridge_on/

Similar Properties

View Property

6127 First Line, Erin, ON L0N 1N0

Looking for an idyllic country property to make your dream…

Bedrooms
2
Bathrooms
2

$999,900

View Property

148 Birkinshaw Road, Cambridge, ON N1P 0B4

Welcome to 148 Birkinshaw Road, a bright and beautifully designed…

Bedrooms
3
Bathrooms
3

$899,900

Debolender

Menu

  • Home
  • About
  • Buying Tips
  • Selling Tips
  • Testimonials
  • Contact

Contact Info

238 Speedvale Ave W, Guelph, ON N1L 1C9
+1 519 993 5656

deb@deboraholender.com

Find your new Home

  • All Listings
  • Guelph Listing
  • Kitchener Listing
  • Waterloo Listing
  • Cambridge Listing

Copyright © 2026, Deb Olender RE/MAX Guelph Real Estate Centre

|
65 Mcilwraith Crescent, Guelph, ON N1E 6J4 190 Metcalfe Street, Guelph, ON N1E 4Y3

Owning a home is a keystone of wealth… both financial affluence and emotional security.

Suze Orman
August 6, 2026 Thursday!
Debolender
  • Login
Forget Password?