Debolender
  • Home
  • About
    • Relocating
    • Testimonials
  • Real Estate Listings
    • Guelph
    • Kitchener
    • Waterloo
    • Cambridge
  • News and Advice
    • Deb’s Blog
    • Home Buying Advice
    • Home Selling Advice
    • Get Listings Sent To You
    • Get Your Free Home Evaluation
  • Contact
Debolender
  • Home
  • About
    • Relocating
    • Testimonials
  • Real Estate Listings
    • Guelph
    • Kitchener
    • Waterloo
    • Cambridge
  • News and Advice
    • Deb’s Blog
    • Home Buying Advice
    • Home Selling Advice
    • Get Listings Sent To You
    • Get Your Free Home Evaluation
  • Contact

30 Charles Currie Crescent, Erin, ON N1H 0B7

  • Home
  • Erin

30 Charles Currie Crescent, Erin, ON N1H 0B7

30 Charles Currie Crescent, Erin, ON N1H 0B7

$2,099,900
  • 05dc03eb-c20c-46b9-9490-7c5e4743366e-l.jpeg
  • 085cd610-a422-41ca-820b-7c81b95a3f22-l.jpeg
  • 0c821c7a-e29c-4165-ac42-d92bc5a4668b-l.jpeg
  • 11f789ed-4243-48d1-b29e-c3ece32f9ebf-l.jpeg
  • 138d5485-69d5-496b-b267-32d23f3a27c1-l.jpeg
  • 1f8da150-601a-4039-9738-59d8a143c693-l.jpeg
  • 266a6e82-ea50-4f9a-beab-5498063ef841-l.jpeg
  • 2bba3bae-57f4-40aa-b569-aad02c1c8823-l.jpeg
  • 2ee1744d-74cd-4bc8-93cb-dd1cf0286f89-l.jpeg
  • 31b5d47c-97da-464c-8cda-0106852e717c-l.jpeg
  • 35192c99-521d-4eb4-90d7-81c74527775d-l.jpeg
  • 36deffda-deee-4781-a9e9-e30f7d5029dd-l.jpeg
  • 39470c1c-37d4-4c04-84fd-c83850bdc6a7-l.jpeg
  • 4908ee4d-daee-42be-8672-b674d3b33f99-l.jpeg
  • 573626b7-80f0-405d-92bc-beb3e84465fd-l.jpeg
  • 5ee52e6b-07a5-47ee-b343-4cc55fe5d9a4-l.jpeg
  • 7b70eb75-e4c5-4c48-b924-223ac80fdff0-l.jpeg
  • 7d2dbea1-ae46-4822-a1dc-ef16bb7fe715-l.jpeg
  • 7e952963-6d28-4ca9-967f-f2619c9ebb7f-l.jpeg
  • a81640e2-7ec2-433e-9bdf-15d3eeec197b-l.jpeg
  • a822dbbd-9c44-4c36-8a16-e9a414ca54be-l.jpeg
  • ad229e7f-5534-48d6-b4d8-f95be9eb6eec-l.jpeg
  • aea1e412-573f-4768-9f2d-b451c672da72-l.jpeg
  • b71e53b0-db22-49cc-b1c5-a5792d82a84e-l.jpeg
  • bafbb3d5-723e-42d3-8444-799a604f095e-l.jpeg
  • bc2dee01-f62c-4763-b2c2-000895474dc4-l.jpeg
  • bf4aa002-b363-4309-84aa-adac3774f298-l.jpeg
  • c330726e-7c1d-4efe-bcfe-f2aac233b34a-l.jpeg
  • cefc3179-239c-4a5f-8beb-255d0a9563f8-l.jpeg
  • d9766214-f349-4d48-83cb-d7f3a9316034-l.jpeg
  • dd846595-8426-4bc0-b43c-82579921bc23-l.jpeg
  • e0228267-0d8b-4e6b-9fa0-1aa07c14bf5d-l.jpeg
  • e6ed52fd-71f1-4b30-ad57-31671a90486d-l.jpeg
  • eab3c4e4-0c7f-434d-95a4-e8d769340d83-l.jpeg
  • ecc501b2-70df-48c7-9744-8d4a035ea20e-l.jpeg
  • ed265ba6-b838-45ba-ba99-64a3ef4ef4aa-l.jpeg
  • f0e1619a-6f8b-4e37-9f04-a4041d8b9034-l.jpeg
  • f4f704a7-b08f-4608-a83e-05f415b13601-l.jpeg
  • f75f530e-a0ec-468e-bb2e-41f6465d9d10-l.jpeg
  • f924adcc-ac4e-4b85-beb0-37d8504a87fd-l.jpeg

Property ID:

 RH-1451750-property

Bedrooms
4
Bathrooms
4
Garage
No
Year Built
2026

Description

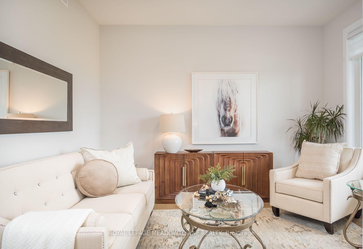
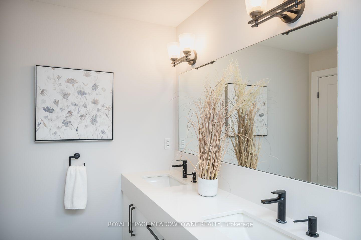
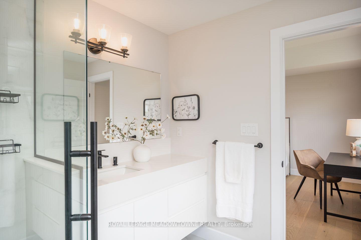
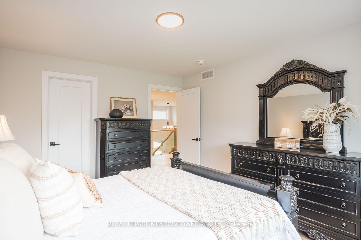
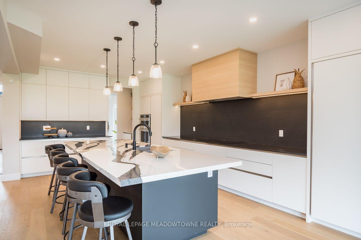
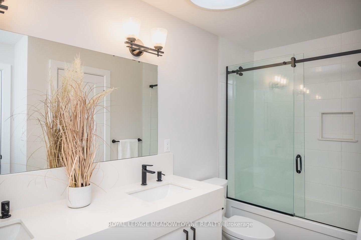
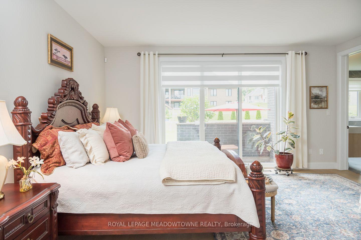
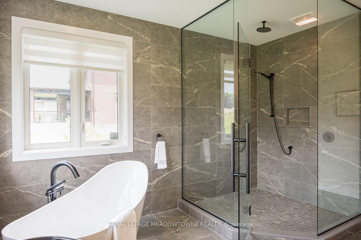
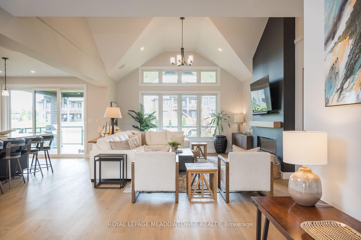
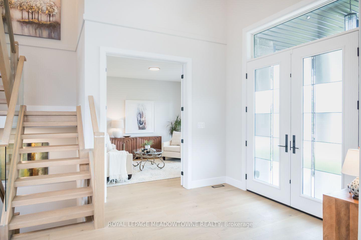
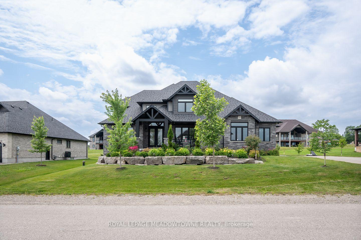
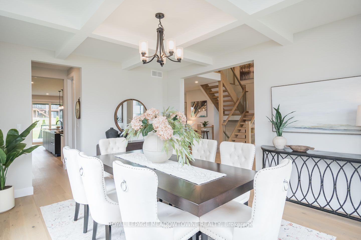
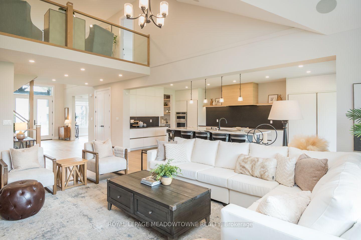
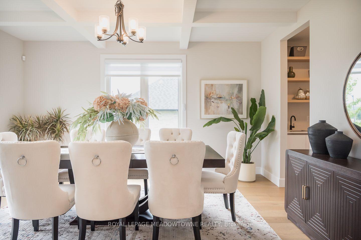
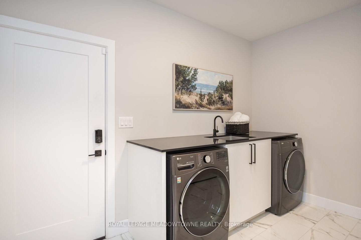
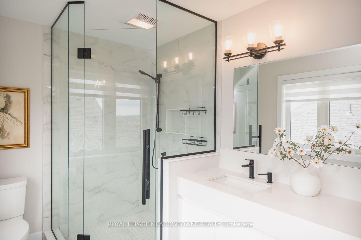
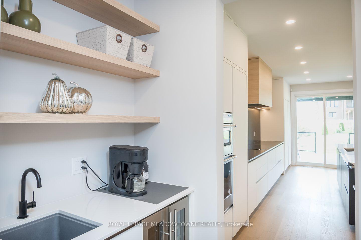
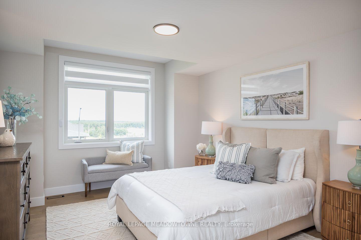
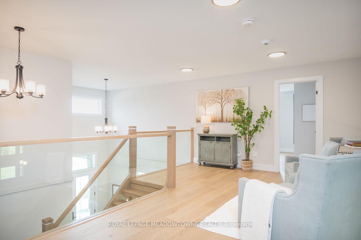
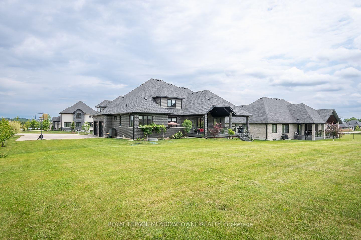
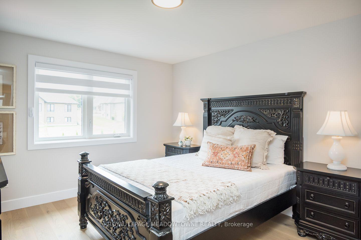
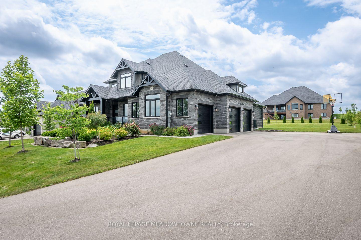
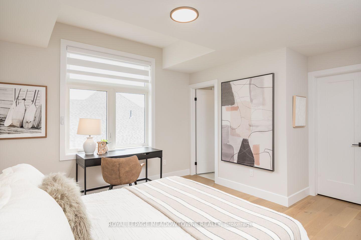
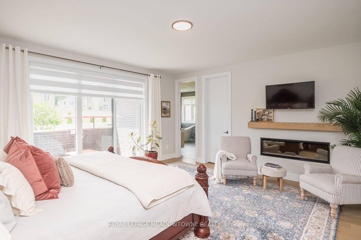
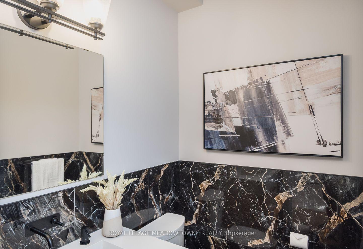
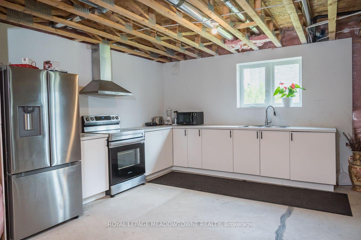
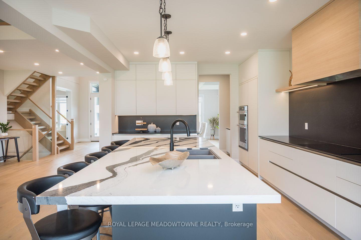
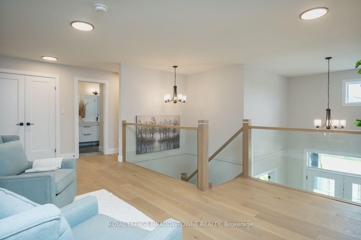
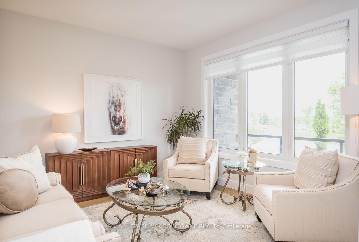
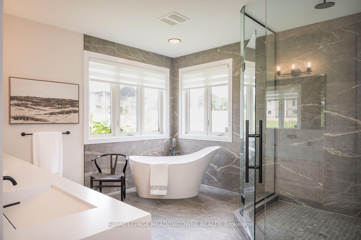
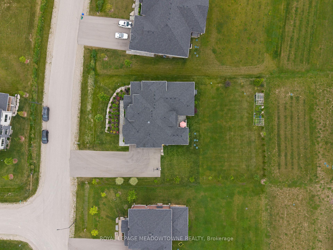
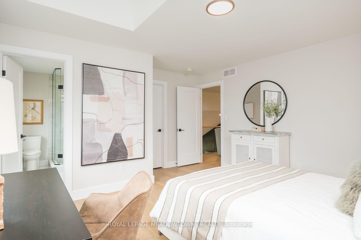
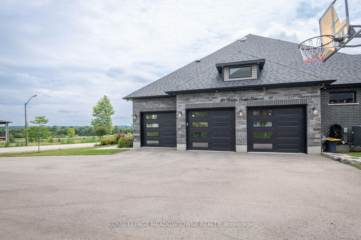
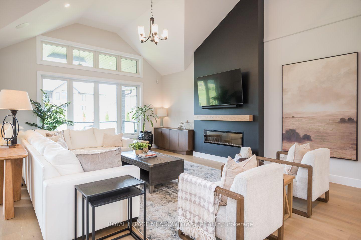
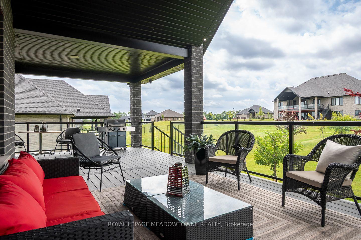
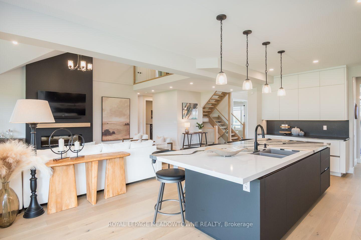
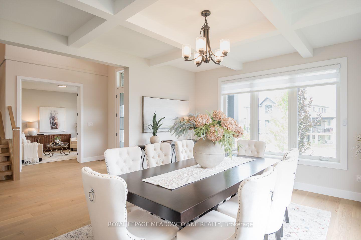
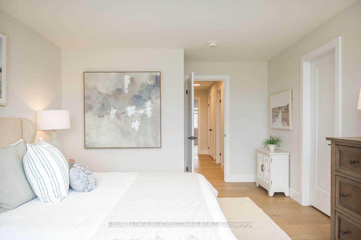
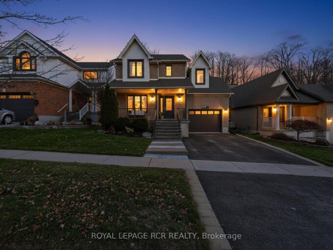
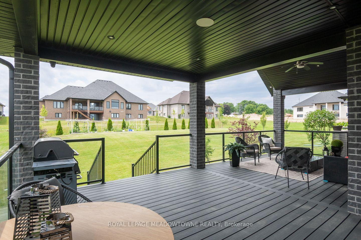
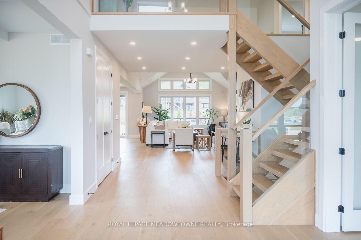
Welcome to this stunning Acadia Model by Thomasfield Homes, the second largest model in the sought-after Ospringe neighbourhood. Offering 4 bedrooms, 3.5 bathrooms, and exceptional upgrades throughout, this executive home blends luxury, comfort, and functionality. Professionally landscaped gardens, stonework hardscaping, an oversized front door, parking for up to 11 vehicles with an 8-car driveway and 3-car garage, and exterior pot lights create outstanding curb appeal. Located steps from the neighbourhood park. Inside, 9-foot ceilings, vaulted ceilings in the foyer and family room, upgraded glass staircase railings, and white oak-toned engineered hardwood create an elegant feel. The open-concept family room features an electric fireplace and feature wall, while the separate living room and formal dining room with butler’s pantry are perfect for entertaining. The gourmet kitchen offers a large island, walk-in pantry, soft-close cabinetry, and premium Thermador full-size fridge and freezer, wall oven, convection microwave, induction cooktop, and integrated dishwasher. Walk out to the covered deck with built-in speakers, pot lights, and a gas BBQ line. The main-floor primary retreat features private patio access, an electric fireplace, custom walk-in closet, and luxurious ensuite. Upstairs are three spacious bedrooms, all with walk-in closets, including one with a private ensuite, plus a loft overlooking the main floor and a shared bath with sun tunnel skylight. Additional features include custom remote blinds, main-floor laundry, and a basement with lookout windows, a builder-installed second kitchen, and plenty of unfinished space ready for your personal touch.

Additional Details

  • Property Age: 0-5
  • Property Sub Type: Detached
  • Transaction Type: For Sale
  • Basement: Full, Partially Finished
  • Heating Source: Gas
  • Heating Type: Forced Air
  • Cooling: Central Air
  • Parking Space: 8
  • Fire Places: Electric
  • Virtual Tour: https://unbranded.youriguide.com/30_charles_currie_cres_erin_on/

Similar Properties

View Property

55 Abbey Road, Orangeville, ON L9W 5E3

Welcome to Settlers Creek, one of the most desirable west…

Bedrooms
4
Bathrooms
3

$1,075,000

View Property

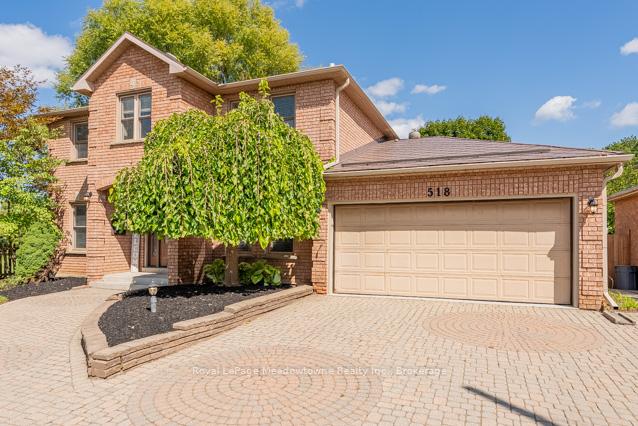
518 Grand Ridge Drive, Cambridge, ON N1S 4Y9

Welcome home! This beautiful 4-bedroom executive home is set on…

Bedrooms
4
Bathrooms
3

$1,129,900
Debolender

Menu

  • Home
  • About
  • Buying Tips
  • Selling Tips
  • Testimonials
  • Contact

Contact Info

238 Speedvale Ave W, Guelph, ON N1L 1C9

+1 519 993 5656

deb@deboraholender.com

Find your new Home

  • All Listings
  • Guelph Listing
  • Kitchener Listing
  • Waterloo Listing
  • Cambridge Listing

Copyright © 2026, Deb Olender RE/MAX Guelph Real Estate Centre

|
71 Garth Massey Drive 66, Cambridge, ON N1T 2G8 45 Gail Street, Cambridge, ON N1R 4M3

Owning a home is a keystone of wealth… both financial affluence and emotional security.

Suze Orman
August 6, 2026 Thursday!
Debolender
  • Login
Forget Password?