Debolender
  • Home
  • About
    • Relocating
    • Testimonials
  • Real Estate Listings
    • Guelph
    • Kitchener
    • Waterloo
    • Cambridge
  • News and Advice
    • Deb’s Blog
    • Home Buying Advice
    • Home Selling Advice
    • Get Listings Sent To You
    • Get Your Free Home Evaluation
  • Contact
Debolender
  • Home
  • About
    • Relocating
    • Testimonials
  • Real Estate Listings
    • Guelph
    • Kitchener
    • Waterloo
    • Cambridge
  • News and Advice
    • Deb’s Blog
    • Home Buying Advice
    • Home Selling Advice
    • Get Listings Sent To You
    • Get Your Free Home Evaluation
  • Contact

304-200 Stinson Street, Hamilton ON L8N 4J5

  • Home
  • Hamilton

304-200 Stinson Street, Hamilton ON L8N 4J5

304-200 Stinson Street, Hamilton ON L8N 4J5

$335,000
  • 6b2080bf3a90b0677450846d1f7bdfb0-m1.jpeg
  • 6b2080bf3a90b0677450846d1f7bdfb0-m2.jpeg
  • 6b2080bf3a90b0677450846d1f7bdfb0-m3.jpeg
  • 6b2080bf3a90b0677450846d1f7bdfb0-m4.jpeg
  • 6b2080bf3a90b0677450846d1f7bdfb0-m5.jpeg
  • 6b2080bf3a90b0677450846d1f7bdfb0-m6.jpeg
  • 6b2080bf3a90b0677450846d1f7bdfb0-m7.jpeg
  • 6b2080bf3a90b0677450846d1f7bdfb0-m8.jpeg
  • 6b2080bf3a90b0677450846d1f7bdfb0-m9.jpeg
  • 6b2080bf3a90b0677450846d1f7bdfb0-m10.jpeg
  • 6b2080bf3a90b0677450846d1f7bdfb0-m11.jpeg
  • 6b2080bf3a90b0677450846d1f7bdfb0-m12.jpeg
  • 6b2080bf3a90b0677450846d1f7bdfb0-m13.jpeg
  • 6b2080bf3a90b0677450846d1f7bdfb0-m14.jpeg
  • 6b2080bf3a90b0677450846d1f7bdfb0-m15.jpeg
  • 6b2080bf3a90b0677450846d1f7bdfb0-m16.jpeg
  • 6b2080bf3a90b0677450846d1f7bdfb0-m17.jpeg
  • 6b2080bf3a90b0677450846d1f7bdfb0-m18.jpeg
  • 6b2080bf3a90b0677450846d1f7bdfb0-m19.jpeg

Property ID:

 RH-1453322-property

Bathrooms
1
Garage
No
Area
663 Square Feet

Description

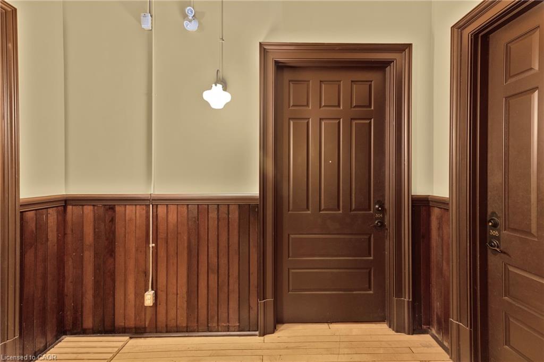
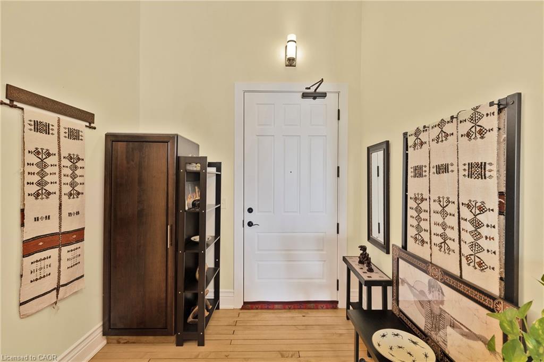
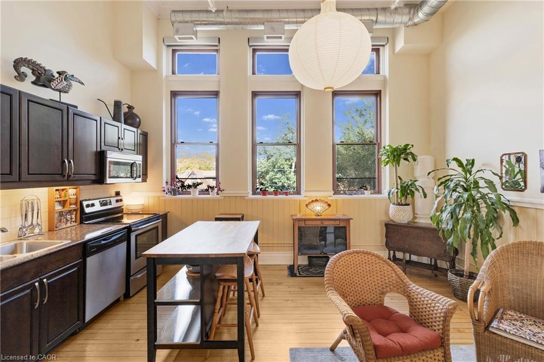
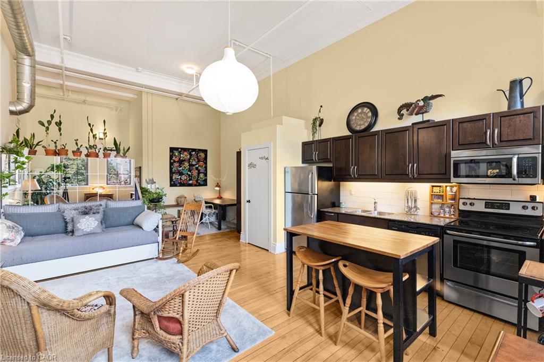
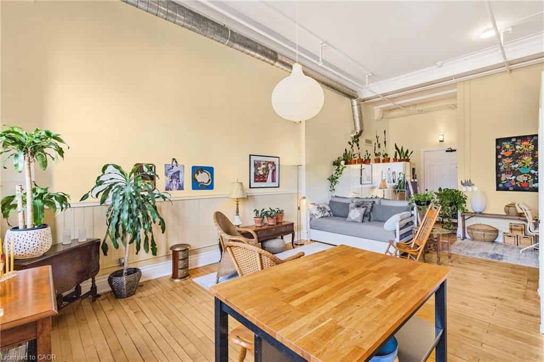
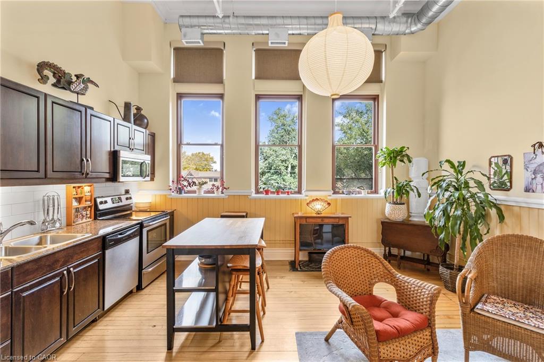
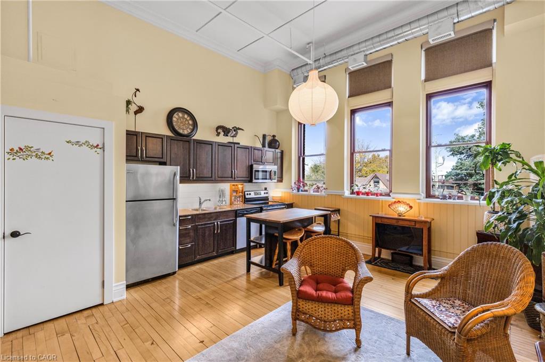
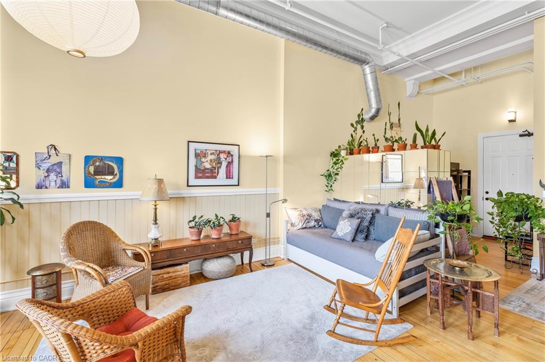
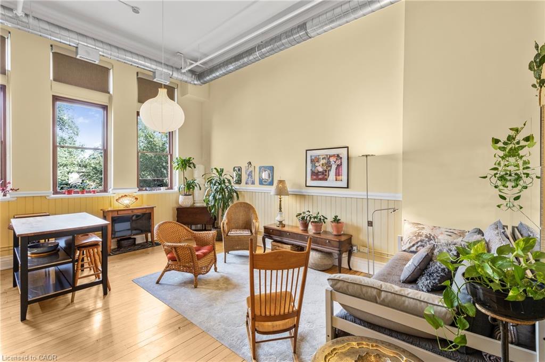
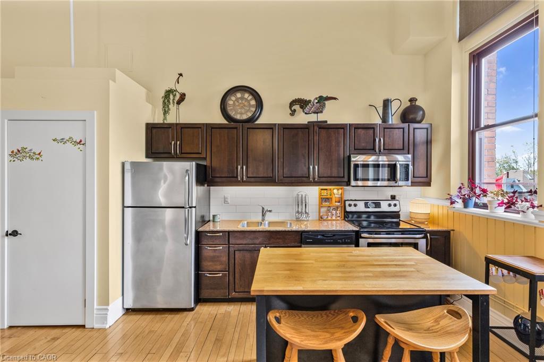
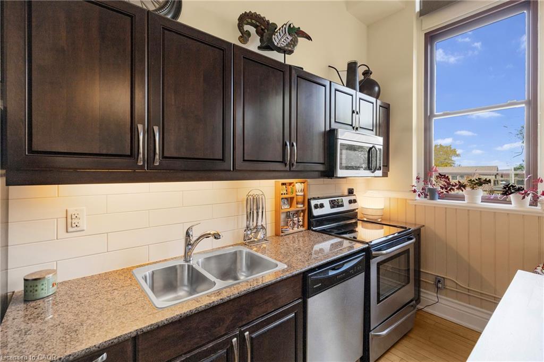
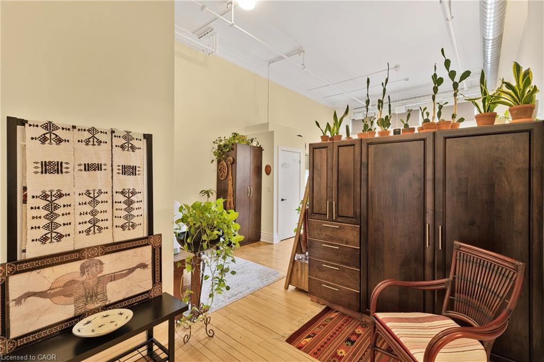
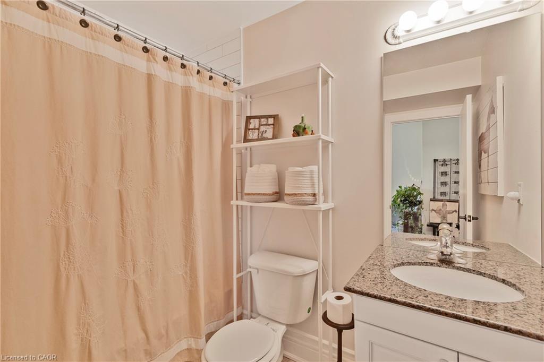
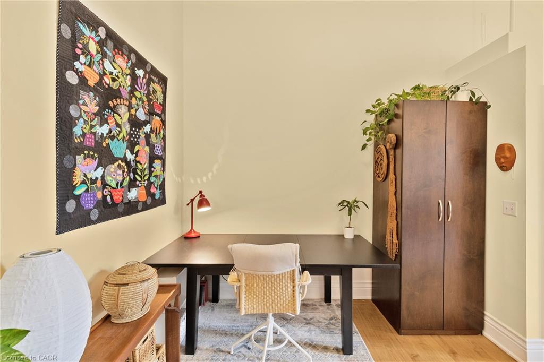
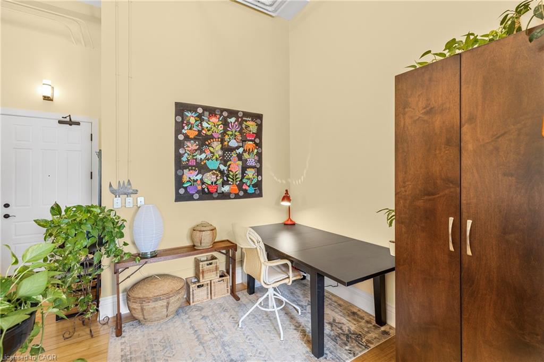
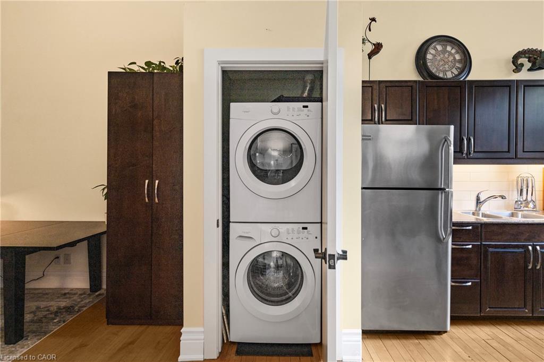
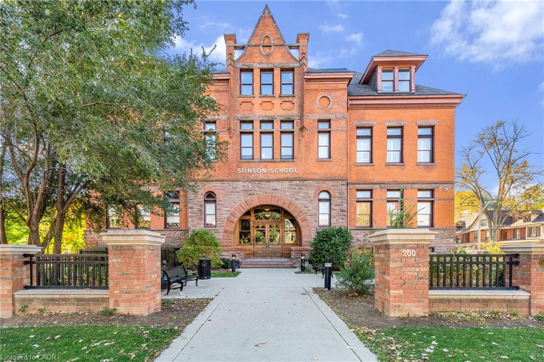
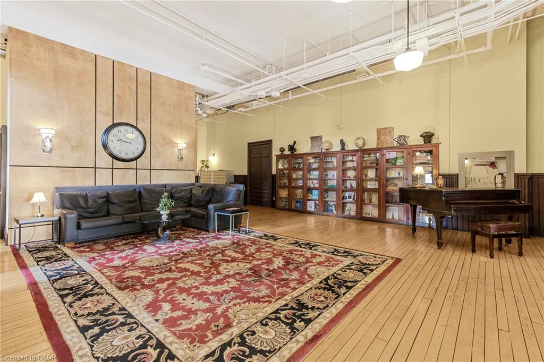
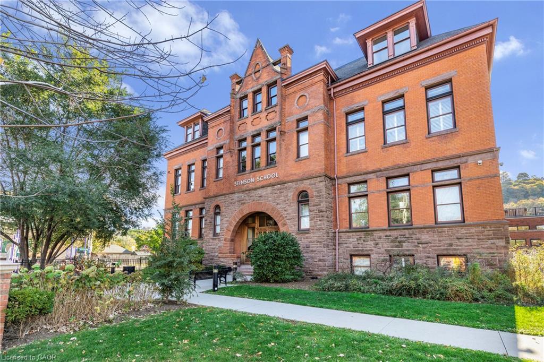
Welcome to the historic Stinson School Lofts, where heritage charm meets modern living. This bright and airy studio loft features soaring 13 foot ceilings, original hardwood floors, and oversized windows that flood the space with natural light. Designed for convenience and character, this open concept suite offers in unit laundry, all major appliances, and an assigned parking spot in the rear lot. Perfect for students, professionals, or down-sizers, this unique loft sits steps from the Bruce Trail, GO Station, and public transit with direct routes to McMaster University, Ancaster Meadowlands and Stoney Creek. Situated between three major hospitals and close to downtown, it’s an ideal spot for commuters or anyone seeking a walkable, connected lifestyle. Experience the charm of an 1800s schoolhouse reimagined into modern, boutique style living in one of Hamilton’s most iconic condo buildings.

Additional Details

  • Property Sub Type: Condo/Apt Unit
  • Zoning: E/S-1635
  • Transaction Type: Sale
  • Heating: Forced Air
  • Cooling: Outside/Surface/Open
  • Parking Space: 1

Similar Properties

View Property

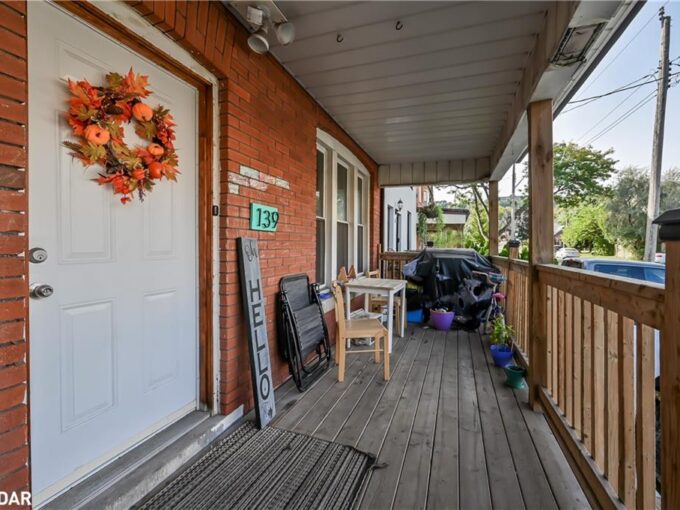
139 Balsam Avenue S, Hamilton ON L8M 3B6

Charming and Versatile Home with Ample Living Space. Discover this…

Bedrooms
5
Bathrooms
2.5
Area
2178 Square Feet

$494,000

View Property

107-7 Kay Crescent, Guelph ON N1L 0L9

Welcome to 7 Kay Crescent! This fully renovated 3-bedroom, 2-bathroom…

Bedrooms
3
Bathrooms
2
Area
1045 Square Feet

$579,000

Debolender

Menu

  • Home
  • About
  • Buying Tips
  • Selling Tips
  • Testimonials
  • Contact

Contact Info

238 Speedvale Ave W, Guelph, ON N1L 1C9

+1 519 993 5656

deb@deboraholender.com

Find your new Home

  • All Listings
  • Guelph Listing
  • Kitchener Listing
  • Waterloo Listing
  • Cambridge Listing

Copyright © 2026, Deb Olender RE/MAX Guelph Real Estate Centre

|
111 Connelly Drive, Kitchener ON N2N 2T9 72 Westforest Trail, Kitchener ON N2N 3A8

Owning a home is a keystone of wealth… both financial affluence and emotional security.

Suze Orman
August 7, 2026 Friday!
Debolender
  • Login
Forget Password?