Debolender
  • Home
  • About
    • Relocating
    • Testimonials
  • Real Estate Listings
    • Guelph
    • Kitchener
    • Waterloo
    • Cambridge
  • News and Advice
    • Deb’s Blog
    • Home Buying Advice
    • Home Selling Advice
    • Get Listings Sent To You
    • Get Your Free Home Evaluation
  • Contact
Debolender
  • Home
  • About
    • Relocating
    • Testimonials
  • Real Estate Listings
    • Guelph
    • Kitchener
    • Waterloo
    • Cambridge
  • News and Advice
    • Deb’s Blog
    • Home Buying Advice
    • Home Selling Advice
    • Get Listings Sent To You
    • Get Your Free Home Evaluation
  • Contact

72 Westforest Trail, Kitchener ON N2N 3A8

  • Home
  • Kitchener

72 Westforest Trail, Kitchener ON N2N 3A8

72 Westforest Trail, Kitchener ON N2N 3A8

$879,900
  • 1198ee4b3f67a2a3c183decb072ca312-m1.jpeg
  • 1198ee4b3f67a2a3c183decb072ca312-m2.jpeg
  • 1198ee4b3f67a2a3c183decb072ca312-m3.jpeg
  • 1198ee4b3f67a2a3c183decb072ca312-m4.jpeg
  • 1198ee4b3f67a2a3c183decb072ca312-m5.jpeg
  • 1198ee4b3f67a2a3c183decb072ca312-m6.jpeg
  • 1198ee4b3f67a2a3c183decb072ca312-m7.jpeg
  • 1198ee4b3f67a2a3c183decb072ca312-m8.jpeg
  • 1198ee4b3f67a2a3c183decb072ca312-m9.jpeg
  • 1198ee4b3f67a2a3c183decb072ca312-m10.jpeg
  • 1198ee4b3f67a2a3c183decb072ca312-m11.jpeg
  • 1198ee4b3f67a2a3c183decb072ca312-m12.jpeg
  • 1198ee4b3f67a2a3c183decb072ca312-m13.jpeg
  • 1198ee4b3f67a2a3c183decb072ca312-m14.jpeg
  • 1198ee4b3f67a2a3c183decb072ca312-m15.jpeg
  • 1198ee4b3f67a2a3c183decb072ca312-m16.jpeg
  • 1198ee4b3f67a2a3c183decb072ca312-m17.jpeg
  • 1198ee4b3f67a2a3c183decb072ca312-m18.jpeg
  • 1198ee4b3f67a2a3c183decb072ca312-m19.jpeg
  • 1198ee4b3f67a2a3c183decb072ca312-m20.jpeg
  • 1198ee4b3f67a2a3c183decb072ca312-m21.jpeg
  • 1198ee4b3f67a2a3c183decb072ca312-m22.jpeg
  • 1198ee4b3f67a2a3c183decb072ca312-m23.jpeg
  • 1198ee4b3f67a2a3c183decb072ca312-m24.jpeg
  • 1198ee4b3f67a2a3c183decb072ca312-m25.jpeg
  • 1198ee4b3f67a2a3c183decb072ca312-m26.jpeg
  • 1198ee4b3f67a2a3c183decb072ca312-m27.jpeg
  • 1198ee4b3f67a2a3c183decb072ca312-m28.jpeg
  • 1198ee4b3f67a2a3c183decb072ca312-m29.jpeg
  • 1198ee4b3f67a2a3c183decb072ca312-m30.jpeg
  • 1198ee4b3f67a2a3c183decb072ca312-m31.jpeg
  • 1198ee4b3f67a2a3c183decb072ca312-m32.jpeg
  • 1198ee4b3f67a2a3c183decb072ca312-m33.jpeg
  • 1198ee4b3f67a2a3c183decb072ca312-m34.jpeg
  • 1198ee4b3f67a2a3c183decb072ca312-m35.jpeg
  • 1198ee4b3f67a2a3c183decb072ca312-m36.jpeg
  • 1198ee4b3f67a2a3c183decb072ca312-m37.jpeg
  • 1198ee4b3f67a2a3c183decb072ca312-m38.jpeg
  • 1198ee4b3f67a2a3c183decb072ca312-m39.jpeg
  • 1198ee4b3f67a2a3c183decb072ca312-m40.jpeg

Property ID:

 RH-1453342-property

Bedrooms
6
Bathrooms
4.5
Garage
Yes
Year Built
1994
Area
4148.91 Square Feet

Description

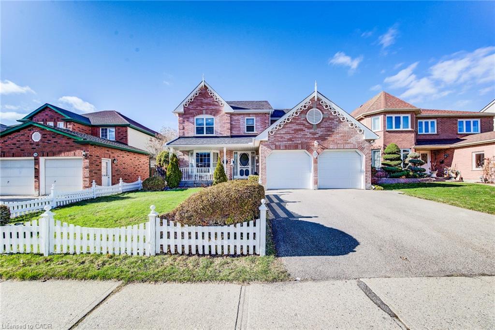
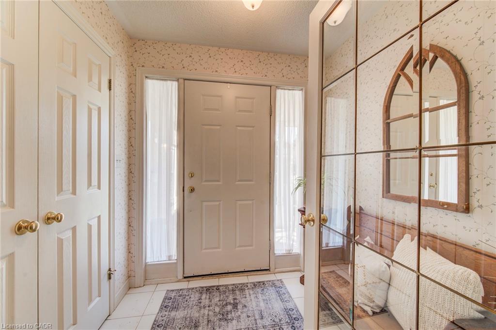
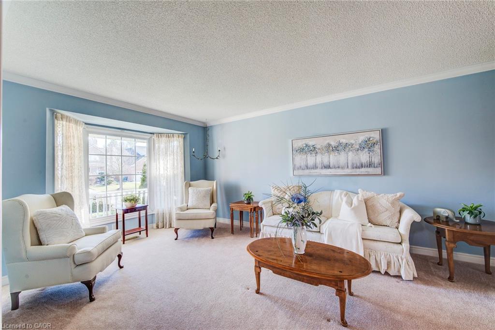
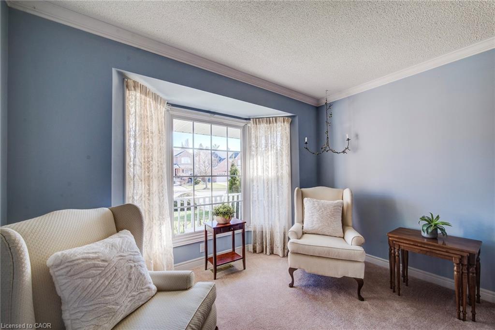
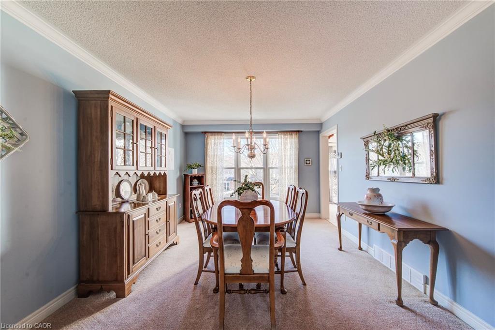
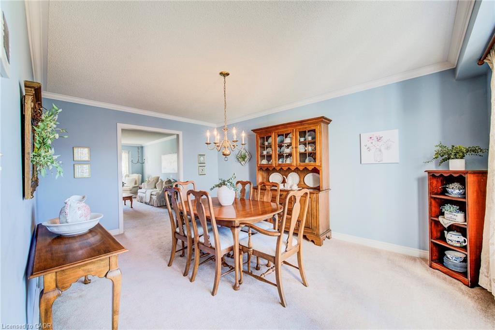
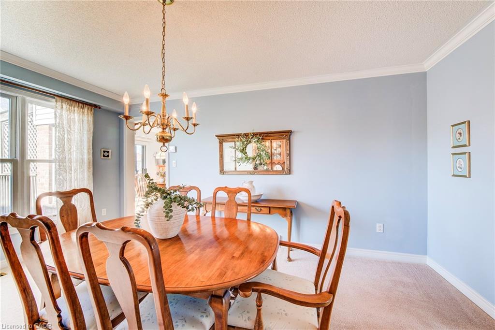
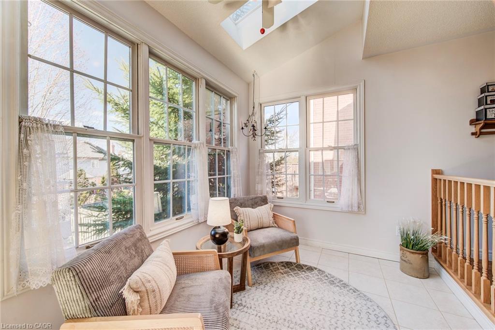
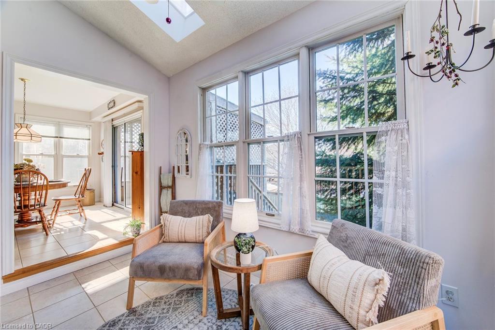
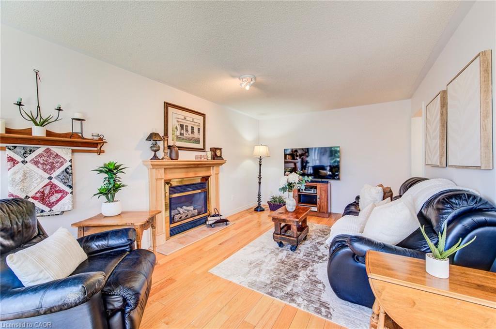
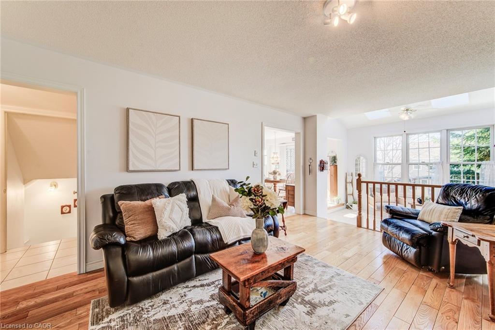
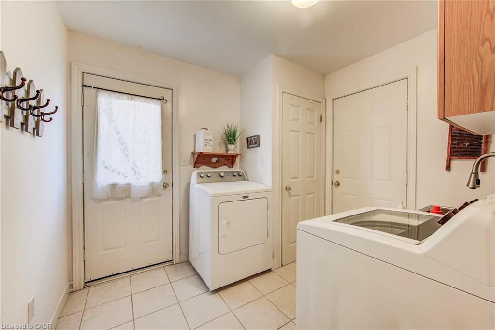
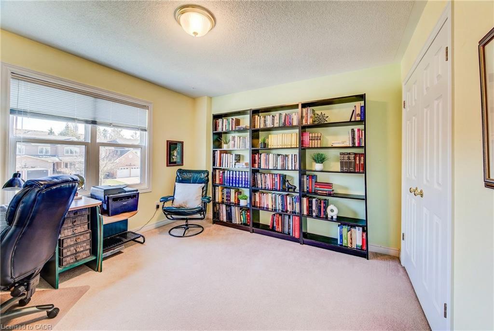
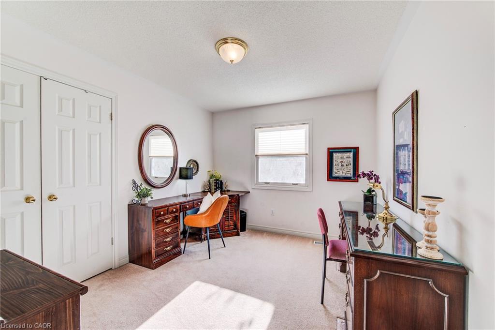
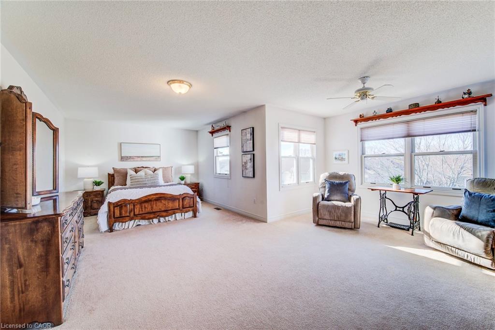
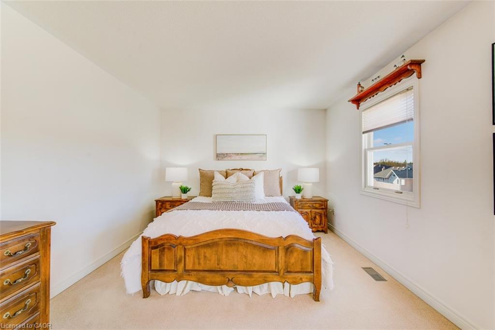
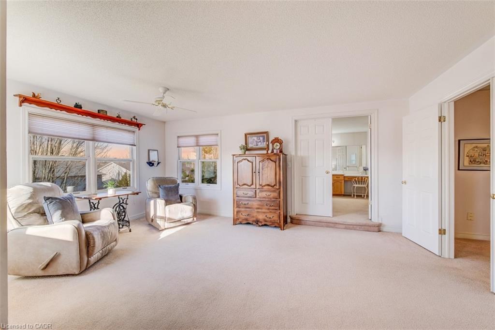
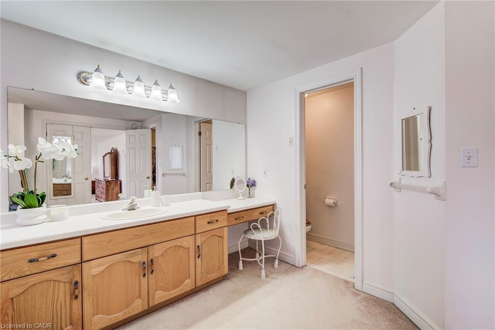
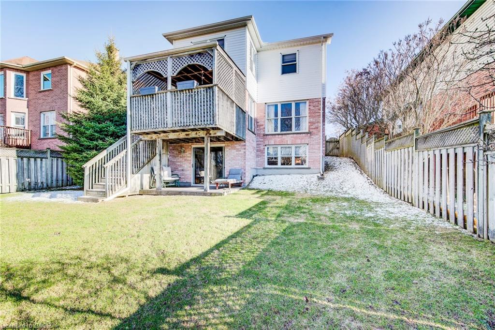
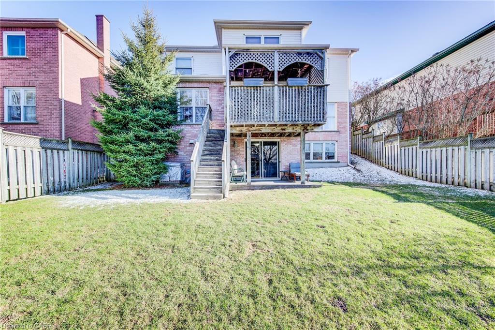
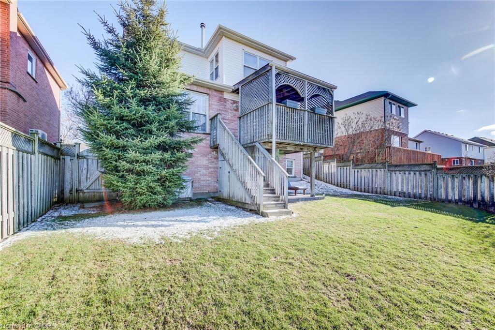
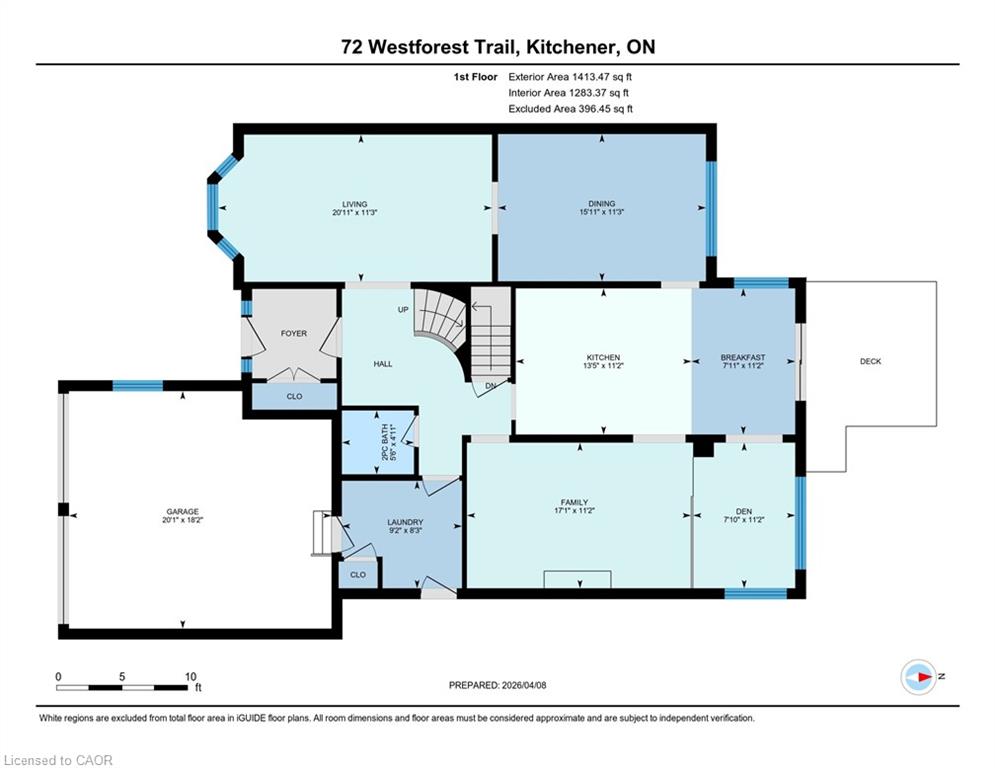
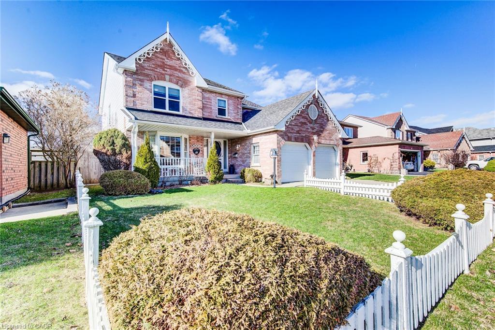
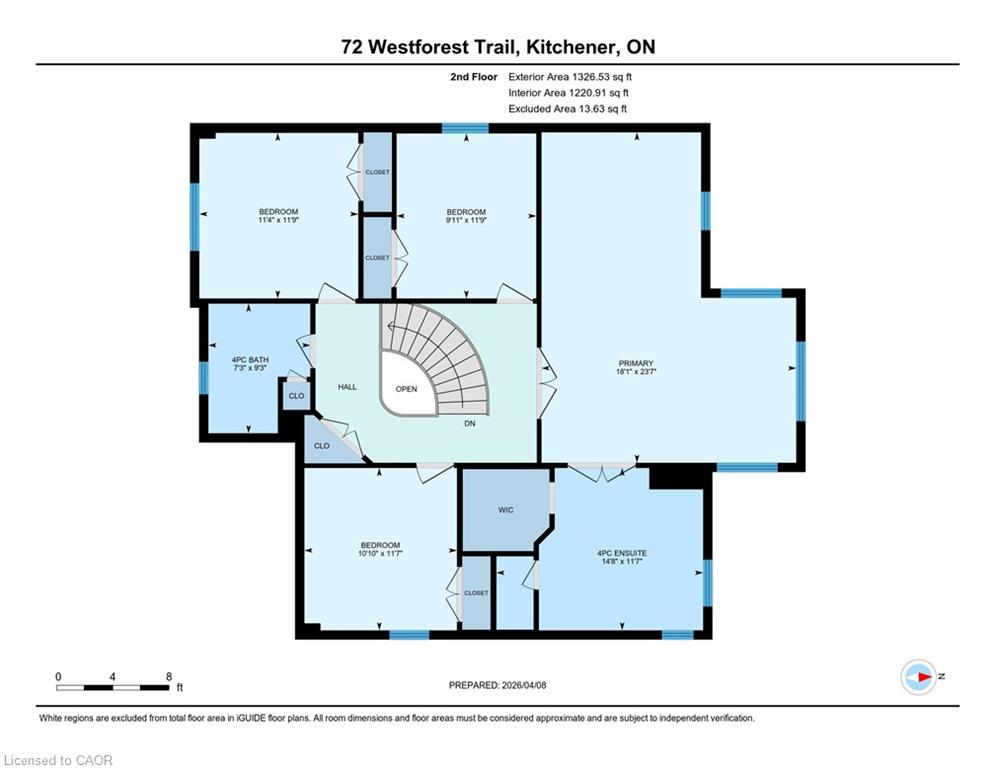
OPEN HOUSE SATURDAY APRIL 11 2-4 P.M Experience the perfect blend of space, comfort and meticulous care in this impressive 2 storey residence. Boasting over 2700 square ft of finished living space above grade, this home is designed for both large scale entertaining and cozy family life. Situated on a generous lot in a prime location, this home offers a rare combination of interior scale and outdoor versatility. The expansive main floor welcomes you with a thoughtful layout that maximizes natural light and flow,
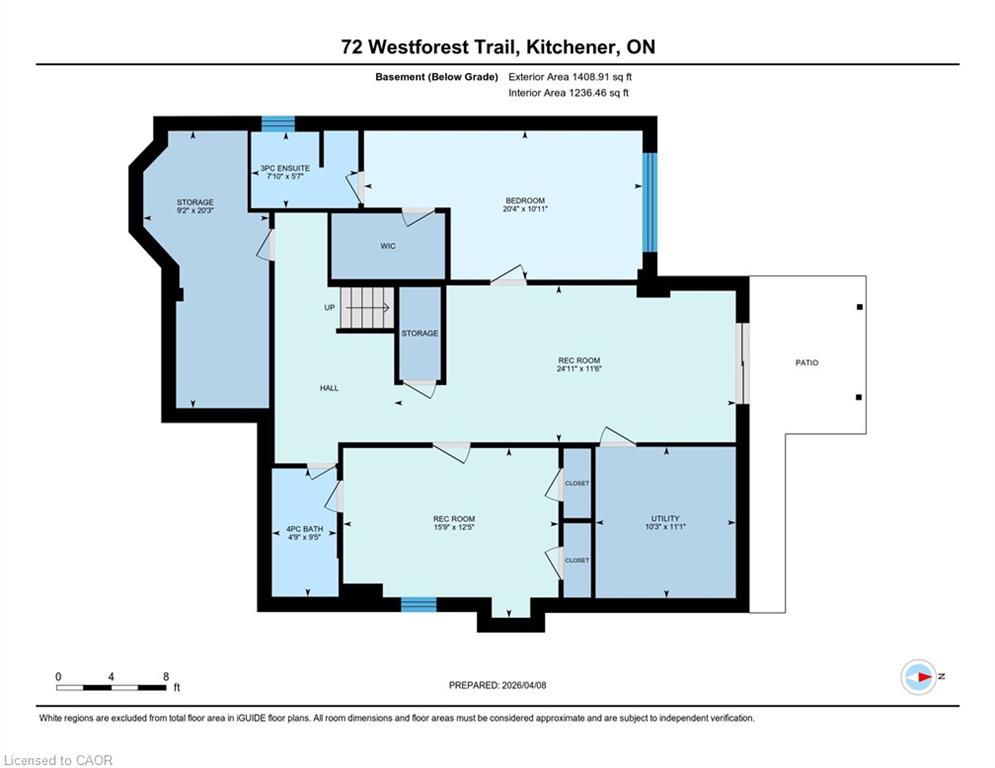
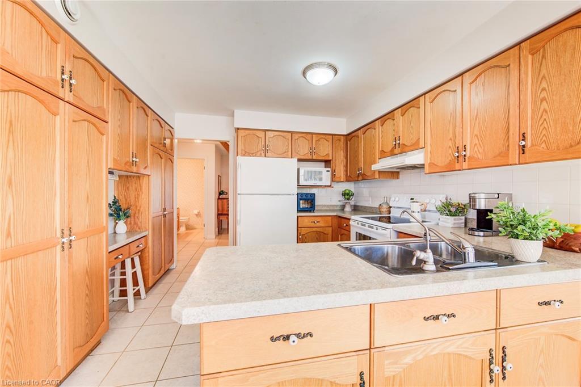
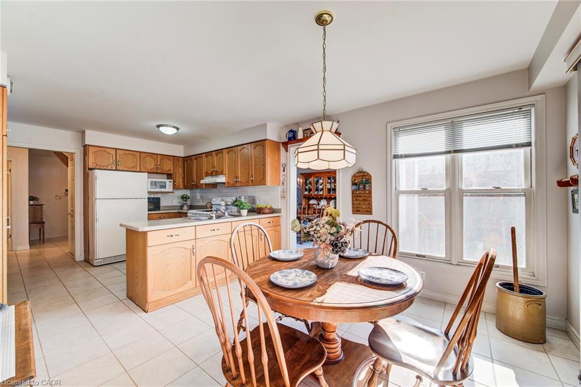
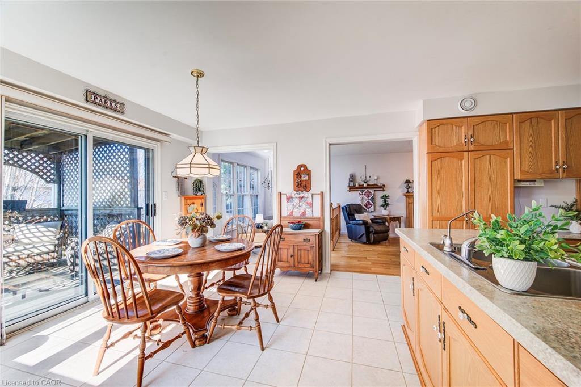
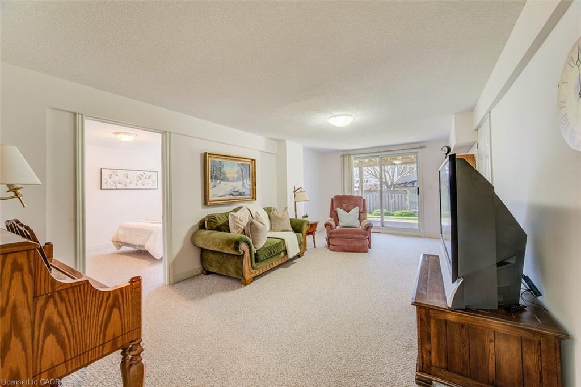
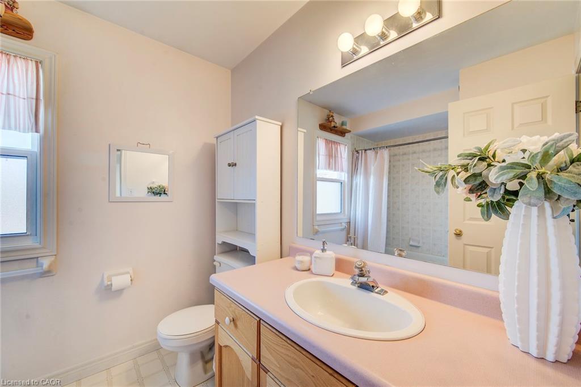
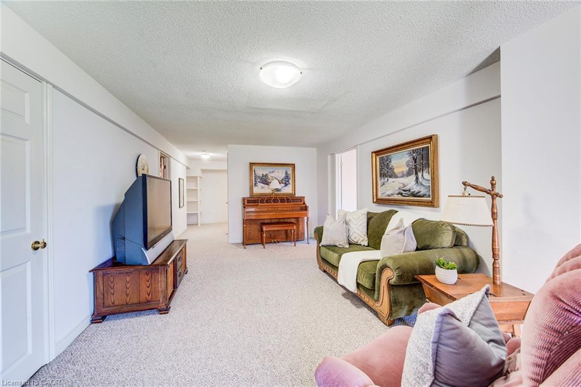
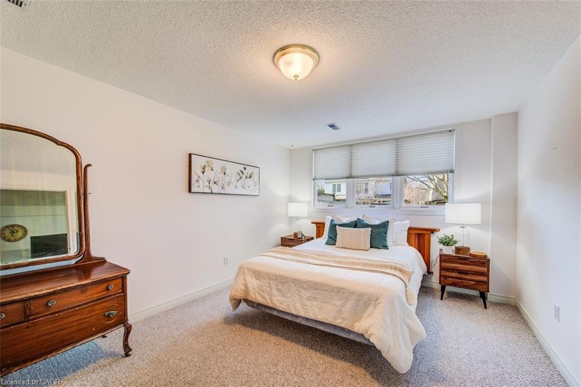
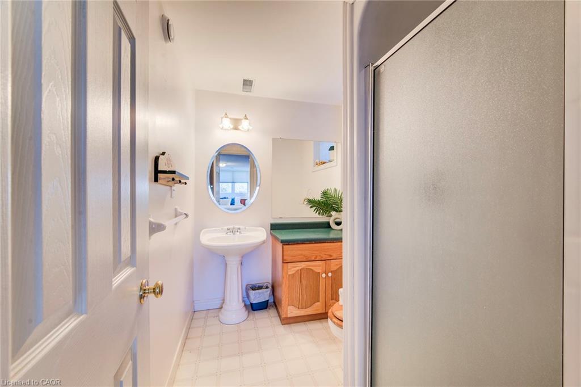
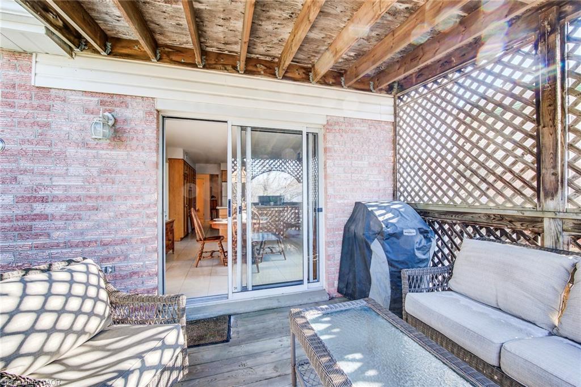
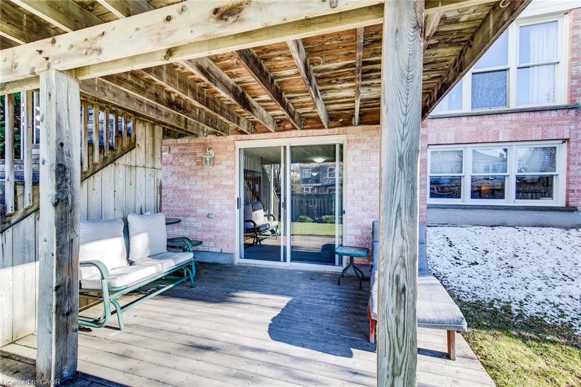
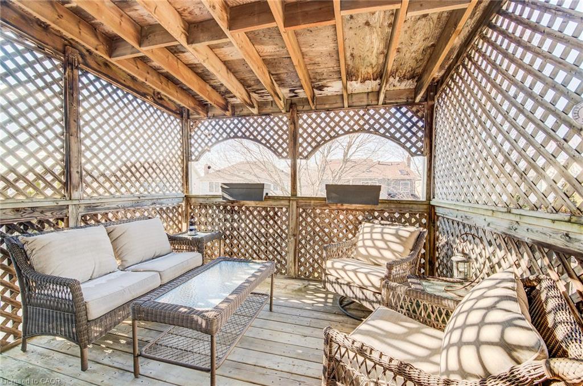
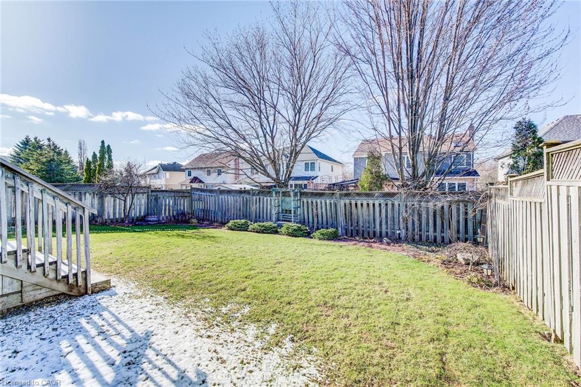
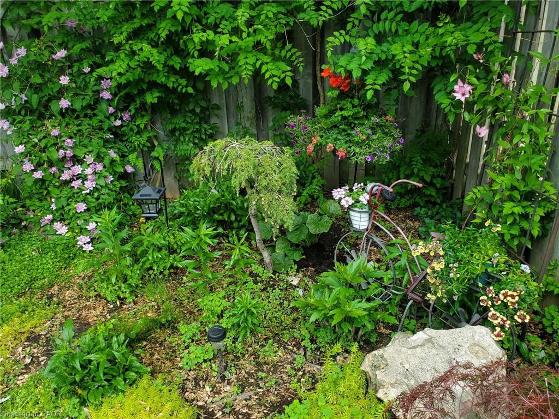
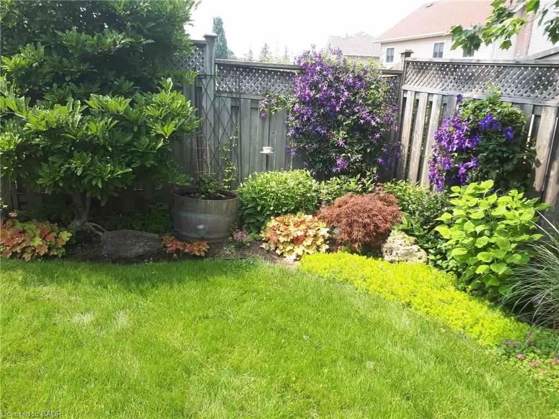
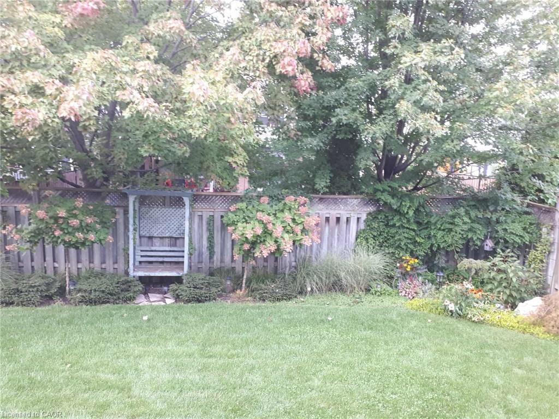
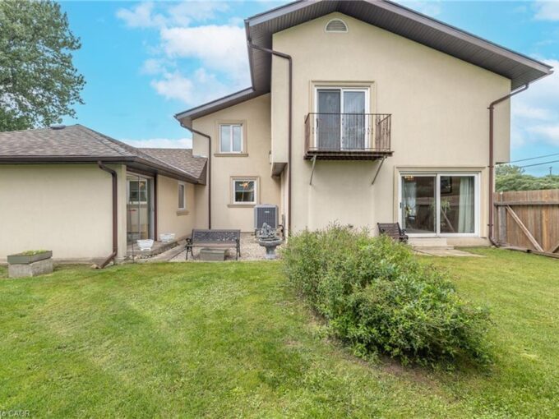
the heart of the home is a large sun filled kitchen with patio slider door leading to a covered deck. Stairs from deck lead to lower covered patio area with nicely landscaped and fenced yard. The walkout basement is fully finished and adds incredible value and flexibility to the home with 2 bedrooms, 2 full bathrooms and large recroom. The furnace and a/c replaced in 2009, several windows replaced in 2023, roof 2009, eavestroughs 2016. You are just minutes away from everything you need including top rated schools, local parks, convenient shopping and swift access to the expressway. dont miss the opportunity to own this spacious meticulously maintained gem. Schedule your private viewing today?

Additional Details

  • Property Age: 1994
  • Property Sub Type: Single Family Residence
  • Zoning: R2A
  • Transaction Type: Sale
  • Basement: Walk-Out Access, Full, Finished
  • Heating: Fireplace-Gas, Forced Air, Natural Gas
  • Cooling: Private Drive Double Wide
  • Parking Space: 4
  • Fire Places: 1

Similar Properties

View Property

7147 Wellington Road No. 124, Guelph/Eramosa ON N1H 6J3

Welcome to the ultimate property for makers, builders, and anyone…

Bedrooms
4
Bathrooms
2
Area
2861 Square Feet

$985,000
View Property

61 Memorial Avenue, Elmira ON N2B 2R9

Welcome home to the perfect blend of timeless character and…

Bedrooms
4
Bathrooms
2.5
Area
2670 Square Feet

$778,000

Debolender

Menu

  • Home
  • About
  • Buying Tips
  • Selling Tips
  • Testimonials
  • Contact

Contact Info

238 Speedvale Ave W, Guelph, ON N1L 1C9

+1 519 993 5656

deb@deboraholender.com

Find your new Home

  • All Listings
  • Guelph Listing
  • Kitchener Listing
  • Waterloo Listing
  • Cambridge Listing

Copyright © 2026, Deb Olender RE/MAX Guelph Real Estate Centre

|
304-200 Stinson Street, Hamilton ON L8N 4J5 175 Sims Estate Drive, Kitchener ON N2A 0A6

Owning a home is a keystone of wealth… both financial affluence and emotional security.

Suze Orman
August 7, 2026 Friday!
Debolender
  • Login
Forget Password?