Debolender
  • Home
  • About
    • Relocating
    • Testimonials
  • Real Estate Listings
    • Guelph
    • Kitchener
    • Waterloo
    • Cambridge
  • News and Advice
    • Deb’s Blog
    • Home Buying Advice
    • Home Selling Advice
    • Get Listings Sent To You
    • Get Your Free Home Evaluation
  • Contact
Debolender
  • Home
  • About
    • Relocating
    • Testimonials
  • Real Estate Listings
    • Guelph
    • Kitchener
    • Waterloo
    • Cambridge
  • News and Advice
    • Deb’s Blog
    • Home Buying Advice
    • Home Selling Advice
    • Get Listings Sent To You
    • Get Your Free Home Evaluation
  • Contact

292 Grand Ridge Drive, Cambridge, ON N1S 4X1

  • Home
  • Cambridge

292 Grand Ridge Drive, Cambridge, ON N1S 4X1

292 Grand Ridge Drive, Cambridge, ON N1S 4X1

$739,900
  • 01a00bf9-8ffd-4fd4-a101-2700d4de4f31-l.jpeg
  • 04facd50-3b88-4c13-97db-2449514c5dda-l.jpeg
  • 08dc58dc-5cb9-4497-9931-308988d5d6fa-l.jpeg
  • 08e1fc46-a410-4a1f-9eef-4992ca6eea16-l.jpeg
  • 10d1c214-45a9-4482-9e16-001c41bff25c-l.jpeg
  • 23af0e69-7bfb-4c2d-bc2a-a479b29fb958-l.jpeg
  • 2c4ed624-e782-46b8-9b90-91c8d33308e3-l.jpeg
  • 3807d1b3-331f-4504-b322-31e09c57c3f1-l.jpeg
  • 3c91cf35-78d2-4c1b-a574-b0b2434356a1-l.jpeg
  • 41ad772d-5cd0-4ffd-bcb0-237edc5c0a6b-l.jpeg
  • 41ce8e61-f072-4e77-a272-d852b9365073-l.jpeg
  • 48035b36-753a-477b-a9b8-3844a6236fca-l.jpeg
  • 48052672-06e7-4bd3-bc4d-85a27525b835-l.jpeg
  • 48c1602d-9efd-4d1b-a960-bc589bb0b595-l.jpeg
  • 5367f78e-3b1f-4d42-99bb-2d64434400e2-l.jpeg
  • 5769af52-405b-40b0-ac96-006fcd109844-l.jpeg
  • 5af0c8b2-9cfb-4eba-b7bd-a90ef98a8300-l.jpeg
  • 61cab974-00b8-4f7f-9de9-f1411397da3c-l.jpeg
  • 6506a5e2-4fbf-4153-b95a-95cb14a03782-l.jpeg
  • 7eb42632-be2c-473e-a965-b961651f5ec1-l.jpeg
  • 8a00c0f3-fae9-4ab1-a070-f153a31866b2-l.jpeg
  • 8cb79134-b123-42cf-bbf9-6c0f203efe50-l.jpeg
  • 8ffc6e2c-7a83-4b2f-9e5d-58735be98fbc-l.jpeg
  • 91b780c0-c602-468d-923a-d6a2737a0844-l.jpeg
  • 93b6f375-9bfa-4930-9fa6-76188de5ffc8-l.jpeg
  • 93e7ce33-2d9c-461a-9cd3-175ad9aca8af-l.jpeg
  • 97542918-baea-4c75-9e6b-250c81691aa0-l.jpeg
  • ae7252a4-4736-4a34-a03e-7e5330ad78cf-l.jpeg
  • b2ead636-dfa4-411c-8dda-0160f30a57fc-l.jpeg
  • b681838e-1440-4c6b-9dac-03ce3ca17bda-l.jpeg
  • b7062def-ca60-45c1-9b85-be446ccd6e6f-l.jpeg
  • c57394be-b301-4784-a046-cbf58b09c55f-l.jpeg
  • ca4a64e7-3a56-44be-b419-4aae02ef2c89-l.jpeg
  • cb377273-76cc-49f7-8a53-479e66fa2d46-l.jpeg
  • d289ce24-e46c-489e-b287-c4ae811f40c6-l.jpeg
  • ea609248-353a-454c-8fdc-a98ad6b199e9-l.jpeg
  • ebef9dfe-b73c-4022-ae61-f51fb6d6881d-l.jpeg

Property ID:

 RH-1453587-property

Bedrooms
3
Bathrooms
2
Garage
No
Year Built
2026

Description

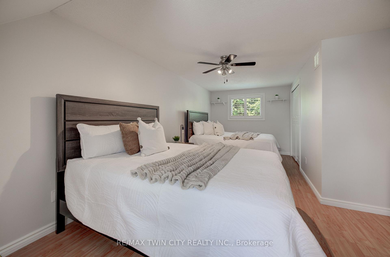
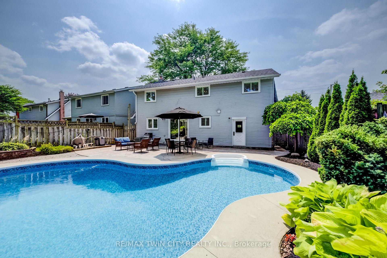
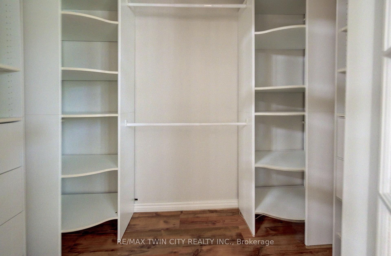
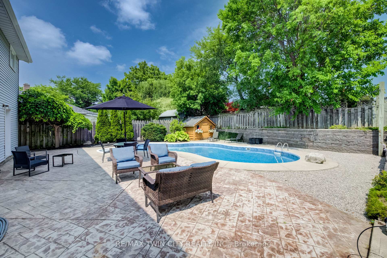
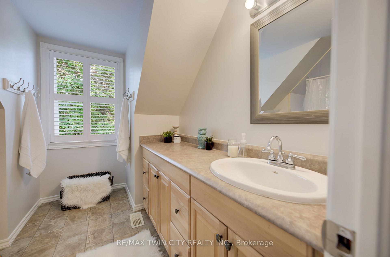
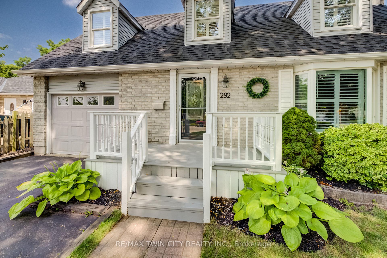
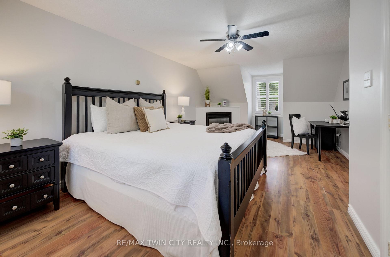
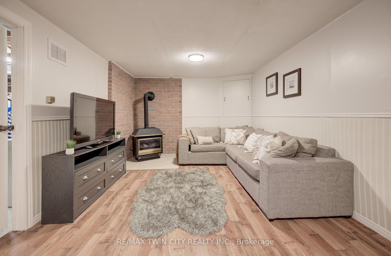
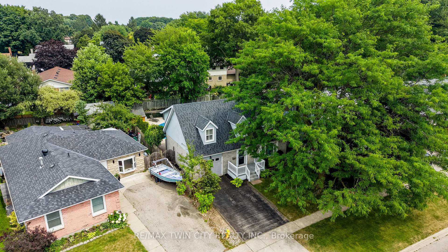
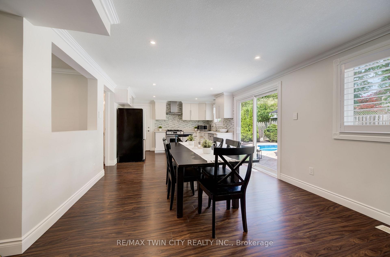
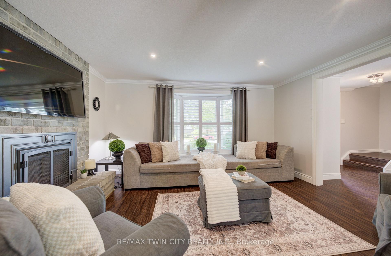
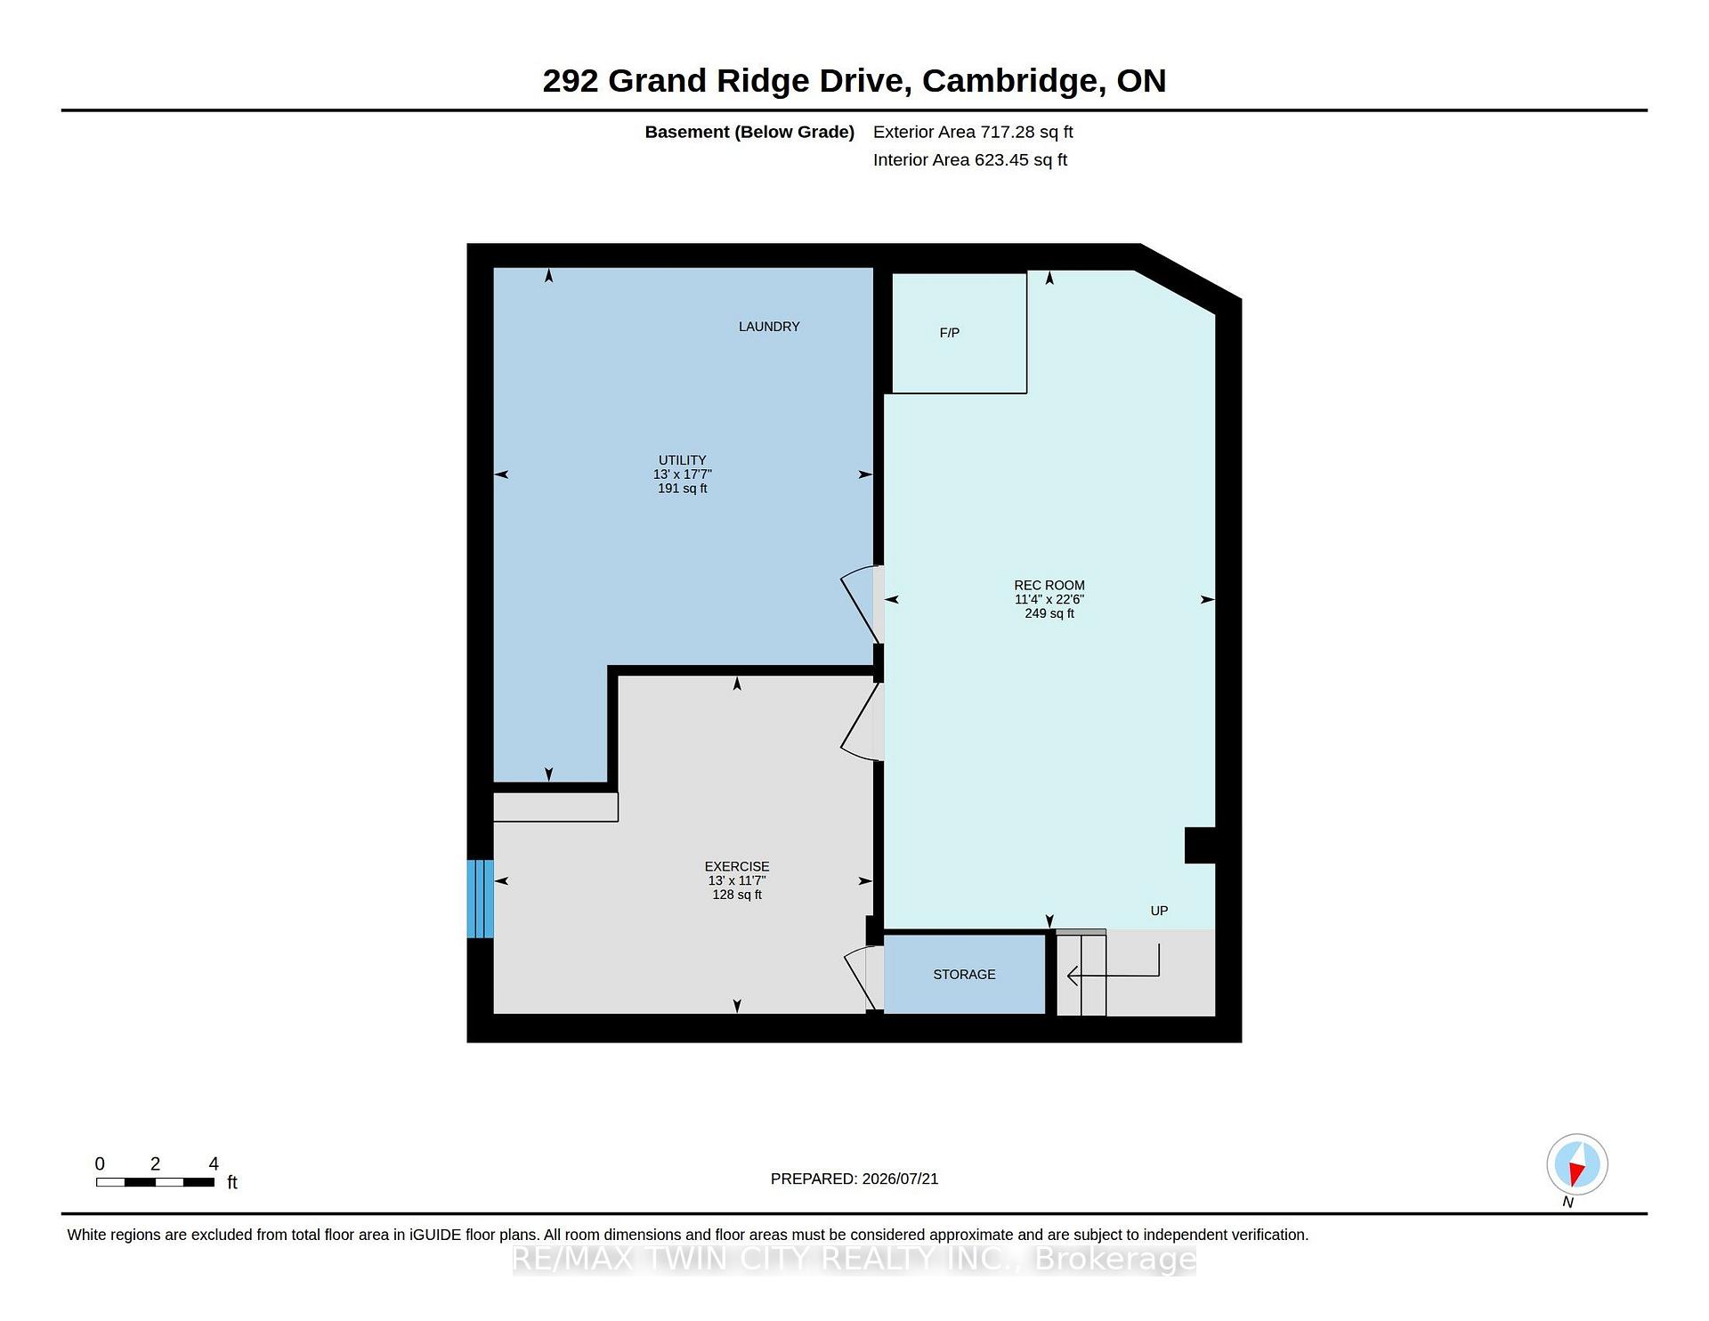
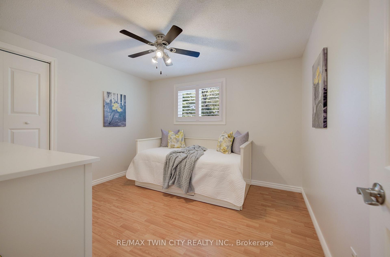
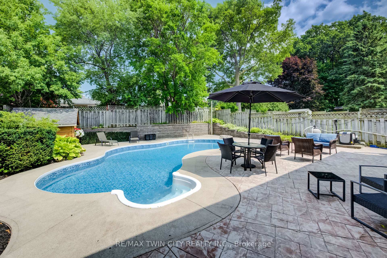
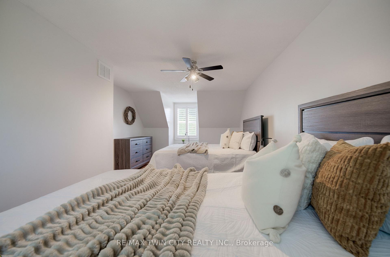
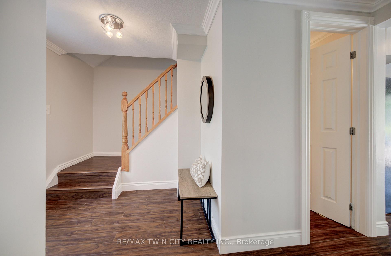
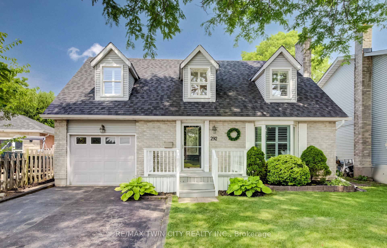
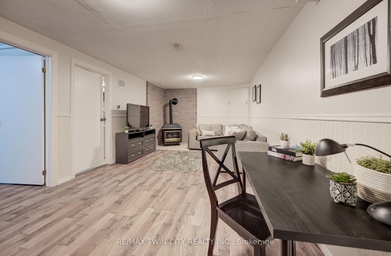
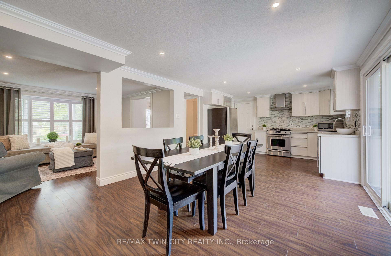
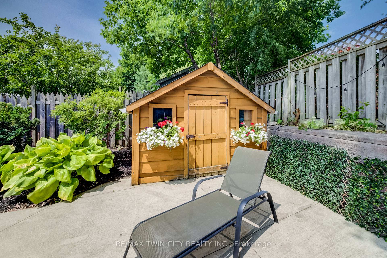
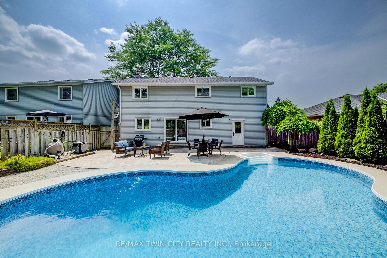
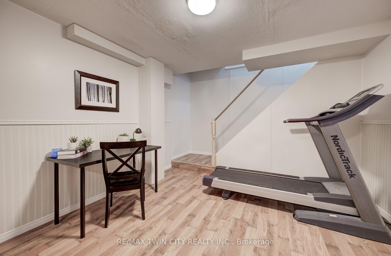
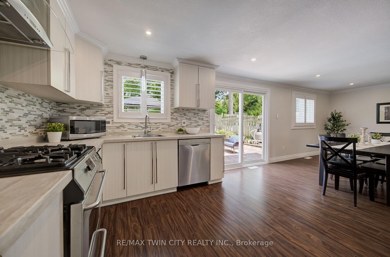
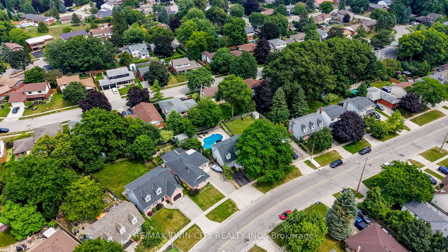
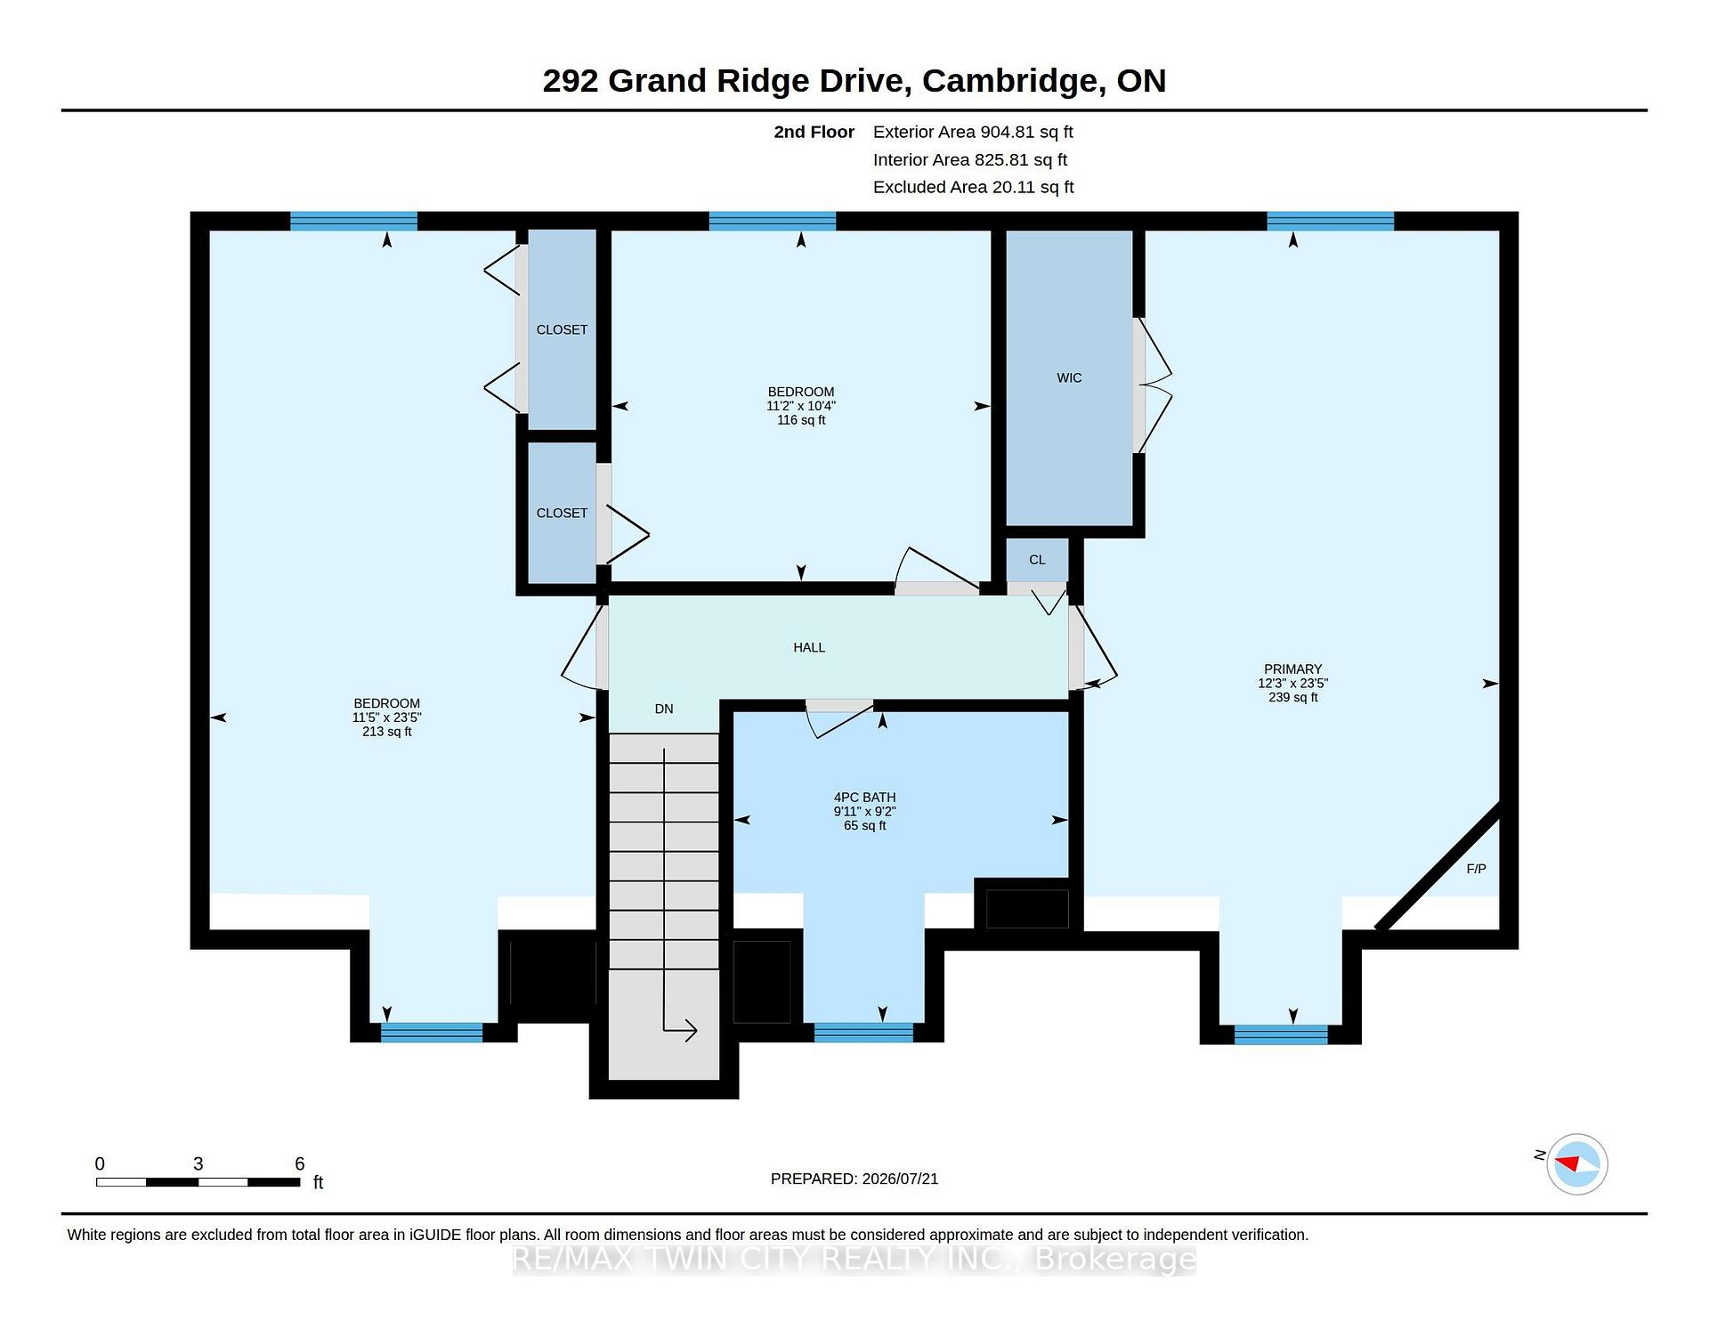
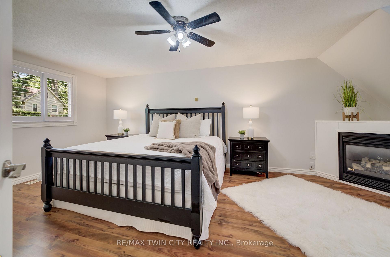
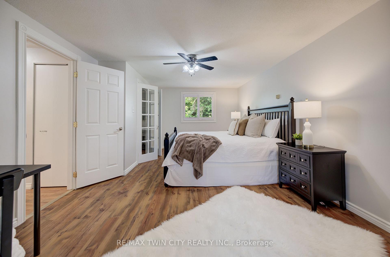
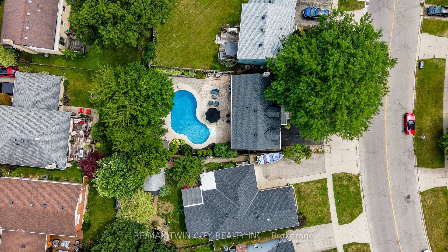
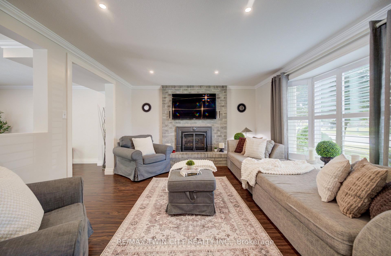
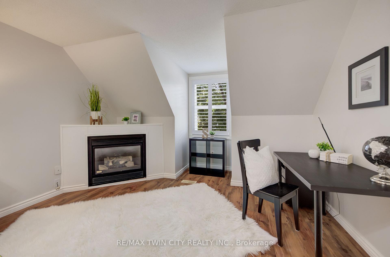
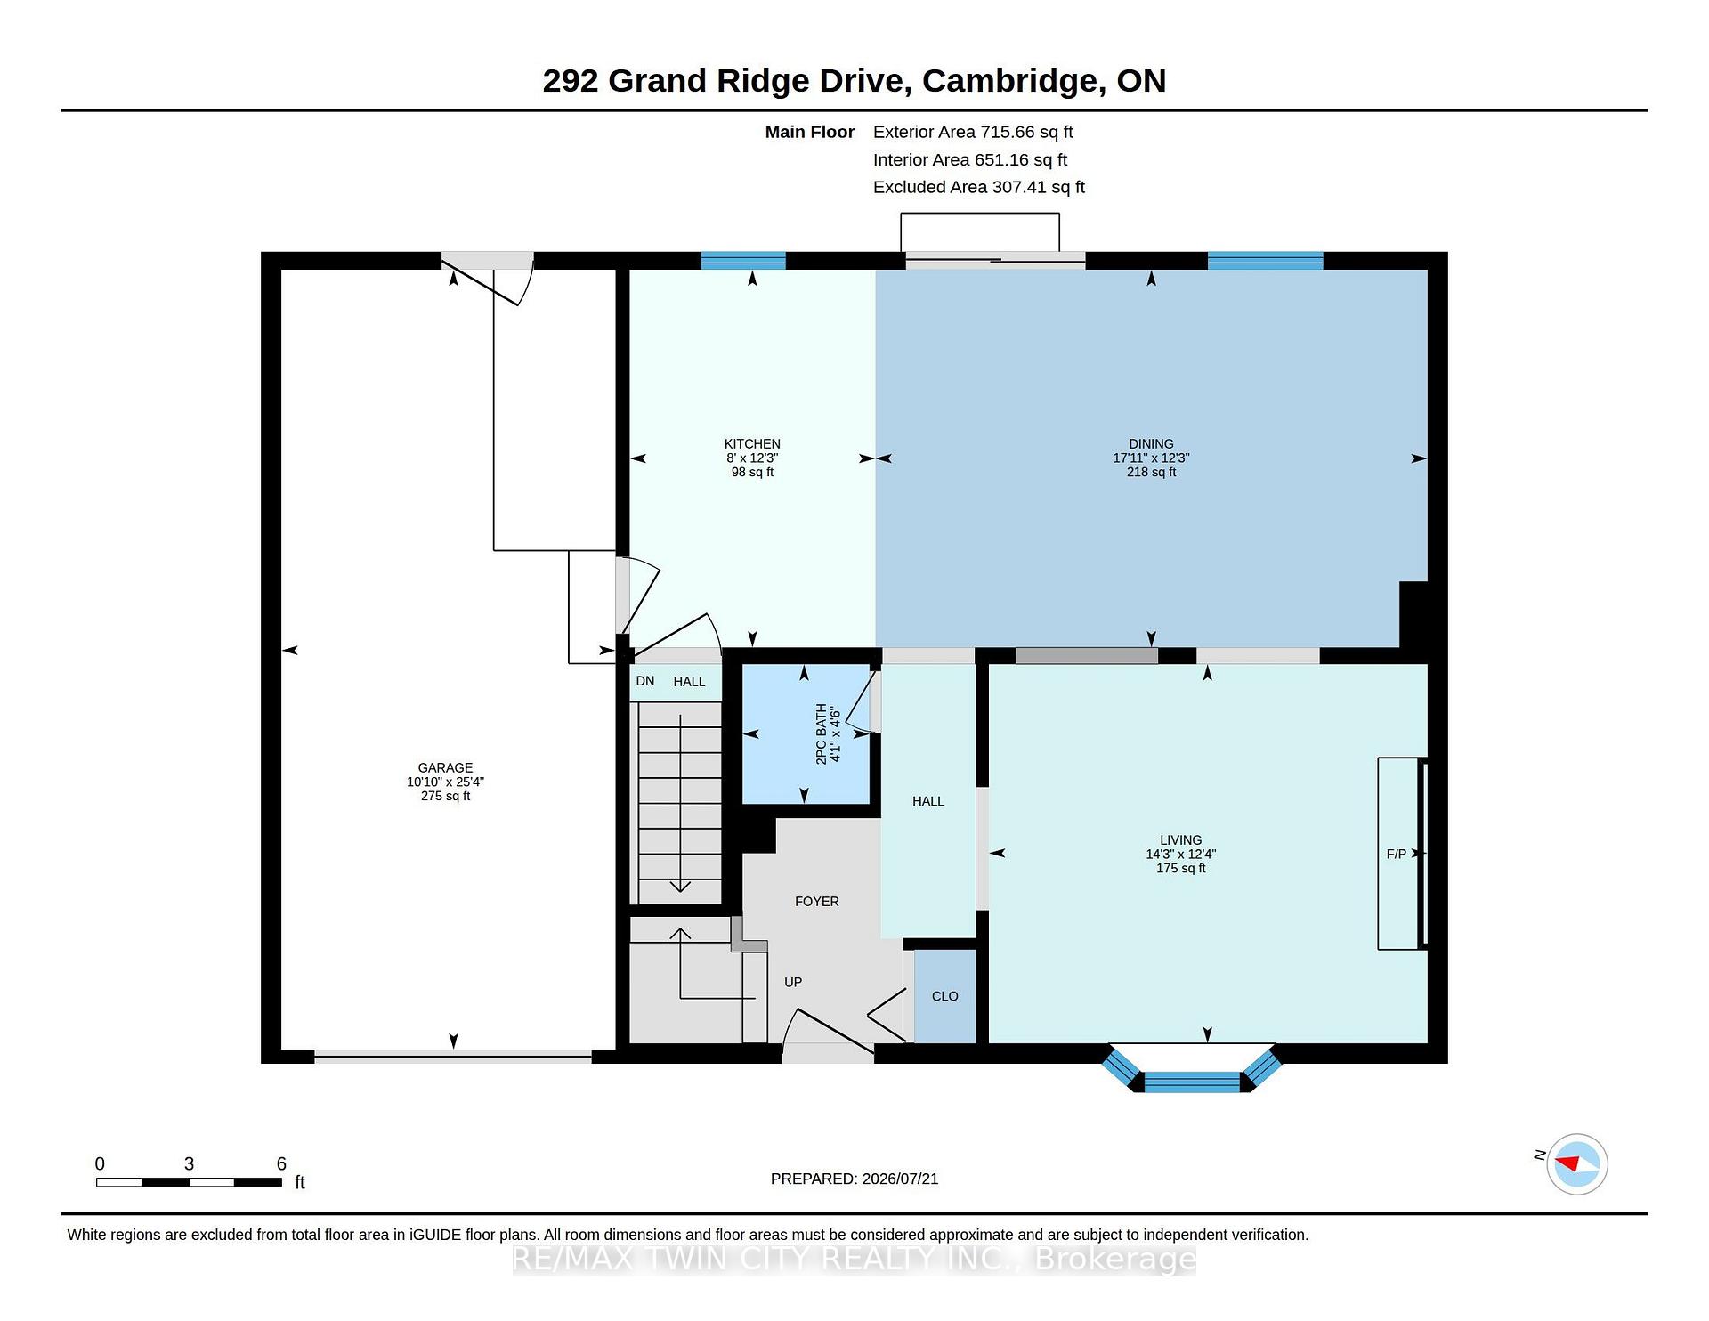
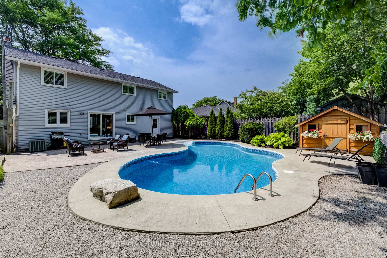
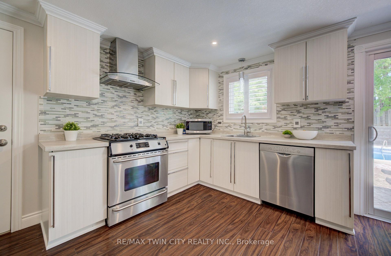
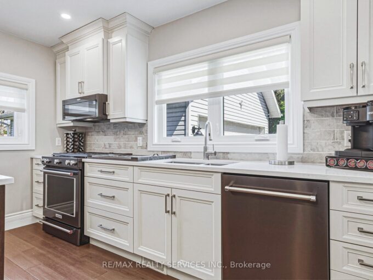
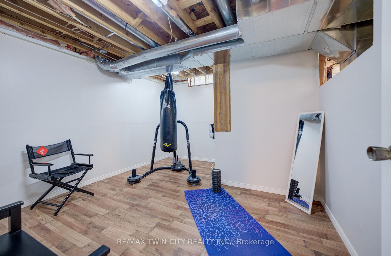
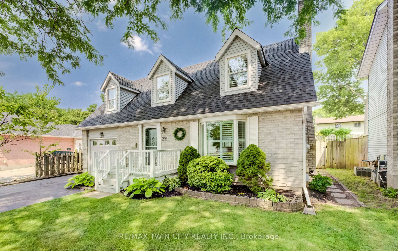
Welcome to this charming 3-bedroom Cape Cod-style home, beautifully updated with fresh paint and tasteful décor throughout. The spacious main floor offers a warm and inviting layout, complete with California shutters, perfect for both everyday living and entertaining, featuring a stylish kitchen with stainless steel appliances. The impressive primary bedroom provides a peaceful retreat, complete with a cozy fireplace and a walk-in closet. Two additional generously sized bedrooms offer plenty of space for family, guests, or a home office. The finished basement provides even more living space, featuring a versatile workout room that could easily serve as a fourth bedroom, along with a rec room with fireplace for additional living space. Step outside to your own backyard oasis, where stamped concrete surrounds a stunning inground pool-perfect for summer entertaining, relaxing, and creating lasting memories with family and friends. Located in a wonderful family-friendly neighbourhood, this home is conveniently situated close to parks, trails, schools, shopping, restaurants, public transit, and many other everyday amenities. This move-in-ready home offers the perfect combination of comfort, style, and exceptional indoor and outdoor living.

Additional Details

  • Property Age: 31-50
  • Property Sub Type: Detached
  • Transaction Type: For Sale
  • Basement: Full, Finished
  • Heating Source: Gas
  • Heating Type: Forced Air
  • Cooling: Central Air
  • Parking Space: 2
  • Pool Features: Inground
  • Fire Places: Natural Gas
  • Virtual Tour: https://unbranded.youriguide.com/292_grand_ridge_drive_cambridge_on/

Similar Properties

View Property

120 Division Street, Guelph/Eramosa, ON N0B 2K0

This Stunning Raised Bungalow on an oversized lot in Rockwood…

Bedrooms
3
Bathrooms
2

$850,000

View Property

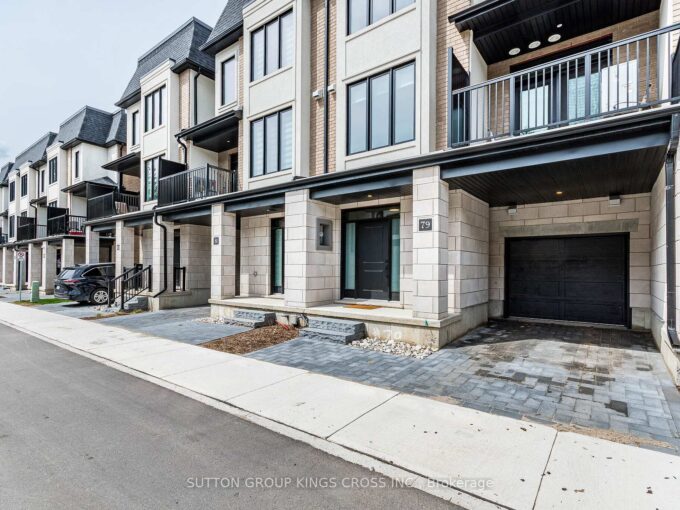
143 Elgin Street N 79, Cambridge, ON N1R 0E1

Welcome to the Alison Reverse-where modern design meets everyday comfort…

Bedrooms
3
Bathrooms
3

$679,900
Debolender

Menu

  • Home
  • About
  • Buying Tips
  • Selling Tips
  • Testimonials
  • Contact

Contact Info

238 Speedvale Ave W, Guelph, ON N1L 1C9

+1 519 993 5656

deb@deboraholender.com

Find your new Home

  • All Listings
  • Guelph Listing
  • Kitchener Listing
  • Waterloo Listing
  • Cambridge Listing

Copyright © 2026, Deb Olender RE/MAX Guelph Real Estate Centre

|
183 Taylor Avenue, Cambridge, ON N1R 8H9 14 Paisley Way, Orangeville, ON L9W 6Z5

Owning a home is a keystone of wealth… both financial affluence and emotional security.

Suze Orman
August 9, 2026 Sunday!
Debolender
  • Login
Forget Password?