Debolender
  • Home
  • About
    • Relocating
    • Testimonials
  • Real Estate Listings
    • Guelph
    • Kitchener
    • Waterloo
    • Cambridge
  • News and Advice
    • Deb’s Blog
    • Home Buying Advice
    • Home Selling Advice
    • Get Listings Sent To You
    • Get Your Free Home Evaluation
  • Contact
Debolender
  • Home
  • About
    • Relocating
    • Testimonials
  • Real Estate Listings
    • Guelph
    • Kitchener
    • Waterloo
    • Cambridge
  • News and Advice
    • Deb’s Blog
    • Home Buying Advice
    • Home Selling Advice
    • Get Listings Sent To You
    • Get Your Free Home Evaluation
  • Contact

83 Goldgate Crescent, Orangeville, ON L9W 4B8

  • Home
  • Orangeville

83 Goldgate Crescent, Orangeville, ON L9W 4B8

83 Goldgate Crescent, Orangeville, ON L9W 4B8

$799,900
  • 092a7496-3c11-4038-88e9-88a1b0a9a91f-l.jpeg
  • 1b035928-60f3-49f0-9d83-fcddc04219b3-l.jpeg
  • 1c5f608c-e2f6-4e03-b886-fed113e8e5d1-l.jpeg
  • 214d2f55-12fa-473d-bc1f-06a1b3380624-l.jpeg
  • 22e6b574-dc45-4d28-a3ae-d6fc2cba2876-l.jpeg
  • 2deb65b9-744d-47c3-b122-9dbce579706f-l.jpeg
  • 31ce2f46-d7e4-4f3f-bd8a-be16ec14c4fd-l.jpeg
  • 40ff6f5e-cf72-4786-ac1b-4d7d486edcb4-l.jpeg
  • 45a7b253-9277-418e-b101-b8903b81467c-l.jpeg
  • 4c7b8aea-20fa-4ab0-8e56-76a035b1e3ae-l.jpeg
  • 529d12bb-e286-4dd4-afd3-eadd9382930a-l.jpeg
  • 5c4921f1-fad1-4c3e-bfc9-aba682cd4365-l.jpeg
  • 5c7d90b0-ae14-49fe-8a7e-72d557d03616-l.jpeg
  • 6524ec84-b6cc-4b4c-894e-89364a887d6d-l.jpeg
  • 7740fc24-99f0-45a5-9550-5174c198b1f2-l.jpeg
  • 7b9d2620-7e3f-43e5-a7d1-e823a9d6cbd6-l.jpeg
  • 7cab643f-d254-400a-9f6d-cadeb6612a3f-l.jpeg
  • 8011064f-bcb7-42cb-98ac-01f3a4bf1923-l.jpeg
  • 84155725-054b-402d-8e44-4fb593d223ef-l.jpeg
  • 89bb9501-011a-4664-bc03-ea3a13dda6b0-l.jpeg
  • 8d64ec45-1774-4f49-a819-28dcd414950f-l.jpeg
  • 8ea7b0f8-c5a1-4572-ae2f-dab84e7aa678-l.jpeg
  • 90f36729-5198-45dc-add8-ddd127bf90d0-l.jpeg
  • 9568fa89-e206-4807-8d77-51a2ad56494f-l.jpeg
  • 9f4e7b9f-19e1-4f8f-8741-ffb21ceb0dee-l.jpeg
  • a019a658-56ba-4c7b-955e-ac189d99d4a0-l.jpeg
  • a6aa7536-8a79-422a-8bda-0e1328ffb444-l.jpeg
  • aad11304-6a85-4d53-9fed-67391e6e2be1-l.jpeg
  • b0225d1f-da69-473f-8f16-97180332978b-l.jpeg
  • b3f8160e-c0c8-4e57-939d-deaf66fc0ec8-l.jpeg
  • c78a4720-bf50-450a-a078-50f7fe29d93e-l.jpeg
  • c8cf619b-6449-4299-b21e-d4794af1e800-l.jpeg
  • ca11ee43-81bc-42e6-aea3-5f8c97c654e1-l.jpeg
  • ca7e17ff-7c2f-4d84-b0b7-7c8a4cbd23bb-l.jpeg
  • cda68845-d7bc-4b12-bdd6-f7f7db56a4fe-l.jpeg
  • dff429a2-af42-4e61-bfe1-3c37ad5bb74c-l.jpeg
  • ed711e23-0275-4d9b-b694-e9e7c0a9a03b-l.jpeg
  • eec35675-6d98-4b9c-9237-11ea5ea39a39-l.jpeg
  • f930e659-e117-4c88-8cc2-fa84fd42f249-l.jpeg

Property ID:

 RH-1454054-property

Featured
Bedrooms
3
Bathrooms
3
Garage
No

Description

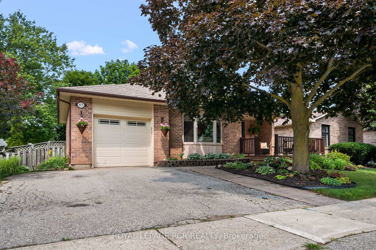
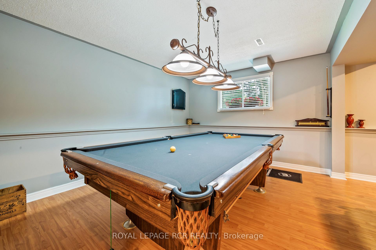
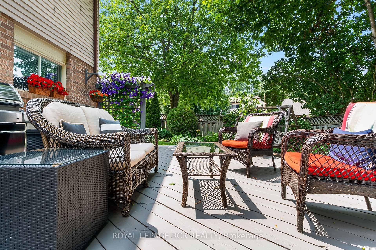
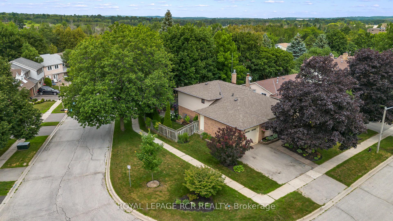
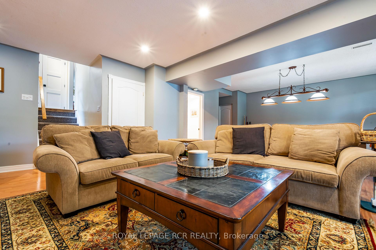
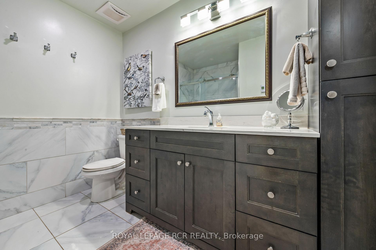
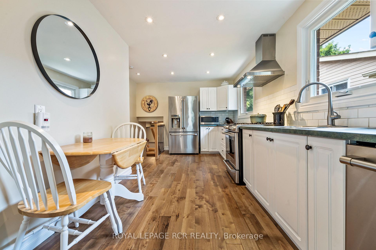
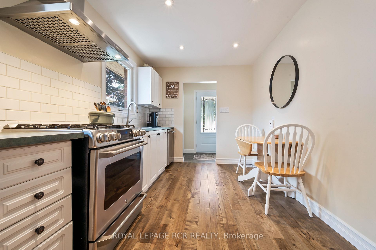
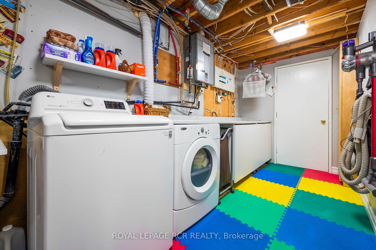
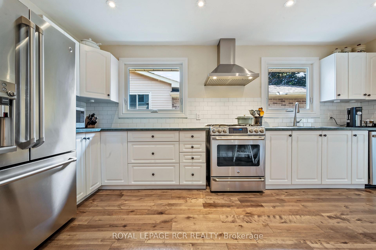
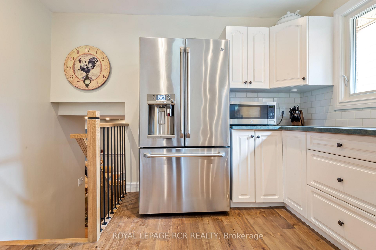
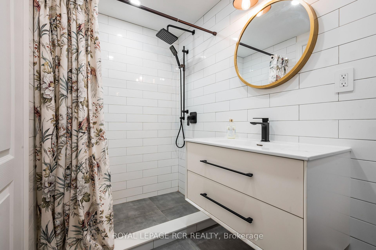
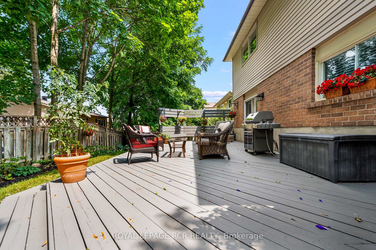
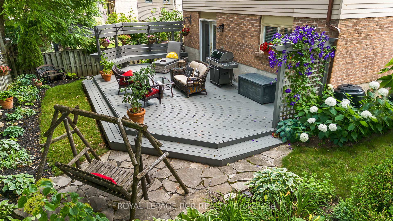
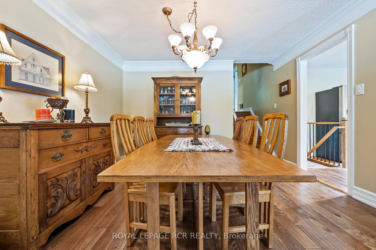
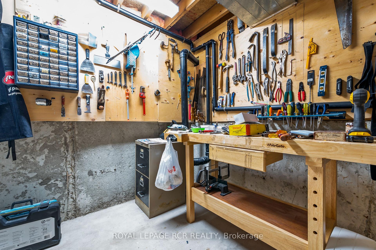
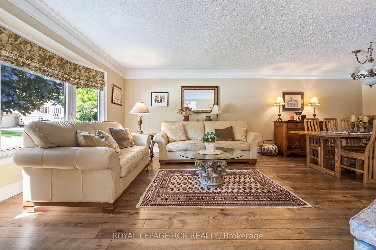
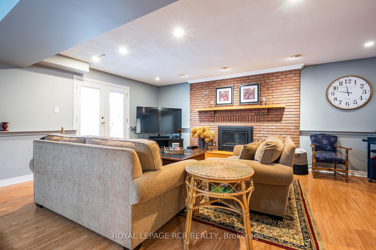
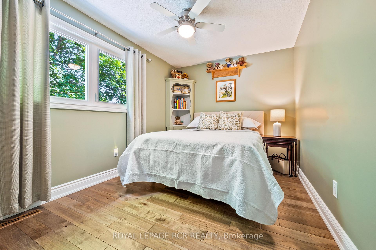
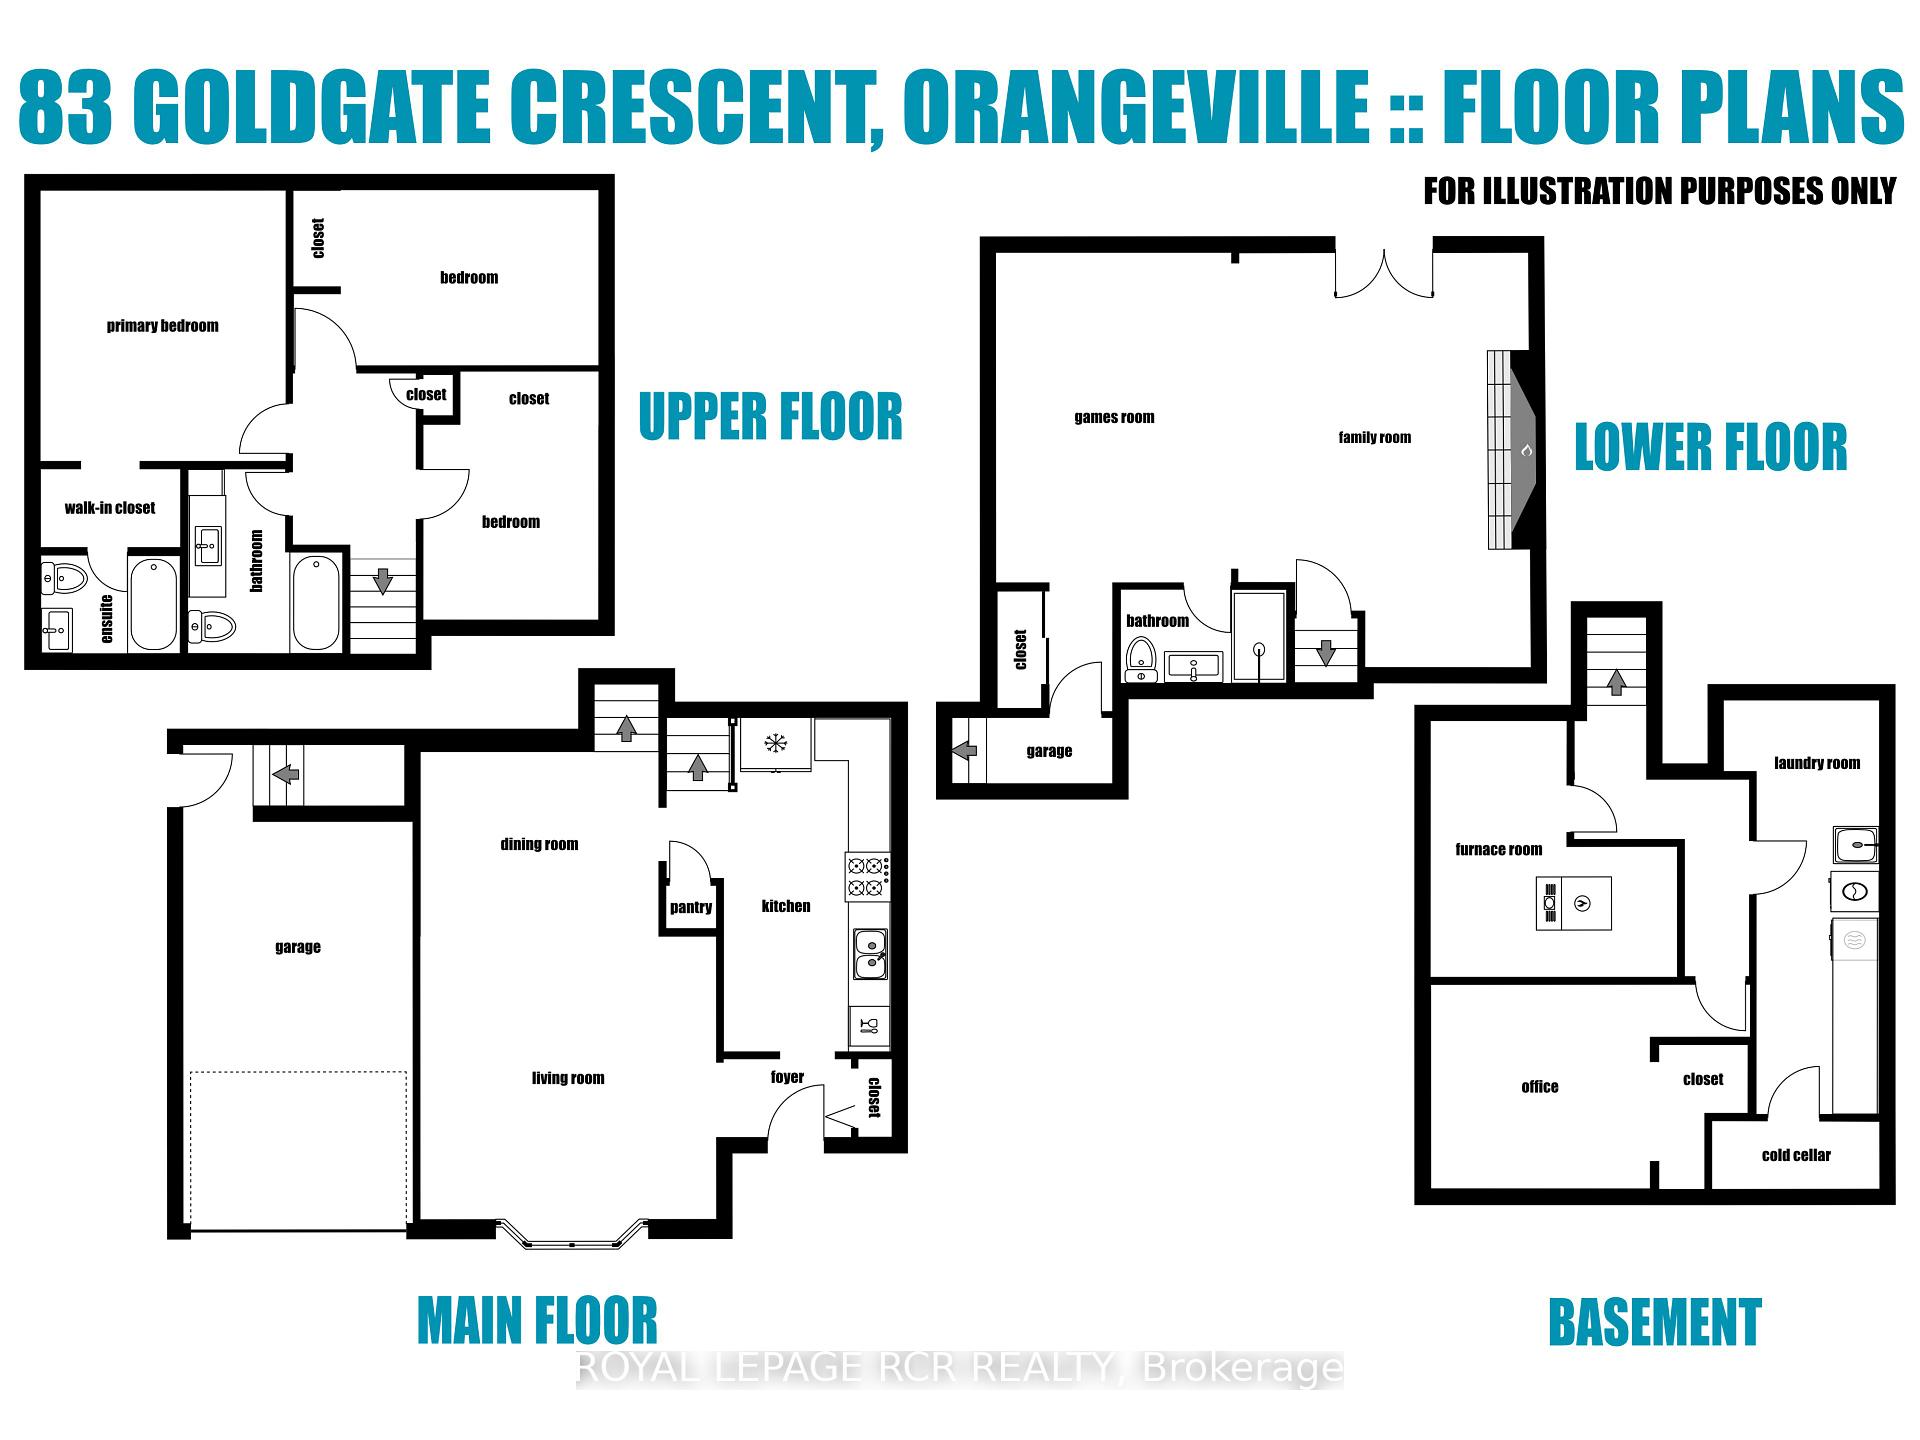
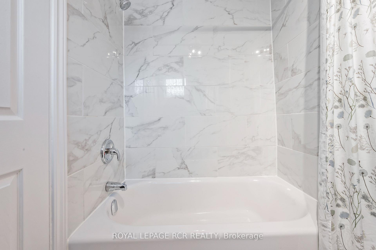
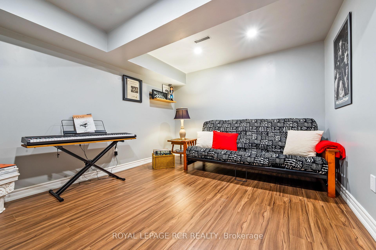
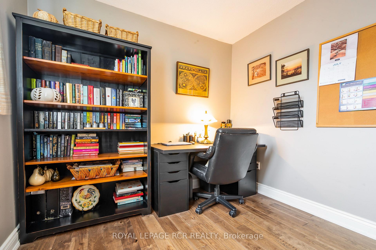
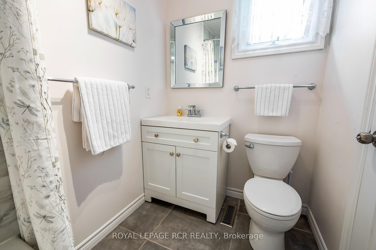
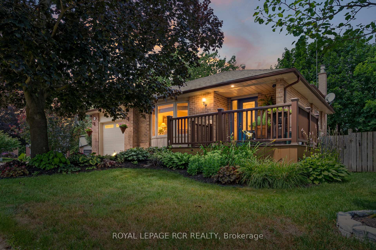
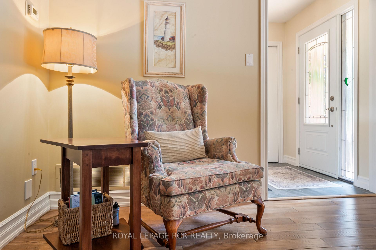
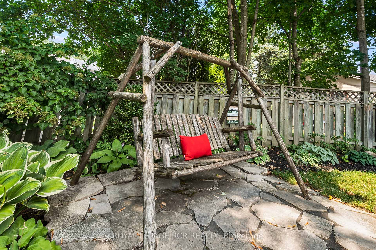
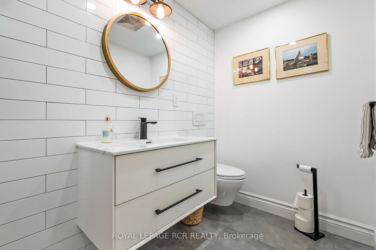
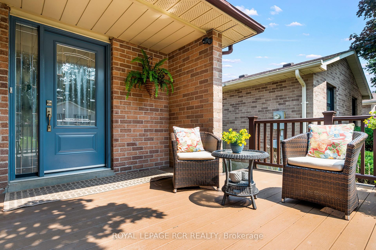
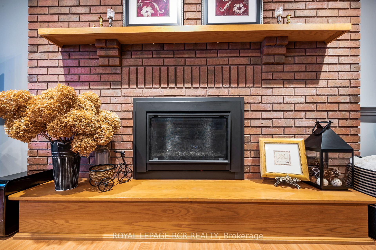
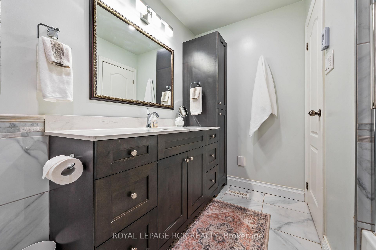
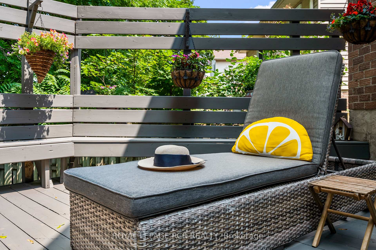
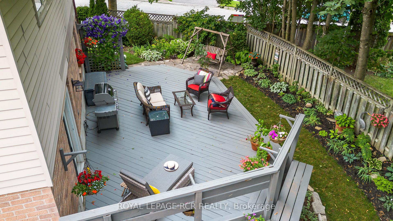
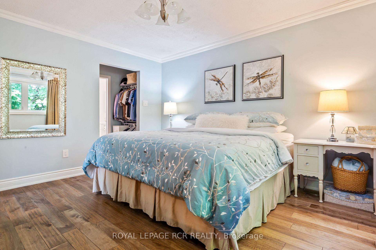
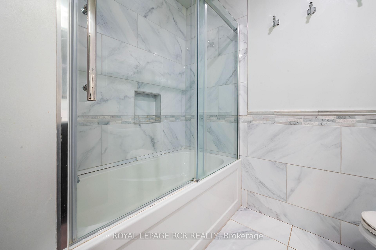
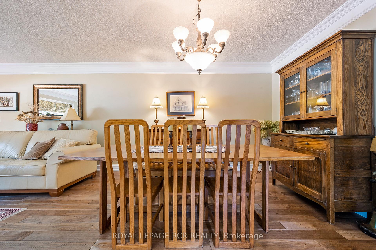
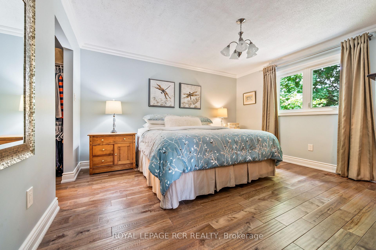
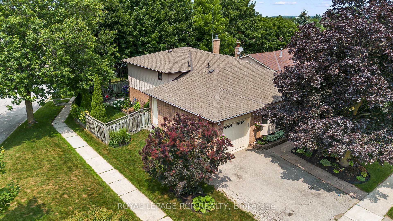
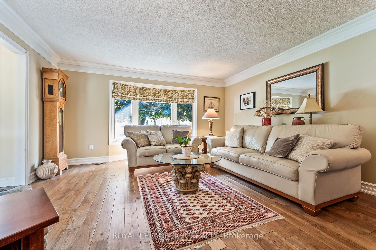
Set on a beautifully landscaped corner lot beneath a canopy of mature trees, this thoughtfully updated home has been lovingly maintained and offers the kind of space that adapts effortlessly to every stage of life. Nestled in one of Orangeville’s established neighbourhoods, it reflects years of careful ownership and meaningful updates. The main floor welcomes you with hardwood floors, crown moulding, and a large bay window that fills the living and dining rooms with natural light. The kitchen has been tastefully updated with white cabinetry, stainless steel appliances, and a subway tile backsplash. Upstairs, the primary bedroom offers a walk-in closet and private four piece ensuite. Two additional bedrooms provide flexibility for family, guests, or a home office, while the updated main bathroom features heated floors. Hardwood flooring continues throughout the upper level. A few steps down, the family room is anchored by a gas fireplace and opens directly to the backyard. The adjoining games area includes the slate pool table, and an updated three piece bathroom with heated floors completes this level. The basement adds an office, workshop, laundry area, cold cellar, and storage, providing practical space for work, hobbies, and organization. Outside, mature trees, established gardens, and the corner lot create a welcoming setting. An attached garage, double driveway, and the pride of ownership evident throughout make it clear this is a home that has been genuinely cherished. Some homes leave a lasting impression because they’ve been thoughtfully cared for over time. This is one of those homes, ready for its next owners to settle in and enjoy everything that’s already been done.

Additional Details

  • Property Sub Type: Detached
  • Transaction Type: For Sale
  • Basement: Finished
  • Heating Source: Gas
  • Heating Type: Forced Air
  • Cooling: Central Air
  • Parking Space: 2
  • Fire Places:
  • Virtual Tour: https://youtu.be/fj3ZDZVIh8E

Similar Properties

View Property

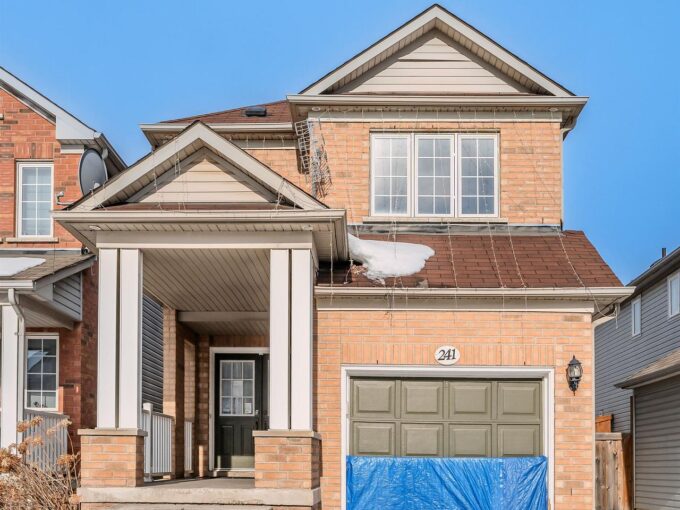
241 Featherstone Road, Milton, ON L9T 7C3

Welcome to 241 Featherstone Road, This 3 Bed, 3 Bath…

Bedrooms
3
Bathrooms
3

$889,900
View Property

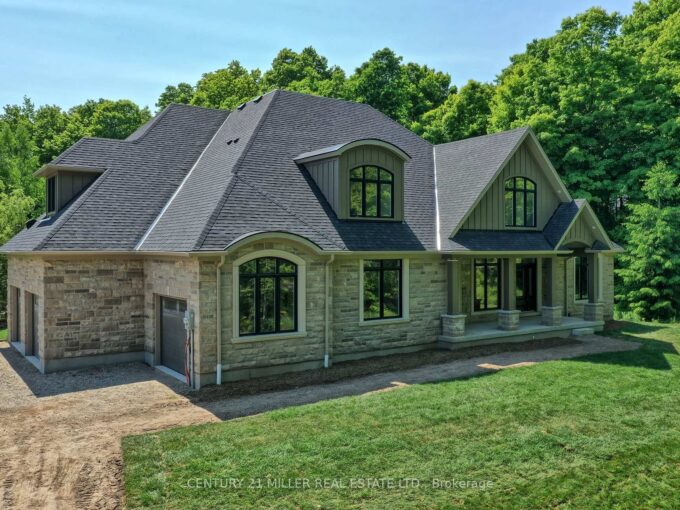
4512 Concession 11 Road, Puslinch, ON N0B 2J0

Nestled in the picturesque Puslinch community on a pristine country…

Bedrooms
4
Bathrooms
5

$2,579,000
Debolender

Menu

  • Home
  • About
  • Buying Tips
  • Selling Tips
  • Testimonials
  • Contact

Contact Info

238 Speedvale Ave W, Guelph, ON N1L 1C9

+1 519 993 5656

deb@deboraholender.com

Find your new Home

  • All Listings
  • Guelph Listing
  • Kitchener Listing
  • Waterloo Listing
  • Cambridge Listing

Copyright © 2026, Deb Olender RE/MAX Guelph Real Estate Centre

|
54 Nisbet Boulevard 31, Hamilton, ON L8B 0Y3 307 Martin Street, Milton, ON L9T 2R7

Owning a home is a keystone of wealth… both financial affluence and emotional security.

Suze Orman
August 8, 2026 Saturday!
Debolender
  • Login
Forget Password?