Debolender
  • Home
  • About
    • Relocating
    • Testimonials
  • Real Estate Listings
    • Guelph
    • Kitchener
    • Waterloo
    • Cambridge
  • News and Advice
    • Deb’s Blog
    • Home Buying Advice
    • Home Selling Advice
    • Get Listings Sent To You
    • Get Your Free Home Evaluation
  • Contact
Debolender
  • Home
  • About
    • Relocating
    • Testimonials
  • Real Estate Listings
    • Guelph
    • Kitchener
    • Waterloo
    • Cambridge
  • News and Advice
    • Deb’s Blog
    • Home Buying Advice
    • Home Selling Advice
    • Get Listings Sent To You
    • Get Your Free Home Evaluation
  • Contact

307 Martin Street, Milton, ON L9T 2R7

  • Home
  • Milton

307 Martin Street, Milton, ON L9T 2R7

307 Martin Street, Milton, ON L9T 2R7

$2,548,000
  • 097aca70-6891-4395-80cb-efc517cfee50-l.jpeg
  • 0bb6cfb3-4fa2-4bd2-8c4d-ee5504f7ab72-l.jpeg
  • 13b82d14-5a92-4c41-80f1-7414dd9e8be1-l.jpeg
  • 16445541-0396-492b-9d7a-35f848fdd0b0-l.jpeg
  • 1abaf0b6-69f6-43d5-9e9f-bf240e289150-l.jpeg
  • 21a4f2e6-26d7-491c-9092-5e1dbbfb74d7-l.jpeg
  • 2ab8291c-9847-4165-aa04-0d6e369bb8c4-l.jpeg
  • 2b26e784-64ec-44b8-bbe0-69843d27c76f-l.jpeg
  • 2b5f7f09-fa00-466b-bef7-d8bcfce9754d-l.jpeg
  • 331b1536-a64f-4489-ae01-4b59b617bcbd-l.jpeg
  • 54edc826-c2db-4368-865b-a7cfbf513c4c-l.jpeg
  • 55fac29a-6c75-47fe-b620-98bdaa78922a-l.jpeg
  • 57e09308-7f49-4711-ae49-7233a7764669-l.jpeg
  • 5a09d918-74b9-441e-8178-00afb6a19e48-l.jpeg
  • 5f13d862-fdcd-4605-8a6a-57ac074a06e3-l.jpeg
  • 5fe98b95-6041-4a9d-bb90-40097bc63348-l.jpeg
  • 6067b962-7642-43b7-a629-454b7bb024e8-l.jpeg
  • 616782ad-8fb8-417d-996e-6923ab2e71e6-l.jpeg
  • 6683ae84-f74e-4039-829d-4a35571b5815-l.jpeg
  • 66c73560-bd09-4251-91b0-e3ce22d74061-l.jpeg
  • 6b17bed6-5190-4a25-80f3-abfc2dd31728-l.jpeg
  • 6dfcd7aa-99a6-48e2-88e3-d8fb159f4ef3-l.jpeg
  • 736b392f-8c81-4960-86b5-1d28f19f16fb-l.jpeg
  • 745c5a78-714f-4131-acb9-da0c32dc4759-l.jpeg
  • 79138c4f-4754-430e-b7a9-0c364bbcd698-l.jpeg
  • 7a40a6a7-4b7b-458e-a84a-dfd37966393e-l.jpeg
  • 7cf329c8-e615-4864-bc74-bf9722a27855-l.jpeg
  • 89dc0e3f-df33-4495-a41c-97246255e33b-l.jpeg
  • 8cc687af-7bc8-4da5-ab9e-1bc1bfaf58bb-l.jpeg
  • 8e10bf7c-02bf-4868-b8f0-afc2c21de672-l.jpeg
  • 9b74cd00-c42e-4a16-bb1c-05e66de9fabe-l.jpeg
  • 9e1dab2a-af0d-424f-ac90-51d95dfc7014-l.jpeg
  • 9fd09218-6566-436a-8f20-86ef7f873d5a-l.jpeg
  • a8129a8a-b03a-4990-929d-81b6d19e10a2-l.jpeg
  • a8ae80ba-628b-466f-821a-58395d19cff6-l.jpeg
  • ab0be1c4-4e1d-4b02-be5e-71330d3346aa-l.jpeg
  • ad5924a4-f985-46e5-a4ff-eda44980d5e2-l.jpeg
  • c0b9aee4-139b-420f-8a91-faa71eaba812-l.jpeg
  • c3934eb0-cec1-4d8d-9345-29578433cb20-l.jpeg
  • c470a5a5-bdf2-4fd5-8375-7004d45a04f4-l.jpeg
  • cf0f446c-66e9-462f-a250-6b608c625d72-l.jpeg
  • d214d500-f543-444a-9f50-82690b507bf3-l.jpeg
  • d541404a-c866-483e-ba8f-8bc001d6b705-l.jpeg
  • d79b1d9a-5a76-4024-9136-5ad13a045a48-l.jpeg
  • e3ae3517-2e97-46b1-9de8-ff17c3589348-l.jpeg
  • e638069c-fb81-433f-9e85-d6a229984aef-l.jpeg
  • eefb0775-bfbd-4082-b90a-b21357ce0839-l.jpeg
  • f2503b83-554b-4216-8c14-d33d994902bd-l.jpeg
  • f4fcce00-d7f0-4c11-9684-3e205ffdc580-l.jpeg
  • fdce3d00-643b-4a10-86d0-2b27cb684db3-l.jpeg

Property ID:

 RH-1454094-property

Bedrooms
4
Bathrooms
5
Garage
No

Description

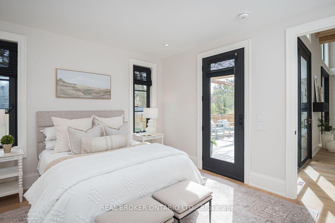
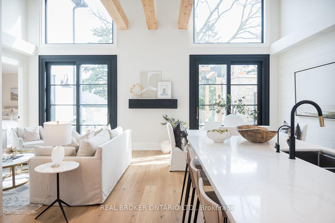
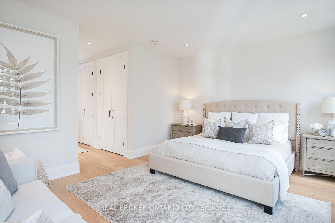
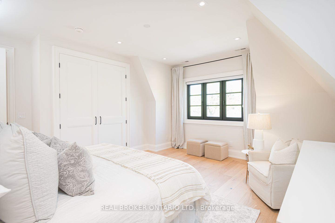
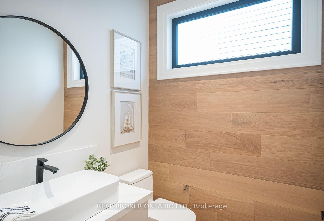
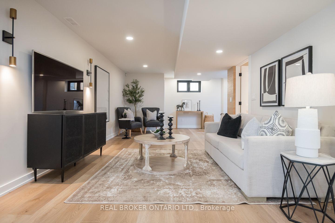
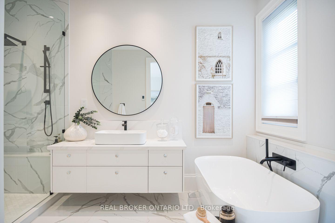
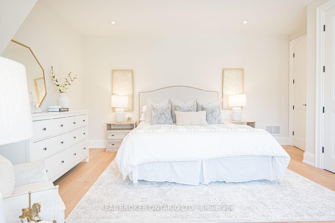
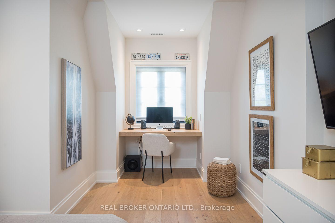
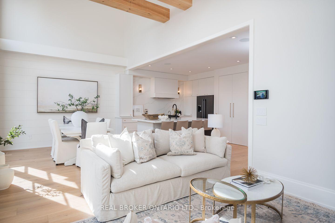
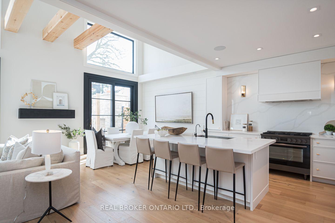
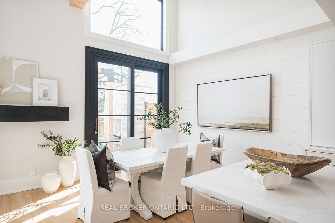
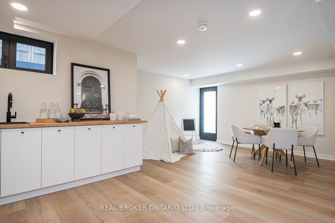
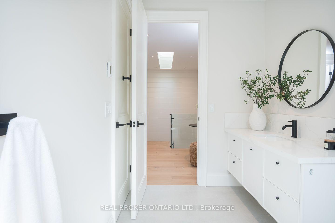
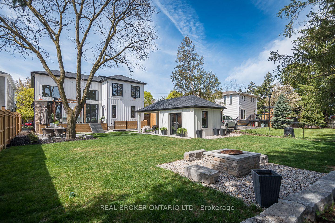
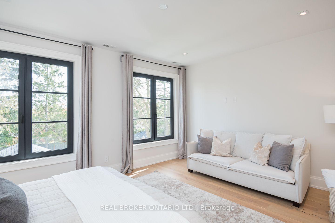
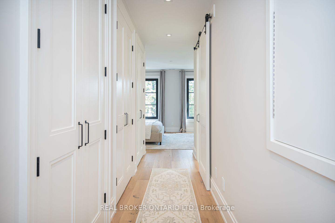
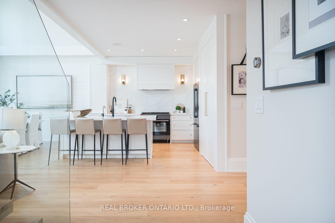
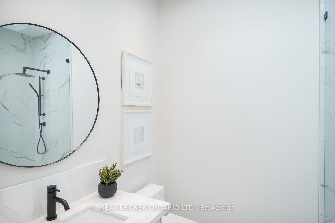
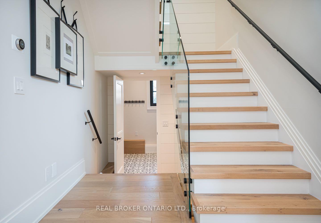
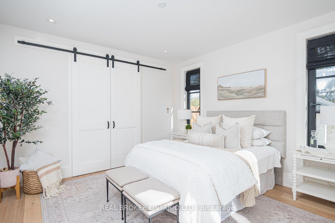
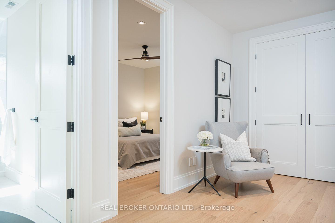
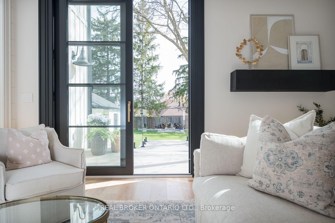
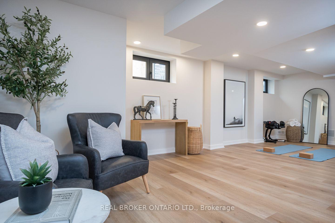
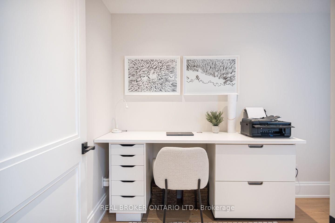
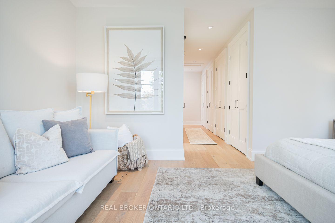
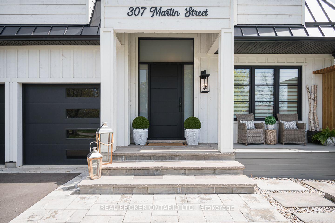
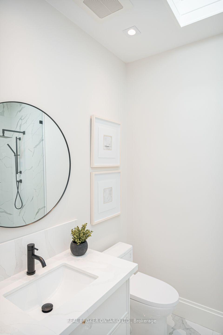
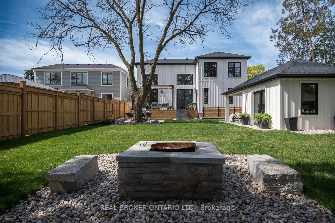
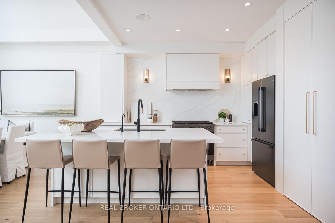
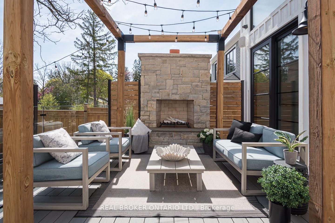
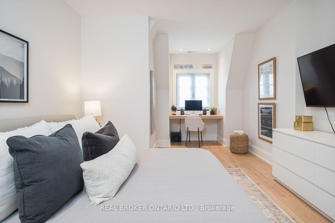
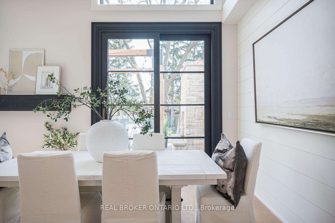
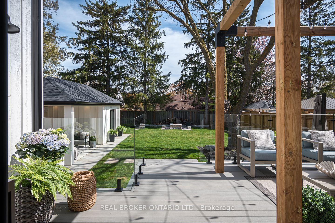
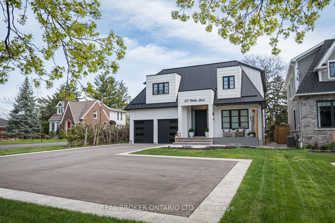
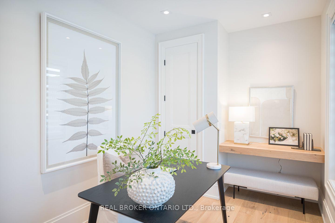
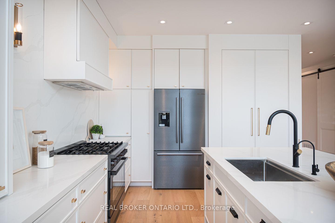
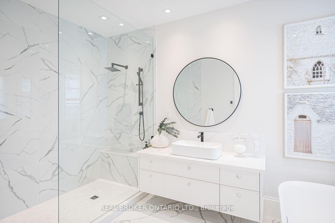
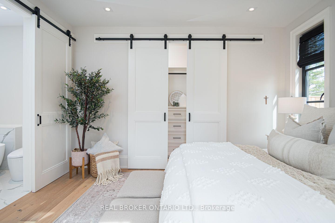
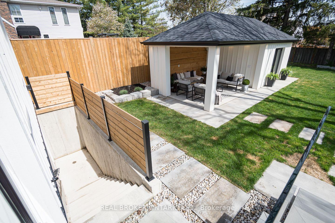
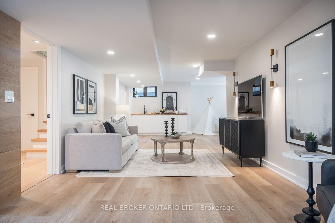
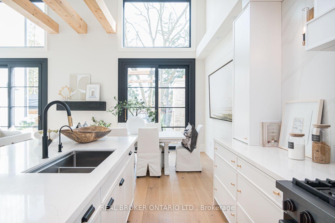
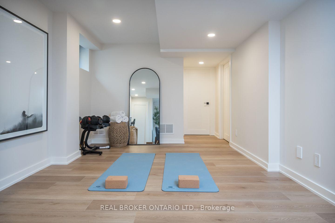
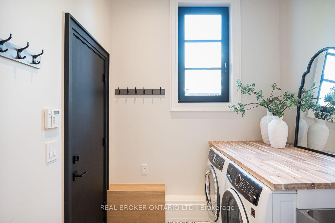
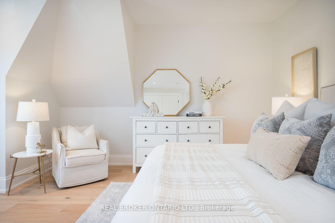
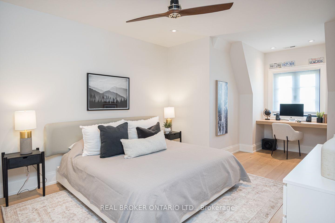
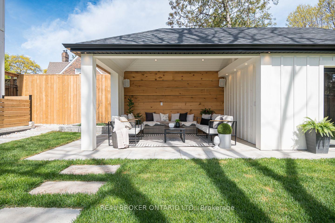
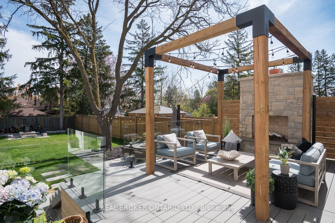
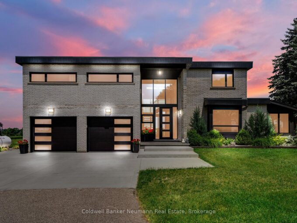
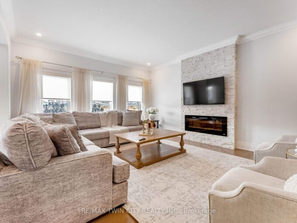
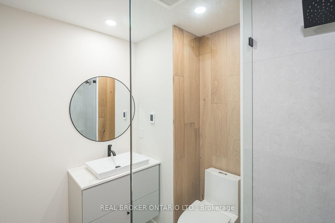
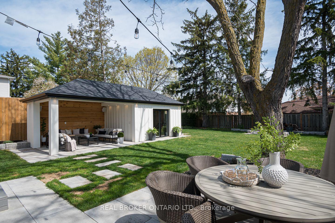
A rare blend of luxury, craftsmanship, and thoughtful design, this custom-built home sits on an extra-deep 185-foot lot in the heart of Old Milton. Just steps to charming local restaurants, boutique shops, schools, and parks, it offers both elegance and convenience. Inside, 19-foot ceilings with exposed wood beams create a dramatic first impression. Oversized patio doors lead to a private, peaceful backyard, complete with a composite deck, stunning stone fireplace, and a powered outbuilding ready to become a pool house, studio, or inspiring work-from-home space.The custom kitchen is an entertainers dream, featuring a walk-in pantry and seamless flow into the open-concept living space. The main floor also includes a serene primary suite and a front office with a closet that easily converts into a fifth bedroom.Upstairs, a second primary suite and spacious bedrooms all feature large closets with built-in organizers. Heated floors in every bathroom and laundry room bring elevated comfort. The walk-out basement adds a rec room, wet bar, 3-piece bath, cold cellar, and ample storage.This is more than a home its the lifestyle you’ve been waiting for.

Additional Details

  • Property Age: 0-5
  • Property Sub Type: Detached
  • Transaction Type: For Sale
  • Basement: Finished with Walk-Out
  • Heating Source: Gas
  • Heating Type: Forced Air
  • Cooling: Central Air
  • Parking Space: 8
  • Virtual Tour: https://vimeo.com/1093510287/d2c9d95808?share=copy&fl=cl&fe=ci

Similar Properties

View Property

565 Florencedale Crescent, Kitchener, ON N2R 1T6

Welcome to 565 FLORENCEDALE Crescent, Kitchener: Exceptional opportunity in the…

Bedrooms
4
Bathrooms
4

$1,164,900
View Property

8312 Wellington Road 124 Road, Guelph/Eramosa, ON N1H 6H7

Not your average country property! Welcome to 8312 Wellington Rd…

Bedrooms
4
Bathrooms
3

$1,999,999

Debolender

Menu

  • Home
  • About
  • Buying Tips
  • Selling Tips
  • Testimonials
  • Contact

Contact Info

238 Speedvale Ave W, Guelph, ON N1L 1C9

+1 519 993 5656

deb@deboraholender.com

Find your new Home

  • All Listings
  • Guelph Listing
  • Kitchener Listing
  • Waterloo Listing
  • Cambridge Listing

Copyright © 2026, Deb Olender RE/MAX Guelph Real Estate Centre

|
83 Goldgate Crescent, Orangeville, ON L9W 4B8 155 Lancaster Street W, Kitchener, ON N2H 4T7

Owning a home is a keystone of wealth… both financial affluence and emotional security.

Suze Orman
August 8, 2026 Saturday!
Debolender
  • Login
Forget Password?