Debolender
  • Home
  • About
    • Relocating
    • Testimonials
  • Real Estate Listings
    • Guelph
    • Kitchener
    • Waterloo
    • Cambridge
  • News and Advice
    • Deb’s Blog
    • Home Buying Advice
    • Home Selling Advice
    • Get Listings Sent To You
    • Get Your Free Home Evaluation
  • Contact
Debolender
  • Home
  • About
    • Relocating
    • Testimonials
  • Real Estate Listings
    • Guelph
    • Kitchener
    • Waterloo
    • Cambridge
  • News and Advice
    • Deb’s Blog
    • Home Buying Advice
    • Home Selling Advice
    • Get Listings Sent To You
    • Get Your Free Home Evaluation
  • Contact

296 Tait Crescent, Centre Wellington, ON N1M 3P7

  • Home
  • Centre Wellington

296 Tait Crescent, Centre Wellington, ON N1M 3P7

296 Tait Crescent, Centre Wellington, ON N1M 3P7

$769,000
  • 0e042681-41f5-4e1f-8026-cfcf50245a55-l.jpeg
  • 0e398b00-e2de-4428-a1f2-4c559346b4b7-l.jpeg
  • 11914cea-1a41-4240-99e4-2e0a7f67be6e-l.jpeg
  • 14694556-313e-426b-b819-b0e5cad8c120-l.jpeg
  • 1d6a4580-ece7-48d0-8443-5ebfc4281d3f-l.jpeg
  • 1e37dcc1-8230-4678-9176-7337830d895b-l.jpeg
  • 23d27d02-e6d5-40dc-8b4a-d67c217382dd-l.jpeg
  • 2562b562-0465-40ec-8f45-a744a9e03b04-l.jpeg
  • 29f258eb-00b7-4a13-b72c-f4f8e904bf0f-l.jpeg
  • 2c69eb94-b5ee-462c-b3bf-35b737e71809-l.jpeg
  • 3b03ab8e-78b0-452a-9a6c-ab5c6e84fa7c-l.jpeg
  • 45da4847-6382-4c2f-85fd-185400418d93-l.jpeg
  • 4cebbbba-984d-45a3-8eeb-95316a1e97c1-l.jpeg
  • 5531fd3d-9aac-4a8c-b45d-a8eabb039ab3-l.jpeg
  • 5605f198-eee9-449b-91aa-24585b4c0c58-l.jpeg
  • 68e2c79c-4d31-4427-8bee-31710b123dcf-l.jpeg
  • 6d5e07be-b16f-4d81-aee5-2b28276f4af1-l.jpeg
  • 70bf8d08-7ac9-4ed2-a366-633c710c84ed-l.jpeg
  • 7fc18577-2296-4f43-9519-927430fbab3c-l.jpeg
  • 84bdb6a5-67b2-4283-bf1f-887ada7a1ce6-l.jpeg
  • 89bb12f8-5336-4f96-88bf-079615a2d83d-l.jpeg
  • 8b5f6577-4c9c-4f9c-9a2d-c50a11fb959e-l.jpeg
  • 8bd26833-ff08-4d9d-b24a-e6fa9fb05ee9-l.jpeg
  • 9200d554-3c82-4a70-83e8-c69e2d64070b-l.jpeg
  • 932fd8d4-263c-41a1-b4dd-b7a3ab2ad019-l.jpeg
  • 9cde5b53-1a11-4a32-bf1e-8f113f5fec45-l.jpeg
  • a2179728-a7f9-4667-8781-0cd7edfb7280-l.jpeg
  • adbea30a-f4ce-43da-b3cc-3f61be5e48b8-l.jpeg
  • b2be9e07-35d3-413b-b9e2-da3d1b6df15c-l.jpeg
  • b30a7a2a-1067-4379-b410-76b7ac98dfac-l.jpeg
  • b7528e4d-ede0-4e66-ae0e-174be304aaae-l.jpeg
  • b8ad4081-8d7f-4d5b-ae08-a663f5cb1493-l.jpeg
  • bd8a21d0-4238-4cf4-9baf-5c2254d7f319-l.jpeg
  • c1275006-e65b-45c4-8806-34013e0b6484-l.jpeg
  • c1cf22b5-17e5-4c4d-b068-d9350db3a853-l.jpeg
  • cc9d1a93-ff29-4cfc-b7c1-3b10ce42a41b-l.jpeg
  • d82ae74d-942d-42c5-a87d-8ac7d6c479ab-l.jpeg
  • e28d8c75-40e9-4842-a2a6-72533092c2f2-l.jpeg
  • e5de0b6f-b9f6-4629-956e-a160b13dbc57-l.jpeg
  • e64670bb-a565-4ac4-b8c4-c2f56c3e35ab-l.jpeg
  • ea5f15af-60b6-4557-bdf7-0030e8bc891f-l.jpeg
  • f3686afe-7e60-4da0-b321-4a4ba0d867fa-l.jpeg
  • f38ffb92-ad9d-46be-b0d4-70fe3617913f-l.jpeg
  • f39d13b5-1184-4980-b2ef-1de9561e9105-l.jpeg
  • fcbe805e-0bda-4c5f-800e-2d5e57f6035f-l.jpeg
  • ff26fc16-95d6-4c04-a072-1da940cc5137-l.jpeg

Property ID:

 RH-1455376-property

Bedrooms
4
Bathrooms
3
Garage
No

Description

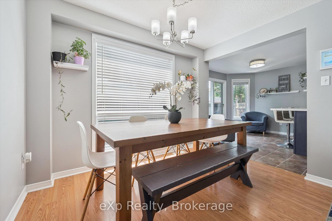
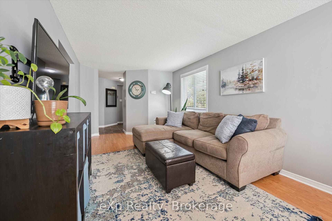
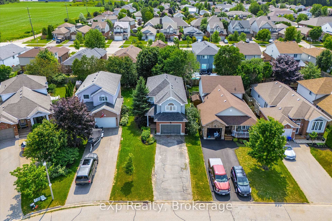
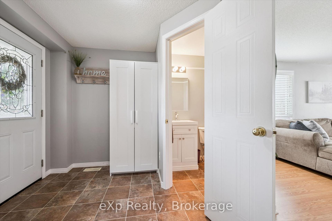
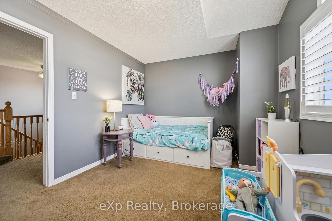
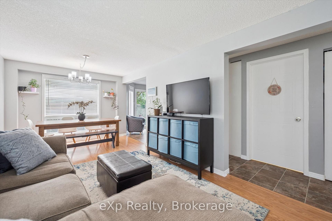
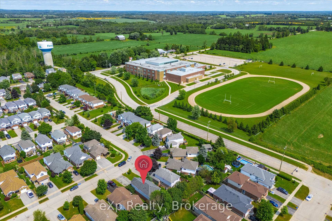
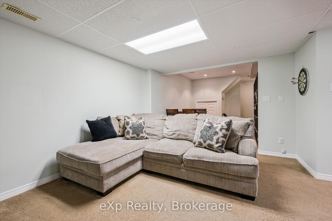
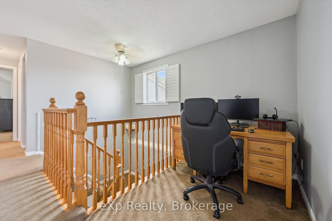
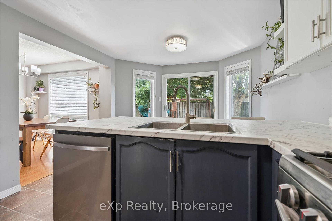
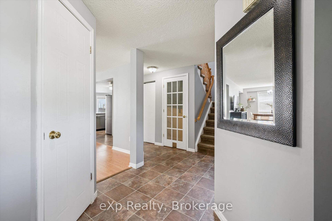
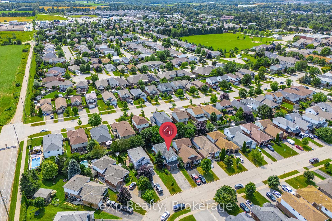
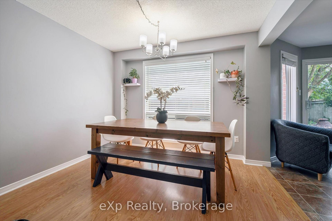
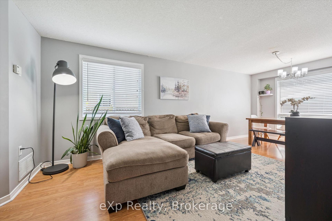
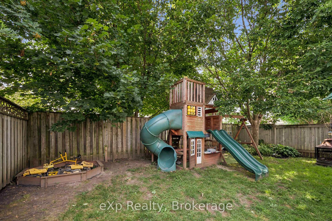
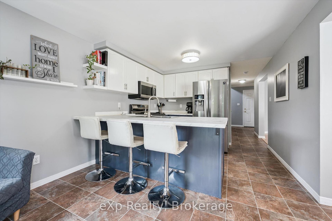
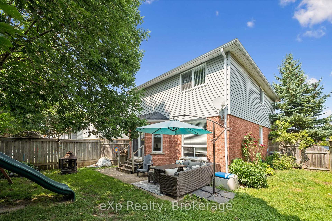
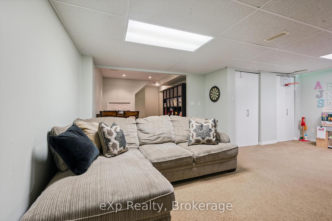
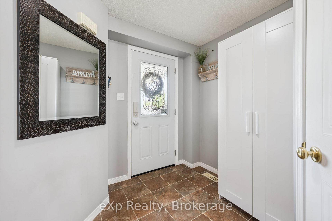
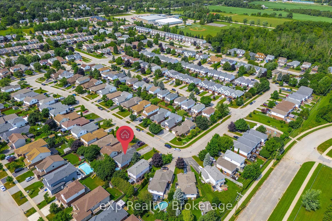
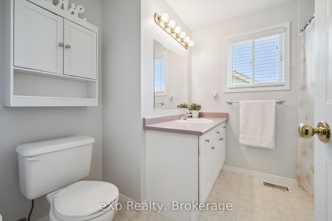
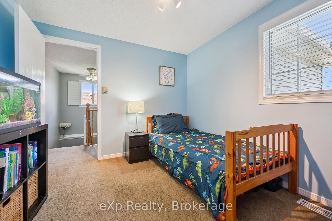
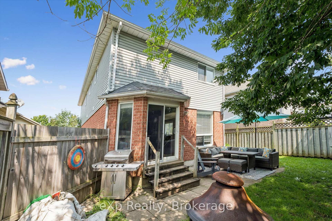
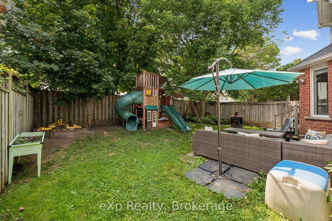
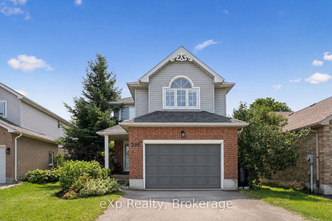
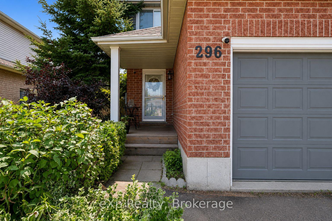
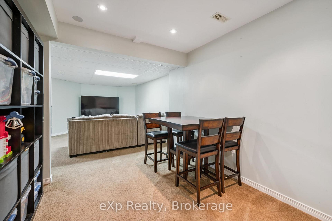
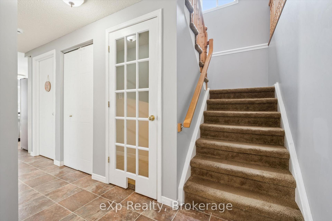
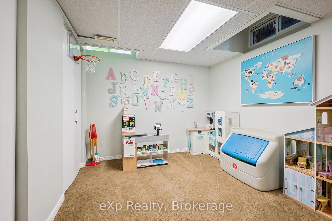
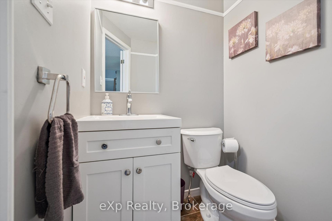
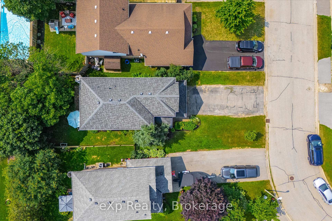
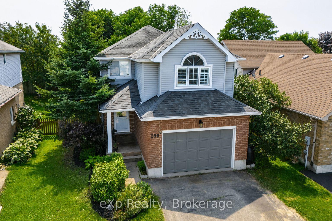
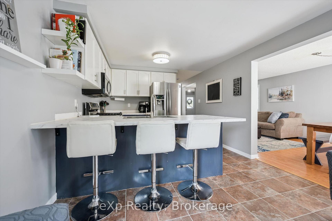
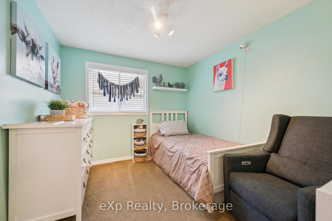
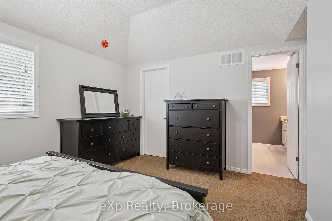
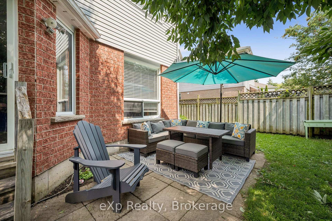
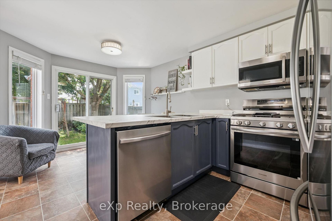
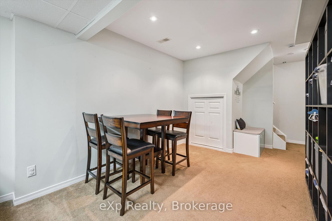
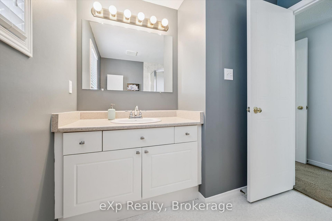
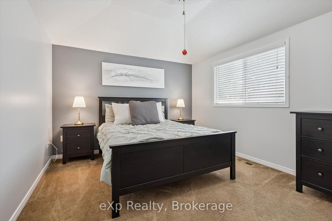
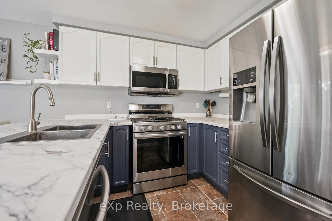
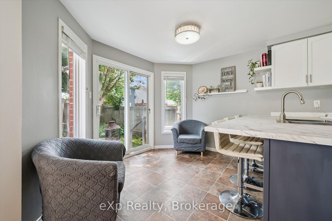
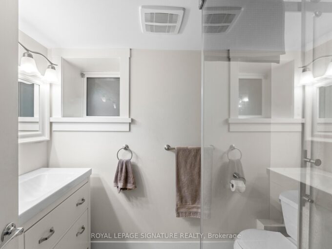
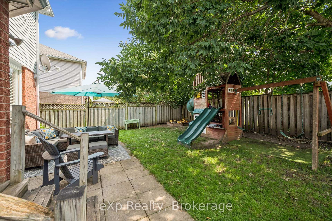
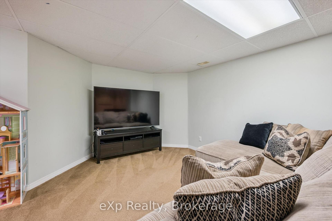
Welcome to this beautifully maintained 4 bedroom, 3 bathroom family home tucked away on a quiet crescent in one of Fergus’ most desirable neighbourhoods. Thoughtfully designed for everyday living, this two storey home offers spacious principal rooms, a functional layout, and a partially finished basement with plenty of room to grow. Outside, enjoy mature trees, beautifully landscaped gardens, and a private backyard perfect for relaxing or entertaining. Ideally located within walking distance to the high school, parks, trails, and the Grand River, with shopping, restaurants, and historic downtown Fergus just minutes away. A wonderful opportunity to own a home in a family friendly neighbourhood close to everything you need.

Additional Details

  • Property Sub Type: Detached
  • Transaction Type: For Sale
  • Basement: Partially Finished
  • Heating Source: Gas
  • Heating Type: Forced Air
  • Cooling: Central Air
  • Parking Space: 4
  • Virtual Tour: https://unbranded.youriguide.com/296_tait_crescent_fergus_on/

Similar Properties

View Property

75 Handorf Drive, Cambridge, ON N3C 3Y3

This beautiful, 4+ bedroom, all brick 2 storey has a…

Bedrooms
4
Bathrooms
4

$1,175,000
View Property

58 Hohner Avenue, Kitchener, ON N2H 2V4

You’ll Love This Dual-Income Home In One Of Kitchener’s Most…

Bedrooms
5
Bathrooms
2

$899,900
Debolender

Menu

  • Home
  • About
  • Buying Tips
  • Selling Tips
  • Testimonials
  • Contact

Contact Info

238 Speedvale Ave W, Guelph, ON N1L 1C9

+1 519 993 5656

deb@deboraholender.com

Find your new Home

  • All Listings
  • Guelph Listing
  • Kitchener Listing
  • Waterloo Listing
  • Cambridge Listing

Copyright © 2026, Deb Olender RE/MAX Guelph Real Estate Centre

|
75 Queen Street, Guelph, ON N1E 4R9 1272 Fiddlers Green Road, Hamilton, ON L9G 3L1

Owning a home is a keystone of wealth… both financial affluence and emotional security.

Suze Orman
August 8, 2026 Saturday!
Debolender
  • Login
Forget Password?