Debolender
  • Home
  • About
    • Relocating
    • Testimonials
  • Real Estate Listings
    • Guelph
    • Kitchener
    • Waterloo
    • Cambridge
  • News and Advice
    • Deb’s Blog
    • Home Buying Advice
    • Home Selling Advice
    • Get Listings Sent To You
    • Get Your Free Home Evaluation
  • Contact
Debolender
  • Home
  • About
    • Relocating
    • Testimonials
  • Real Estate Listings
    • Guelph
    • Kitchener
    • Waterloo
    • Cambridge
  • News and Advice
    • Deb’s Blog
    • Home Buying Advice
    • Home Selling Advice
    • Get Listings Sent To You
    • Get Your Free Home Evaluation
  • Contact

2255 Mohawk Trail, Milton, ON L0P 1B0

  • Home
  • Milton

2255 Mohawk Trail, Milton, ON L0P 1B0

2255 Mohawk Trail, Milton, ON L0P 1B0

$2,099,000
  • 0503daf2-3072-40e7-a169-425d51e3d959-l.jpeg
  • 06e9202e-d58a-4bae-b032-c81f291381cf-l.jpeg
  • 0760528e-d03a-48ff-9c00-ee0cedd778b0-l.jpeg
  • 0a3db6dc-b3c4-4f6c-a255-90b7ccf4f1e9-l.jpeg
  • 0c025193-666e-4b15-8aa4-0b65f0e276aa-l.jpeg
  • 0c64574c-5cdb-4410-a6bd-d53eeccd4120-l.jpeg
  • 12275dab-5737-4023-8537-fbfaaf0551df-l.jpeg
  • 19e316e1-80fb-4ea1-ad7f-45f23d96fbdf-l.jpeg
  • 1fbe0c85-248e-4cc7-9bcf-b82e0f9af0c4-l.jpeg
  • 281102f3-ee1b-4b36-9577-1ca7d37982ed-l.jpeg
  • 42239771-6088-409f-9a6a-22b8fa6c61e9-l.jpeg
  • 4cce80cf-d886-46ca-9f72-f0af5eb31234-l.jpeg
  • 4d80c472-0085-4926-8bfa-54699dcd2b35-l.jpeg
  • 4f22f44f-818c-4d72-9c9e-cee88d1a5f9d-l.jpeg
  • 4f6c0231-08b6-4240-b5ef-c803f91092f6-l.jpeg
  • 5b655ed8-ccf8-44ba-be04-387ebd5789fb-l.jpeg
  • 5b90e82e-ca0f-44c9-9911-4fb4052e0cc5-l.jpeg
  • 66e94864-1011-4c49-b70d-de77d6df9064-l.jpeg
  • 684ef984-ea7c-4f26-b006-ce43f9142dd5-l.jpeg
  • 6a8ca6db-738b-4464-a29d-dc36d44e8a67-l.jpeg
  • 7f8a6414-81cd-41da-a4f5-88edc6b4968e-l.jpeg
  • 83c0cad5-a6f0-44a2-b025-b4b1c0856610-l.jpeg
  • 8e0a3858-759b-48b3-a942-0b30b355dc47-l.jpeg
  • 942a54bf-7bb0-4721-b4f5-616238a377a9-l.jpeg
  • 9855365d-2dd4-472e-812c-8a551d82e2e7-l.jpeg
  • 9f789e0c-3749-4d5a-9c41-dc4d9dd03902-l.jpeg
  • a37f8a22-693a-462e-9ddd-b80531fcff42-l.jpeg
  • a63f0321-da6e-486e-8160-f4574b0265a1-l.jpeg
  • b652d4d4-e15f-4ab3-b759-a1919a13a4a1-l.jpeg
  • b9ecfe55-0725-4654-9a19-0913ba97de0f-l.jpeg
  • bf2d9fa7-ab84-4421-acff-07ede9999e2c-l.jpeg
  • c10cd3a0-d34f-48f7-a6a9-22c437d0717b-l.jpeg
  • c712aea4-354c-4c08-a1b5-685bbd88f1db-l.jpeg
  • c7b67916-8699-470f-8627-6e4f48e0653a-l.jpeg
  • c95c2f9b-8cd5-4aec-a01b-55e4fe060467-l.jpeg
  • cee57ef1-1b9c-4c71-b0cd-561ffd81b78e-l.jpeg
  • d3b3711c-4bd9-45dd-ba85-d75bb0912a78-l.jpeg
  • d741ea02-8822-4c9a-8588-12e45ac6e7b4-l.jpeg
  • d7524084-26a7-4857-8ac5-3ce97d7ba8f6-l.jpeg
  • dd85f6dd-1c50-43bd-b35e-c210d159872f-l.jpeg
  • e0fba581-426d-4ff0-8a32-8f95eea2c8a0-l.jpeg
  • eb3dba75-11ff-4339-8a13-f096318264d5-l.jpeg
  • eda316c6-ced9-4ff5-a45e-37dde939ee5f-l.jpeg
  • ee303782-61ed-4c2d-b444-3f43a2e61743-l.jpeg
  • f524cb14-ce03-441a-a5cc-e13ab222f210-l.jpeg
  • fadde221-c607-486b-81b4-152aad391454-l.jpeg
  • fe1d2f85-3018-4890-a5f5-0c45725476a6-l.jpeg
  • ffa45488-5793-44f6-b5d1-66b54c251173-l.jpeg

Property ID:

 RH-1455474-property

Featured
Bedrooms
4
Bathrooms
4
Garage
No

Description

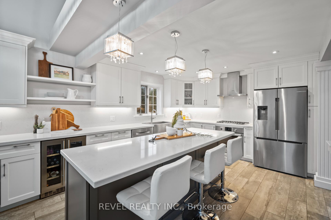
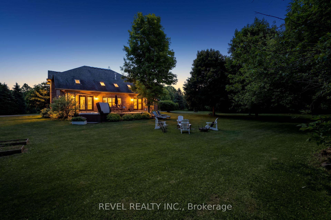
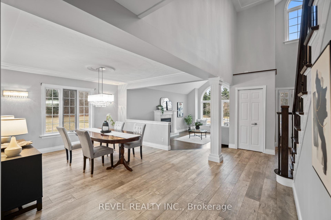
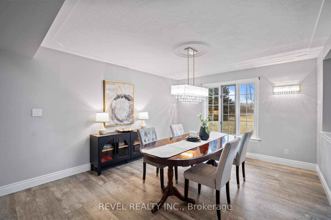
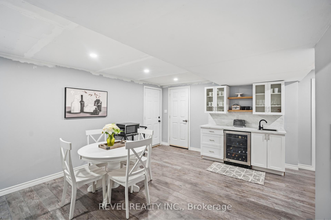
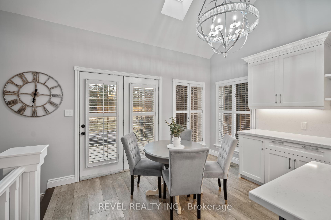
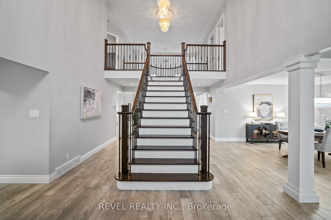
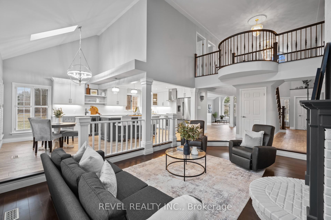
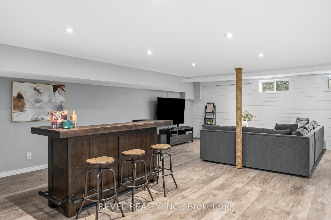
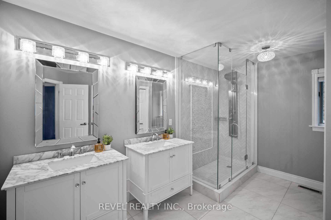
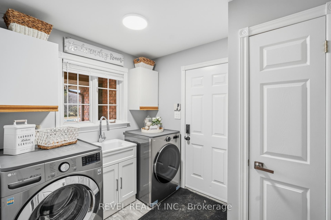
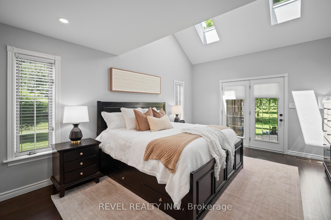
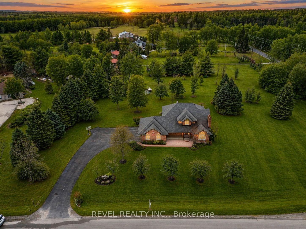
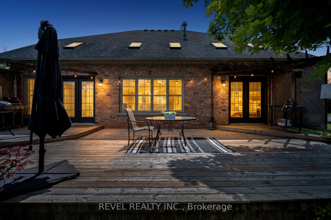
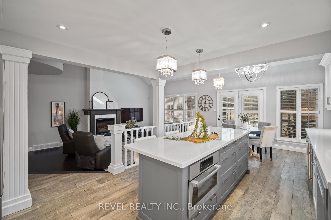
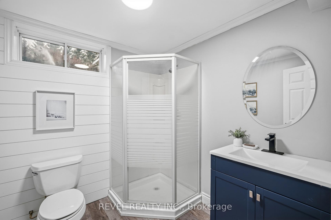
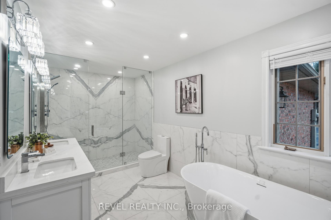
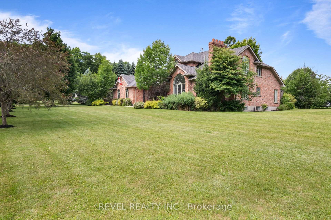
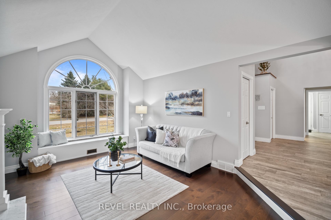
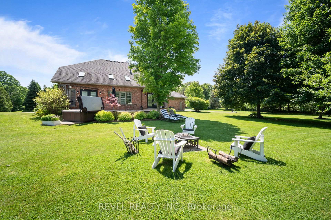
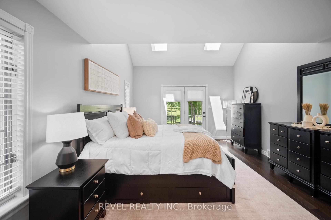
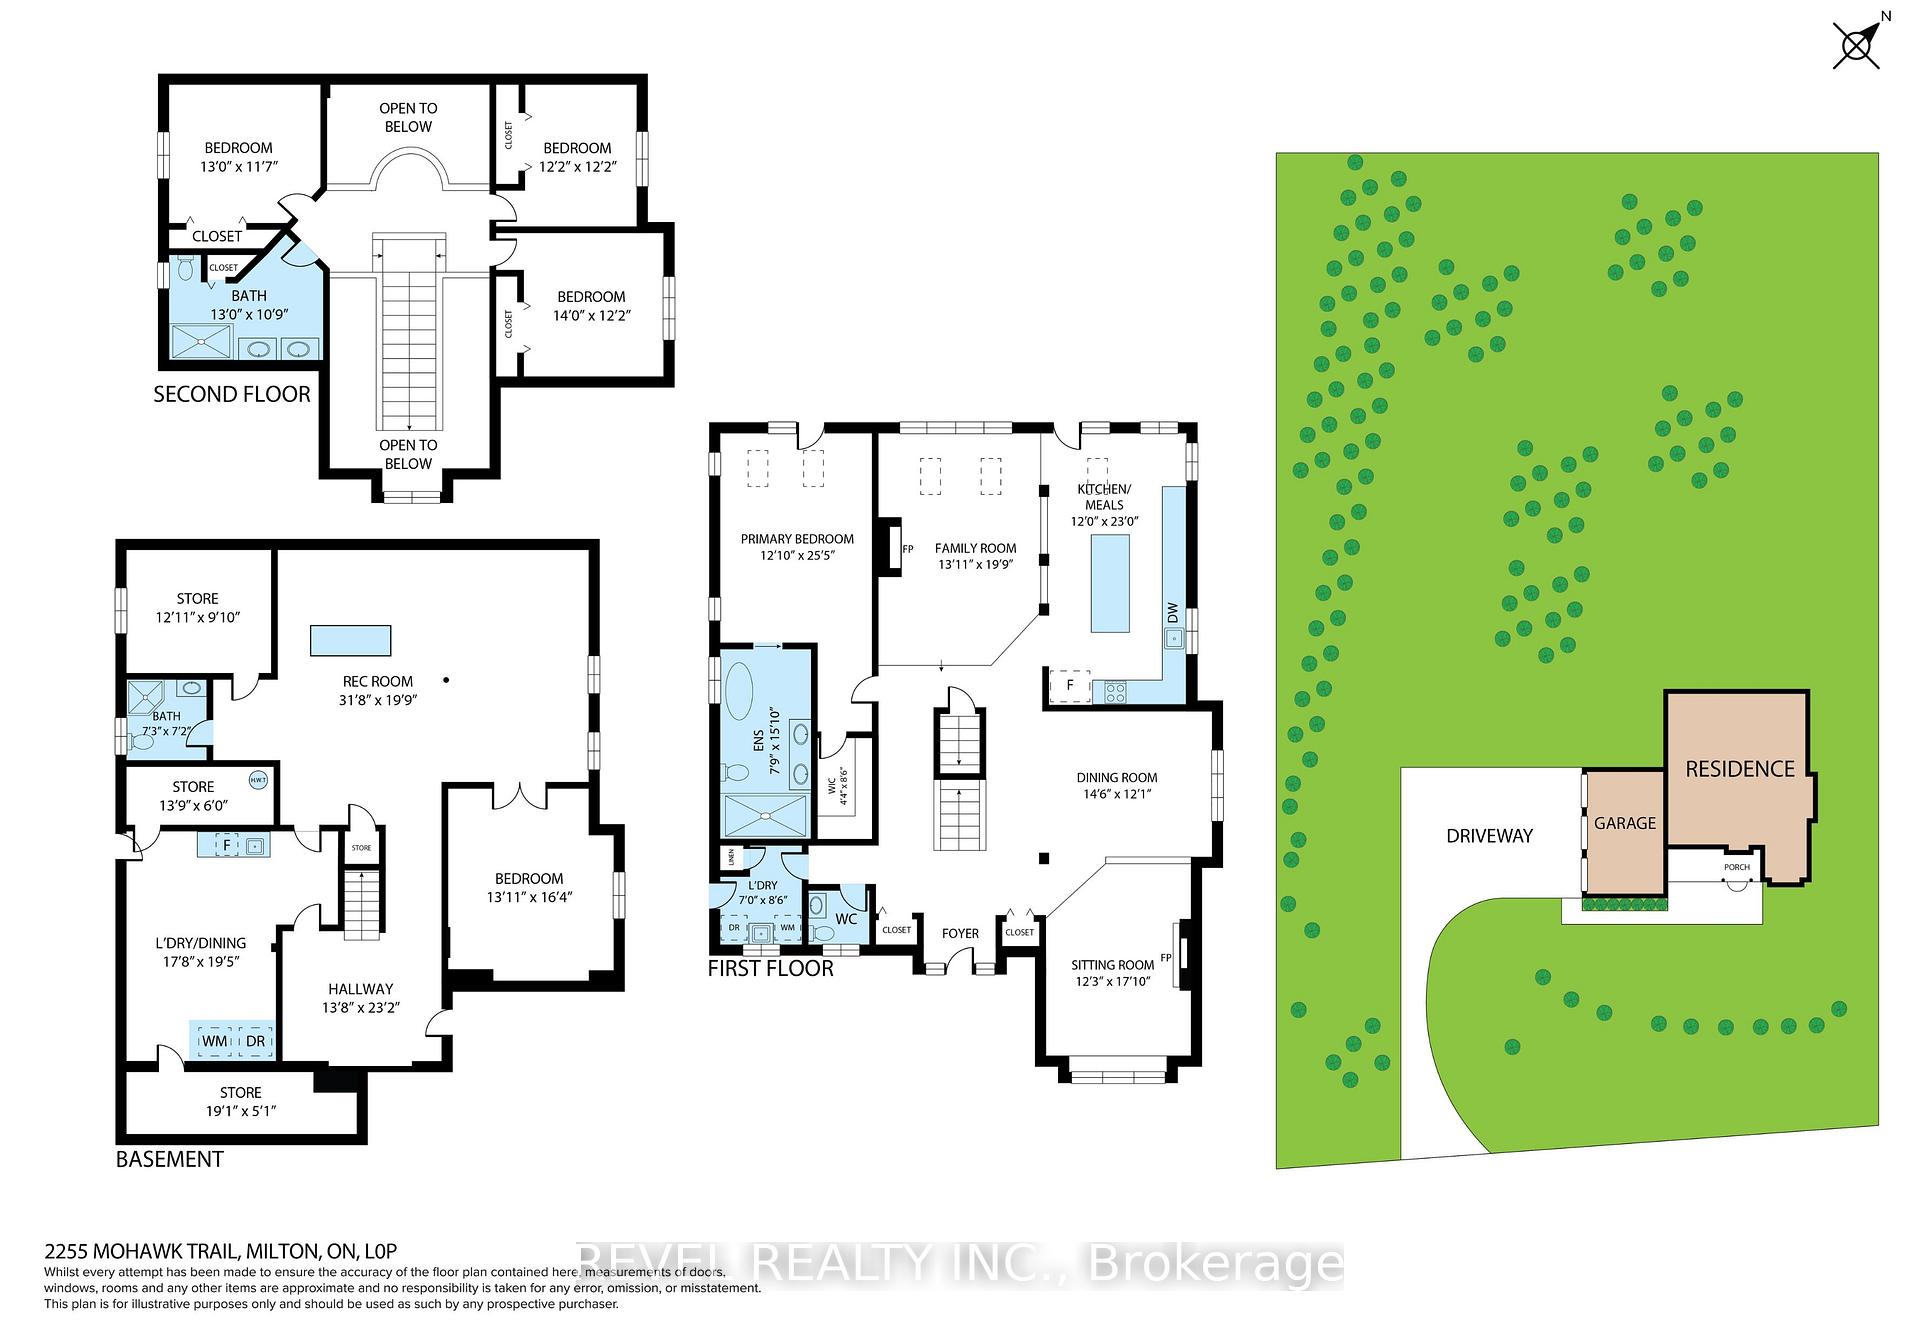
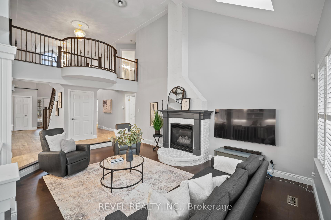
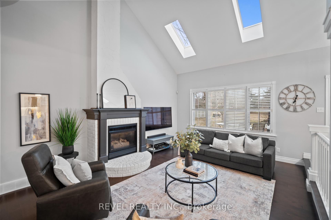
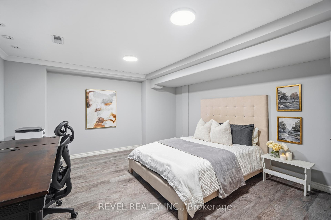
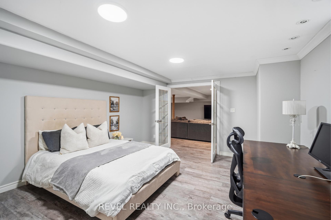
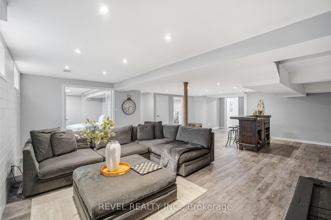
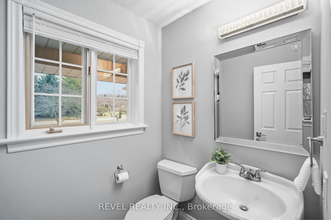
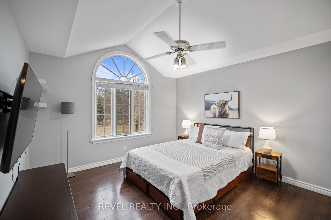
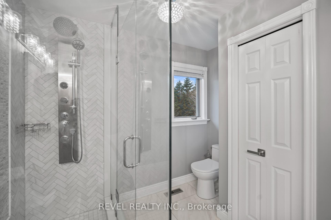
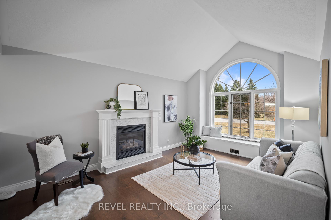
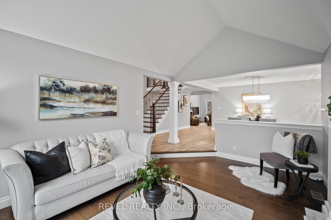
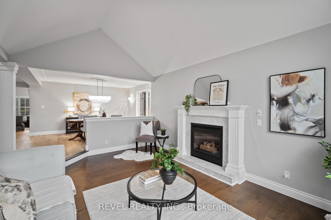
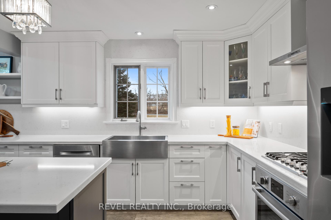
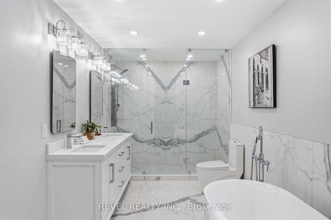
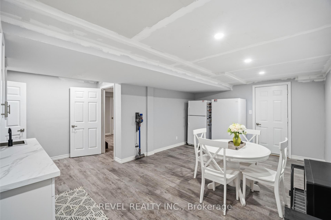
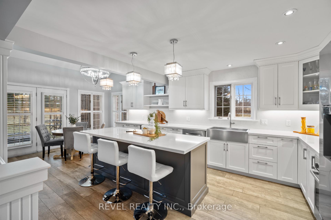
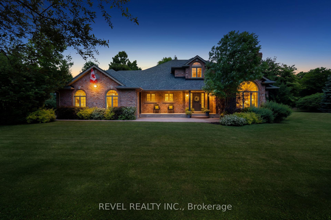
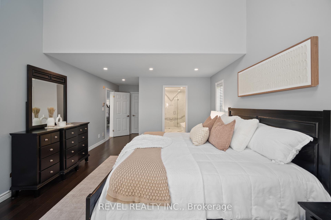
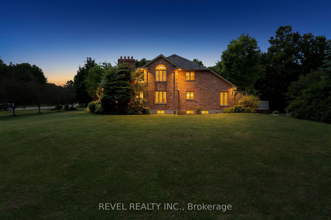
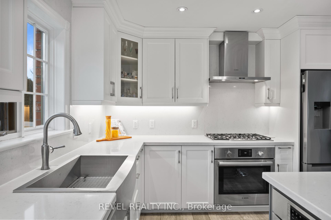
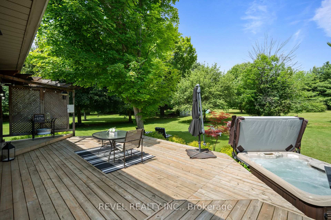
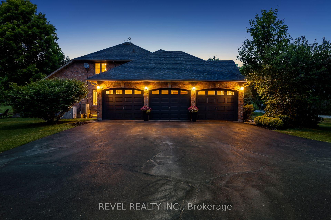
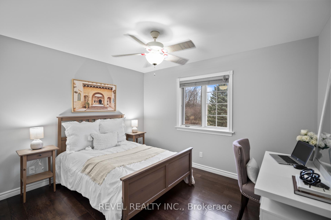
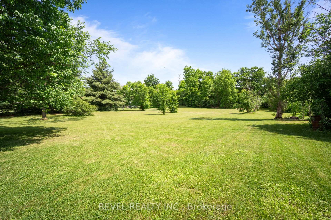
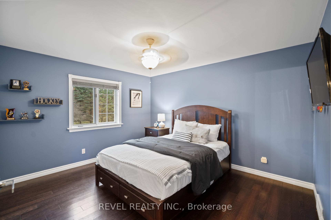
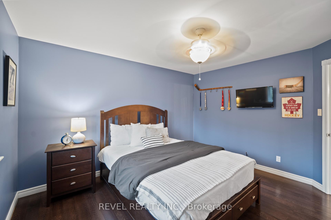
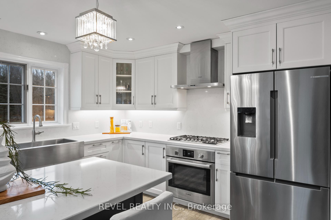
Welcome To An Extraordinary Offering In The Prestigious Countryside Enclave Of Campbellville-Where Refined Estate Living Meets Effortless Connectivity, Just Moments From Major Highways For A Seamless Commute. Set On An Impressive 2.18-Acre Corner Lot Within An Exclusive Executive Cul-De-Sac, This Impeccably Renovated And Energy Efficient Residence Showcases A Rare Blend Of Luxury, Efficiency, And Design. A Grand Arrival Awaits With An Oversized Foyer Featuring Dual Closets And A Striking Scarlett O’Hara Staircase. The Open-Concept Main Level Is Designed For Elevated Entertaining And Everyday Comfort, Featuring A Breathtaking Great Room With Vaulted Ceilings, Skylights, And A Gas Fireplace Flowing Seamlessly Into A Sophisticated Dining Area And A Chef-Inspired Kitchen Complete With Premium Appliances, Custom Cabinetry, Quartz Countertops, And A Classic Farmhouse Sink. The Main Floor Primary Suite Offers A Private Retreat With A Spa-Inspired 5-Piece Ensuite Featuring A Glass Shower And Deep Soaker Tub. Upstairs, A Juliet Balcony Overlooks The Great Room, Alongside Three Generously Sized Bedrooms And A Renovated 4-Piece Bath. The Fully Finished Lower Level With Separate Entrance Offers Flexible Living As An In-Law Suite, Office, Or Entertainment Space. Expansive Grounds Provide Privacy And Potential For A Second Driveway, While A Three-Car Garage With Dual EV Chargers, Ample Parking, And Storage Completes This Exceptional Property.

Additional Details

  • Property Age: 31-50
  • Property Sub Type: Detached
  • Transaction Type: For Sale
  • Basement: Finished, Separate Entrance
  • Heating Source: Gas
  • Heating Type: Forced Air
  • Cooling: Central Air
  • Parking Space: 10
  • Fire Places: Family Room, Natural Gas, Living Room
  • Virtual Tour: https://propertycontent.ca/2255mohawktrail-mls/

Similar Properties

View Property

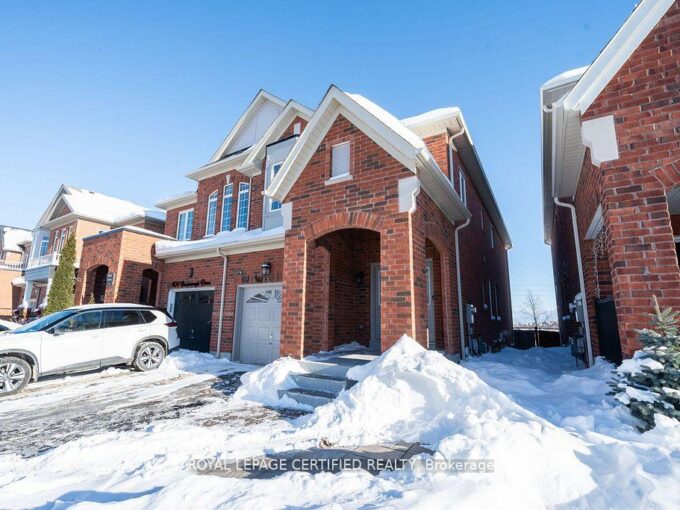
35 Southview Crescent, Cambridge, ON N1P 1A3

Welcome to this beautifully maintained backsplit, ideally located on a…

Bedrooms
4
Bathrooms
2

$899,900
View Property

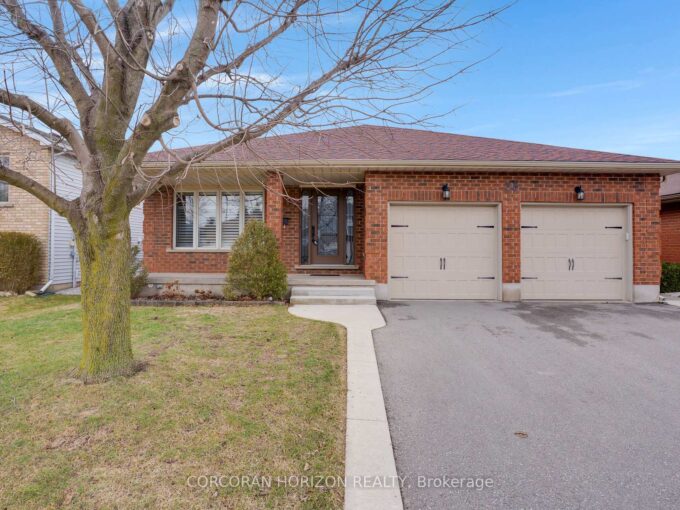
408 Bessborough Drive, Milton, ON L9T 8P8

Welcome to your dream home, first time offer by original…

Bedrooms
4
Bathrooms
3

$959,200
Debolender

Menu

  • Home
  • About
  • Buying Tips
  • Selling Tips
  • Testimonials
  • Contact

Contact Info

238 Speedvale Ave W, Guelph, ON N1L 1C9

+1 519 993 5656

deb@deboraholender.com

Find your new Home

  • All Listings
  • Guelph Listing
  • Kitchener Listing
  • Waterloo Listing
  • Cambridge Listing

Copyright © 2026, Deb Olender RE/MAX Guelph Real Estate Centre

|
1272 Fiddlers Green Road, Hamilton, ON L9G 3L1 20 Wannamaker Crescent, Cambridge, ON N3E 0C4

Owning a home is a keystone of wealth… both financial affluence and emotional security.

Suze Orman
August 8, 2026 Saturday!
Debolender
  • Login
Forget Password?