Debolender
  • Home
  • About
    • Relocating
    • Testimonials
  • Real Estate Listings
    • Guelph
    • Kitchener
    • Waterloo
    • Cambridge
  • News and Advice
    • Deb’s Blog
    • Home Buying Advice
    • Home Selling Advice
    • Get Listings Sent To You
    • Get Your Free Home Evaluation
  • Contact
Debolender
  • Home
  • About
    • Relocating
    • Testimonials
  • Real Estate Listings
    • Guelph
    • Kitchener
    • Waterloo
    • Cambridge
  • News and Advice
    • Deb’s Blog
    • Home Buying Advice
    • Home Selling Advice
    • Get Listings Sent To You
    • Get Your Free Home Evaluation
  • Contact

67 Carlton Drive, Orangeville, ON L9W 2X8

  • Home
  • Orangeville

67 Carlton Drive, Orangeville, ON L9W 2X8

67 Carlton Drive, Orangeville, ON L9W 2X8

$729,900
  • bc6df48e-9a7a-42c4-9f96-65039a599d6e-l.jpeg
  • cad114bc-12a6-4865-9068-3b9c3b27f6a1-l.jpeg
  • cef3d729-4eb3-4a96-a0fa-f43f78f2cefc-l.jpeg
  • 5db4da8a-13ed-4437-8448-f6ae5ef7ab33-l.jpeg
  • 3206344d-38ef-479e-958c-d6295b1791c0-l.jpeg
  • 646d0e3b-4a9f-41cf-b7b6-1c2836c935e3-l.jpeg
  • 08bff3b4-77d9-42ea-9c05-dc315d28a77d-l.jpeg
  • ec27b9e1-d987-4752-b2a4-32c0782b91e4-l.jpeg
  • eda916ba-a768-40fe-b877-947aff0f8ced-l.jpeg
  • 6a3d5f53-f3d5-43a1-8027-31e099793b5c-l.jpeg
  • 0211d631-5f49-4cb5-b479-768e4c2e3cb6-l.jpeg
  • 9895b9a3-c2e9-4f54-9750-5396f8f004ca-l.jpeg
  • 16ea3d5c-f5a7-454c-a445-6694cbb712f6-l.jpeg
  • 5a77971b-df06-4718-bcf6-19dd80f16312-l.jpeg
  • 227c76d2-2d61-4de5-82cb-ab3e9904c322-l.jpeg
  • f3e4b4b2-83d9-4e90-9eff-0350221eb8ce-l.jpeg
  • 0bb56039-f590-42a6-8892-917f41a3efc3-l.jpeg
  • 4ce02243-eb5a-43a4-b73e-c74ab5cf9581-l.jpeg
  • 493eebf8-0476-44b2-a231-201f7d2471fa-l.jpeg
  • bedb8e89-5d2d-48ae-afda-b28fadd458d5-l.jpeg
  • be933b29-a84c-4c44-9b01-77aafebba08e-l.jpeg
  • 89688950-062d-4b30-bbeb-4e75c8ccd78a-l.jpeg
  • b4c68fae-471f-4886-8853-b832d88f49e2-l.jpeg
  • 51149eea-4fe0-44a5-b41e-59ba3c5a0104-l.jpeg
  • 1a75497c-1c7b-441a-8789-ab6ad625c350-l.jpeg
  • b8e00496-1e21-4ca8-8e76-296160aaaf15-l.jpeg
  • 1546b80d-542f-401b-8790-b7f85262e295-l.jpeg
  • 80d7c82c-0ee7-4082-a9b1-70a1f7a8ae18-l.jpeg
  • d1656a8f-10f5-49cc-8d5a-de558e48ca3a-l.jpeg
  • 1da25b34-fc9a-4f1d-bed9-de563eb77632-l.jpeg
  • 3415bbb3-abfb-4aba-9dc5-a62d018ffba1-l.jpeg
  • 23a57776-081a-4246-b222-128432bab316-l.jpeg
  • 23648604-de69-42ff-9d89-ced4364118d2-l.jpeg
  • 3a70fcf1-eced-4696-98d6-e7d25bb03ac2-l.jpeg
  • 7a3ee494-7686-4656-b202-cea0362a8e41-l.jpeg
  • 2279ea32-f6b7-4eb1-aa9c-15548a89169d-l.jpeg
  • e3a47ec7-8305-46c5-b4ee-8986fba7c2b5-l.jpeg
  • e0c1bcba-95df-42b8-8cd6-41a2320abee4-l.jpeg
  • 21f8cf21-ecb8-41f2-8a52-f98280ae22a5-l.jpeg
  • 88c30665-8317-4ff3-ba65-fb9ef249841c-l.jpeg
  • 63465342-2ce1-4ed7-88aa-91d397290179-l.jpeg
  • 2c060b11-b490-4f03-92e4-e1c1dffa1be4-l.jpeg
  • 9fee17c0-f814-4389-9e96-fb853e09d1ab-l.jpeg
  • aeab22f2-20dd-40a9-ab09-d24542b87977-l.jpeg
  • 8a4a9580-758d-47ed-9390-194c1762b5f4-l.jpeg

Property ID:

 RH-1456718-property

Bedrooms
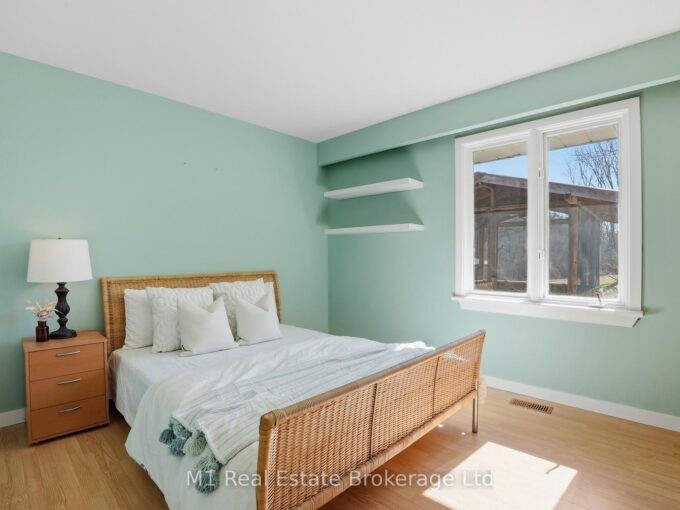
4
Bathrooms
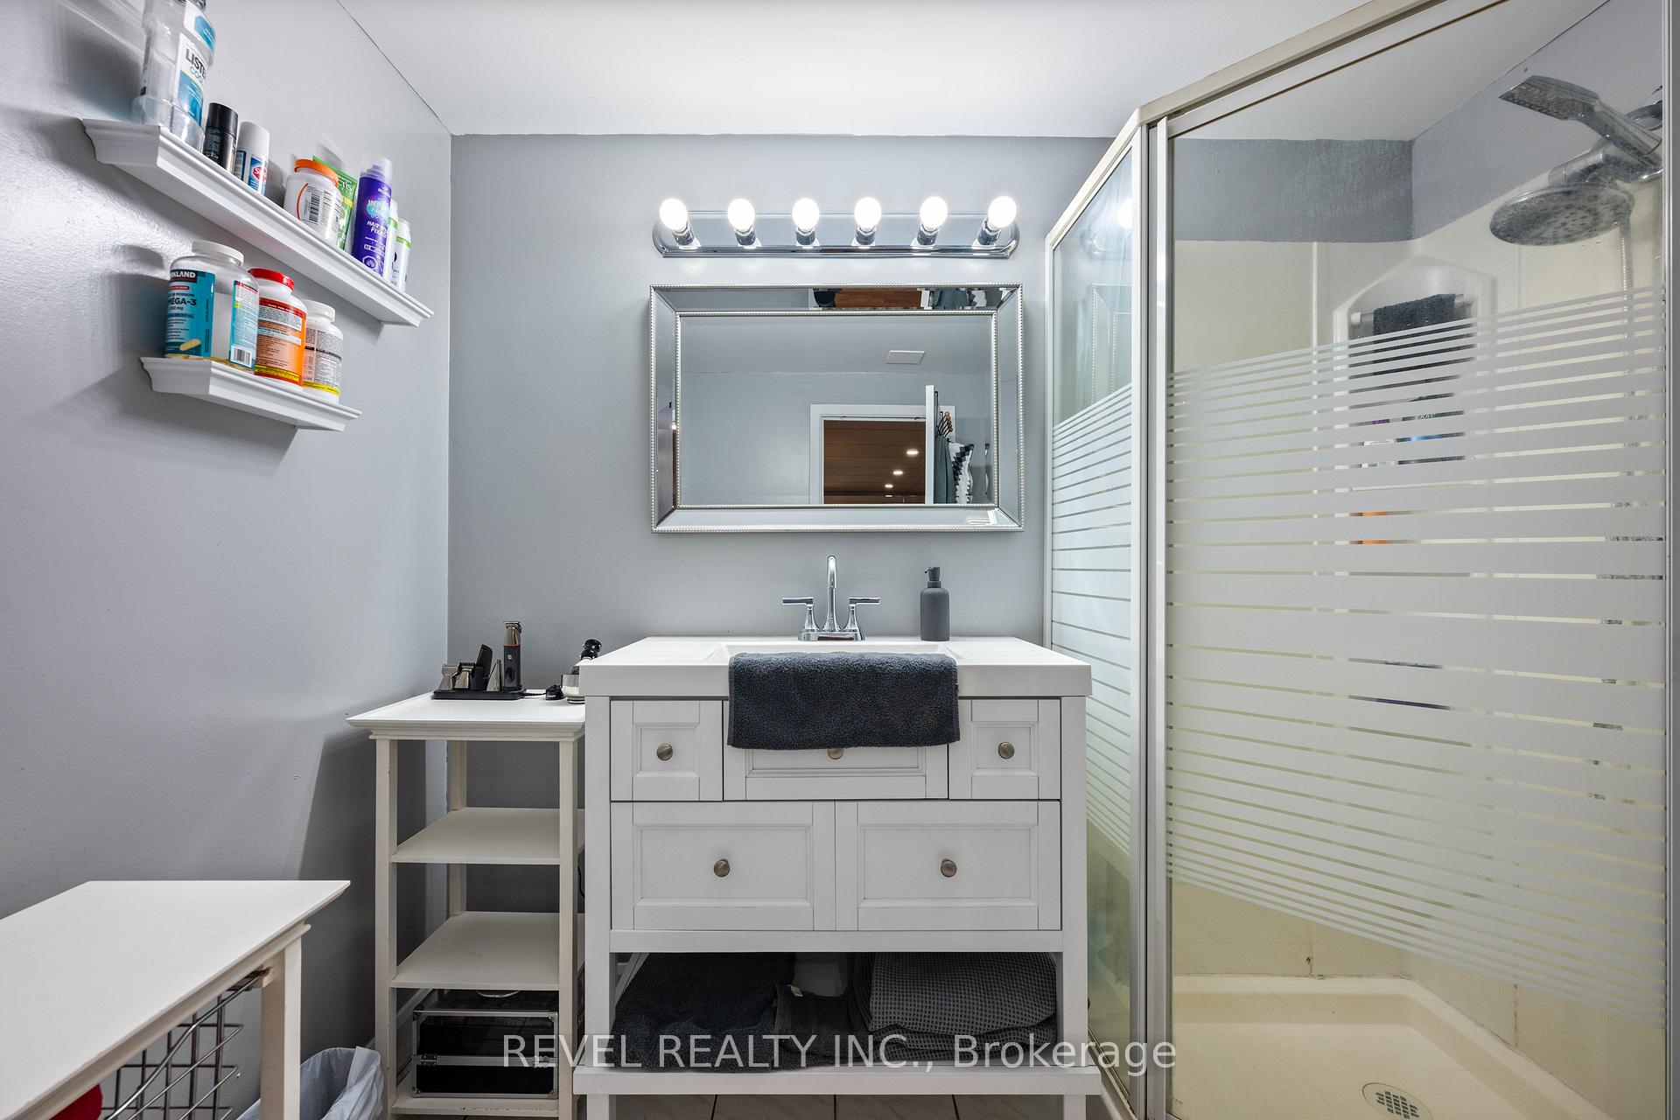
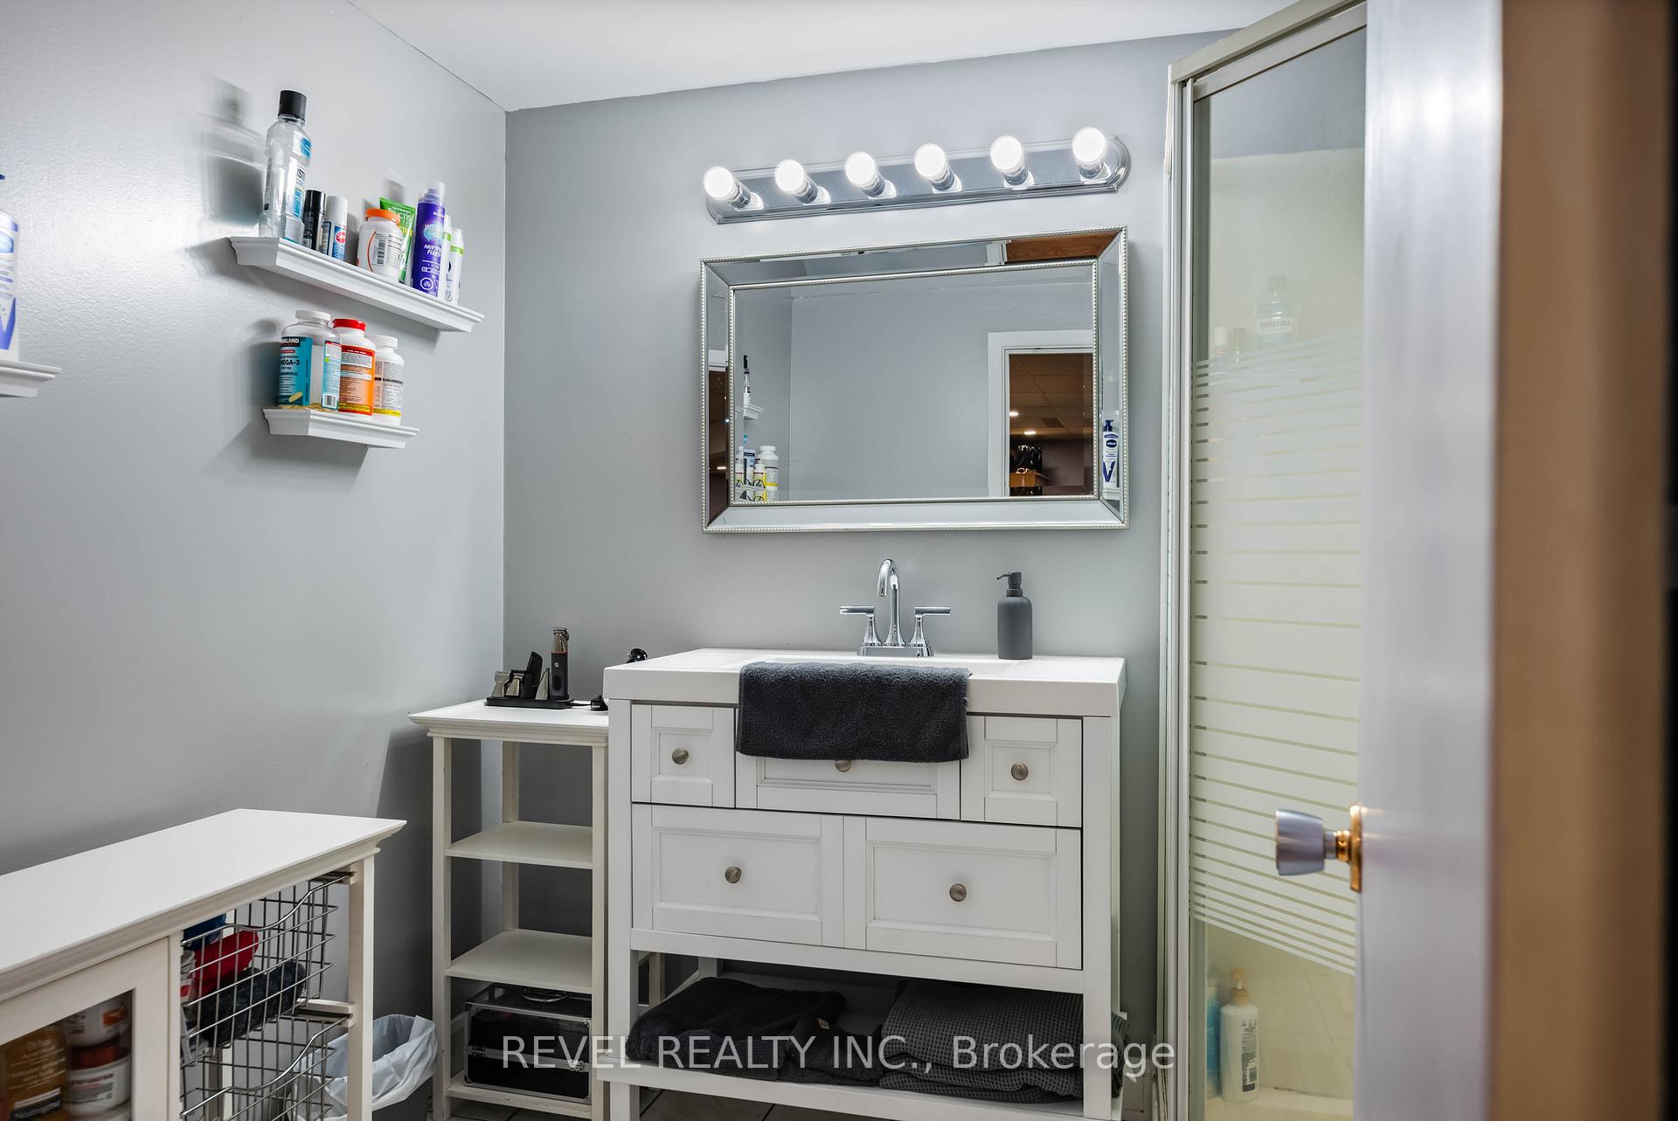
2
Garage
No

Description

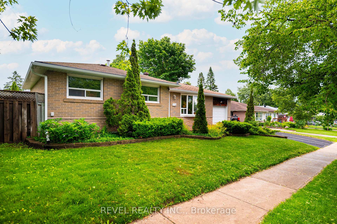
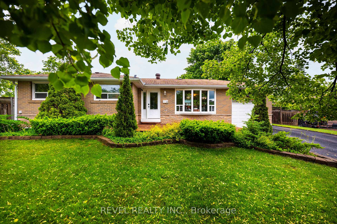
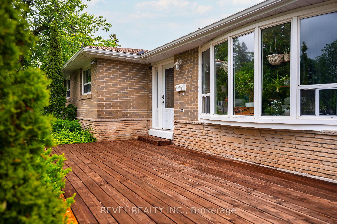
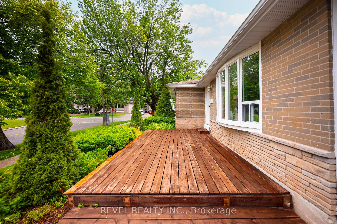
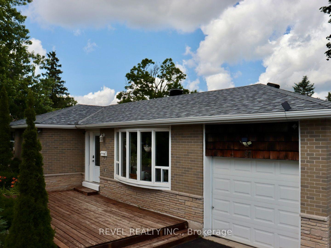
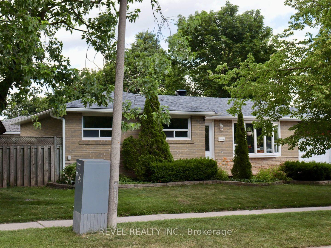
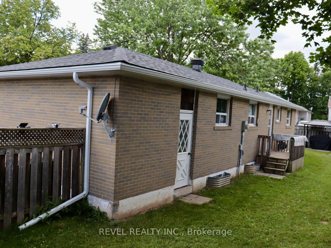
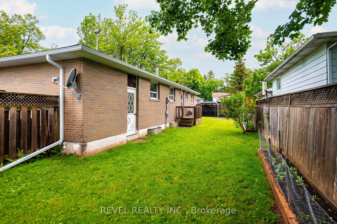
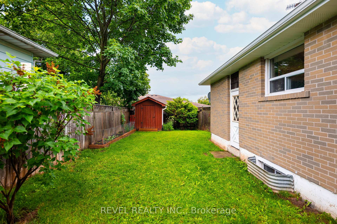
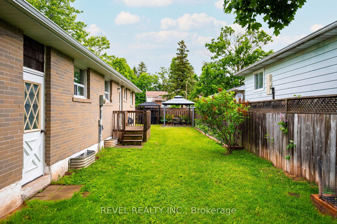
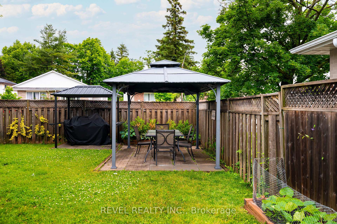
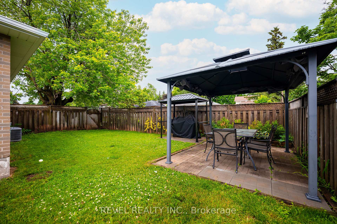
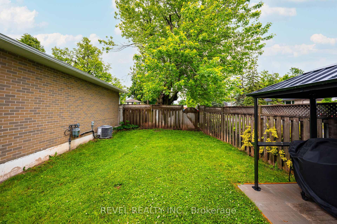
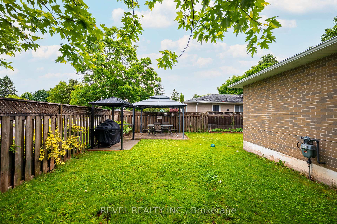
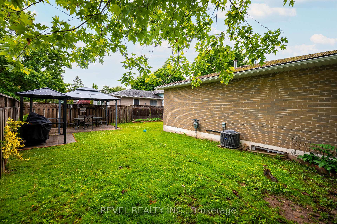
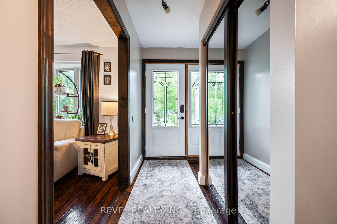
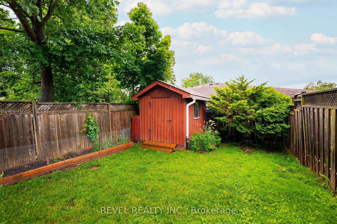

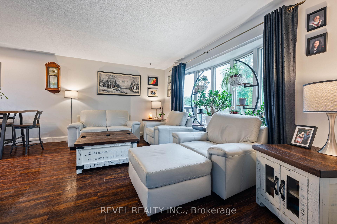
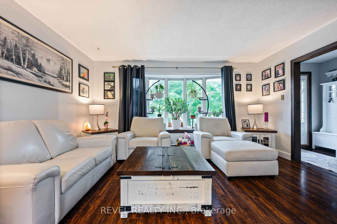
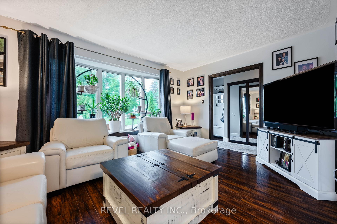
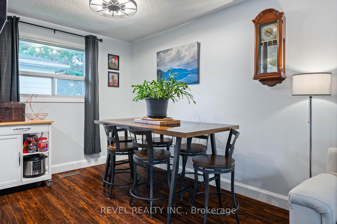
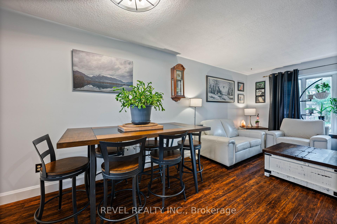
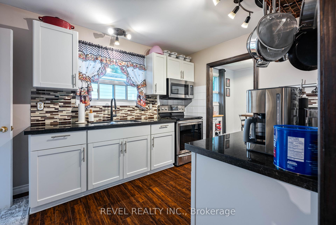
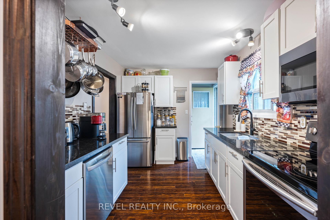
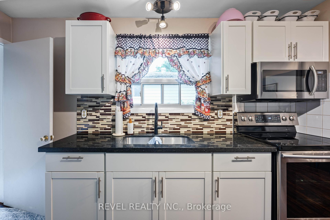
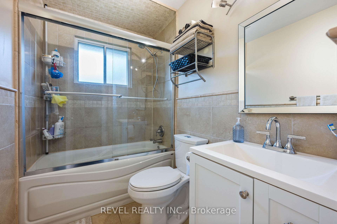
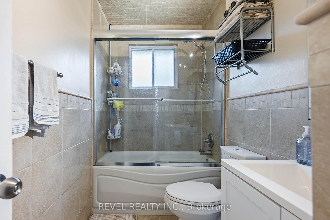
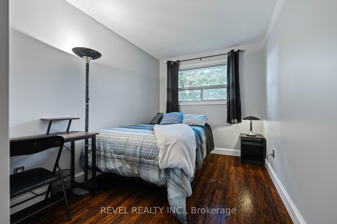
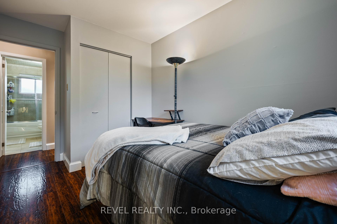
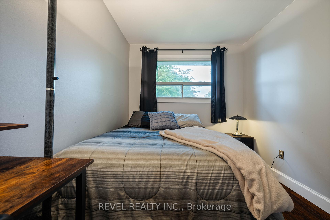
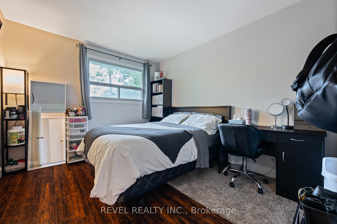
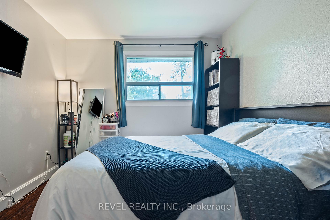
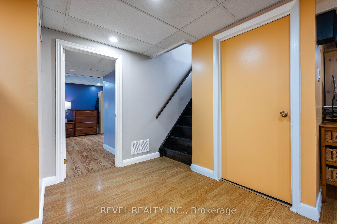
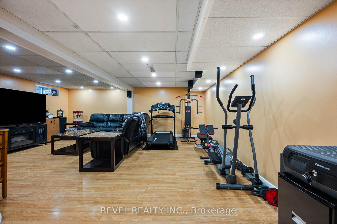
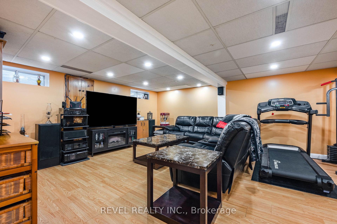
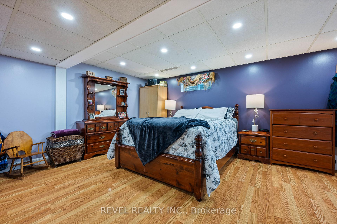
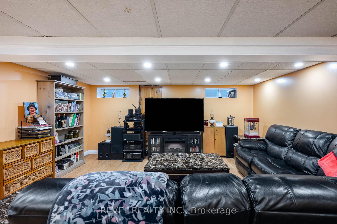
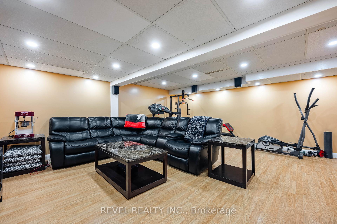
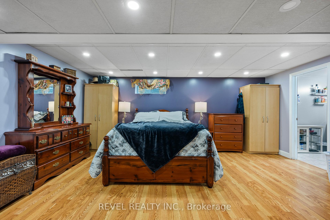
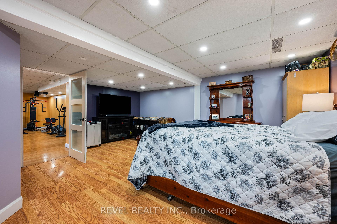
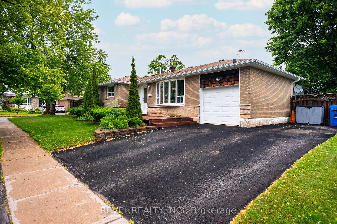
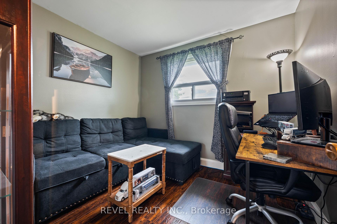
OPEN HOUSE SUNDAY, AUGUST 9TH, 12:00-2:00PM! Welcome to 67 Carlton Drive in Orangeville – a charming home situated on a beautiful corner lot in a family-friendly neighbourhood. Enjoy the inviting large front porch, mature trees, and a location close to schools, parks, and places of worship, making this an ideal setting for families and commuters alike.The property offers parking for 4 vehicles, including a single-car garage, providing plenty of space for household and guests. The backyard is fully equipped for outdoor living with a back patio featuring two steel gazebos, along with a garden shed for additional storage.This well-maintained home features numerous important updates throughout. A Brand New Roof was completed June 26th (2026), and includes a transferable warranty, offering added peace of mind for the next owner. Key mechanicals include furnace, air conditioning, and hot water tank (2019). Additional upgrades include eaves, soffits, and fascia (2019), main level laminate flooring (2016), and a renovated kitchen (2017). The main bathroom was also updated in 2016 and the home is equipped with a smart thermostat for added comfort and efficiency.Appliances have been updated over time, including washer (2025), dryer (2026), central vac (2026), stainless steel dishwasher (2025), and stainless steel fridge, oven, and microwave (2017).The finished basement offers excellent flexibility and could be easily converted into an in-law suite or duplex setup, featuring a potential private entrance.A fantastic opportunity to own a well-cared-for home in a desirable location with great potential and long-term value.

Additional Details

  • Property Age: 51-99
  • Property Sub Type: Detached
  • Transaction Type: For Sale
  • Basement: Finished, Full, Separate Entrance
  • Heating Source: Gas
  • Heating Type: Forced Air
  • Cooling: Central Air
  • Parking Space: 3
  • Virtual Tour: https://pumpkinhousephotography.hd.pics/67-Carlton-Dr/idx

Similar Properties

View Property

545 Drummerhill Crescent, Waterloo, ON N2T 1G3

Welcome to 545 Drummerhill Crescent, a beautifully maintained detached home…

Bedrooms
3
Bathrooms
2

$695,000

View Property

9467 Wellington Rd 124 N/A, Erin, ON N0B 1T0

Equipped with rare country utilities like high-speed fibre optic internet…

Bedrooms
4
Bathrooms
2

$949,900
Debolender

Menu

  • Home
  • About
  • Buying Tips
  • Selling Tips
  • Testimonials
  • Contact

Contact Info

238 Speedvale Ave W, Guelph, ON N1L 1C9

+1 519 993 5656

deb@deboraholender.com

Find your new Home

  • All Listings
  • Guelph Listing
  • Kitchener Listing
  • Waterloo Listing
  • Cambridge Listing

Copyright © 2026, Deb Olender RE/MAX Guelph Real Estate Centre

|
137 Nickolas Crescent, Cambridge, ON N3C 3L7 23 Baggs Crescent, Cambridge, ON N1T 2E9

Owning a home is a keystone of wealth… both financial affluence and emotional security.

Suze Orman
August 8, 2026 Saturday!
Debolender
  • Login
Forget Password?