Debolender
  • Home
  • About
    • Relocating
    • Testimonials
  • Real Estate Listings
    • Guelph
    • Kitchener
    • Waterloo
    • Cambridge
  • News and Advice
    • Deb’s Blog
    • Home Buying Advice
    • Home Selling Advice
    • Get Listings Sent To You
    • Get Your Free Home Evaluation
  • Contact
Debolender
  • Home
  • About
    • Relocating
    • Testimonials
  • Real Estate Listings
    • Guelph
    • Kitchener
    • Waterloo
    • Cambridge
  • News and Advice
    • Deb’s Blog
    • Home Buying Advice
    • Home Selling Advice
    • Get Listings Sent To You
    • Get Your Free Home Evaluation
  • Contact

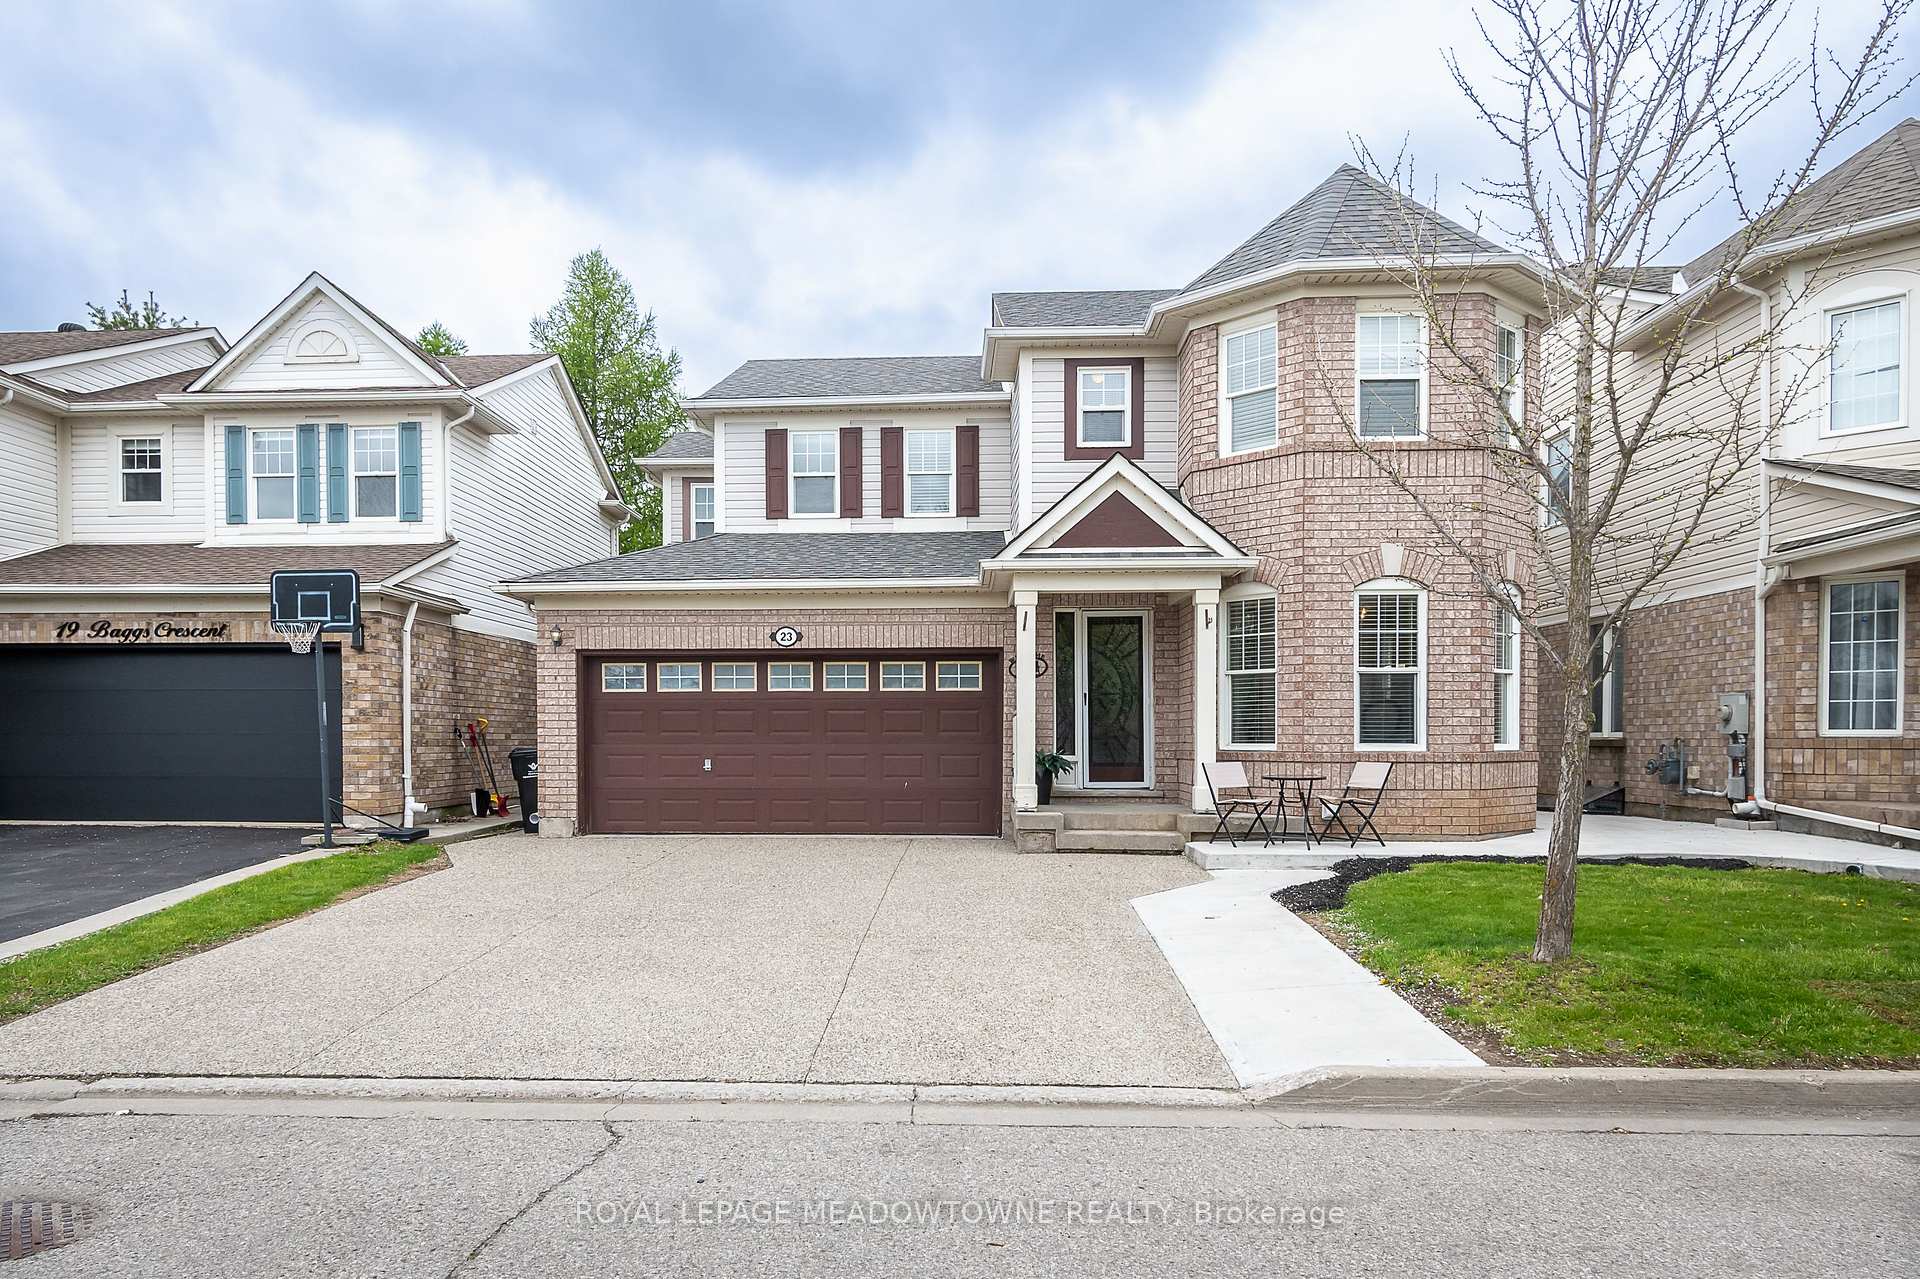
23 Baggs Crescent, Cambridge, ON N1T 2E9

  • Home
  • Cambridge

23 Baggs Crescent, Cambridge, ON N1T 2E9

23 Baggs Crescent, Cambridge, ON N1T 2E9

$898,000
  • 0201e5d8-6ef4-40a7-a073-cc8254e85c9e-l.jpeg
  • 0a97adaa-5074-4f40-8767-54cad1ab589e-l.jpeg
  • 0b078486-a7c3-4282-be3e-669f704e3579-l.jpeg
  • 219045f4-823a-4c23-b7f5-cbbb70f3169e-l.jpeg
  • 4422a9e3-d0b4-4cde-baab-1c56ca4c08a0-l.jpeg
  • 46f71743-dcb4-4eb7-badb-a7521177a4eb-l.jpeg
  • 49505dd3-ba50-446f-965f-0e130ebc6dc3-l.jpeg
  • 4b19af3f-b98b-44ab-ae1b-155b4d9c7b02-l.jpeg
  • 5a02a6dc-ce80-4314-852c-4fcb5aeb21c8-l.jpeg
  • 5e4f3d85-2d8e-40b0-b622-f57a734d2357-l.jpeg
  • 66e2afc4-5cf4-460c-9132-a4cba70179c0-l.jpeg
  • 673e5ebe-8028-4e48-9d9b-4bb7a4ca248a-l.jpeg
  • 6f33cb61-da4c-47d9-9751-e66fbd293d78-l.jpeg
  • 7036aa6c-8bae-45f6-a8b4-1d0e2b5b2a88-l.jpeg
  • 86c82be3-7503-421a-a37a-378cf3b6dc5d-l.jpeg
  • 89689715-8b60-4a91-b00d-6f2e112b3d3b-l.jpeg
  • 92ad5998-162c-4ac1-86f2-8bc63b496219-l.jpeg
  • 98bc3a36-8ded-4be9-8f80-b003e04ffd5e-l.jpeg
  • 993930aa-6c96-4979-aa1d-b7b9f1728f44-l.jpeg
  • 9a6e1fb3-c9e8-4b05-99a8-a8e2590fc970-l.jpeg
  • 9f2b0de3-9428-4248-bb83-659dbb2e89eb-l.jpeg
  • a6a70b36-284e-4dd2-bafb-588b13ffa097-l.jpeg
  • a79b9123-f130-40d8-b65e-a002998a78c6-l.jpeg
  • b21873a1-c998-4f3d-a7e5-c6dcb27bd94d-l.jpeg
  • b4b326d4-2900-4161-8890-d4e8499c106e-l.jpeg
  • b9f9ab07-bdf2-4b91-91e8-f02d03022a1f-l.jpeg
  • bb899141-fe4e-484a-99c2-5a3c56497c3e-l.jpeg
  • bfec99e3-b438-4c46-908d-c4d2d840f901-l.jpeg
  • cd7d8831-c4b5-4a55-a058-b89235bf9c2c-l.jpeg
  • cf092adb-5aae-43d3-8480-782bd086c9b2-l.jpeg
  • d4d08b05-ff53-4318-b56e-7d16e4080e4a-l.jpeg
  • d89af8a7-c353-4aa3-b2a5-0ad2f53895d4-l.jpeg
  • d8bc3507-1077-42f5-89d1-5710f13293d9-l.jpeg
  • dfca59a3-16c6-4e32-864f-baff5165fc7c-l.jpeg
  • ebfb4d03-766c-4770-93eb-0684b3ad6124-l.jpeg
  • edd7d451-0657-4122-80a9-fcb92ece80d0-l.jpeg
  • f1880a4e-7c2f-483a-a3fa-271ba3cba32c-l.jpeg
  • f26887f2-b6df-4822-8ddc-a2c85e85dc11-l.jpeg
  • f9bf12a8-b204-4452-9766-8086fe9286f2-l.jpeg
  • fa7c429e-15f4-4ddc-b84b-10818996af1d-l.jpeg

Property ID:

 RH-1456764-property

Bedrooms
4
Bathrooms
4
Garage
No
Year Built
2026

Description

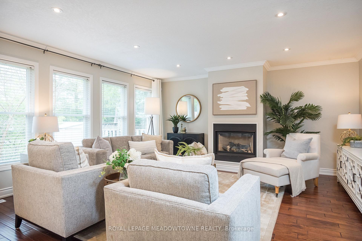
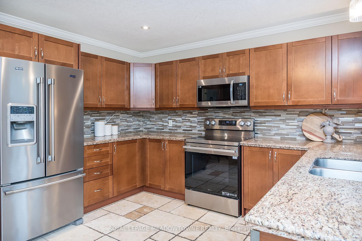
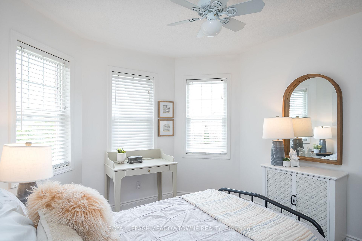
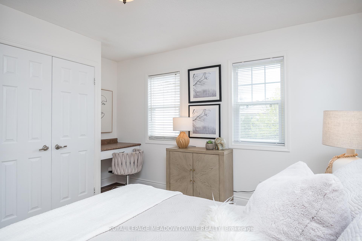
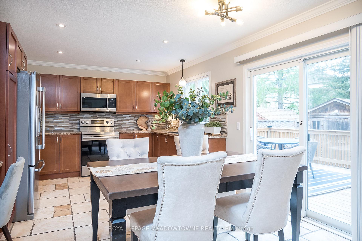
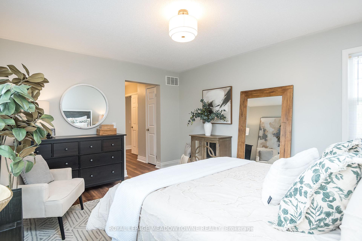
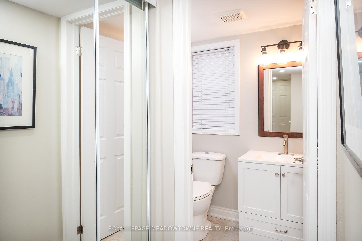
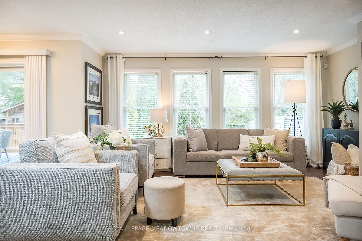
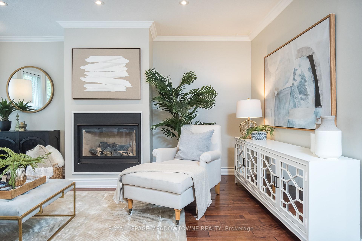
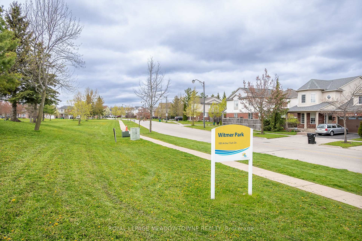
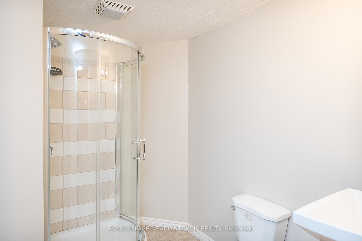
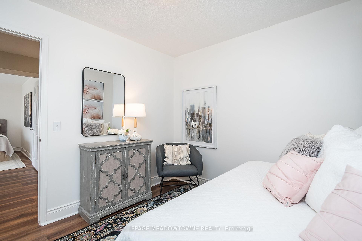
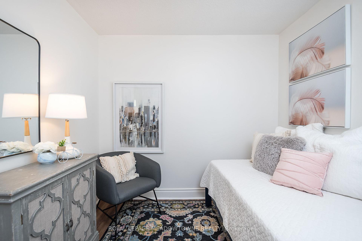
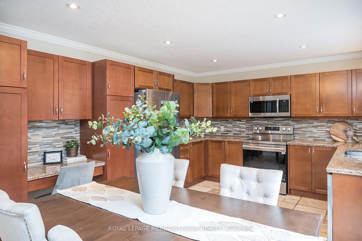
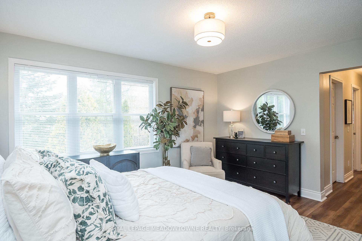
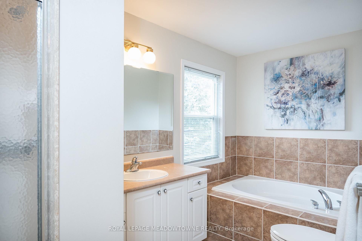
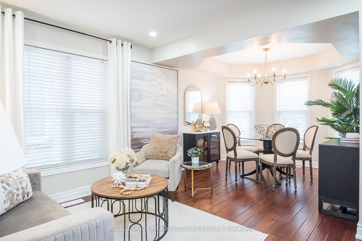
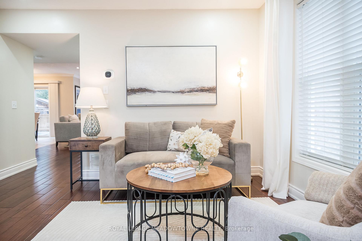
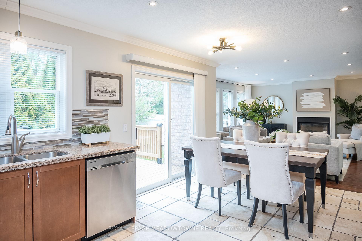
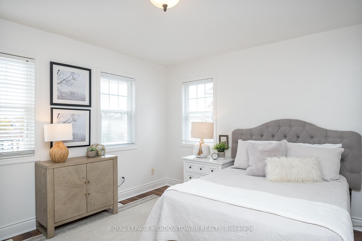
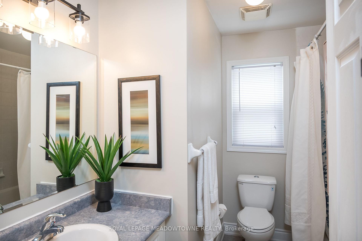
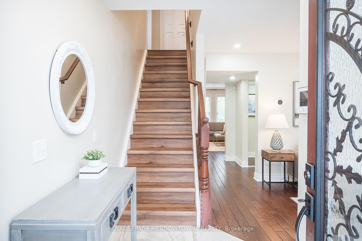
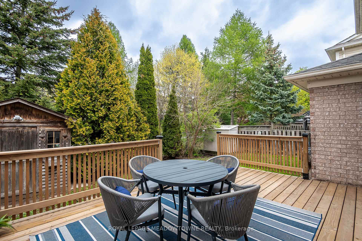
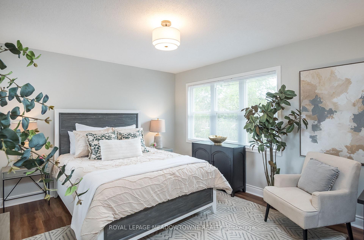
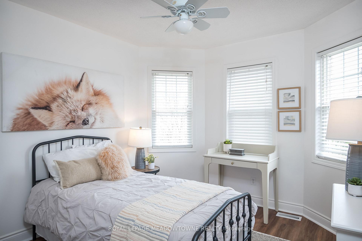
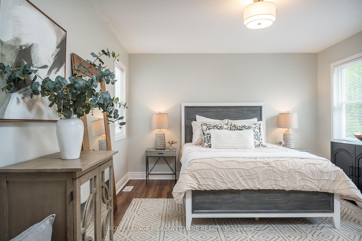
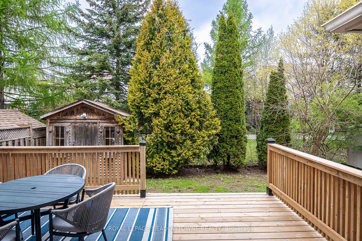
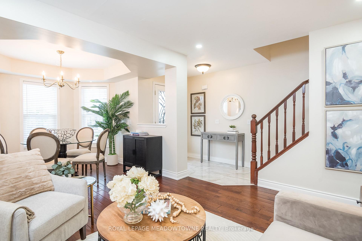
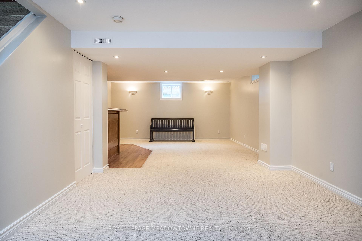
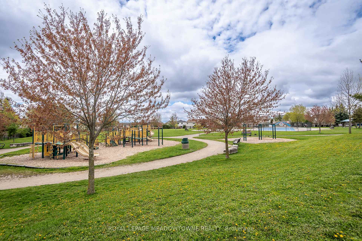
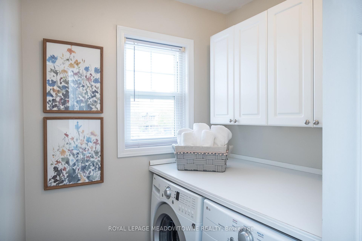
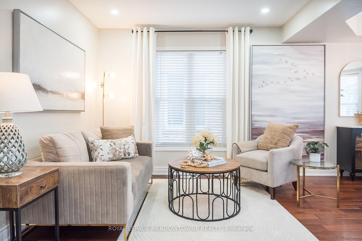
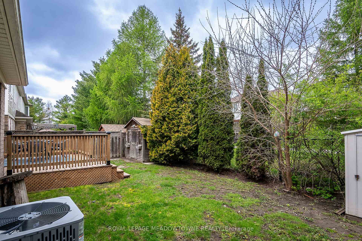
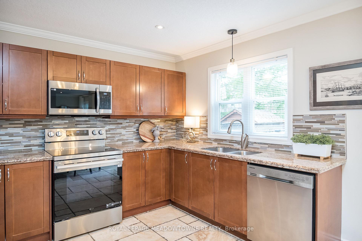
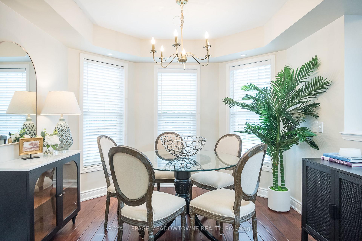
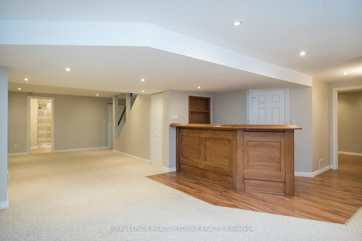
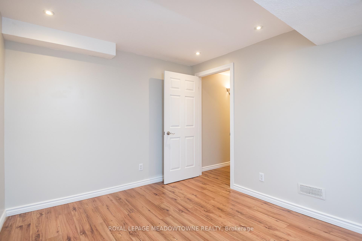
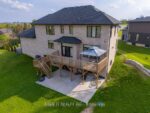
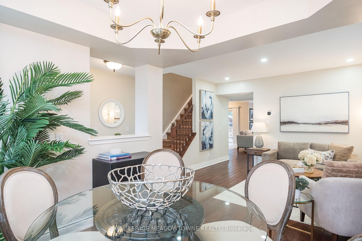
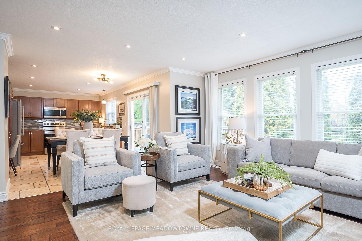
Nestled on a quiet family-friendly street, this beautifully maintained home offers the perfect blend of comfort, style and convenience just steps from Witmer Park, schools and everyday amenities, with quick highway access for commuters. Backing onto greenspace with a walking path and no direct rear neighbours, this property offers the privacy and outdoor setting today’s families are looking for. Freshly painted throughout, the home features low-maintenance concrete walkways, a double car garage with interior access and parking for up to six vehicles. Inside, enjoy carpet-free living with upgraded lighting, a neutral colour palette and an inviting open concept layout where the bright eat-in kitchen flows seamlessly into the cozy family room anchored by a gas fireplace, creating the perfect everyday gathering space. The kitchen features granite countertops, stainless steel appliances, extensive pantry storage, tile backsplash and direct access to the fully fenced backyard complete with a stunning deck. Upstairs, all bedrooms are generously sized and carpet-free, including a spacious primary retreat with a walk-in closet and ensuite featuring a separate tub, along with a 4-piece main bath and convenient upper floor laundry. The finished basement adds exceptional living space with an open rec room, wet bar, a full bathroom with shower and an additional flexible bonus room, making this home an ideal fit for growing families seeking space, comfort and an unbeatable neighbourhood setting. AC installed in 2025, Furnace: 2023

Additional Details

  • Property Age: 16-30
  • Property Sub Type: Detached
  • Transaction Type: For Sale
  • Basement: Full, Finished
  • Heating Source: Gas
  • Heating Type: Forced Air
  • Cooling: Central Air
  • Parking Space: 4
  • Fire Places: Natural Gas
  • Virtual Tour: https://unbranded.youriguide.com/23_baggs_crescent_cambridge_on/

Similar Properties

View Property

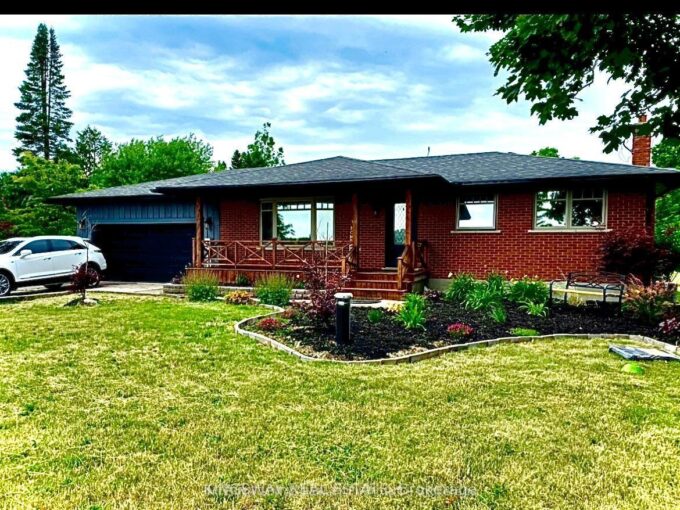
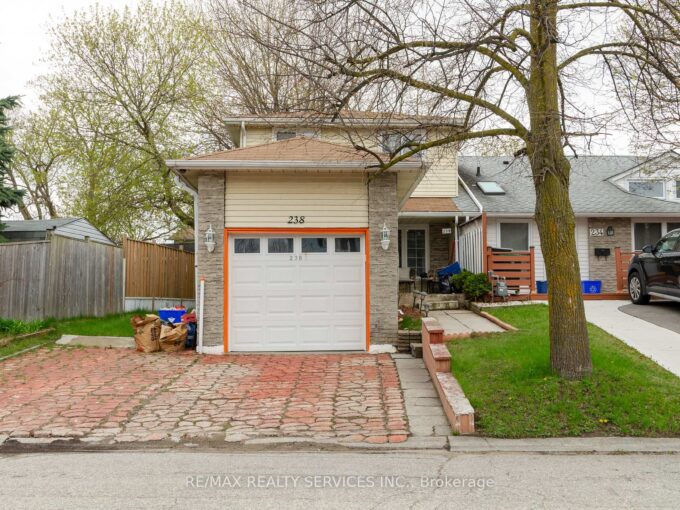
238 Linden Drive, Cambridge, ON N3H 4Y2

Beautifully maintained FREEHOLD 3 bedroom, 2 full bathroom (one on…

Bedrooms
3
Bathrooms
2

$499,900

View Property

9364 Wellington Road 124, Erin, ON N0B 1T0

Here’s a refined and polished rephrased version: Discover this impeccably…

Bedrooms
4
Bathrooms
2

$1,729,000
Debolender

Menu

  • Home
  • About
  • Buying Tips
  • Selling Tips
  • Testimonials
  • Contact

Contact Info

238 Speedvale Ave W, Guelph, ON N1L 1C9

+1 519 993 5656

deb@deboraholender.com

Find your new Home

  • All Listings
  • Guelph Listing
  • Kitchener Listing
  • Waterloo Listing
  • Cambridge Listing

Copyright © 2026, Deb Olender RE/MAX Guelph Real Estate Centre

|
67 Carlton Drive, Orangeville, ON L9W 2X8 23 YARL Place, Guelph/Eramosa, ON N1E 0P4

Owning a home is a keystone of wealth… both financial affluence and emotional security.

Suze Orman
August 8, 2026 Saturday!
Debolender
  • Login
Forget Password?