Debolender
  • Home
  • About
    • Relocating
    • Testimonials
  • Real Estate Listings
    • Guelph
    • Kitchener
    • Waterloo
    • Cambridge
  • News and Advice
    • Deb’s Blog
    • Home Buying Advice
    • Home Selling Advice
    • Get Listings Sent To You
    • Get Your Free Home Evaluation
  • Contact
Debolender
  • Home
  • About
    • Relocating
    • Testimonials
  • Real Estate Listings
    • Guelph
    • Kitchener
    • Waterloo
    • Cambridge
  • News and Advice
    • Deb’s Blog
    • Home Buying Advice
    • Home Selling Advice
    • Get Listings Sent To You
    • Get Your Free Home Evaluation
  • Contact

76 Ravine Drive, Cambridge ON N1R 2W8

  • Home
  • Cambridge

76 Ravine Drive, Cambridge ON N1R 2W8

76 Ravine Drive, Cambridge ON N1R 2W8

$584,900
  • 2a3aa81883e6441e1d912046216dcf45-m1.jpeg
  • 2a3aa81883e6441e1d912046216dcf45-m2.jpeg
  • 2a3aa81883e6441e1d912046216dcf45-m3.jpeg
  • 2a3aa81883e6441e1d912046216dcf45-m4.jpeg
  • 2a3aa81883e6441e1d912046216dcf45-m5.jpeg
  • 2a3aa81883e6441e1d912046216dcf45-m6.jpeg
  • 2a3aa81883e6441e1d912046216dcf45-m7.jpeg
  • 2a3aa81883e6441e1d912046216dcf45-m8.jpeg
  • 2a3aa81883e6441e1d912046216dcf45-m9.jpeg
  • 2a3aa81883e6441e1d912046216dcf45-m10.jpeg
  • 2a3aa81883e6441e1d912046216dcf45-m11.jpeg
  • 2a3aa81883e6441e1d912046216dcf45-m12.jpeg
  • 2a3aa81883e6441e1d912046216dcf45-m13.jpeg
  • 2a3aa81883e6441e1d912046216dcf45-m14.jpeg
  • 2a3aa81883e6441e1d912046216dcf45-m15.jpeg
  • 2a3aa81883e6441e1d912046216dcf45-m16.jpeg
  • 2a3aa81883e6441e1d912046216dcf45-m17.jpeg
  • 2a3aa81883e6441e1d912046216dcf45-m18.jpeg
  • 2a3aa81883e6441e1d912046216dcf45-m19.jpeg
  • 2a3aa81883e6441e1d912046216dcf45-m20.jpeg
  • 2a3aa81883e6441e1d912046216dcf45-m21.jpeg
  • 2a3aa81883e6441e1d912046216dcf45-m22.jpeg
  • 2a3aa81883e6441e1d912046216dcf45-m23.jpeg
  • 2a3aa81883e6441e1d912046216dcf45-m24.jpeg
  • 2a3aa81883e6441e1d912046216dcf45-m25.jpeg
  • 2a3aa81883e6441e1d912046216dcf45-m26.jpeg
  • 2a3aa81883e6441e1d912046216dcf45-m27.jpeg
  • 2a3aa81883e6441e1d912046216dcf45-m28.jpeg
  • 2a3aa81883e6441e1d912046216dcf45-m29.jpeg
  • 2a3aa81883e6441e1d912046216dcf45-m30.jpeg
  • 2a3aa81883e6441e1d912046216dcf45-m31.jpeg
  • 2a3aa81883e6441e1d912046216dcf45-m32.jpeg
  • 2a3aa81883e6441e1d912046216dcf45-m33.jpeg
  • 2a3aa81883e6441e1d912046216dcf45-m34.jpeg
  • 2a3aa81883e6441e1d912046216dcf45-m35.jpeg
  • 2a3aa81883e6441e1d912046216dcf45-m36.jpeg
  • 2a3aa81883e6441e1d912046216dcf45-m37.jpeg
  • 2a3aa81883e6441e1d912046216dcf45-m38.jpeg

Property ID:

 RH-1457755-property

Featured
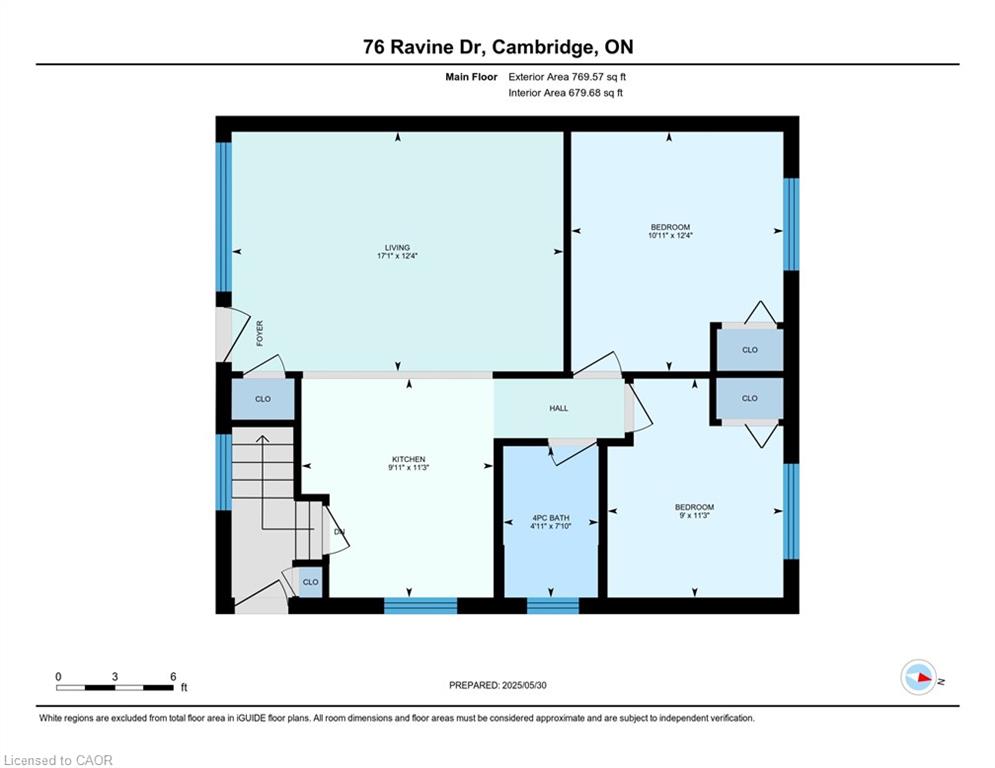
Bedrooms
4
Bathrooms
2
Garage
No
Area
769.57 Square Feet

Description

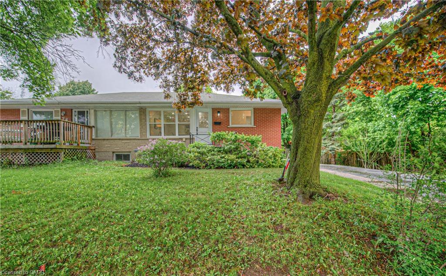

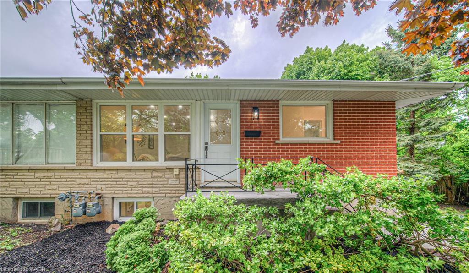
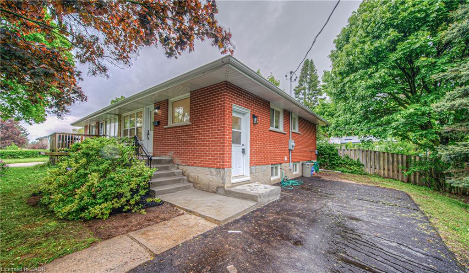
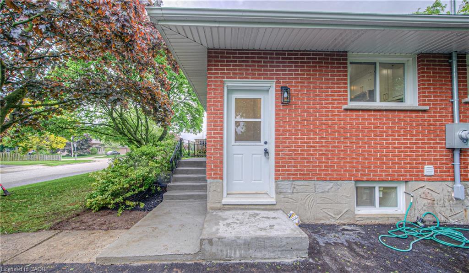
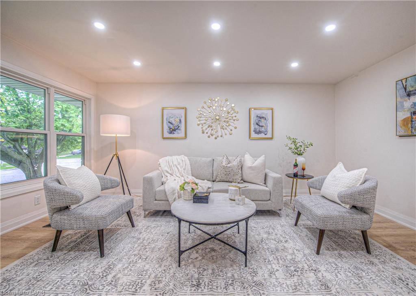

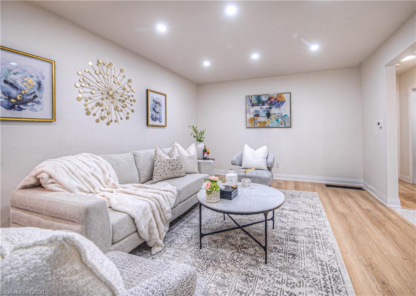
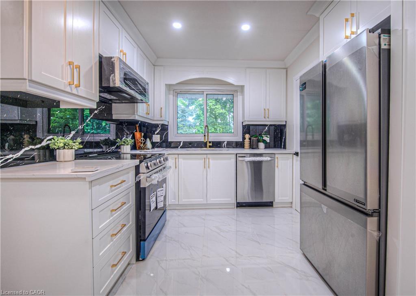
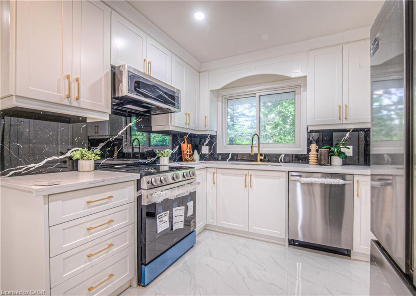
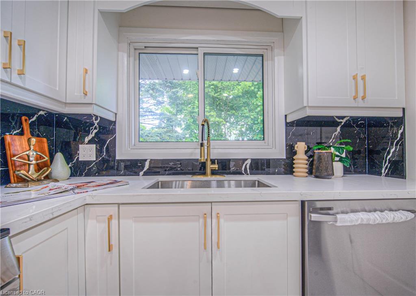
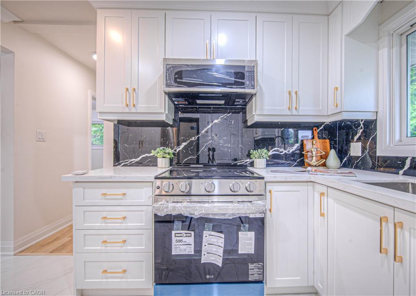
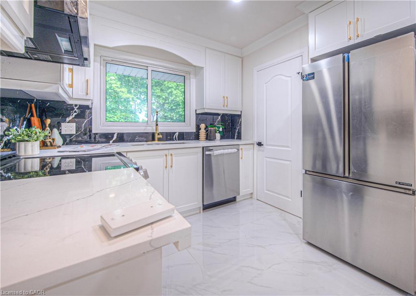

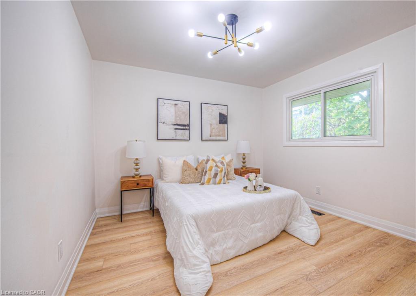

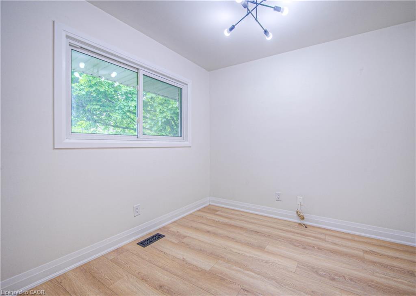
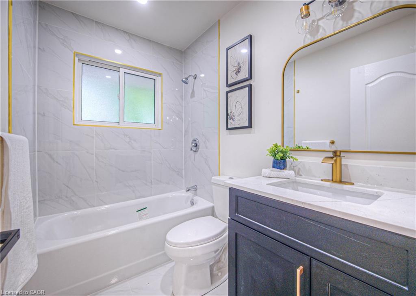

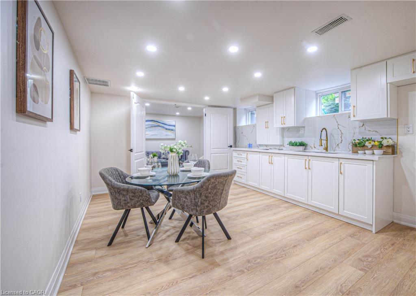
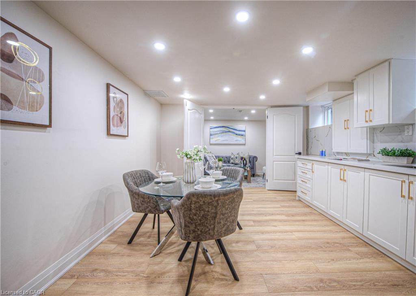

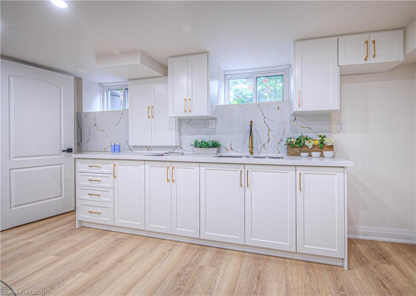
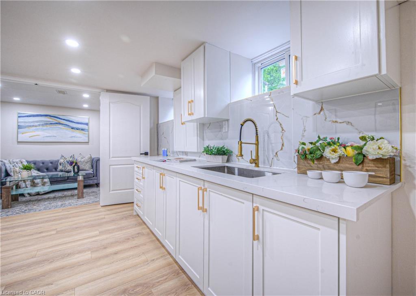
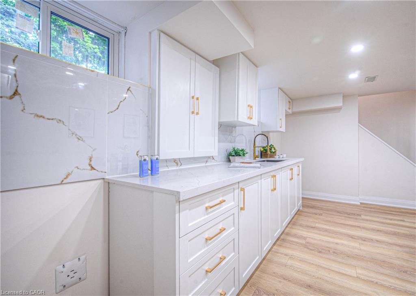
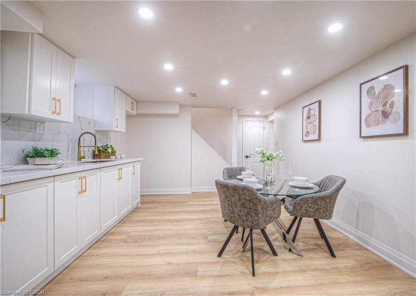
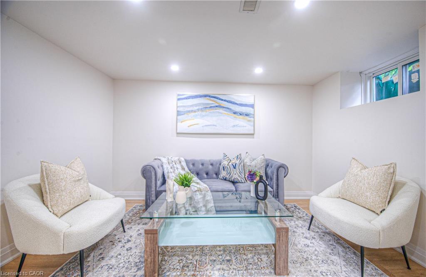
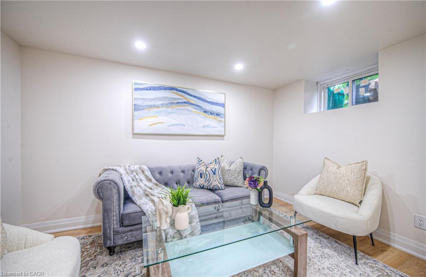

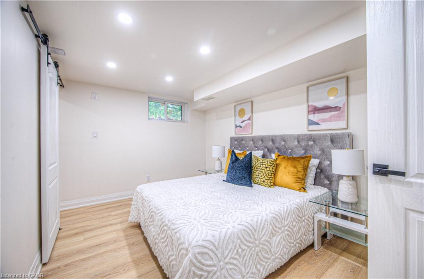
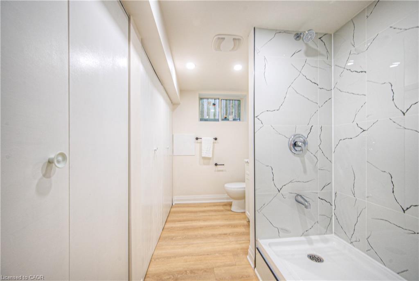
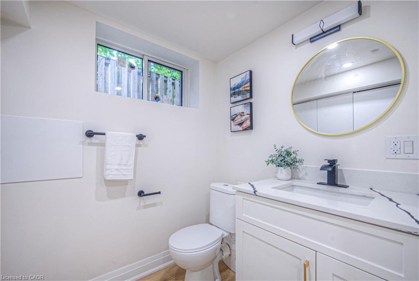
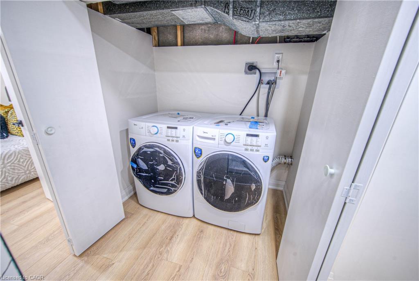
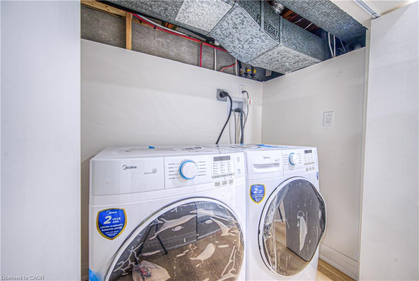
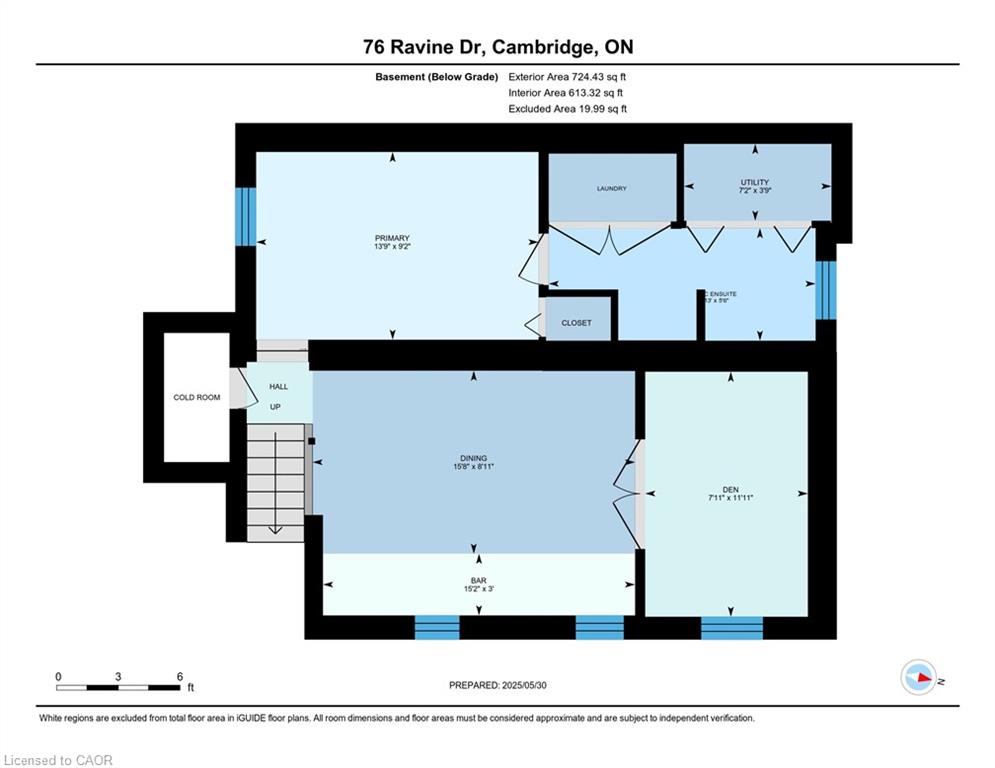
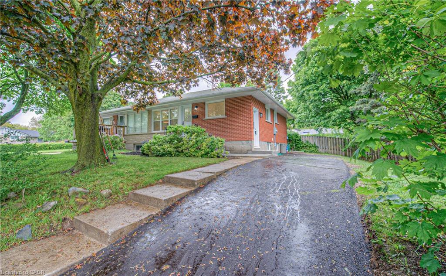
Welcome to 76 Ravine Drive, a charming and fully renovated freehold bungalow nestled on a quiet dead-end street in one of Cambridge’s most desirable neighborhoods. Ideal for first-time buyers, downsizers, or investors, this move-in-ready home features a separate side entrance to a fully finished basement, offering excellent potential for an in-law suite or conversion into a legal duplex. Enjoy modern upgrades throughout, including a laundry area in the basement and convenient hookups upstairs for an additional unit, a brand new electrical panel, and a BRAND NEW ROOF (2025) for peace of mind. All this while being just steps from Glenview Park Secondary School, minutes from Churchill Park, and within easy reach of downtown Cambridge, the Grand River, and the scenic Cambridge-to-Paris Trail. This is a rare opportunity to own a beautifully updated home in a peaceful yet highly connected location.

Additional Details

  • Property Sub Type: Single Family Residence
  • Zoning: R4
  • Transaction Type: Sale
  • Basement: Separate Entrance, Walk-Up Access, Full, Finished
  • Heating: Forced Air, Natural Gas
  • Cooling: Private Drive Single Wide
  • Parking Space: 3

Similar Properties

View Property

1511-15 Glebe Street, Cambridge ON N1S 0C3

Modern and refined, this 2-bedroom, 2-bathroom condo offers 1,007 sq…

Bedrooms
2
Bathrooms
2
Area
1007 Square Feet

$551,327

View Property

17 Eaton Street, Georgetown ON L7G 5L4

Welcome to 17 Eaton Street, a beautifully maintained all-brick family…

Bedrooms
6
Bathrooms
3.5
Area
3609 Square Feet

$1,365,900
Debolender

Menu

  • Home
  • About
  • Buying Tips
  • Selling Tips
  • Testimonials
  • Contact

Contact Info

238 Speedvale Ave W, Guelph, ON N1L 1C9

+1 519 993 5656

deb@deboraholender.com

Find your new Home

  • All Listings
  • Guelph Listing
  • Kitchener Listing
  • Waterloo Listing
  • Cambridge Listing

Copyright © 2026, Deb Olender RE/MAX Guelph Real Estate Centre

|
702-60 Charles Street W, Kitchener ON N2G 0C9 185 Savannah Ridge Drive, Paris ON N3L 0L5

Owning a home is a keystone of wealth… both financial affluence and emotional security.

Suze Orman
August 9, 2026 Sunday!
Debolender
  • Login
Forget Password?