Debolender
  • Home
  • About
    • Relocating
    • Testimonials
  • Real Estate Listings
    • Guelph
    • Kitchener
    • Waterloo
    • Cambridge
  • News and Advice
    • Deb’s Blog
    • Home Buying Advice
    • Home Selling Advice
    • Get Listings Sent To You
    • Get Your Free Home Evaluation
  • Contact
Debolender
  • Home
  • About
    • Relocating
    • Testimonials
  • Real Estate Listings
    • Guelph
    • Kitchener
    • Waterloo
    • Cambridge
  • News and Advice
    • Deb’s Blog
    • Home Buying Advice
    • Home Selling Advice
    • Get Listings Sent To You
    • Get Your Free Home Evaluation
  • Contact

1625 Concession Road, Cambridge ON N3H 4M1

  • Home
  • Cambridge

1625 Concession Road, Cambridge ON N3H 4M1

1625 Concession Road, Cambridge ON N3H 4M1

$579,900

  • 69ea6902106449f9fc4363a0b10d75b3-m1.jpeg
  • 69ea6902106449f9fc4363a0b10d75b3-m2.jpeg
  • 69ea6902106449f9fc4363a0b10d75b3-m3.jpeg
  • 69ea6902106449f9fc4363a0b10d75b3-m4.jpeg
  • 69ea6902106449f9fc4363a0b10d75b3-m5.jpeg
  • 69ea6902106449f9fc4363a0b10d75b3-m6.jpeg
  • 69ea6902106449f9fc4363a0b10d75b3-m7.jpeg
  • 69ea6902106449f9fc4363a0b10d75b3-m8.jpeg
  • 69ea6902106449f9fc4363a0b10d75b3-m9.jpeg
  • 69ea6902106449f9fc4363a0b10d75b3-m10.jpeg
  • 69ea6902106449f9fc4363a0b10d75b3-m11.jpeg
  • 69ea6902106449f9fc4363a0b10d75b3-m12.jpeg
  • 69ea6902106449f9fc4363a0b10d75b3-m13.jpeg
  • 69ea6902106449f9fc4363a0b10d75b3-m14.jpeg
  • 69ea6902106449f9fc4363a0b10d75b3-m15.jpeg
  • 69ea6902106449f9fc4363a0b10d75b3-m16.jpeg
  • 69ea6902106449f9fc4363a0b10d75b3-m17.jpeg
  • 69ea6902106449f9fc4363a0b10d75b3-m18.jpeg
  • 69ea6902106449f9fc4363a0b10d75b3-m19.jpeg
  • 69ea6902106449f9fc4363a0b10d75b3-m20.jpeg
  • 69ea6902106449f9fc4363a0b10d75b3-m21.jpeg
  • 69ea6902106449f9fc4363a0b10d75b3-m22.jpeg
  • 69ea6902106449f9fc4363a0b10d75b3-m23.jpeg
  • 69ea6902106449f9fc4363a0b10d75b3-m24.jpeg
  • 69ea6902106449f9fc4363a0b10d75b3-m25.jpeg
  • 69ea6902106449f9fc4363a0b10d75b3-m26.jpeg
  • 69ea6902106449f9fc4363a0b10d75b3-m27.jpeg
  • 69ea6902106449f9fc4363a0b10d75b3-m28.jpeg
  • 69ea6902106449f9fc4363a0b10d75b3-m29.jpeg
  • 69ea6902106449f9fc4363a0b10d75b3-m30.jpeg
  • 69ea6902106449f9fc4363a0b10d75b3-m31.jpeg

Property ID:

 RH-1458222-property

Bedrooms
4
Bathrooms
1.5
Garage
No
Year Built
1948
Area
1395 Square Feet

Description

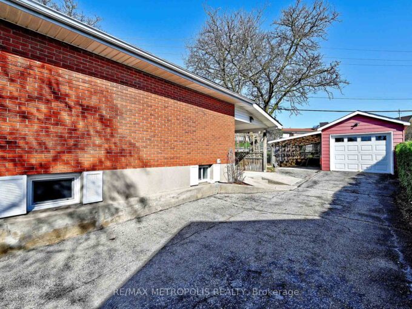
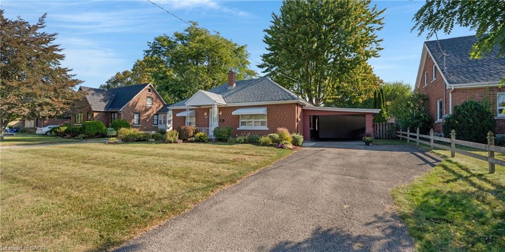
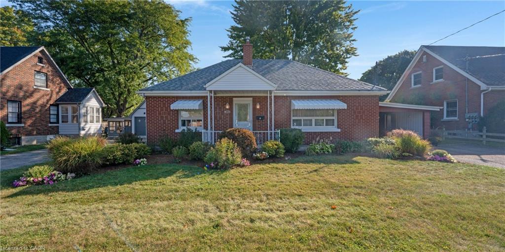
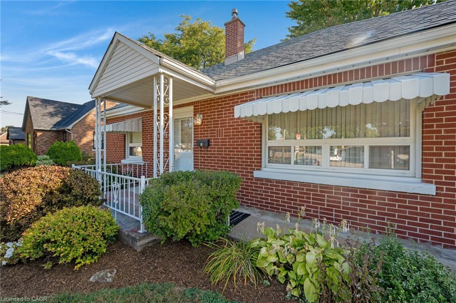
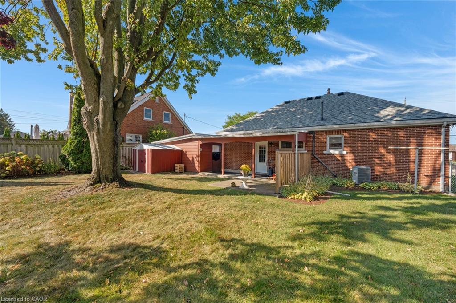
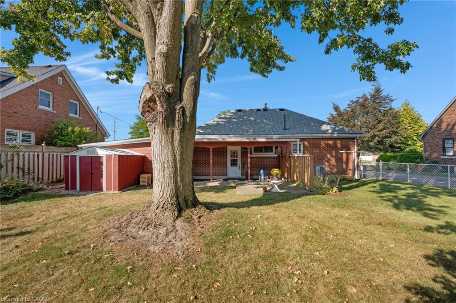
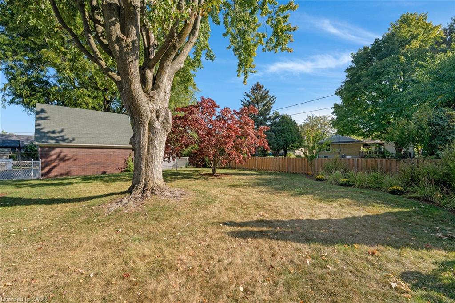
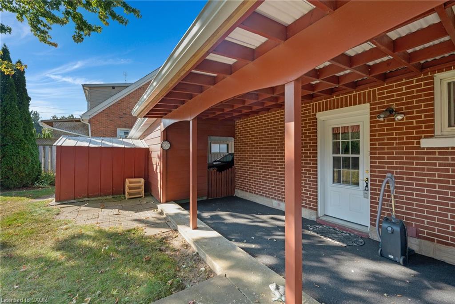
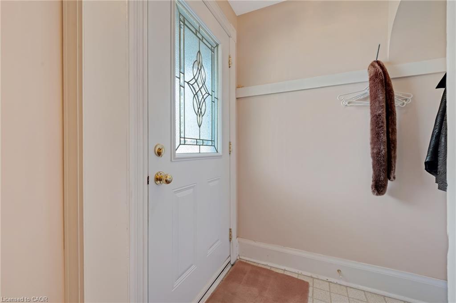
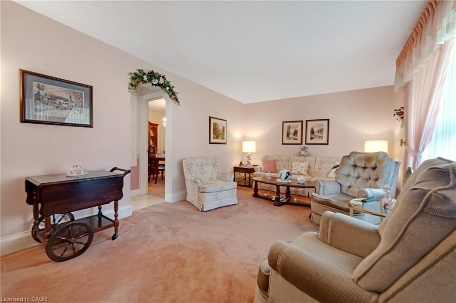

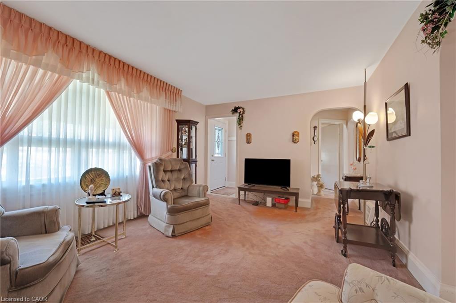
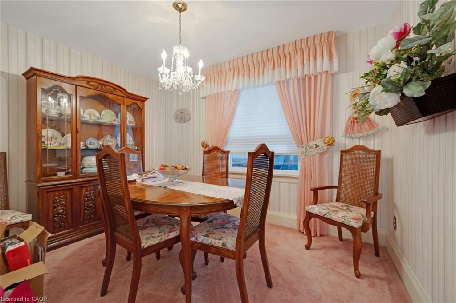
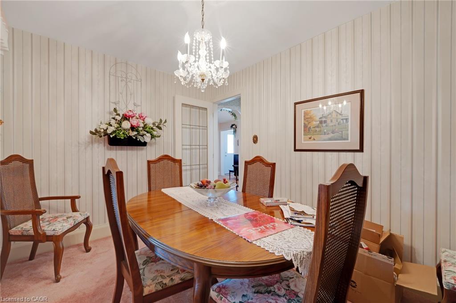
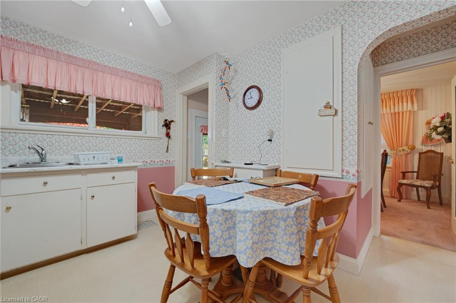
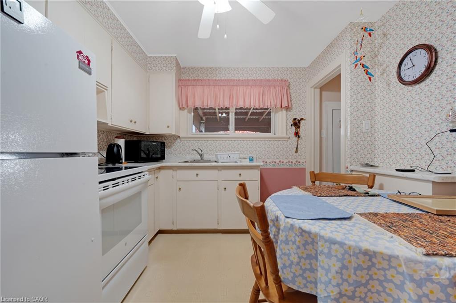
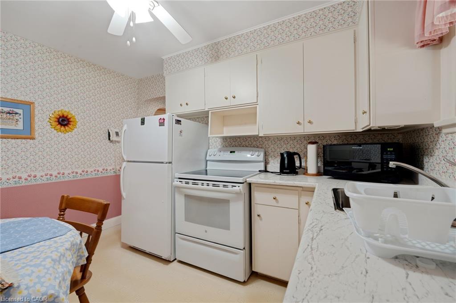
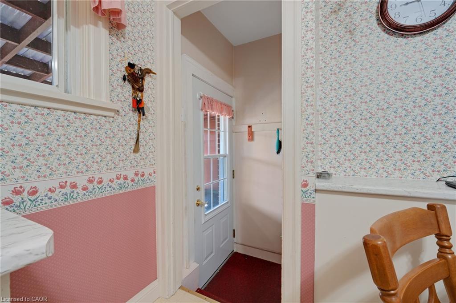


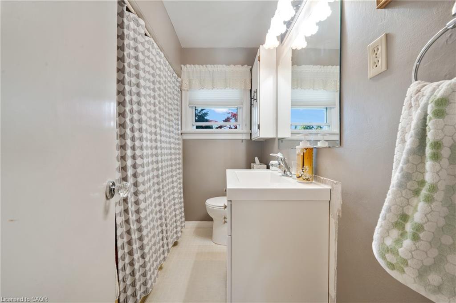
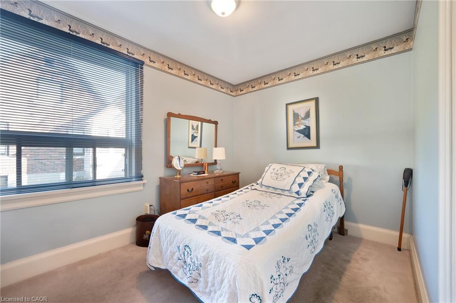
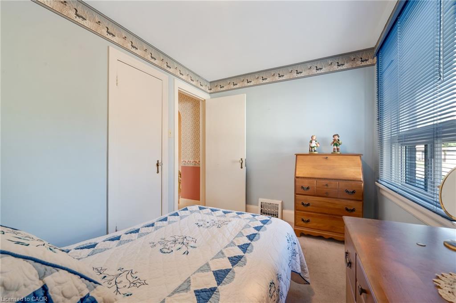
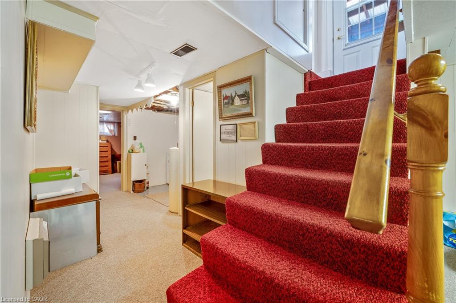
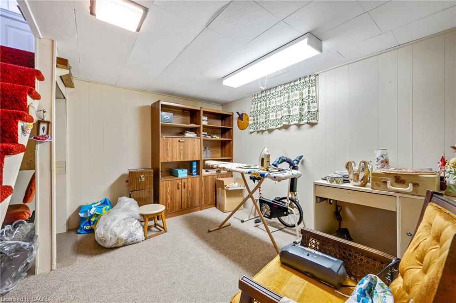
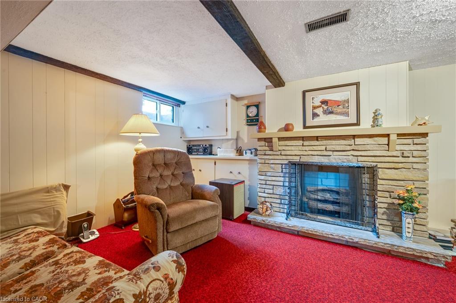
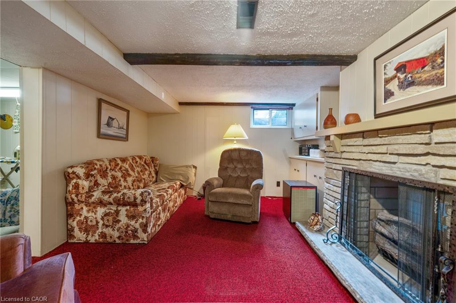

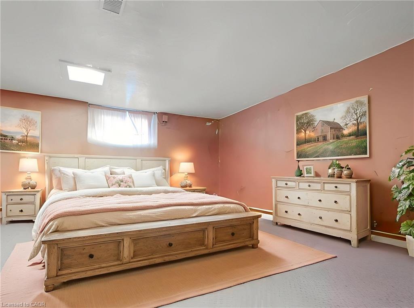

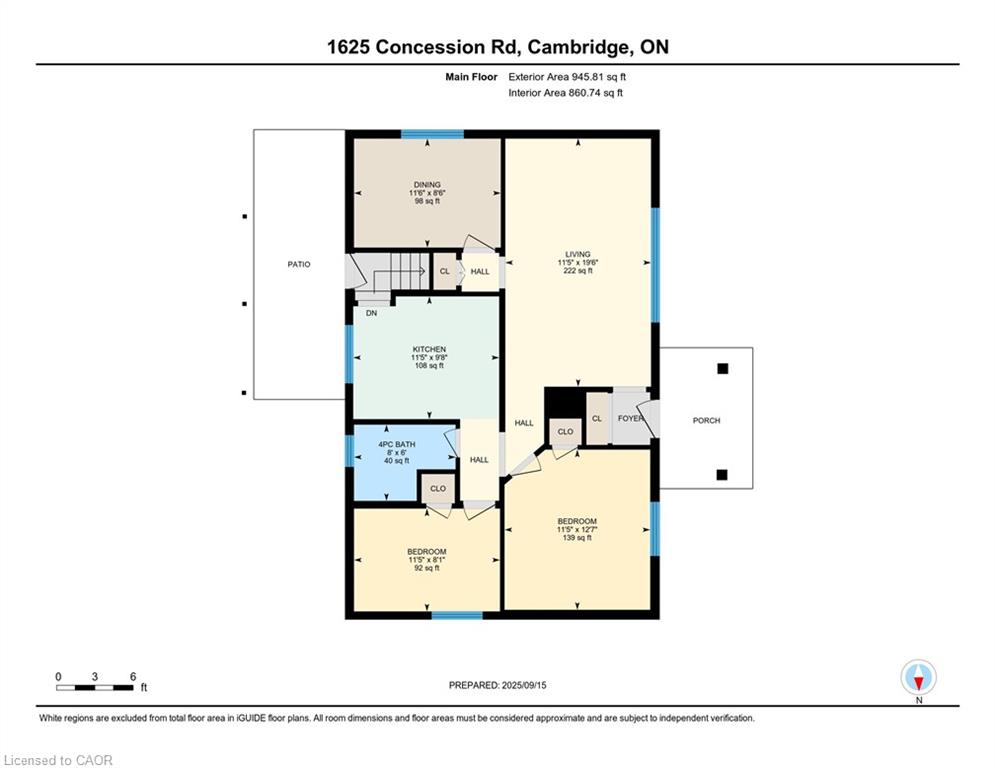
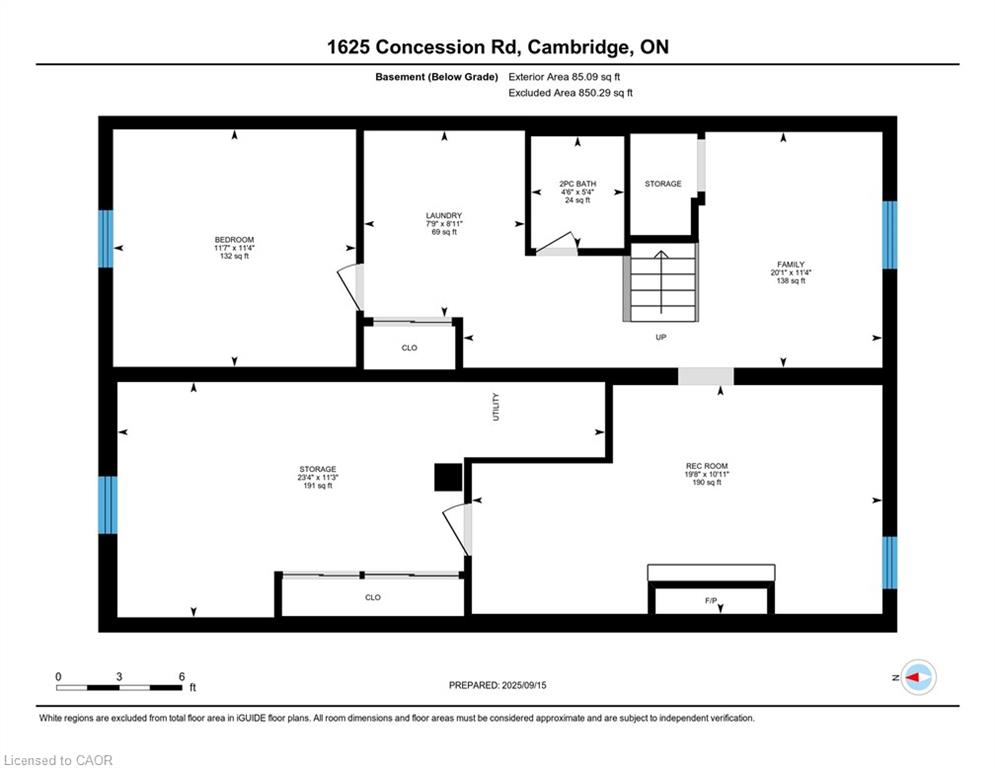
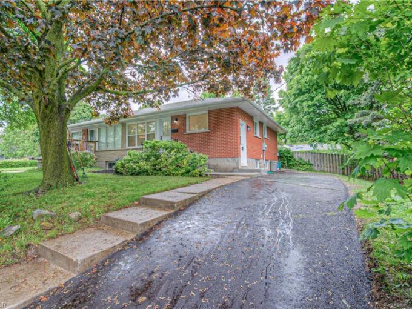
A HOME FULL OF CHARM AND ENDLESS POSSIBILITY. Nestled on a tree-lined street in an established neighbourhood, this meticulously maintained brick bungalow blends timeless character with an opportunity to make it uniquely yours. Step inside to a bright, inviting living room where a large picture window fills the space with natural light and warmth. The layout flows effortlessly into a cheerful dining area or future bedroom. The kitchen, brimming with vintage charm and generous cupboard space, serves as the perfect canvas for your dream renovation. Off the kitchen, a convenient rear door leads you to both the lower level and your backyard oasis—lush, private, and complete with a covered patio for quiet morning coffees, family BBQs, or peaceful afternoons under the mature trees. Down the hall, you’ll find 2 well-sized bedrooms and a full 4-pc bathroom. The finished lower level offers even more space to spread out, featuring a cozy recreation room, a 2-pc bathroom, laundry area, and a spacious 4th bedroom. With its own rear door walk up access, this level is bursting with potential—ideal for an in-law suite, a home office, or your ultimate entertainment zone. Outside, you’ll note the great sized lot, the oversized carport and large driveway provide ample parking. Notable features include the roof (2017) and furnace/AC (2003). Ideally located near schools, parks, trails, shopping, and quick highway access, this is more than just a house—it’s a place to grow, create, and truly make your own.

Additional Details

  • Property Age: 1948
  • Property Sub Type: Single Family Residence
  • Zoning: R3
  • Transaction Type: Sale
  • Basement: Walk-Up Access, Full, Finished
  • Heating: Forced Air, Natural Gas
  • Cooling: Carport Parking, Private Drive Double Wide
  • Parking Space: 5

Similar Properties

Featured
View Property

76 Ravine Drive, Cambridge ON N1R 2W8

Welcome to 76 Ravine Drive, a charming and fully renovated…

Bedrooms
4
Bathrooms
2
Area
769.57 Square Feet

$584,900

View Property

811 Dolph Street N, Cambridge, ON N3H 2B6

This beautifully upgraded 3-bedroom, 2-bathroom home sits on a large…

Bedrooms
3
Bathrooms
2

$696,000

Debolender

Menu

  • Home
  • About
  • Buying Tips
  • Selling Tips
  • Testimonials
  • Contact

Contact Info

238 Speedvale Ave W, Guelph, ON N1L 1C9

+1 519 993 5656

deb@deboraholender.com

Find your new Home

  • All Listings
  • Guelph Listing
  • Kitchener Listing
  • Waterloo Listing
  • Cambridge Listing

Copyright © 2026, Deb Olender RE/MAX Guelph Real Estate Centre

|
23 Coral Drive, Hamilton ON L8V 2N4 41 Alma Street N, Guelph ON N1H 5X2

Owning a home is a keystone of wealth… both financial affluence and emotional security.

Suze Orman
August 9, 2026 Sunday!
Debolender
  • Login
Forget Password?