Debolender
  • Home
  • About
    • Relocating
    • Testimonials
  • Real Estate Listings
    • Guelph
    • Kitchener
    • Waterloo
    • Cambridge
  • News and Advice
    • Deb’s Blog
    • Home Buying Advice
    • Home Selling Advice
    • Get Listings Sent To You
    • Get Your Free Home Evaluation
  • Contact
Debolender
  • Home
  • About
    • Relocating
    • Testimonials
  • Real Estate Listings
    • Guelph
    • Kitchener
    • Waterloo
    • Cambridge
  • News and Advice
    • Deb’s Blog
    • Home Buying Advice
    • Home Selling Advice
    • Get Listings Sent To You
    • Get Your Free Home Evaluation
  • Contact

43 Goldenview Drive, Guelph, ON N1E 0M5

  • Home
  • Guelph

43 Goldenview Drive, Guelph, ON N1E 0M5

43 Goldenview Drive, Guelph, ON N1E 0M5

$995,000
  • 01a52551-bdf6-4e1f-bb1c-e2cc338a4ce2-l.jpeg
  • 01fd4159-45fe-484b-b536-f1ffccb819df-l.jpeg
  • 04ee5578-5dfc-4906-949c-c08be9653571-l.jpeg
  • 0516af18-d47b-4dbb-8877-9cdf07a03d7b-l.jpeg
  • 05a8b135-7deb-4efc-9880-371b286a793a-l.jpeg
  • 0660ea00-7c0f-436a-a414-b2a78bec8801-l.jpeg
  • 0acd8ef1-5d65-4a07-a14f-31135ed56053-l.jpeg
  • 146ab05d-0e14-4804-83b2-84d1096c026d-l.jpeg
  • 15433b30-3a99-4a36-a57d-f555b824aa3c-l.jpeg
  • 27c789cb-beba-4414-9c46-a288017fc8e7-l.jpeg
  • 2da24f4e-99f1-4137-9a83-9dc106d37723-l.jpeg
  • 3485c791-41a1-42a3-b385-fb28b2acbb0b-l.jpeg
  • 4a17438a-181f-44ce-8fce-17e2c6f743c8-l.jpeg
  • 4aaf28c3-eb03-4b3c-87b8-061e3ac9dab0-l.jpeg
  • 550b358d-7abd-450e-ac98-558a6a404d84-l.jpeg
  • 5728563e-db27-44c2-ae71-2142fa3f9f57-l.jpeg
  • 5bbec1b4-d381-4080-8bd5-c1e87c615b9b-l.jpeg
  • 5f791a4c-4946-4577-aa36-05b18de882c0-l.jpeg
  • 647e5b27-3502-4b23-9af1-3573210b64c9-l.jpeg
  • 6f8cfe10-c7c6-4022-b1e9-89ce0d27eceb-l.jpeg
  • 7a4cc3b9-7671-4154-9785-e0a3f5a13809-l.jpeg
  • 7bb0225a-a9e1-4cf0-880a-31107bfcb44d-l.jpeg
  • 7ebf550a-dc80-4df6-a00b-4b4bf69019bf-l.jpeg
  • 7f1a4442-d1bf-4a2b-90bc-df03fd25abc5-l.jpeg
  • 84e405bd-ad76-49c2-868a-658c75c427a6-l.jpeg
  • 8cb9a20c-fc5f-4679-88dc-6d4e57b03d19-l.jpeg
  • 8cda07da-06dc-47db-94b6-0a19c656f262-l.jpeg
  • 9d0bcafc-7a09-4001-8813-01e56b0862c4-l.jpeg
  • a2d7e2e9-993e-4a05-9049-6c2b13b450a5-l.jpeg
  • a360afda-41da-433f-b508-7beb905d002a-l.jpeg
  • b0da2010-0cbd-4b45-9c9d-07d0c4f8151b-l.jpeg
  • b44533cb-67fe-4d39-8a5c-71fe1cd7706e-l.jpeg
  • bc1511be-305b-4e23-9f17-6a70cdc3b695-l.jpeg
  • c705b8b4-1ddc-42a6-8331-9dccd4e3965d-l.jpeg
  • d25bb5e3-0e24-4f8f-87e3-af84dd22ab08-l.jpeg
  • df95c431-e93b-4f1e-aac7-fe382246eec3-l.jpeg
  • e13f18c8-9fbc-40e3-9f87-28bd1258a261-l.jpeg
  • eb5b09a0-64be-4b68-9618-7d6d6b04a412-l.jpeg
  • ec94a63a-311b-4b7f-9d93-939947b7ad49-l.jpeg
  • eecf1f8e-7299-4cd8-983d-ebfeacaf5454-l.jpeg
  • f2982fe7-9f2d-41b2-8f21-27c0bf526a4c-l.jpeg
  • f8d8703b-aa36-41f8-91ad-39843712dab7-l.jpeg
  • fffcccfa-376b-4640-b8aa-31f0953c2e96-l.jpeg

Property ID:

 RH-1463920-property

Bedrooms
4
Bathrooms
3
Garage
No

Description

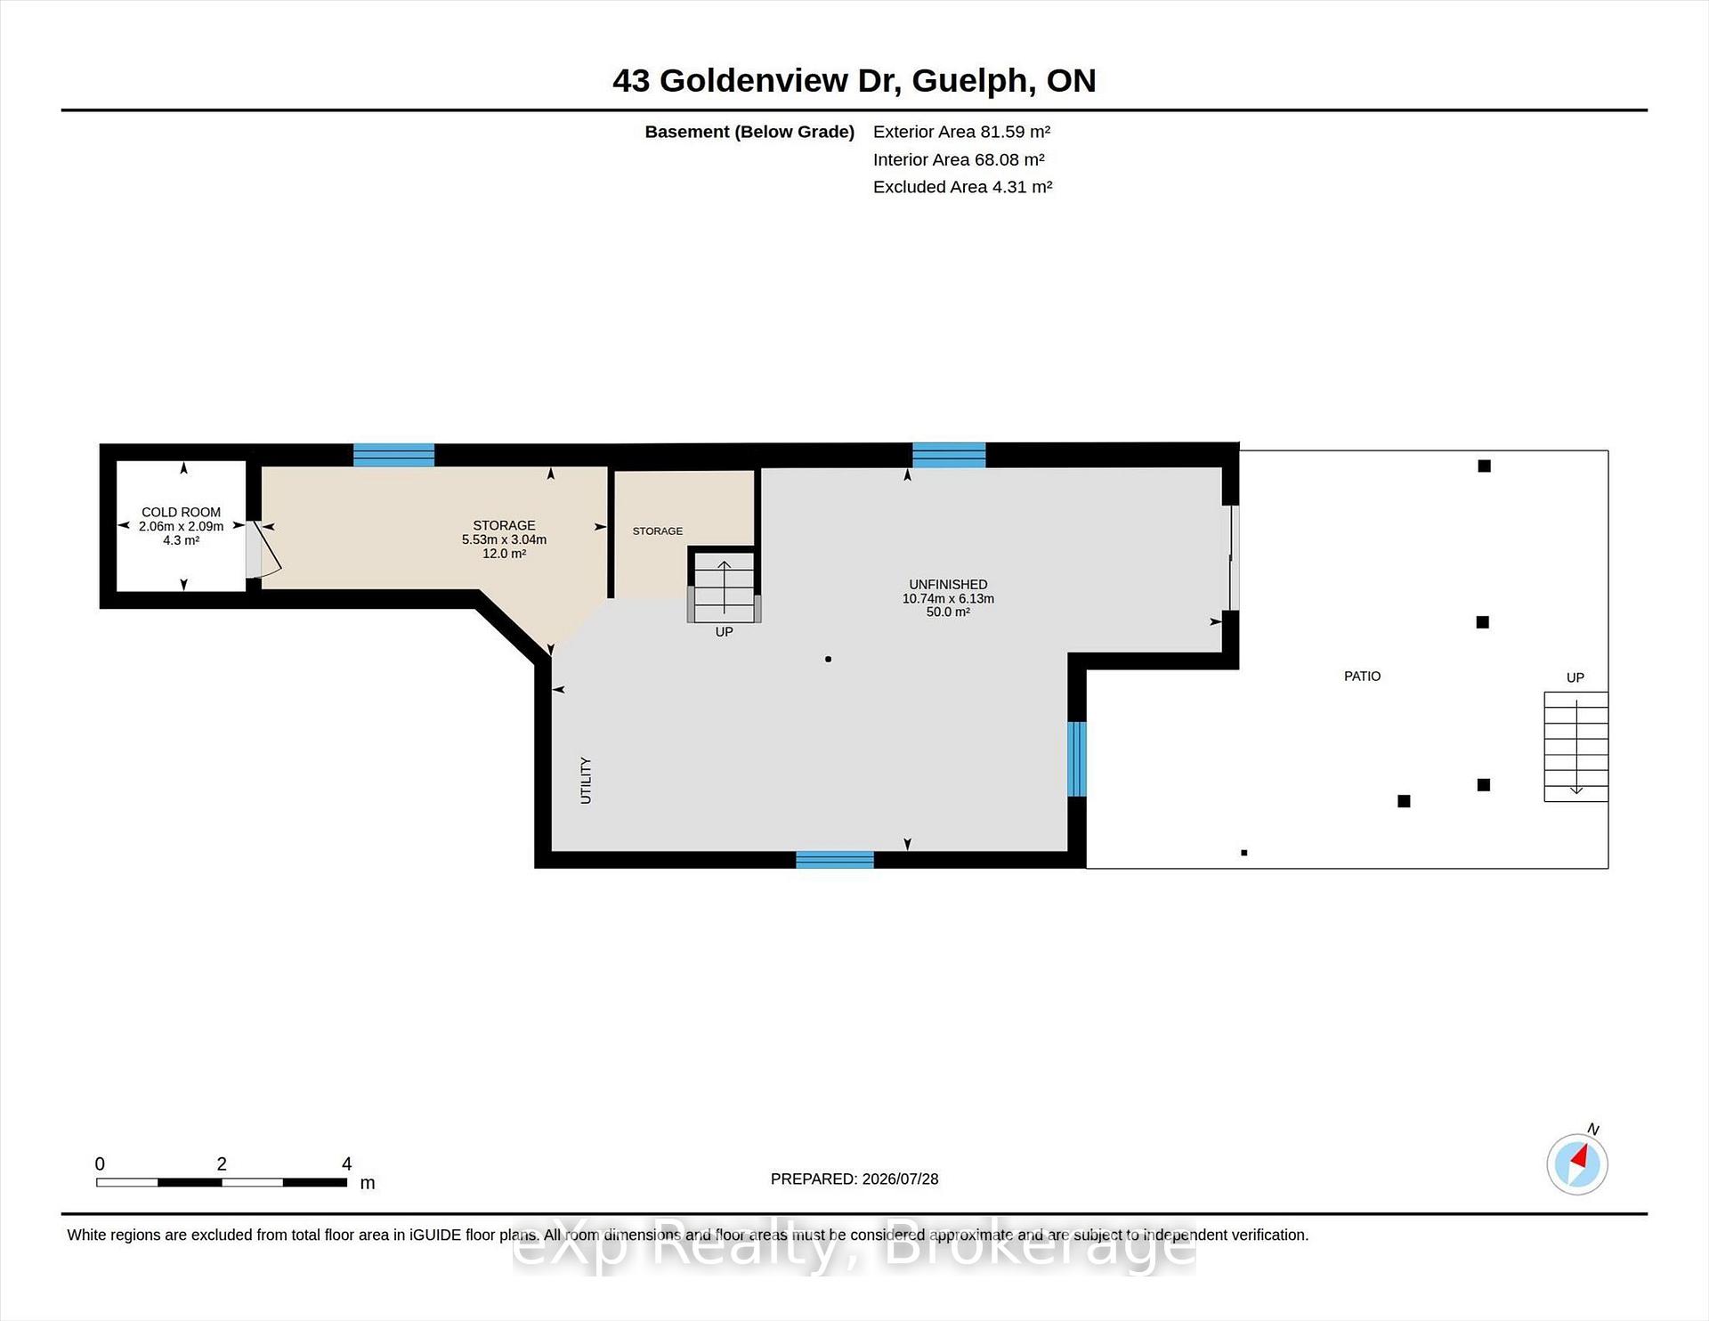
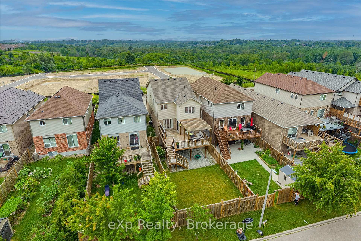
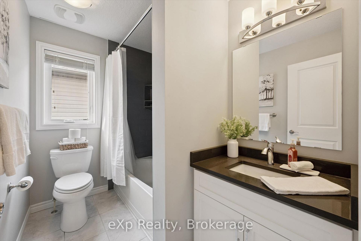
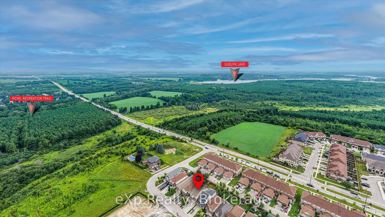
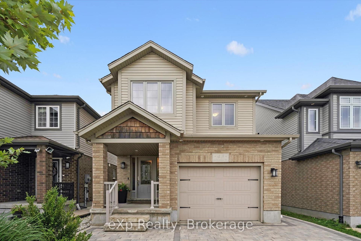
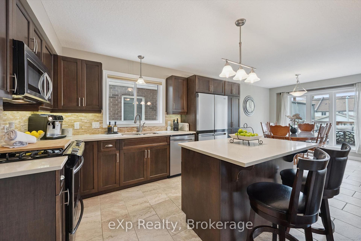
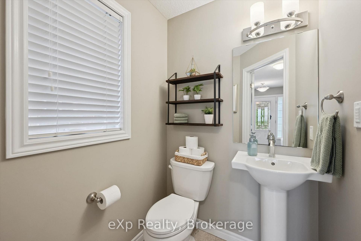
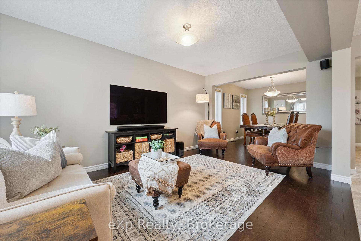
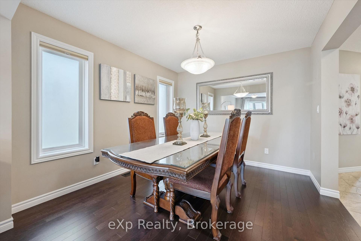
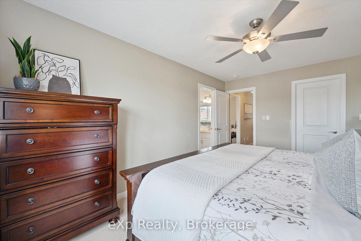
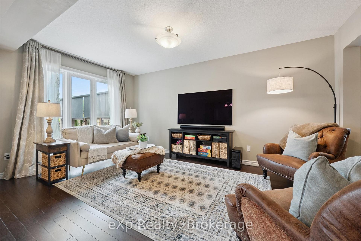
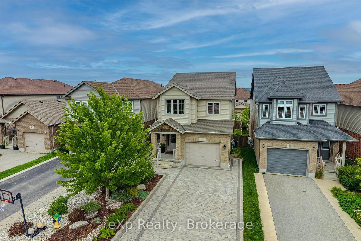
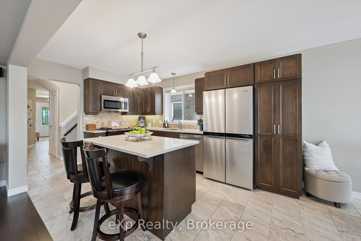
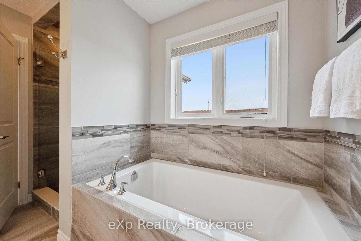
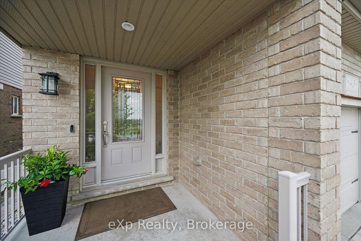
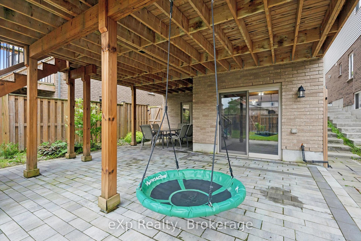
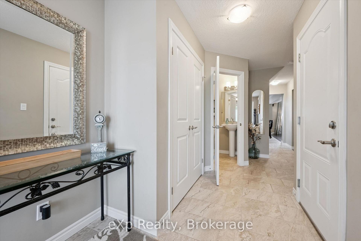
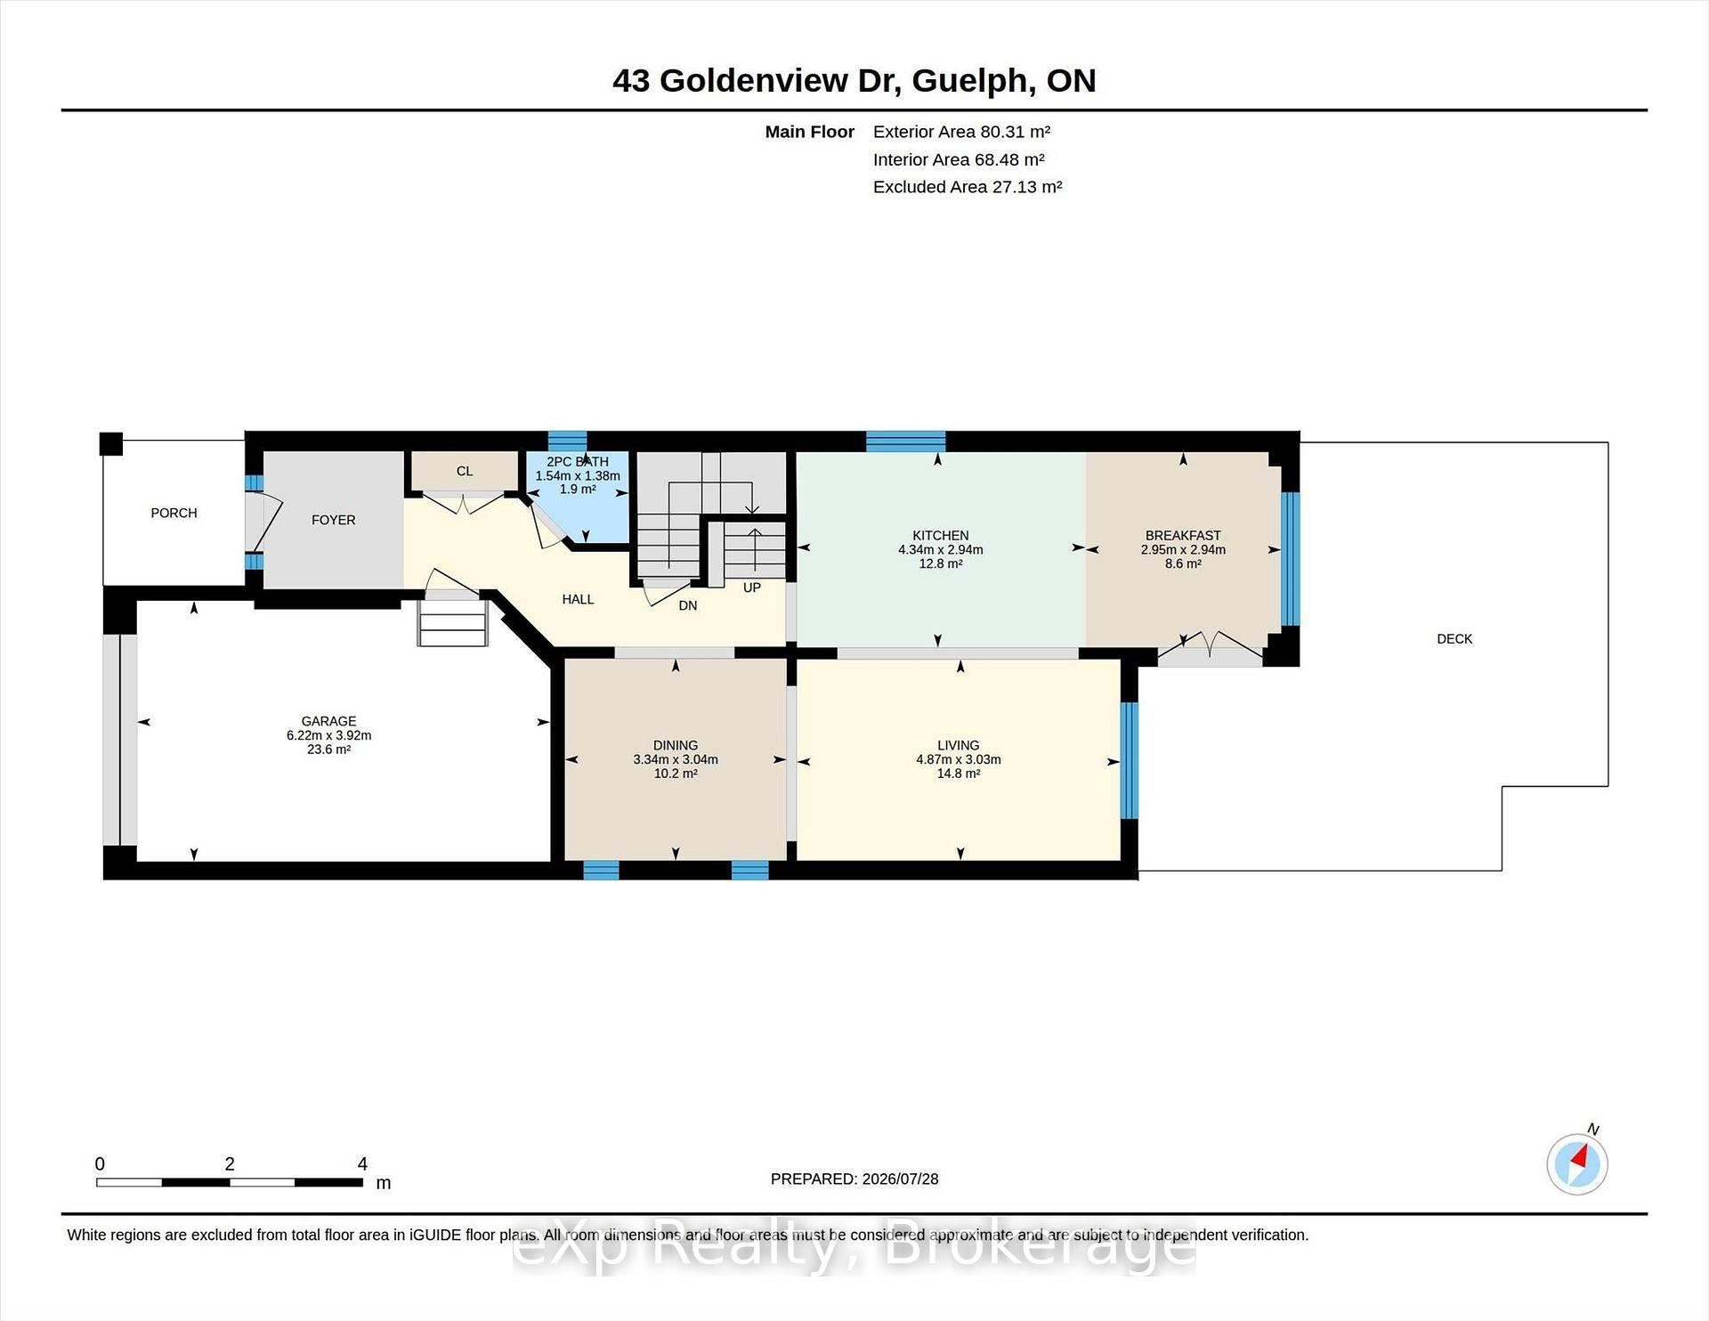
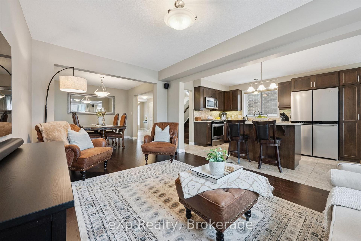
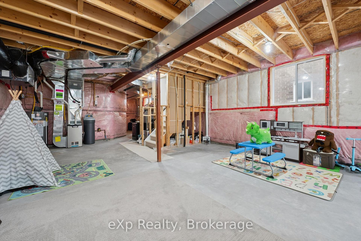
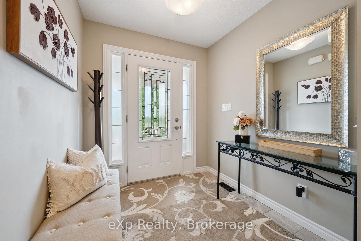
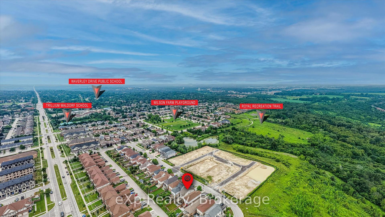
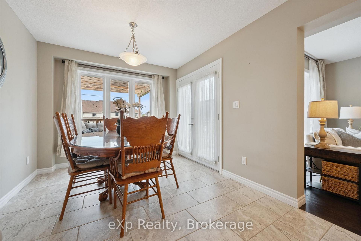
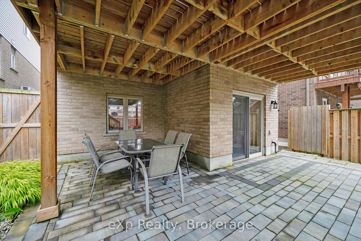
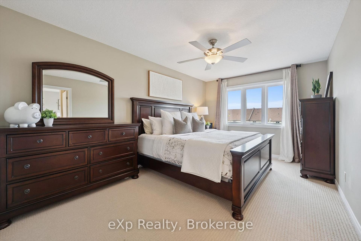
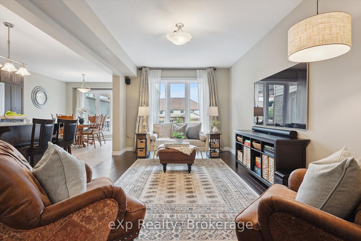
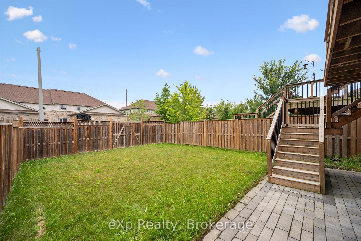
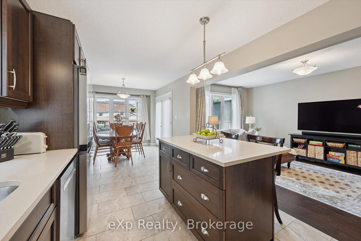
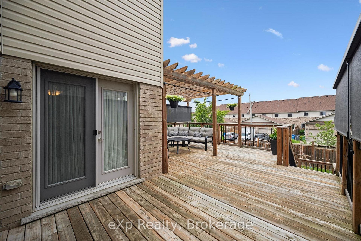
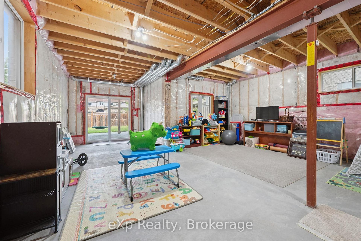
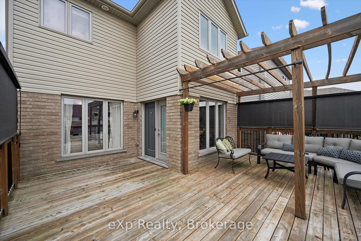
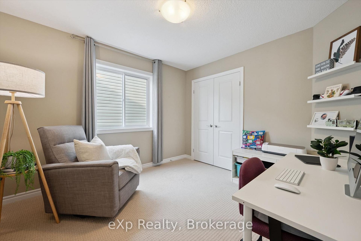
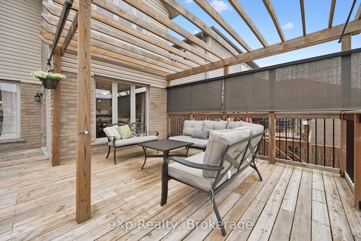
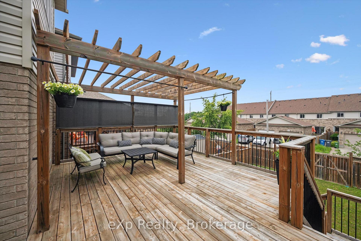
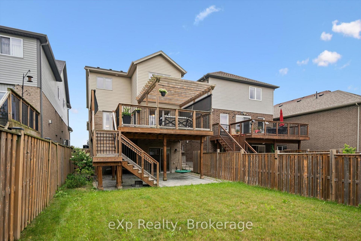
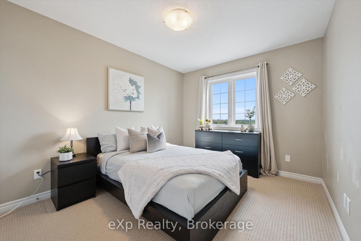
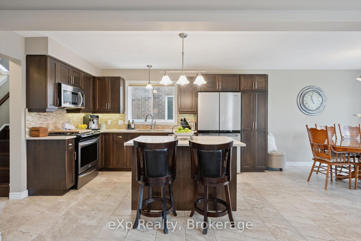
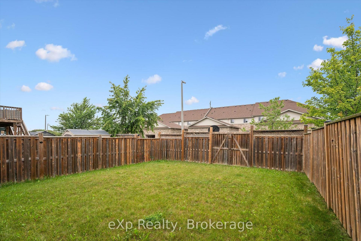
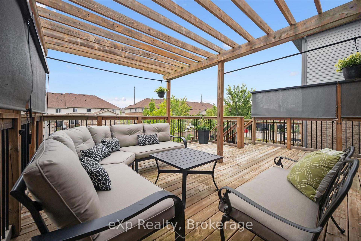
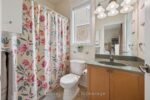
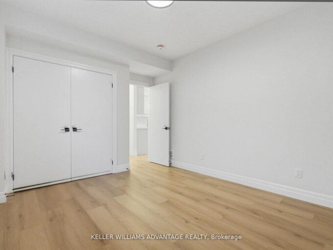
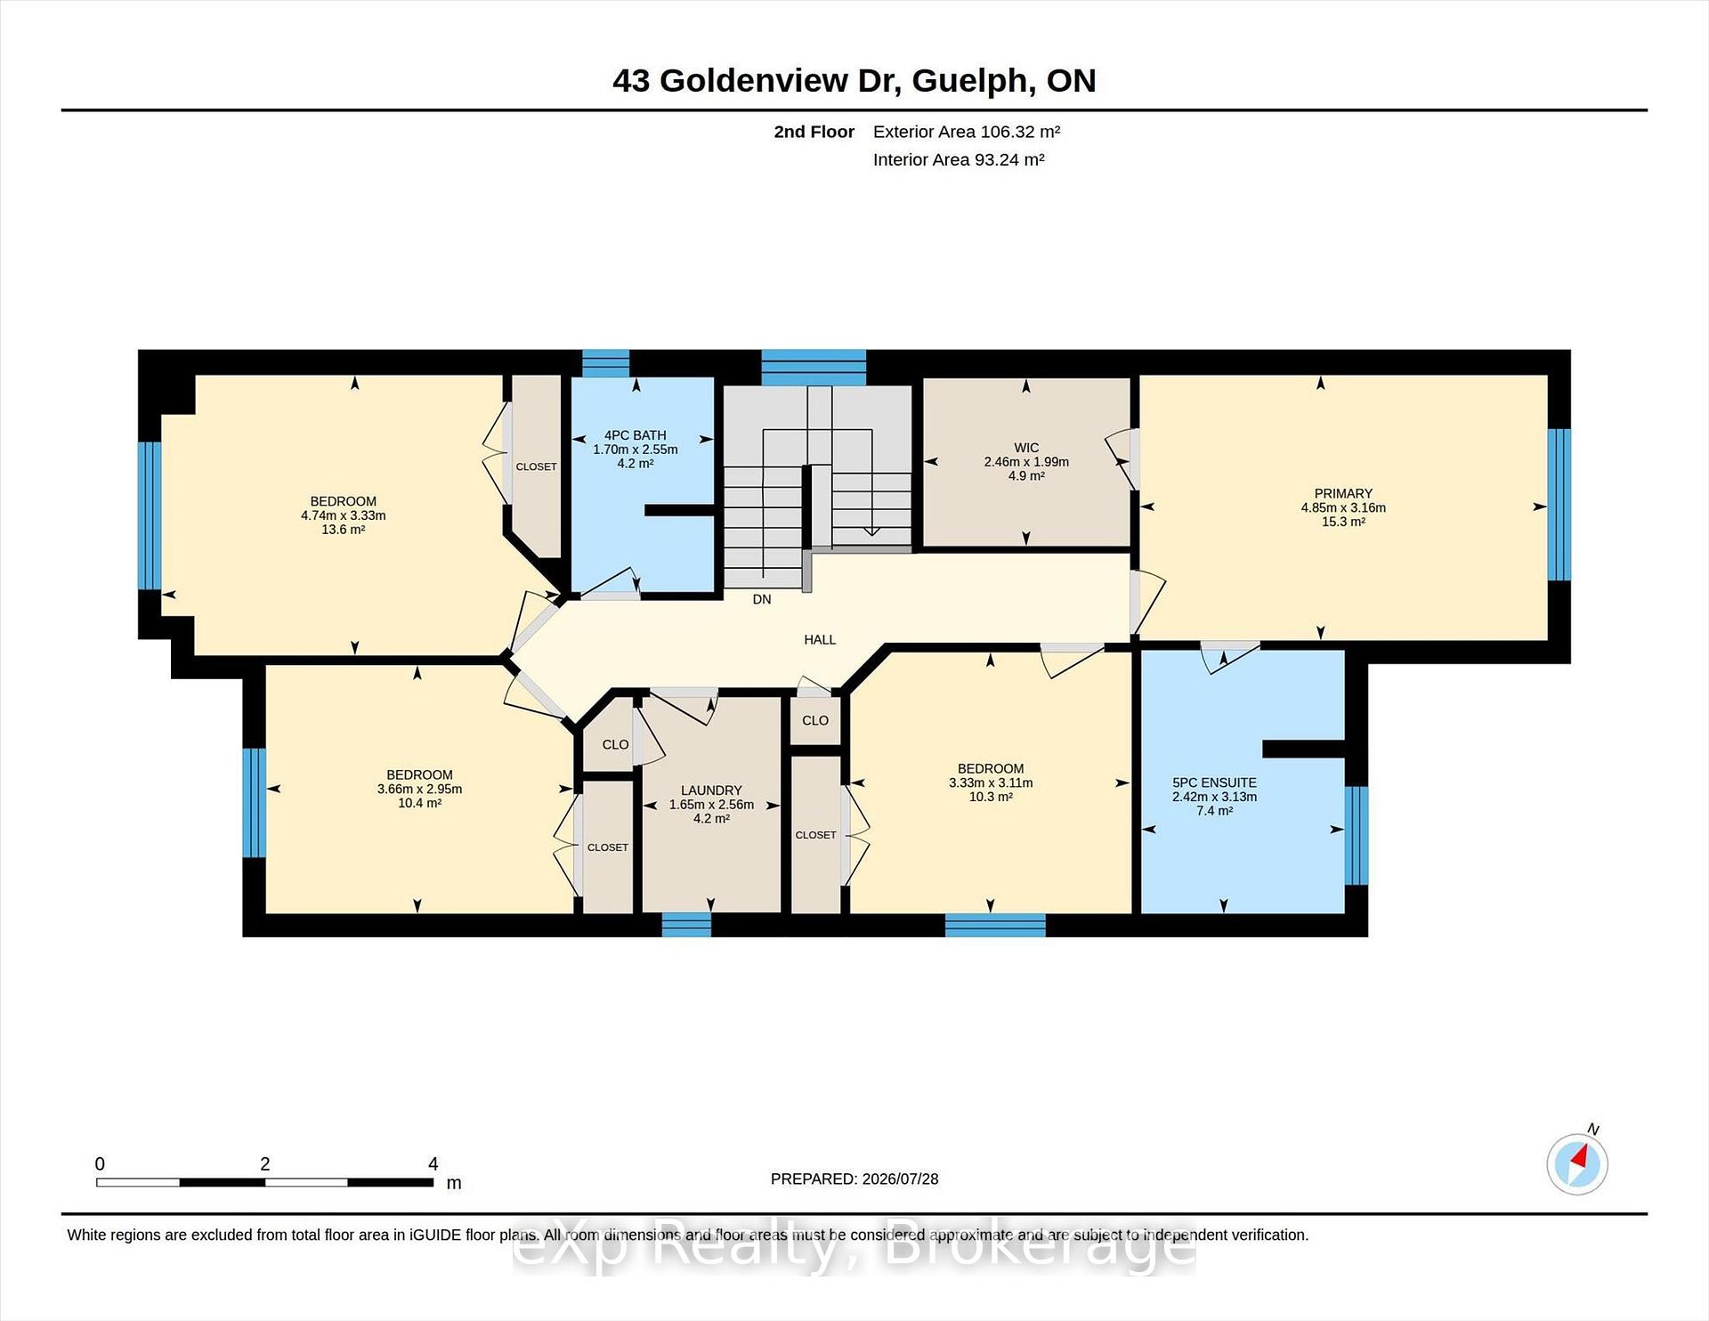
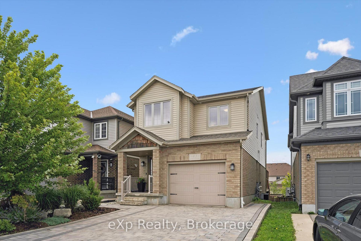
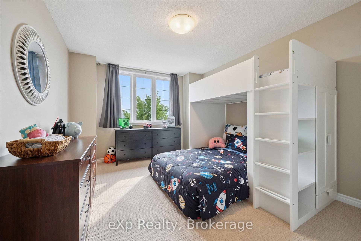
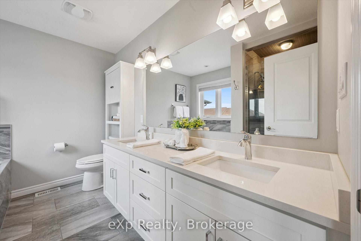
Built by Dan Clayton Homes on a quiet street in the north end of Guelph, with high-end finishes throughout! Sitting at over 2000 square feet, this four-bedroom home with a walkout basement impresses from the moment you pull up front. An interlock stone driveway and walkway with parking for four cars lead you up to the front porch. The main level is spacious and well cared for. Ceramic tile is in the entranceway, bathroom, kitchen and dinette; hardwood flooring is in the formal living room and dining room. The kitchen features Barzotti soft-close cabinetry, quartz counters and an island with a breakfast bar. The stainless steel appliances include a gas stove and a high-end fridge and dishwasher that were replaced in 2025. Double doors lead outside to a large deck with pergola overlooking your fully fenced backyard. A solid wooden staircase leads you upstairs to four bedrooms, two full bathrooms and a very convenient laundry room. All four bedrooms are spacious and feature large windows. The primary bedroom has a walk-in closet and luxurious ensuite with walk-in shower, large soaker tub, double sinks and quartz counters. The main 4-piece bathroom is also upgraded with tile surround and quartz counters. The unfinished walkout basement has 9-foot ceilings, a patio door, huge windows, and a bathroom rough-in, leaving many options for a family room, or a possible accessory apartment. There is also an interlock stone patio already completed outside these doors! This family-friendly neighbourhood is steps away from Wilson Farm Playground, the Royal Recreation Trail, and Guelph Lake. You can enjoy some of the best hiking, biking, fishing, kayaking, and swimming the City has to offer without ever getting in your car!

Additional Details

  • Property Age: 6-15
  • Property Sub Type: Detached
  • Transaction Type: For Sale
  • Basement: Full, Walk-Out, Unfinished
  • Heating Source: Gas
  • Heating Type: Forced Air
  • Cooling: Central Air
  • Parking Space: 4
  • Virtual Tour: https://media.visualadvantage.ca/43-Goldenview-Dr/idx

Similar Properties

View Property

450 Westhaven Street, Waterloo, ON N2T 2R2

Welcome to 450 Westhaven Street, a beautifully upgraded Ritz Homes…

Bedrooms
5
Bathrooms
5

$1,290,000
View Property

16 ELDERBERRY Court, Guelph, ON N1L 1K3

You will be swept away by the picture-perfect street that…

Bedrooms
4
Bathrooms
3

$1,579,000
Debolender

Menu

  • Home
  • About
  • Buying Tips
  • Selling Tips
  • Testimonials
  • Contact

Contact Info

238 Speedvale Ave W, Guelph, ON N1L 1C9

+1 519 993 5656

deb@deboraholender.com

Find your new Home

  • All Listings
  • Guelph Listing
  • Kitchener Listing
  • Waterloo Listing
  • Cambridge Listing

Copyright © 2026, Deb Olender RE/MAX Guelph Real Estate Centre

|
16 Tyler Avenue, Erin, ON N0B 1T0 23 Lands Court, Cambridge, ON N3C 0B7
Owning a home is a keystone of wealth… both financial affluence and emotional security.

Suze Orman
August 12, 2026 Wednesday!
Debolender
  • Login
Forget Password?