Debolender
  • Home
  • About
    • Relocating
    • Testimonials
  • Real Estate Listings
    • Guelph
    • Kitchener
    • Waterloo
    • Cambridge
  • News and Advice
    • Deb’s Blog
    • Home Buying Advice
    • Home Selling Advice
    • Get Listings Sent To You
    • Get Your Free Home Evaluation
  • Contact
Debolender
  • Home
  • About
    • Relocating
    • Testimonials
  • Real Estate Listings
    • Guelph
    • Kitchener
    • Waterloo
    • Cambridge
  • News and Advice
    • Deb’s Blog
    • Home Buying Advice
    • Home Selling Advice
    • Get Listings Sent To You
    • Get Your Free Home Evaluation
  • Contact

57 Porchlight Drive, Elmira ON N3B 3M7

  • Home
  • Elmira

57 Porchlight Drive, Elmira ON N3B 3M7

57 Porchlight Drive, Elmira ON N3B 3M7

$655,000
  • 60089e45c42d036bfe8d9d9f4211a836-m1.jpeg
  • 60089e45c42d036bfe8d9d9f4211a836-m2.jpeg
  • 60089e45c42d036bfe8d9d9f4211a836-m3.jpeg
  • 60089e45c42d036bfe8d9d9f4211a836-m4.jpeg
  • 60089e45c42d036bfe8d9d9f4211a836-m5.jpeg
  • 60089e45c42d036bfe8d9d9f4211a836-m6.jpeg
  • 60089e45c42d036bfe8d9d9f4211a836-m7.jpeg
  • 60089e45c42d036bfe8d9d9f4211a836-m8.jpeg
  • 60089e45c42d036bfe8d9d9f4211a836-m9.jpeg
  • 60089e45c42d036bfe8d9d9f4211a836-m10.jpeg
  • 60089e45c42d036bfe8d9d9f4211a836-m11.jpeg
  • 60089e45c42d036bfe8d9d9f4211a836-m12.jpeg
  • 60089e45c42d036bfe8d9d9f4211a836-m13.jpeg
  • 60089e45c42d036bfe8d9d9f4211a836-m14.jpeg
  • 60089e45c42d036bfe8d9d9f4211a836-m15.jpeg
  • 60089e45c42d036bfe8d9d9f4211a836-m16.jpeg
  • 60089e45c42d036bfe8d9d9f4211a836-m17.jpeg
  • 60089e45c42d036bfe8d9d9f4211a836-m18.jpeg
  • 60089e45c42d036bfe8d9d9f4211a836-m19.jpeg
  • 60089e45c42d036bfe8d9d9f4211a836-m20.jpeg
  • 60089e45c42d036bfe8d9d9f4211a836-m21.jpeg
  • 60089e45c42d036bfe8d9d9f4211a836-m22.jpeg
  • 60089e45c42d036bfe8d9d9f4211a836-m23.jpeg
  • 60089e45c42d036bfe8d9d9f4211a836-m24.jpeg
  • 60089e45c42d036bfe8d9d9f4211a836-m25.jpeg
  • 60089e45c42d036bfe8d9d9f4211a836-m26.jpeg
  • 60089e45c42d036bfe8d9d9f4211a836-m27.jpeg
  • 60089e45c42d036bfe8d9d9f4211a836-m28.jpeg
  • 60089e45c42d036bfe8d9d9f4211a836-m29.jpeg
  • 60089e45c42d036bfe8d9d9f4211a836-m30.jpeg
  • 60089e45c42d036bfe8d9d9f4211a836-m31.jpeg
  • 60089e45c42d036bfe8d9d9f4211a836-m32.jpeg
  • 60089e45c42d036bfe8d9d9f4211a836-m33.jpeg
  • 60089e45c42d036bfe8d9d9f4211a836-m34.jpeg
  • 60089e45c42d036bfe8d9d9f4211a836-m35.jpeg
  • 60089e45c42d036bfe8d9d9f4211a836-m36.jpeg
  • 60089e45c42d036bfe8d9d9f4211a836-m37.jpeg
  • 60089e45c42d036bfe8d9d9f4211a836-m38.jpeg
  • 60089e45c42d036bfe8d9d9f4211a836-m39.jpeg
  • 60089e45c42d036bfe8d9d9f4211a836-m40.jpeg
  • 60089e45c42d036bfe8d9d9f4211a836-m41.jpeg

Property ID:

 RH-1466075-property

Bedrooms
3
Bathrooms
2
Garage
Yes
Year Built
2004
Area
1507 Square Feet

Description

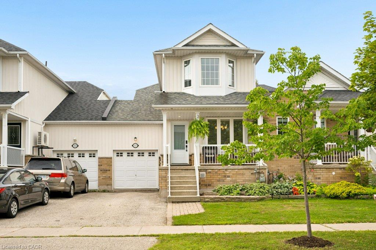
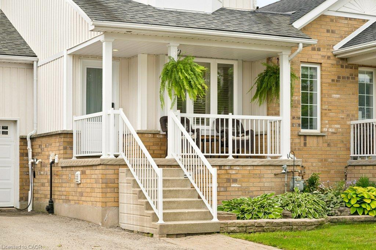
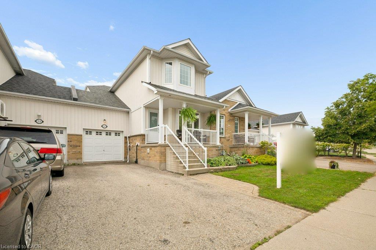
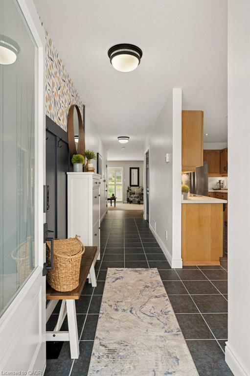
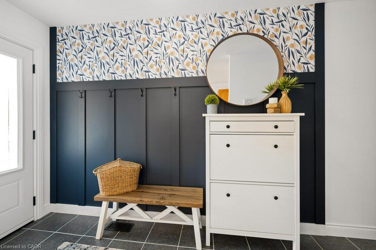
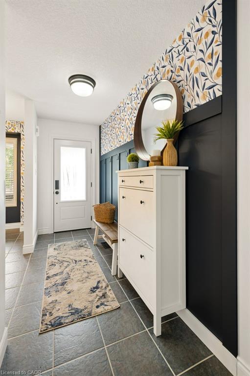
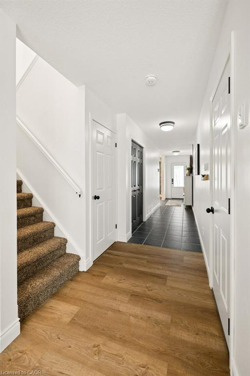
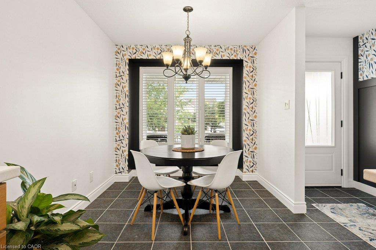
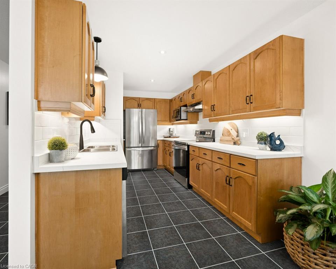
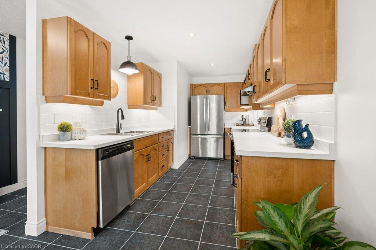
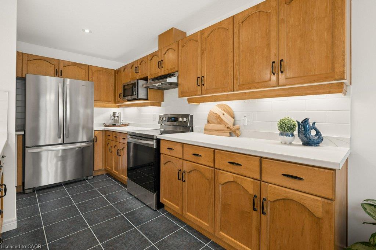
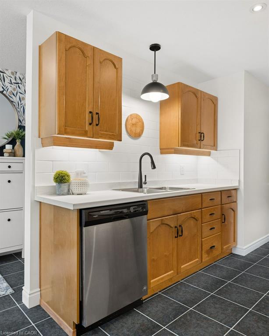
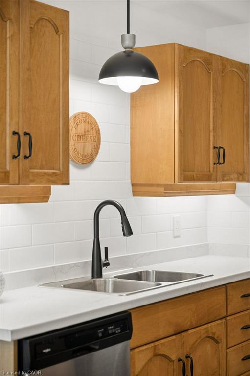
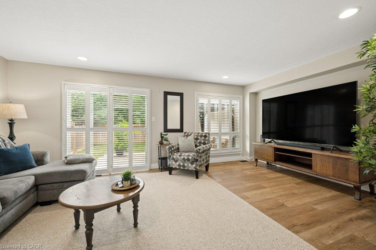
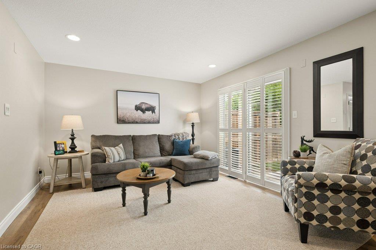
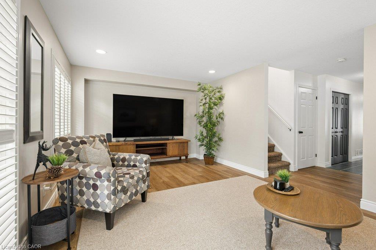
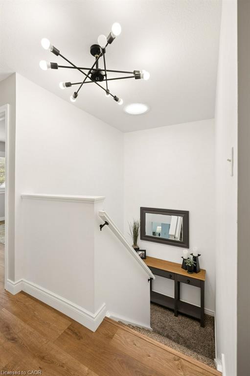
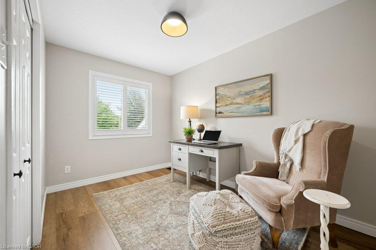
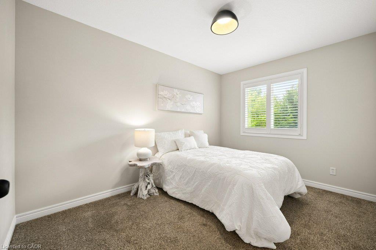
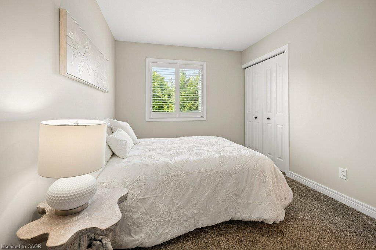
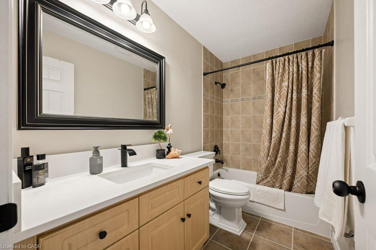
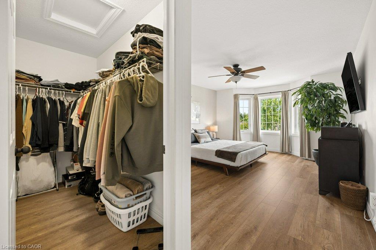
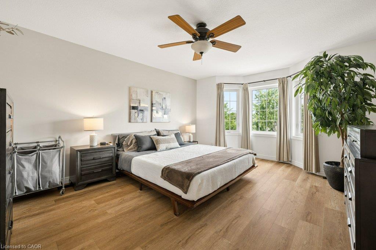
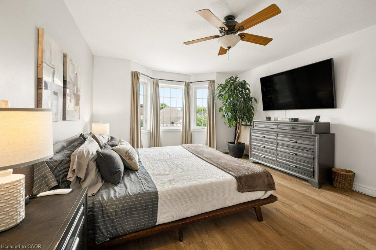
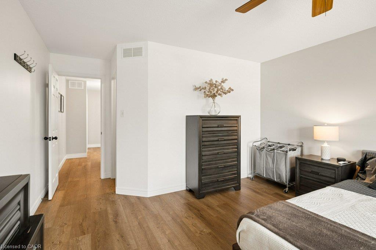
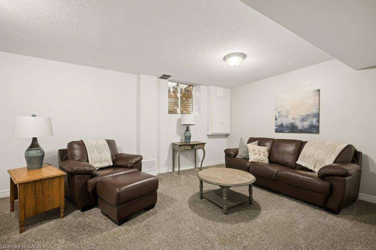
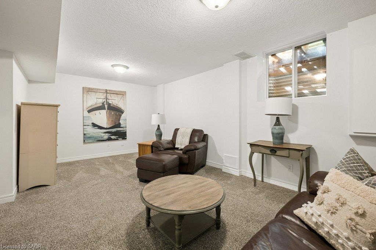
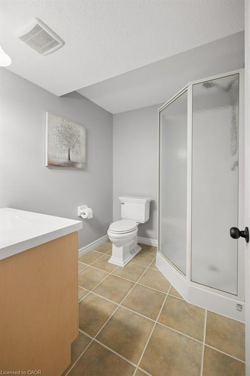
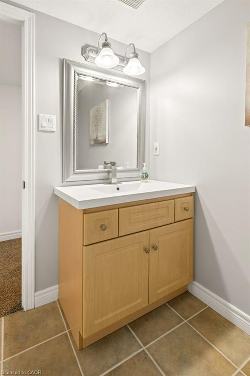
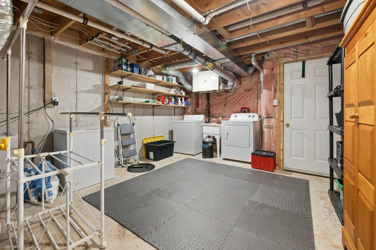
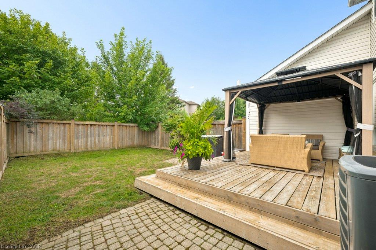
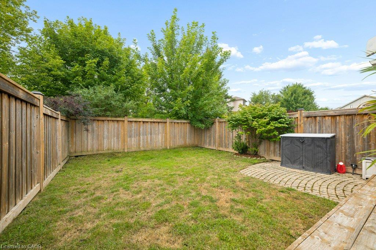
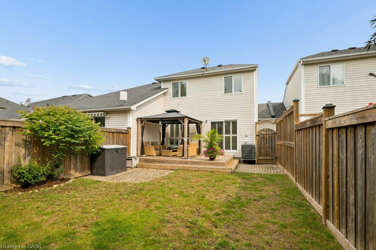
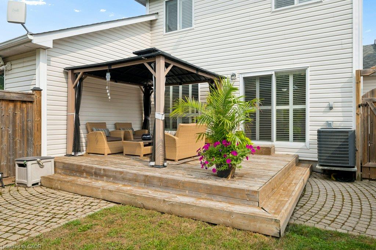
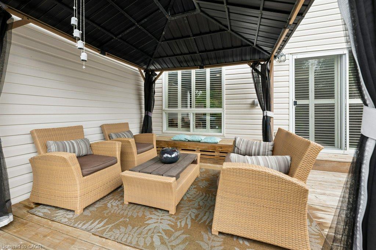
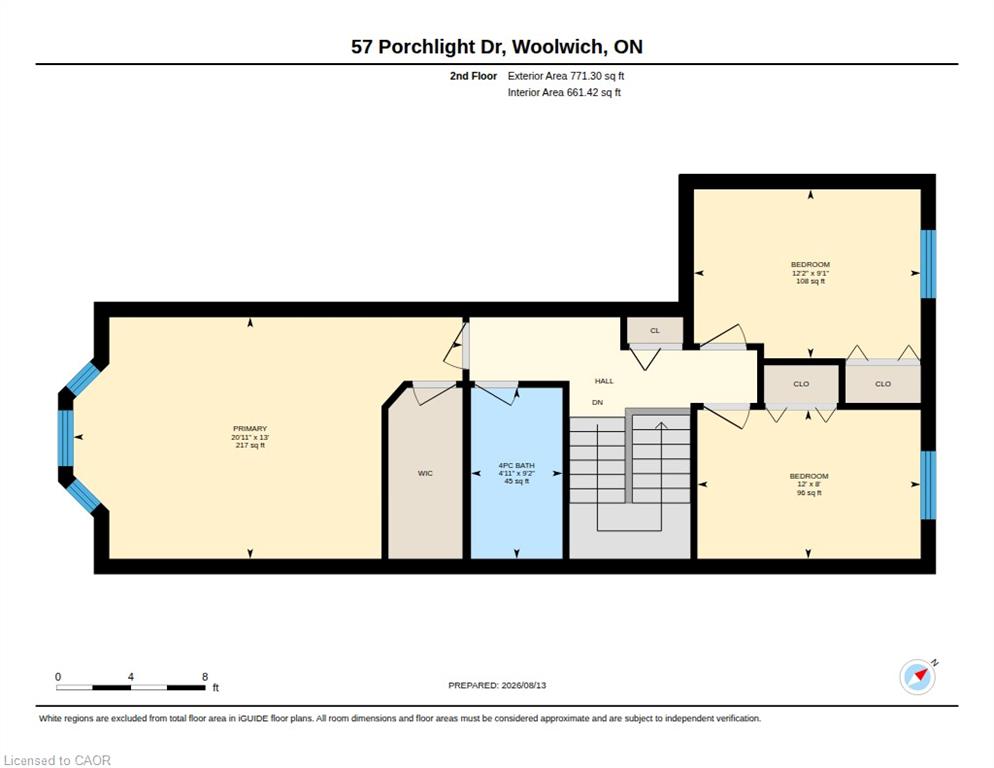
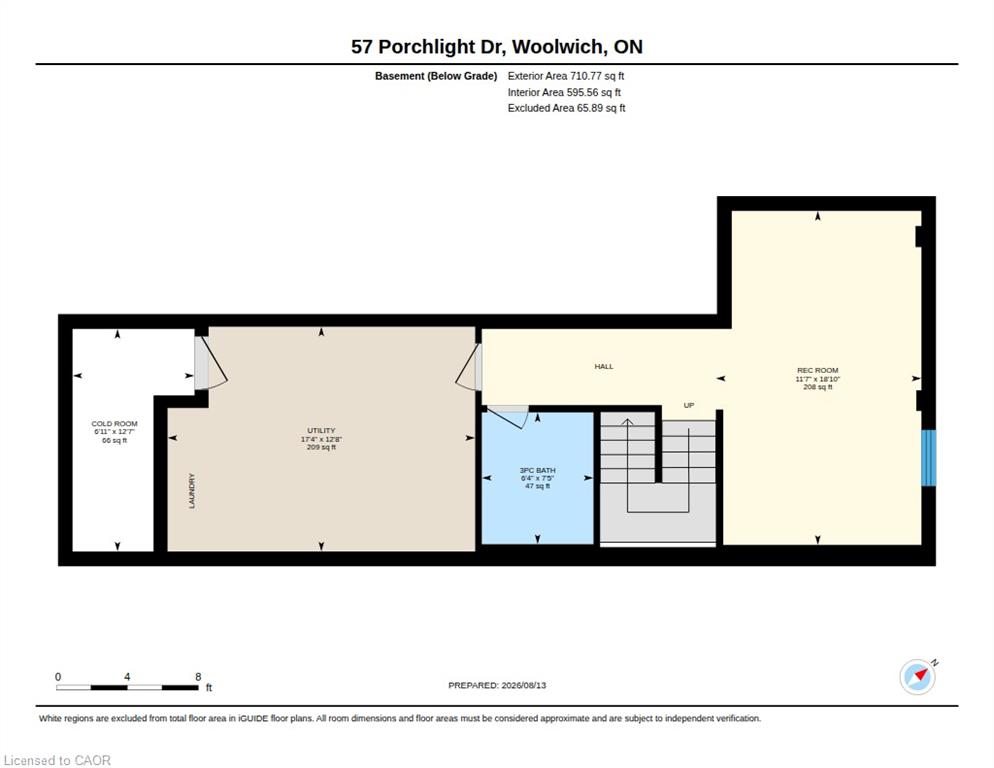
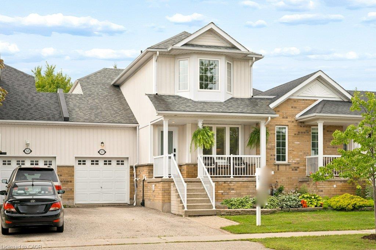
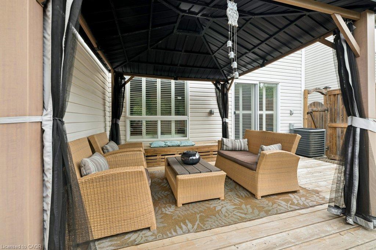
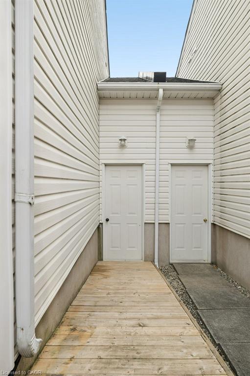
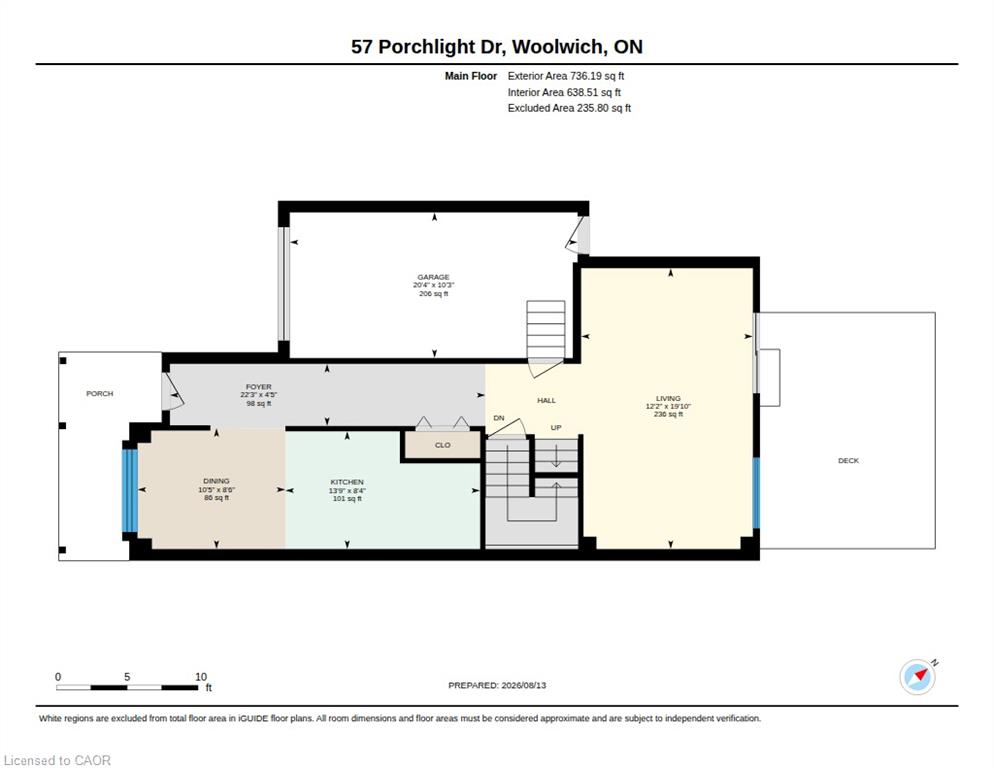
Welcome home to this spacious townhome offering plenty of room to live, relax and entertain! The large kitchen features new counters and backsplash as well as an abundance of cupboard and counter space, making meal prep and everyday living a breeze. New flooring adds a fresh touch, while the generous primary bedroom offers a walk in closet and plenty of space to unwind. Additional updates include Furnace & AC (2018), attic insulation topped up & new roof (2019), new front door & picture window (2021) Skylight and deck (2020). The bright living room walks out to a fully fenced backyard complete with a deck, gazebo and patio, perfect for summer BBQs, entertaining or simply enjoying the outdoors. Backing onto green space with no rear neighbours, the yard offers a wonderful sense of privacy that can be hard to find in townhome living. Downstairs, the finished basement adds even more usable living space with a rec room, full bathroom and an impressive storage area. An attached garage provides direct access to both the main floor and the backyard, adding everyday practicality to this well designed home. With an EV Charger, you are already set up for efficiency. With three bedrooms, 2 full bathrooms, generous living spaces, a private backyard and plenty of storage, this townhome offers the space and flexibility to make yourself right at home!

Additional Details

  • Property Age: 2004
  • Property Sub Type: Row/Townhouse
  • Zoning: R6A
  • Transaction Type: Sale
  • Basement: Full, Partially Finished
  • Heating: Forced Air, Natural Gas
  • Cooling: Private Drive Single Wide
  • Parking Space: 3
  • Virtual Tour: https://youriguide.com/57_porchlight_dr_woolwich_on/

Similar Properties

View Property

16 Hampton Street, Elmira ON N3B 1X9

Opportunity Awaits! Legal dwelling conversion to 3 units (triplex) overlooking…

Bedrooms
5
Bathrooms
4
Area
3885 Square Feet

$899,000
View Property

49 First Street W, Elmira ON N3B 1H1

ALL NEW BLACK MAIN FLOOR WINDOWS, NEW FRONT & BACK…

Bedrooms
2
Bathrooms
1.5
Area
1116 Square Feet

$674,900
Debolender

Menu

  • Home
  • About
  • Buying Tips
  • Selling Tips
  • Testimonials
  • Contact

Contact Info

238 Speedvale Ave W, Guelph, ON N1L 1C9

+1 519 993 5656

deb@deboraholender.com

Find your new Home

  • All Listings
  • Guelph Listing
  • Kitchener Listing
  • Waterloo Listing
  • Cambridge Listing

Copyright © 2026, Deb Olender RE/MAX Guelph Real Estate Centre

|
2265 Snyder’s Road E, Kitchener ON N0B 2H0 565 St David Street N, Fergus ON N1M 2K5
Owning a home is a keystone of wealth… both financial affluence and emotional security.

Suze Orman
August 15, 2026 Saturday!
Debolender
  • Login
Forget Password?