Debolender
  • Home
  • About
    • Relocating
    • Testimonials
  • Real Estate Listings
    • Guelph
    • Kitchener
    • Waterloo
    • Cambridge
  • News and Advice
    • Deb’s Blog
    • Home Buying Advice
    • Home Selling Advice
    • Get Listings Sent To You
    • Get Your Free Home Evaluation
  • Contact
Debolender
  • Home
  • About
    • Relocating
    • Testimonials
  • Real Estate Listings
    • Guelph
    • Kitchener
    • Waterloo
    • Cambridge
  • News and Advice
    • Deb’s Blog
    • Home Buying Advice
    • Home Selling Advice
    • Get Listings Sent To You
    • Get Your Free Home Evaluation
  • Contact

175 Stirling Macgregor Drive, Cambridge ON N1S 4Z8

  • Home
  • Cambridge

175 Stirling Macgregor Drive, Cambridge ON N1S 4Z8

175 Stirling Macgregor Drive, Cambridge ON N1S 4Z8

$769,900

  • 634e3e769ba237215a6f28d6d9d63ce0-m1.jpeg
  • 634e3e769ba237215a6f28d6d9d63ce0-m2.jpeg
  • 634e3e769ba237215a6f28d6d9d63ce0-m3.jpeg
  • 634e3e769ba237215a6f28d6d9d63ce0-m4.jpeg
  • 634e3e769ba237215a6f28d6d9d63ce0-m5.jpeg
  • 634e3e769ba237215a6f28d6d9d63ce0-m6.jpeg
  • 634e3e769ba237215a6f28d6d9d63ce0-m7.jpeg
  • 634e3e769ba237215a6f28d6d9d63ce0-m8.jpeg
  • 634e3e769ba237215a6f28d6d9d63ce0-m9.jpeg
  • 634e3e769ba237215a6f28d6d9d63ce0-m10.jpeg
  • 634e3e769ba237215a6f28d6d9d63ce0-m11.jpeg
  • 634e3e769ba237215a6f28d6d9d63ce0-m12.jpeg
  • 634e3e769ba237215a6f28d6d9d63ce0-m13.jpeg
  • 634e3e769ba237215a6f28d6d9d63ce0-m14.jpeg
  • 634e3e769ba237215a6f28d6d9d63ce0-m15.jpeg
  • 634e3e769ba237215a6f28d6d9d63ce0-m16.jpeg
  • 634e3e769ba237215a6f28d6d9d63ce0-m17.jpeg
  • 634e3e769ba237215a6f28d6d9d63ce0-m18.jpeg
  • 634e3e769ba237215a6f28d6d9d63ce0-m19.jpeg
  • 634e3e769ba237215a6f28d6d9d63ce0-m20.jpeg
  • 634e3e769ba237215a6f28d6d9d63ce0-m21.jpeg
  • 634e3e769ba237215a6f28d6d9d63ce0-m22.jpeg
  • 634e3e769ba237215a6f28d6d9d63ce0-m23.jpeg
  • 634e3e769ba237215a6f28d6d9d63ce0-m24.jpeg
  • 634e3e769ba237215a6f28d6d9d63ce0-m25.jpeg
  • 634e3e769ba237215a6f28d6d9d63ce0-m26.jpeg
  • 634e3e769ba237215a6f28d6d9d63ce0-m27.jpeg
  • 634e3e769ba237215a6f28d6d9d63ce0-m28.jpeg
  • 634e3e769ba237215a6f28d6d9d63ce0-m29.jpeg
  • 634e3e769ba237215a6f28d6d9d63ce0-m30.jpeg
  • 634e3e769ba237215a6f28d6d9d63ce0-m31.jpeg
  • 634e3e769ba237215a6f28d6d9d63ce0-m32.jpeg
  • 634e3e769ba237215a6f28d6d9d63ce0-m33.jpeg
  • 634e3e769ba237215a6f28d6d9d63ce0-m34.jpeg
  • 634e3e769ba237215a6f28d6d9d63ce0-m35.jpeg
  • 634e3e769ba237215a6f28d6d9d63ce0-m36.jpeg
  • 634e3e769ba237215a6f28d6d9d63ce0-m37.jpeg
  • 634e3e769ba237215a6f28d6d9d63ce0-m38.jpeg
  • 634e3e769ba237215a6f28d6d9d63ce0-m39.jpeg
  • 634e3e769ba237215a6f28d6d9d63ce0-m40.jpeg
  • 634e3e769ba237215a6f28d6d9d63ce0-m41.jpeg
  • 634e3e769ba237215a6f28d6d9d63ce0-m42.jpeg
  • 634e3e769ba237215a6f28d6d9d63ce0-m43.jpeg
  • 634e3e769ba237215a6f28d6d9d63ce0-m44.jpeg
  • 634e3e769ba237215a6f28d6d9d63ce0-m45.jpeg
  • 634e3e769ba237215a6f28d6d9d63ce0-m46.jpeg
  • 634e3e769ba237215a6f28d6d9d63ce0-m47.jpeg

Property ID:

 RH-1466615-property

Featured
Bedrooms
3
Bathrooms
2
Garage
Yes
Year Built
1998
Area
2083 Square Feet

Description

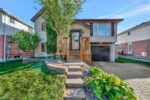
This 3-bedroom, 2-bathroom raised bungalow with in-law potential offers plenty of living space, a 2-car garage, and a large fenced-in yard. The main floor features updated engineered hardwood throughout the living room, dining room, hall, and bedrooms. The bright kitchen has a sliding door to the back deck and is open to the dining room. The primary bedroom is large and includes double closets. Two more good-sized bedrooms and a 4-piece main bathroom with skylight complete the level. The finished basement is spacious and filled with natural light, and offers a great opportunity to create a in-law setup or rental unit. There is a large rec room with a gas fireplace, an exercise area (previously set up as a bar), a huge 4-piece bathroom, a bonus workshop, and a laundry/utility room. Outside, you’ll enjoy the fully fenced yard with lots of space, a deck, a gazebo, and a shed. Directly across the street is a playground and baseball diamond—perfect for families. Located in the desirable St. Andrews/Southwood neighbourhood of Cambridge, this home offers tree-lined streets, great schools, and a strong sense of community. With quick access to parks, shopping, and nearby commuter routes, it’s an ideal place for both families and professionals—don’t miss your chance to make it yours and book your showing today!

Additional Details

  • Property Age: 1998
  • Property Sub Type: Single Family Residence
  • Zoning: R5
  • Transaction Type: Sale
  • Basement: Development Potential, Full, Finished
  • Heating: Fireplace-Gas, Forced Air, Natural Gas
  • Cooling: Private Drive Double Wide
  • Parking Space: 4
  • Fire Places: 1

Similar Properties

View Property

3-264 Blair Road, Cambridge ON N1S 4K9

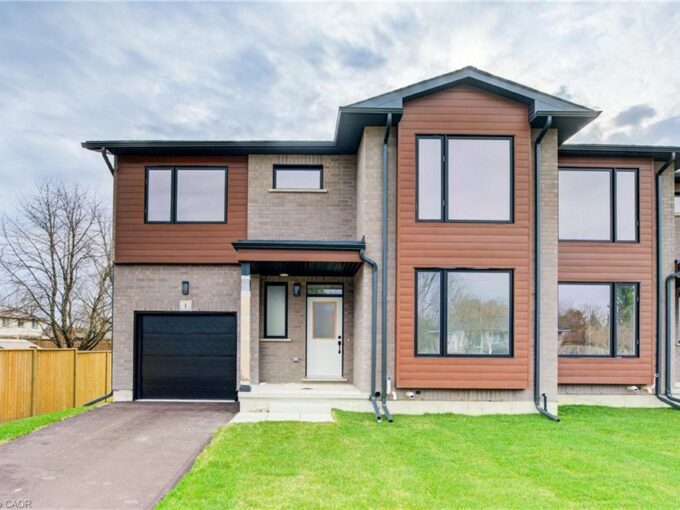
DISCOVER BLAIR WOODS: YOUR PRIVATE ENCLAVE IN WEST GALT! Blair…

Bedrooms
4
Bathrooms
2.5
Area
2003 Square Feet

$950,442

View Property

5 Early Street, Georgetown ON L7G 5T6

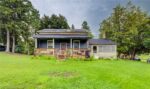
Original owner pride and character shines in this classic, well…

Bedrooms
4
Bathrooms
2.5
Area
2973 Square Feet

$1,199,900

Debolender

Menu

  • Home
  • About
  • Buying Tips
  • Selling Tips
  • Testimonials
  • Contact

Contact Info

238 Speedvale Ave W, Guelph, ON N1L 1C9

+1 519 993 5656

deb@deboraholender.com

Find your new Home

  • All Listings
  • Guelph Listing
  • Kitchener Listing
  • Waterloo Listing
  • Cambridge Listing

Copyright © 2026, Deb Olender RE/MAX Guelph Real Estate Centre

|
139 Ironstone Drive, Cambridge ON N1P 1A4 93 St Andrew Street, Ayr ON N0B 1E0

Owning a home is a keystone of wealth… both financial affluence and emotional security.

Suze Orman
August 15, 2026 Saturday!
Debolender
  • Login
Forget Password?