Debolender
  • Home
  • About
    • Relocating
    • Testimonials
  • Real Estate Listings
    • Guelph
    • Kitchener
    • Waterloo
    • Cambridge
  • News and Advice
    • Deb’s Blog
    • Home Buying Advice
    • Home Selling Advice
    • Get Listings Sent To You
    • Get Your Free Home Evaluation
  • Contact
Debolender
  • Home
  • About
    • Relocating
    • Testimonials
  • Real Estate Listings
    • Guelph
    • Kitchener
    • Waterloo
    • Cambridge
  • News and Advice
    • Deb’s Blog
    • Home Buying Advice
    • Home Selling Advice
    • Get Listings Sent To You
    • Get Your Free Home Evaluation
  • Contact

366 Marshall Crescent, Orangeville ON L9W 4Y4

  • Home
  • Orangeville

366 Marshall Crescent, Orangeville ON L9W 4Y4

366 Marshall Crescent, Orangeville ON L9W 4Y4

$869,900
  • 40ccf62480ab33483daae381db6e526c-m1.jpeg
  • 40ccf62480ab33483daae381db6e526c-m2.jpeg
  • 40ccf62480ab33483daae381db6e526c-m3.jpeg
  • 40ccf62480ab33483daae381db6e526c-m4.jpeg
  • 40ccf62480ab33483daae381db6e526c-m5.jpeg
  • 40ccf62480ab33483daae381db6e526c-m6.jpeg
  • 40ccf62480ab33483daae381db6e526c-m7.jpeg
  • 40ccf62480ab33483daae381db6e526c-m8.jpeg
  • 40ccf62480ab33483daae381db6e526c-m9.jpeg
  • 40ccf62480ab33483daae381db6e526c-m10.jpeg
  • 40ccf62480ab33483daae381db6e526c-m11.jpeg
  • 40ccf62480ab33483daae381db6e526c-m12.jpeg
  • 40ccf62480ab33483daae381db6e526c-m13.jpeg
  • 40ccf62480ab33483daae381db6e526c-m14.jpeg
  • 40ccf62480ab33483daae381db6e526c-m15.jpeg
  • 40ccf62480ab33483daae381db6e526c-m16.jpeg
  • 40ccf62480ab33483daae381db6e526c-m17.jpeg
  • 40ccf62480ab33483daae381db6e526c-m18.jpeg
  • 40ccf62480ab33483daae381db6e526c-m19.jpeg
  • 40ccf62480ab33483daae381db6e526c-m20.jpeg
  • 40ccf62480ab33483daae381db6e526c-m21.jpeg
  • 40ccf62480ab33483daae381db6e526c-m22.jpeg
  • 40ccf62480ab33483daae381db6e526c-m23.jpeg
  • 40ccf62480ab33483daae381db6e526c-m24.jpeg
  • 40ccf62480ab33483daae381db6e526c-m25.jpeg
  • 40ccf62480ab33483daae381db6e526c-m26.jpeg
  • 40ccf62480ab33483daae381db6e526c-m27.jpeg
  • 40ccf62480ab33483daae381db6e526c-m28.jpeg
  • 40ccf62480ab33483daae381db6e526c-m29.jpeg
  • 40ccf62480ab33483daae381db6e526c-m30.jpeg
  • 40ccf62480ab33483daae381db6e526c-m31.jpeg
  • 40ccf62480ab33483daae381db6e526c-m32.jpeg
  • 40ccf62480ab33483daae381db6e526c-m33.jpeg
  • 40ccf62480ab33483daae381db6e526c-m34.jpeg
  • 40ccf62480ab33483daae381db6e526c-m35.jpeg
  • 40ccf62480ab33483daae381db6e526c-m36.jpeg
  • 40ccf62480ab33483daae381db6e526c-m37.jpeg
  • 40ccf62480ab33483daae381db6e526c-m38.jpeg
  • 40ccf62480ab33483daae381db6e526c-m39.jpeg
  • 40ccf62480ab33483daae381db6e526c-m40.jpeg
  • 40ccf62480ab33483daae381db6e526c-m41.jpeg
  • 40ccf62480ab33483daae381db6e526c-m42.jpeg

Property ID:

 RH-1468320-property

Bedrooms
3
Bathrooms
3.5
Garage
Yes
Area
2242 Square Feet

Description

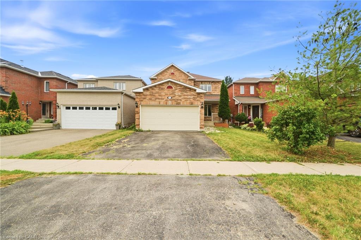

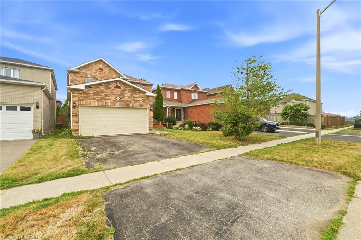
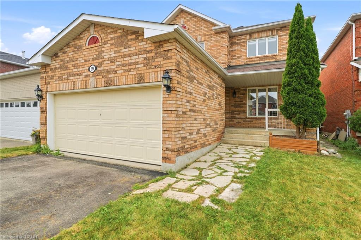
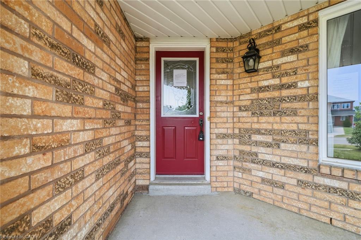
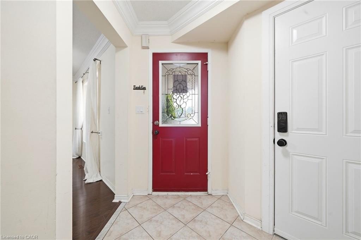
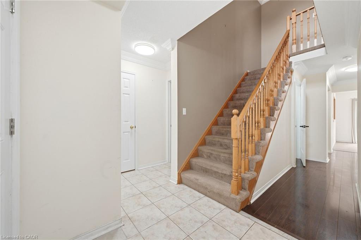
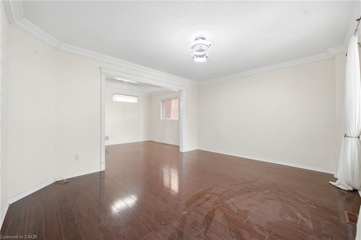
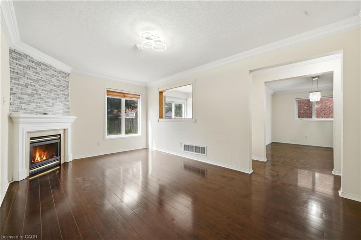
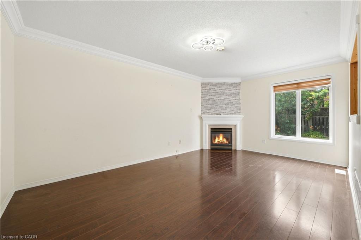
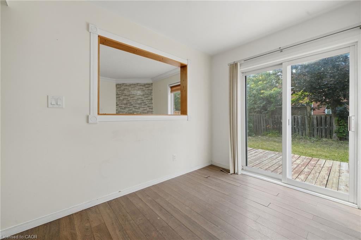
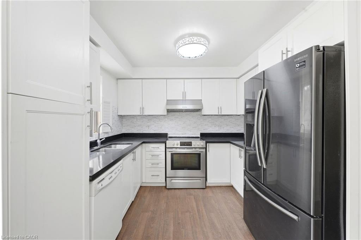
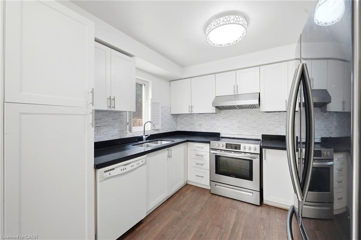
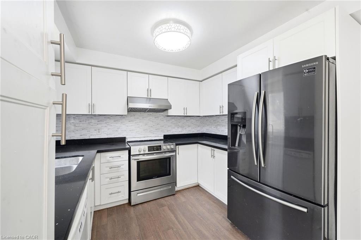
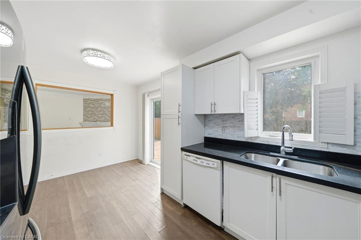
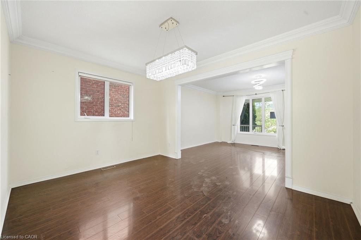
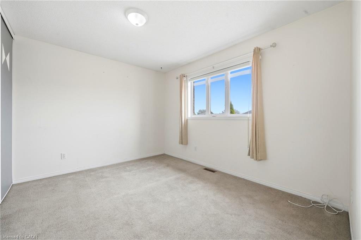
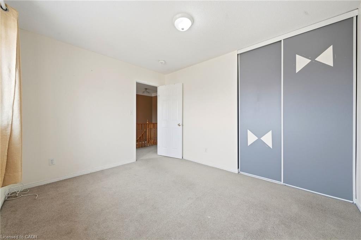
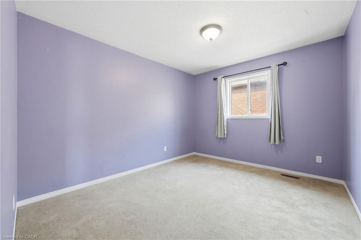
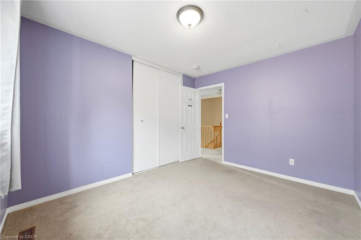
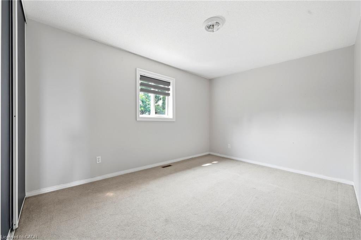
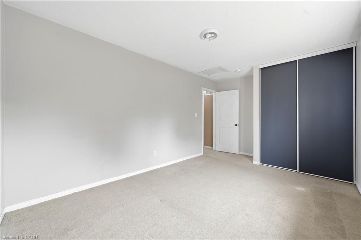
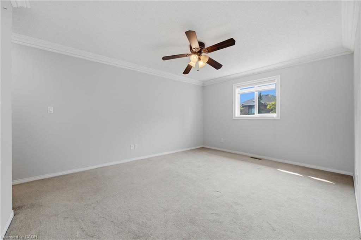
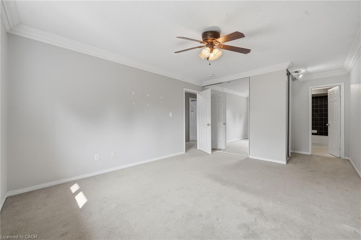
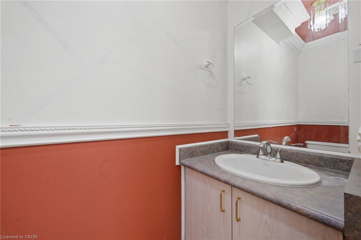
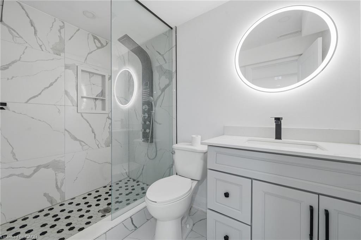
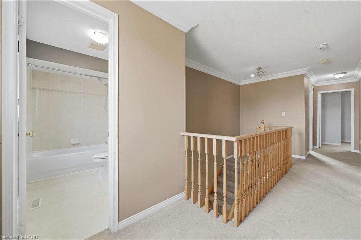
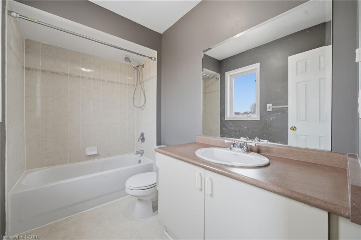
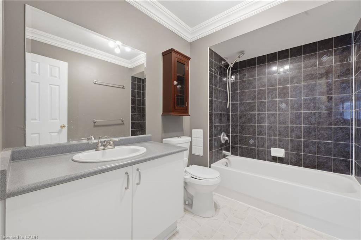
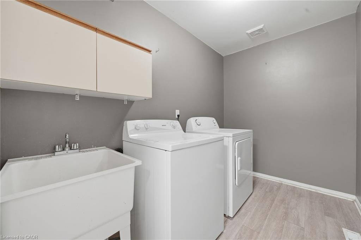
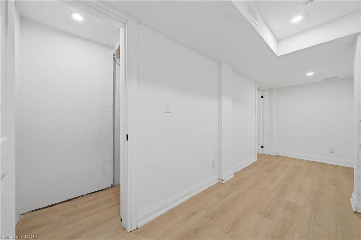
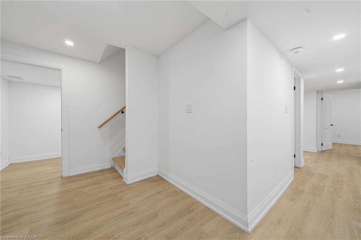
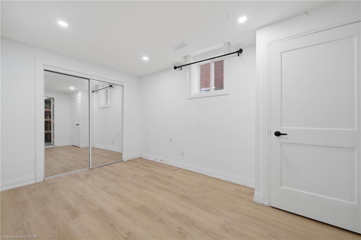
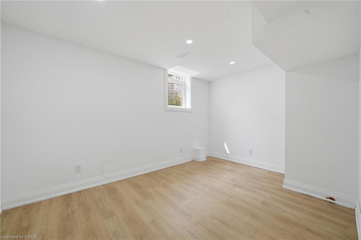
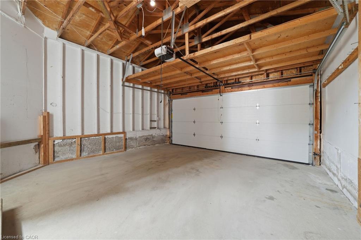
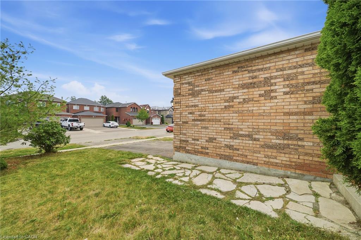
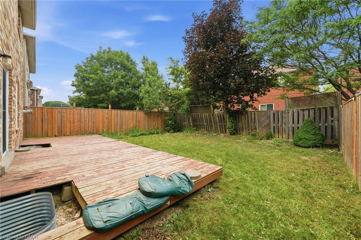
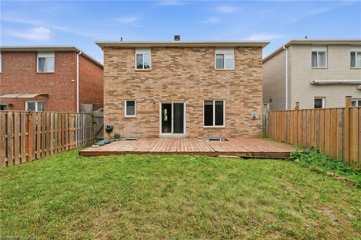
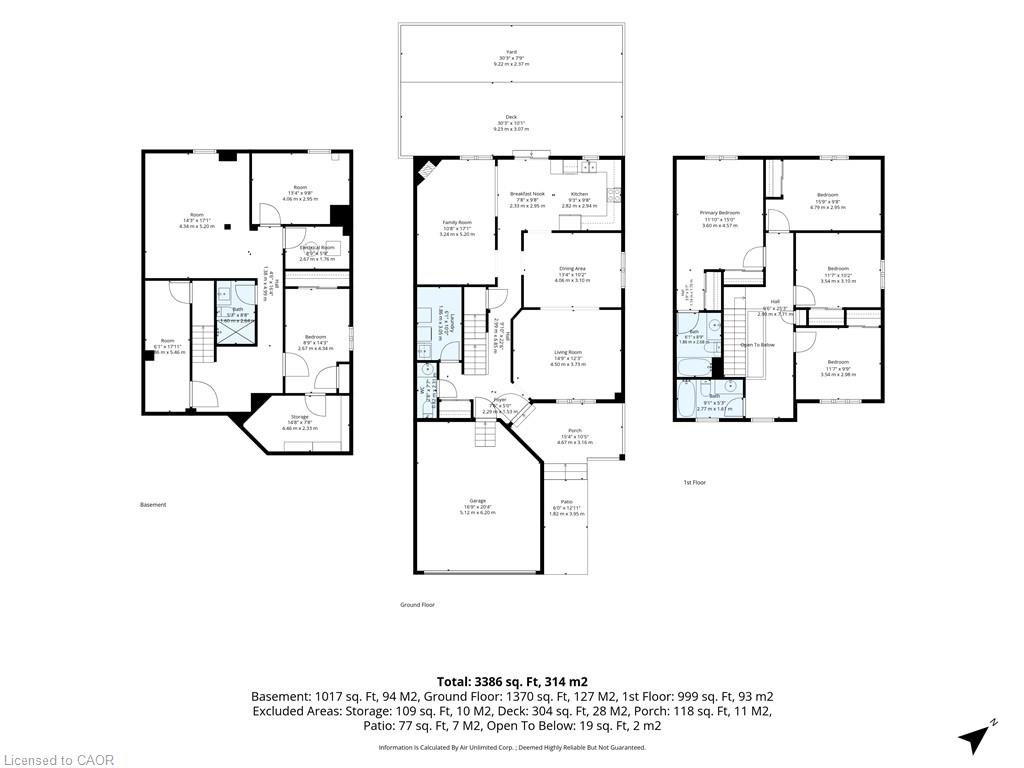
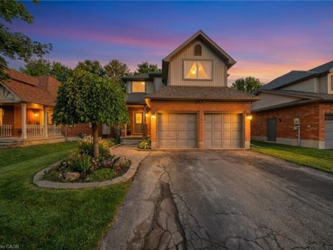
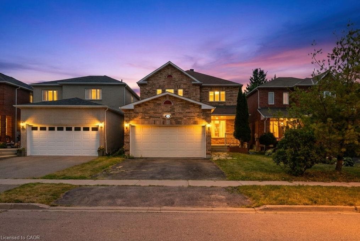
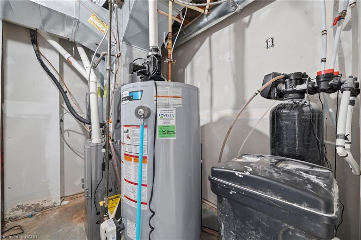
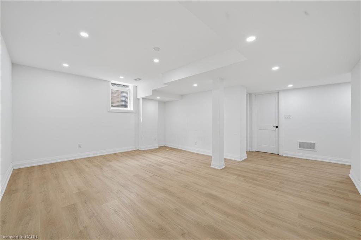
Spacious 4+2 bedroom, 4-bathroom family home in one of Orangeville’s most desirable neighborhoods! A stone walkway leads to a welcoming covered porch, opening into a thoughtfully designed main level featuring formal living and dining rooms, a cozy family room with a corner gas fireplace, main-floor laundry, a powder room, and direct garage access. The heart of the home is the renovated eat-in kitchen, complete with granite countertops, custom cabinetry, a stylish backsplash, and stainless steel appliances. Upstairs, the primary retreat offers two closets and a 4-piece ensuite, alongside three additional bedrooms, a shared 4-piece bath, and a light-filled loft. The fully finished legal basement (2025) adds incredible versatility with 2 bedrooms, a 4-piece bath, a living area, and generous storage-with easy potential for an in-law suite conversion. Key updates include a 200-amp electrical panel and a new furnace and A/C (Dec 2024). Ideally located close to parks, shopping, Headwaters Health Care Centre, and major commuter routes.

Additional Details

  • Property Sub Type: Single Family Residence
  • Zoning: R6
  • Transaction Type: Sale
  • Basement: Full, Finished
  • Heating: Forced Air, Natural Gas
  • Cooling: Private Drive Double Wide
  • Parking Space: 5

Similar Properties

View Property

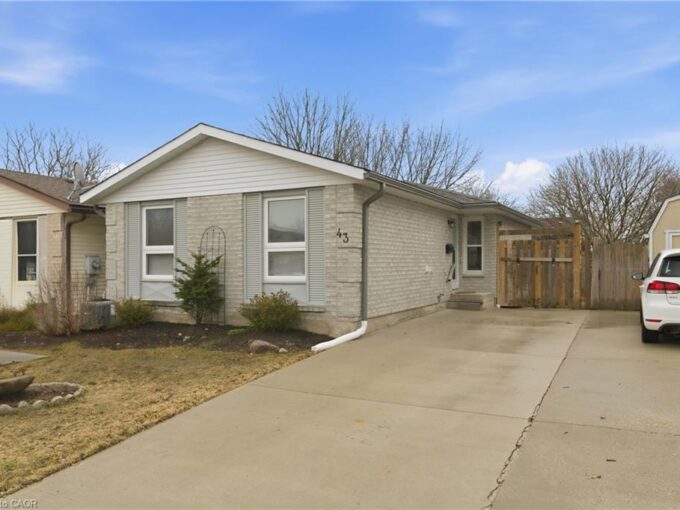
43 Leacock Avenue, Guelph ON N1E 6P9

Nestled in Guelph’s Grange-Hill East neighbourhood, this warm and inviting…

Bedrooms
2
Bathrooms
1.5
Area
988.56 Square Feet

$639,900
View Property

29 Alder Street, Orangeville ON L9W 5A5

Welcome to 29 Alder Street in Orangeville, a beautifully maintained…

Bedrooms
4
Bathrooms
3.5
Area
2292 Square Feet

$984,900
Debolender

Menu

  • Home
  • About
  • Buying Tips
  • Selling Tips
  • Testimonials
  • Contact

Contact Info

238 Speedvale Ave W, Guelph, ON N1L 1C9

+1 519 993 5656

deb@deboraholender.com

Find your new Home

  • All Listings
  • Guelph Listing
  • Kitchener Listing
  • Waterloo Listing
  • Cambridge Listing

Copyright © 2026, Deb Olender RE/MAX Guelph Real Estate Centre

|
44-124 Gosling Gardens, Guelph ON N1G 5K6 619 Porter Way, Milton ON L9T 5V9

Owning a home is a keystone of wealth… both financial affluence and emotional security.

Suze Orman
August 19, 2026 Wednesday!
Debolender
  • Login
Forget Password?