Debolender
  • Home
  • About
    • Relocating
    • Testimonials
  • Real Estate Listings
    • Guelph
    • Kitchener
    • Waterloo
    • Cambridge
  • News and Advice
    • Deb’s Blog
    • Home Buying Advice
    • Home Selling Advice
    • Get Listings Sent To You
    • Get Your Free Home Evaluation
  • Contact
Debolender
  • Home
  • About
    • Relocating
    • Testimonials
  • Real Estate Listings
    • Guelph
    • Kitchener
    • Waterloo
    • Cambridge
  • News and Advice
    • Deb’s Blog
    • Home Buying Advice
    • Home Selling Advice
    • Get Listings Sent To You
    • Get Your Free Home Evaluation
  • Contact

619 Porter Way, Milton ON L9T 5V9

  • Home
  • Milton

619 Porter Way, Milton ON L9T 5V9

619 Porter Way, Milton ON L9T 5V9

$845,900
  • 03973c9f658c4fdb45ffaeb780e6f216-m1.jpeg
  • 03973c9f658c4fdb45ffaeb780e6f216-m2.jpeg
  • 03973c9f658c4fdb45ffaeb780e6f216-m3.jpeg
  • 03973c9f658c4fdb45ffaeb780e6f216-m4.jpeg
  • 03973c9f658c4fdb45ffaeb780e6f216-m5.jpeg
  • 03973c9f658c4fdb45ffaeb780e6f216-m6.jpeg
  • 03973c9f658c4fdb45ffaeb780e6f216-m7.jpeg
  • 03973c9f658c4fdb45ffaeb780e6f216-m8.jpeg
  • 03973c9f658c4fdb45ffaeb780e6f216-m9.jpeg
  • 03973c9f658c4fdb45ffaeb780e6f216-m10.jpeg
  • 03973c9f658c4fdb45ffaeb780e6f216-m11.jpeg
  • 03973c9f658c4fdb45ffaeb780e6f216-m12.jpeg
  • 03973c9f658c4fdb45ffaeb780e6f216-m13.jpeg
  • 03973c9f658c4fdb45ffaeb780e6f216-m14.jpeg
  • 03973c9f658c4fdb45ffaeb780e6f216-m15.jpeg
  • 03973c9f658c4fdb45ffaeb780e6f216-m16.jpeg
  • 03973c9f658c4fdb45ffaeb780e6f216-m17.jpeg
  • 03973c9f658c4fdb45ffaeb780e6f216-m18.jpeg
  • 03973c9f658c4fdb45ffaeb780e6f216-m19.jpeg
  • 03973c9f658c4fdb45ffaeb780e6f216-m20.jpeg
  • 03973c9f658c4fdb45ffaeb780e6f216-m21.jpeg
  • 03973c9f658c4fdb45ffaeb780e6f216-m22.jpeg
  • 03973c9f658c4fdb45ffaeb780e6f216-m23.jpeg
  • 03973c9f658c4fdb45ffaeb780e6f216-m24.jpeg
  • 03973c9f658c4fdb45ffaeb780e6f216-m25.jpeg
  • 03973c9f658c4fdb45ffaeb780e6f216-m26.jpeg
  • 03973c9f658c4fdb45ffaeb780e6f216-m27.jpeg
  • 03973c9f658c4fdb45ffaeb780e6f216-m28.jpeg
  • 03973c9f658c4fdb45ffaeb780e6f216-m29.jpeg
  • 03973c9f658c4fdb45ffaeb780e6f216-m30.jpeg
  • 03973c9f658c4fdb45ffaeb780e6f216-m31.jpeg
  • 03973c9f658c4fdb45ffaeb780e6f216-m32.jpeg
  • 03973c9f658c4fdb45ffaeb780e6f216-m33.jpeg
  • 03973c9f658c4fdb45ffaeb780e6f216-m34.jpeg

Property ID:

 RH-1468363-property

Bedrooms
3
Bathrooms
2.5
Garage
Yes
Area
1733 Square Feet

Description

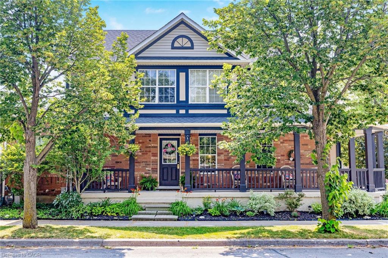
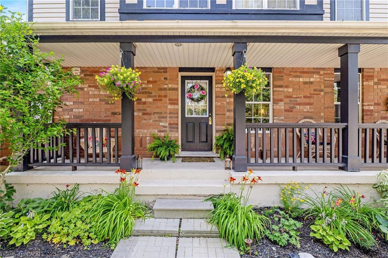
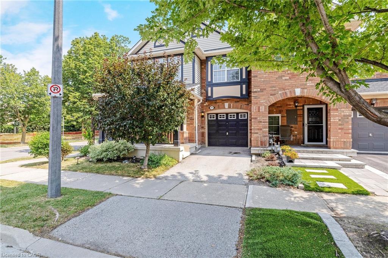
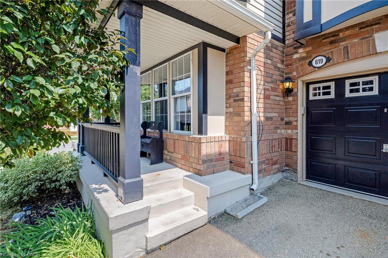
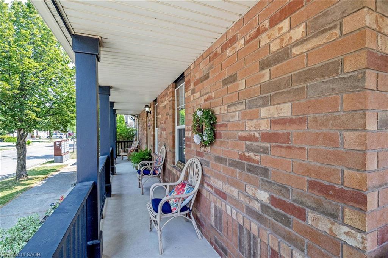
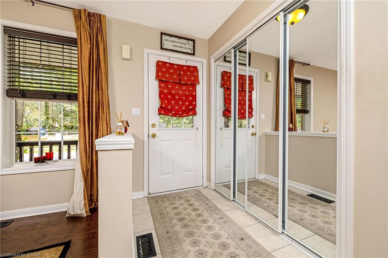
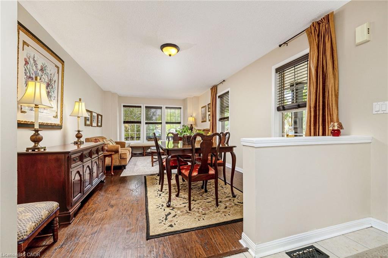
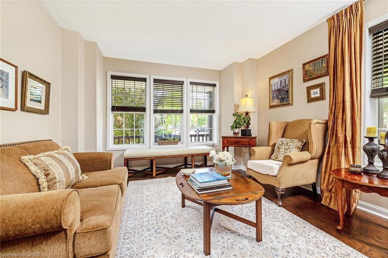
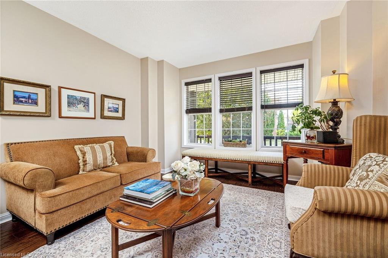
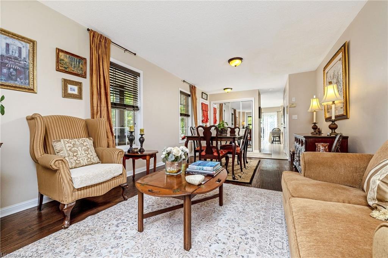
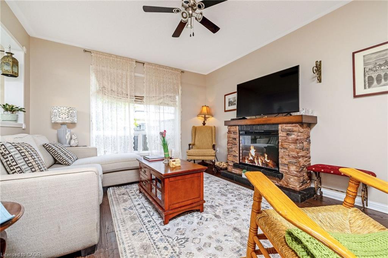
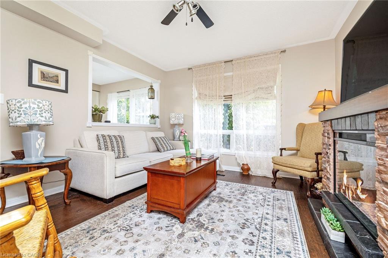
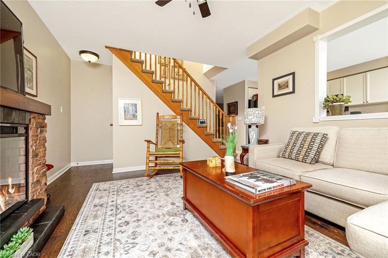
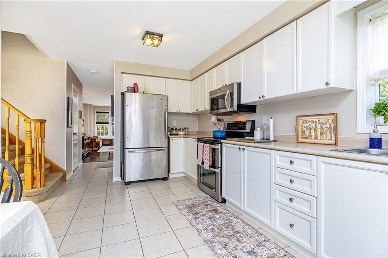
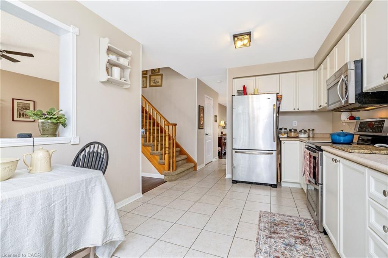
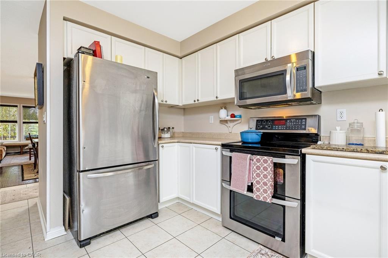
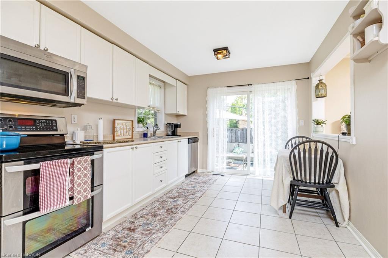
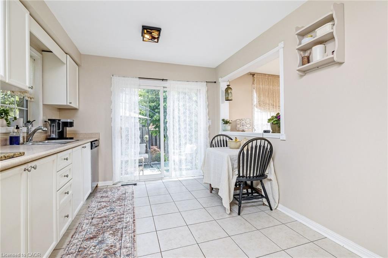
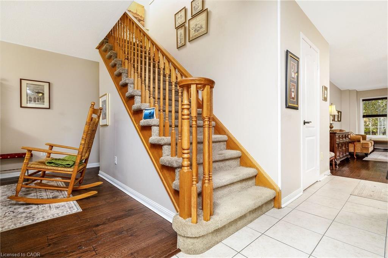
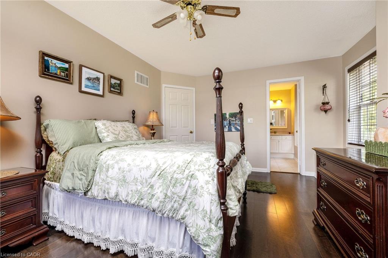
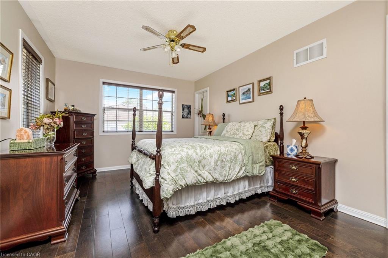
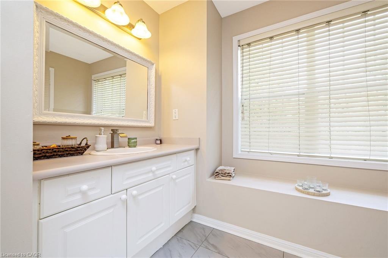
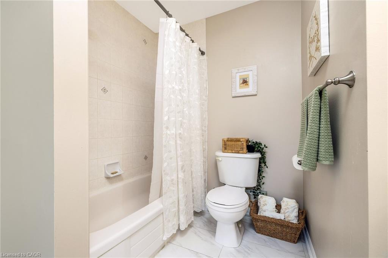
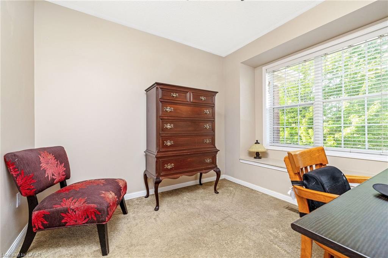
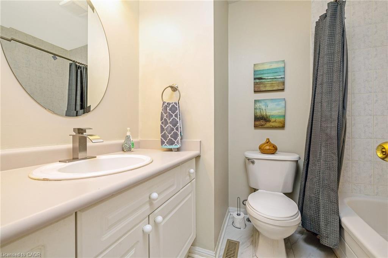
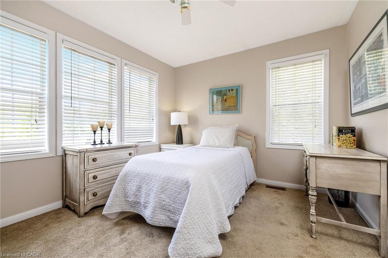
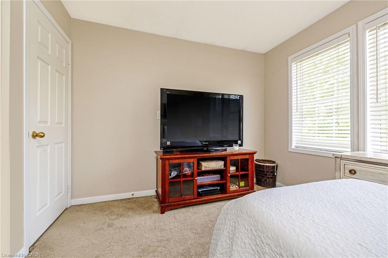
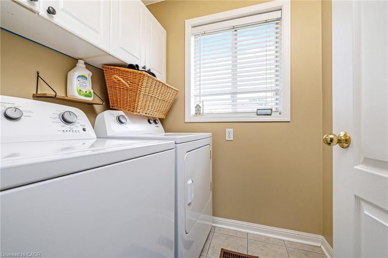
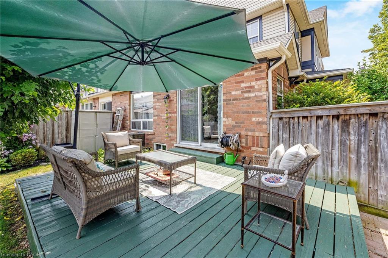
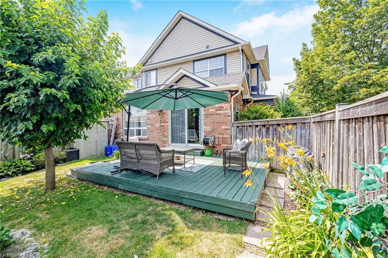
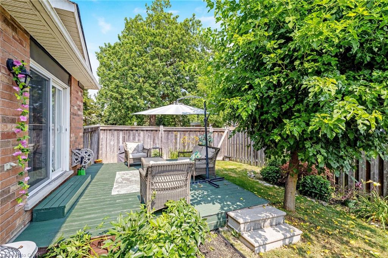
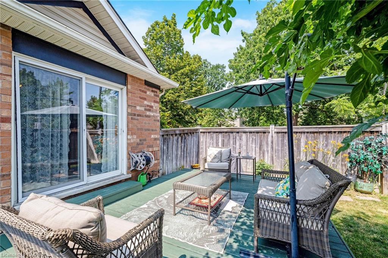
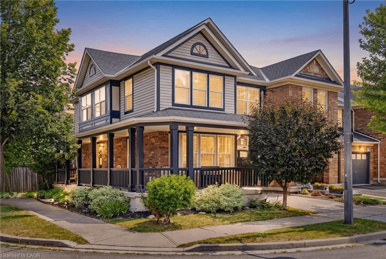
Welcome to this beautifully maintained 3-bedroom, 3-bathroom freehold corner unit townhome in the heart of Milton! Featuring a huge wrap-around porch, this inviting home offers great curb appeal and a welcoming first impression. The combined living and dining room features hand scraped hardwood floors, tons of windows that fill the space with natural light, creating a warm and inviting atmosphere for everyday living and entertaining. The sun filled eat in kitchen offers stainless steel appliances, ample cupboard and counter space, and a walkout to the fully fenced backyard, creating a seamless indoor outdoor flow. The separate cozy family room offers a comfortable space to unwind and features a kitchen pass-through opening, creating a semi-open concept feel ideal for family gatherings and everyday living. The well designed backyard features a raised, generously sized deck, perfect for relaxing, entertaining, or enjoying your morning coffee. Upstairs, you’ll find the convenience of a second floor laundry room. The spacious primary bedroom features a walk in closet and a private 4 piece ensuite, while two additional well sized bedrooms provide plenty of space for family, guests, or a home office. Enjoy the convenience of a separate private driveway with no need to share with neighbours. Facing a neighbourhood park across the street, this home offers a clear, open side view and is located on a quiet, family friendly street close to parks, schools, shopping, major highways, and all essential amenities.

Additional Details

  • Property Sub Type: Row/Townhouse
  • Zoning: MD1-E
  • Transaction Type: Sale
  • Basement: Full, Unfinished
  • Heating: Forced Air, Natural Gas
  • Cooling: Private Drive Single Wide
  • Parking Space: 2
  • Virtual Tour: https://tour.shutterhouse.ca/vd/257246481

Similar Properties

View Property

35 Thornton Street, Guelph ON N1E 7B1

Welcome to 35 Thornton Street – a bright and spacious…

Bedrooms
3
Bathrooms
3
Area
1894 Square Feet

$799,900

View Property

113-1340 Main Street E, Milton ON L9T 7S6

TOTALLY RENOVATED! Welcome to Bristol on Main in Milton’s highly…

Bedrooms
2
Bathrooms
2
Area
1184 Square Feet

$545,000

Debolender

Menu

  • Home
  • About
  • Buying Tips
  • Selling Tips
  • Testimonials
  • Contact

Contact Info

238 Speedvale Ave W, Guelph, ON N1L 1C9

+1 519 993 5656

deb@deboraholender.com

Find your new Home

  • All Listings
  • Guelph Listing
  • Kitchener Listing
  • Waterloo Listing
  • Cambridge Listing

Copyright © 2026, Deb Olender RE/MAX Guelph Real Estate Centre

|
366 Marshall Crescent, Orangeville ON L9W 4Y4 53 Norfolk Avenue, Cambridge ON N1R 3T7

Owning a home is a keystone of wealth… both financial affluence and emotional security.

Suze Orman
August 19, 2026 Wednesday!
Debolender
  • Login
Forget Password?