Debolender
  • Home
  • About
    • Relocating
    • Testimonials
  • Real Estate Listings
    • Guelph
    • Kitchener
    • Waterloo
    • Cambridge
  • News and Advice
    • Deb’s Blog
    • Home Buying Advice
    • Home Selling Advice
    • Get Listings Sent To You
    • Get Your Free Home Evaluation
  • Contact
Debolender
  • Home
  • About
    • Relocating
    • Testimonials
  • Real Estate Listings
    • Guelph
    • Kitchener
    • Waterloo
    • Cambridge
  • News and Advice
    • Deb’s Blog
    • Home Buying Advice
    • Home Selling Advice
    • Get Listings Sent To You
    • Get Your Free Home Evaluation
  • Contact

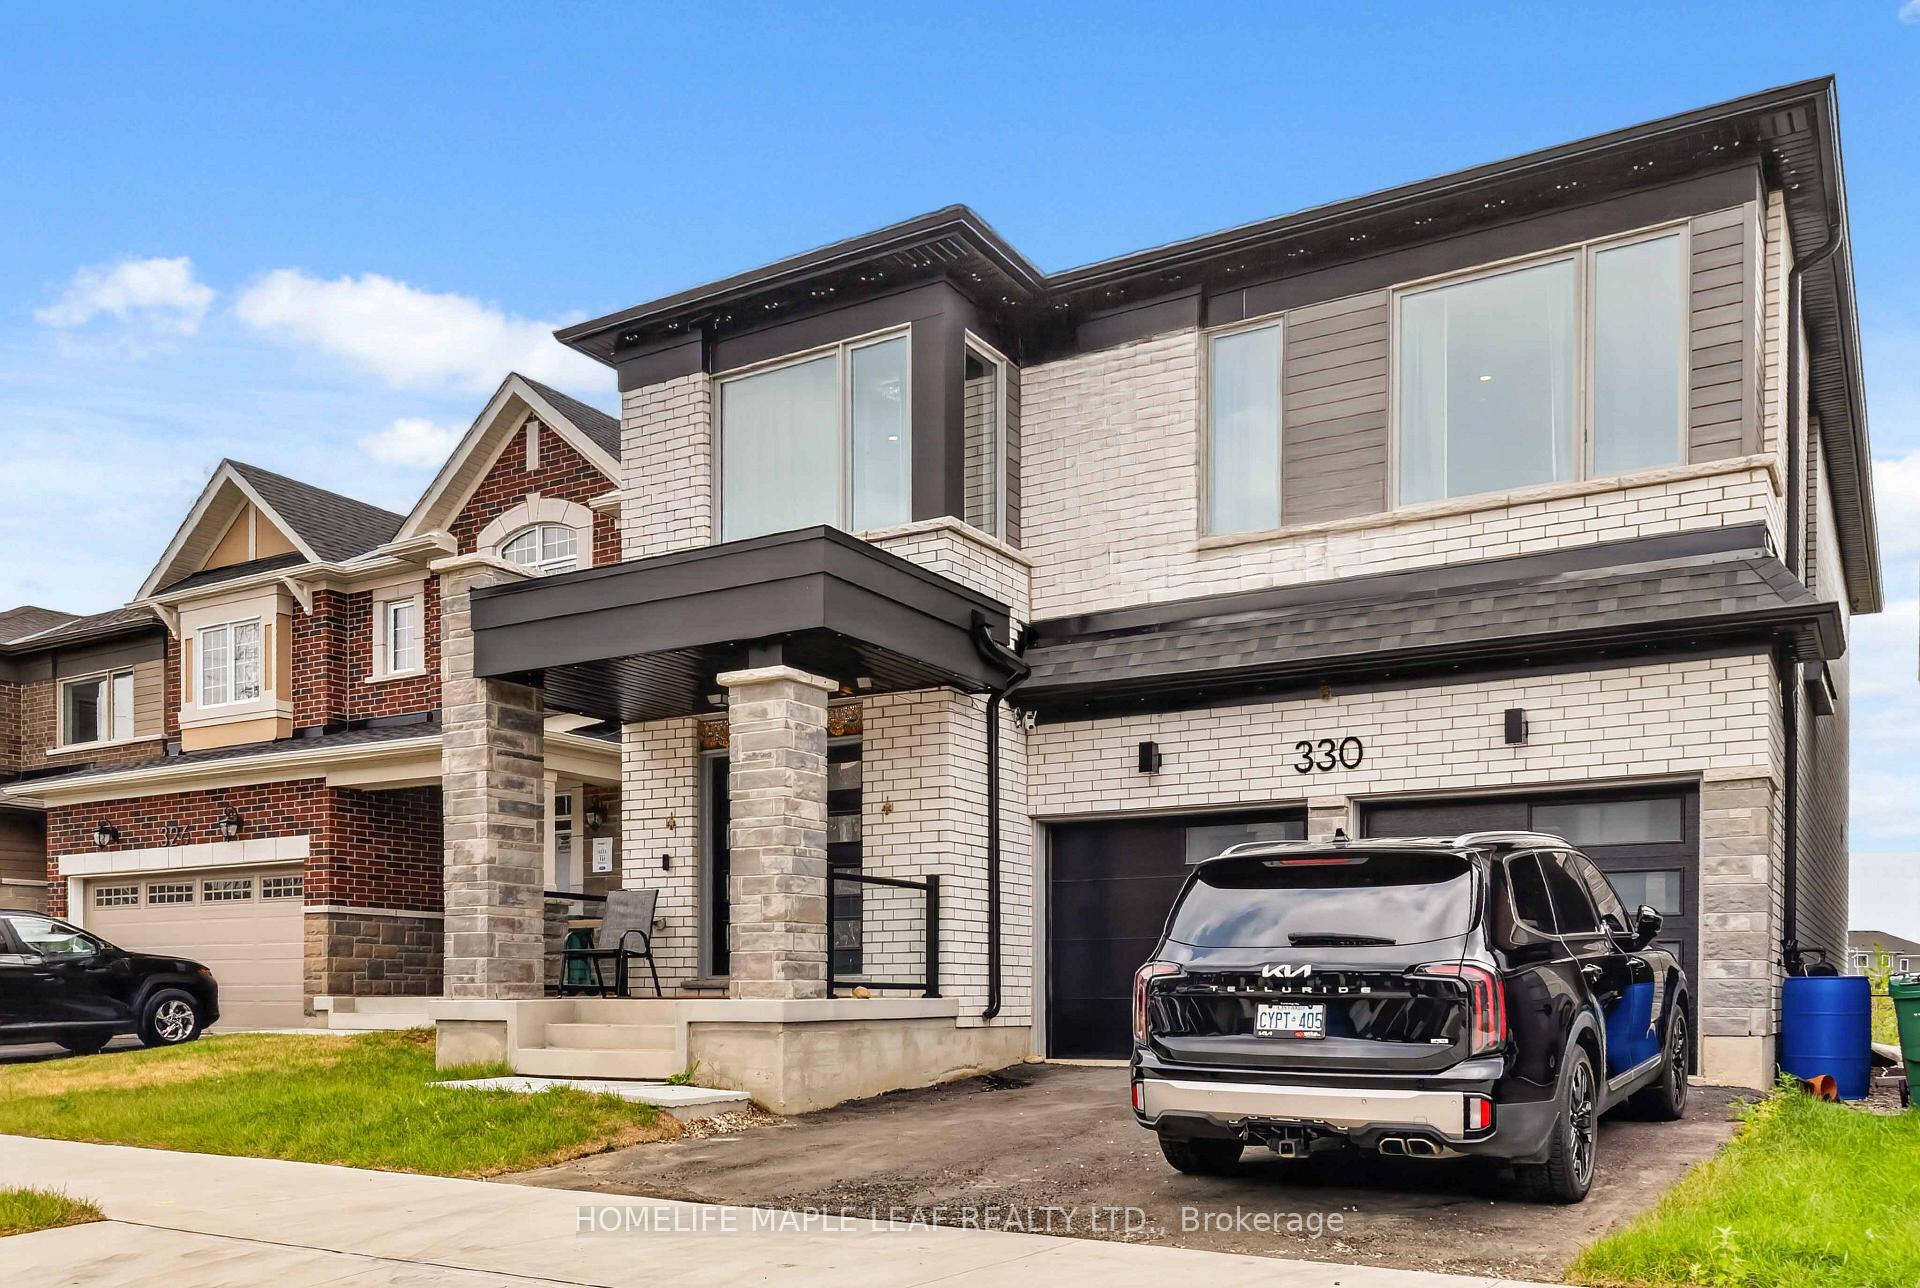
330 Millstone Street, Kitchener, ON N2R 0S9

  • Home
  • Kitchener

330 Millstone Street, Kitchener, ON N2R 0S9

330 Millstone Street, Kitchener, ON N2R 0S9

$999,000
  • 04a7ba7b-92cd-4bfd-915d-21723dfd21b1-l.jpeg
  • 05342535-8e3a-4d41-8492-f1d7115e847c-l.jpeg
  • 05b61a80-f2b3-4e25-bfab-9b33ad21e3dd-l.jpeg
  • 087e63b1-b7a2-46a7-b945-9e28001821a4-l.jpeg
  • 0d3711d2-25ee-49a3-b560-76e6e95a8ca8-l.jpeg
  • 0fe1427e-1c65-4191-964b-b2da421f55d7-l.jpeg
  • 23fa9dac-af95-487e-aa25-a29ff5b0792b-l.jpeg
  • 26cc4a88-3fec-4557-a2e0-1c5c104daca1-l.jpeg
  • 2a9c128e-afee-4294-8757-f44c3b679321-l.jpeg
  • 2c6b3c92-5d8a-4389-96ab-dcdeb9d143ce-l.jpeg
  • 2df896f7-50bb-43ef-acd0-ab6f84b160b3-l.jpeg
  • 2fcb0c47-414d-417d-a200-56ad2e23f7e8-l.jpeg
  • 357deeaf-0ac4-4d7b-8e98-83a3b1564838-l.jpeg
  • 39049304-5cb1-485b-9194-28596a419676-l.jpeg
  • 39a4b564-b058-4e2e-9215-faa38c636440-l.jpeg
  • 3bed0013-6bc8-4701-9395-33d5d3e5dbff-l.jpeg
  • 43edf1f6-ace3-4310-be04-cb4862a8b6bc-l.jpeg
  • 4630d631-29b2-40a4-a877-33dc4376cbac-l.jpeg
  • 492bdf33-8883-416f-a0e6-98097bda34c9-l.jpeg
  • 4d4df7c5-a1b9-446f-a8d1-aa9a120cf0a2-l.jpeg
  • 56f58520-fb08-406c-a7d1-8ac561150b88-l.jpeg
  • 6067224e-cfe1-46b7-a01b-145063279c30-l.jpeg
  • 627b5a2c-a351-4cfc-ae03-124644afe1da-l.jpeg
  • 65f53afa-7df8-46c5-b036-72e9f30846cc-l.jpeg
  • 6d844b6a-35eb-46bd-be0f-1847d913c594-l.jpeg
  • 6da883b0-bd43-46fc-a354-65773d54a84f-l.jpeg
  • 6f764db1-0125-4854-898f-d80327c380b5-l.jpeg
  • 71b20f38-7209-4ffb-bc94-573d77375fba-l.jpeg
  • 7b3b2370-a471-44c4-8714-5f83bc958a8f-l.jpeg
  • 88fe08db-0f79-42f2-b79a-9550ae5e731a-l.jpeg
  • 895337c4-d74f-4cf8-9198-d0c17120c63c-l.jpeg
  • 9a30f049-a7d4-473d-b093-ced5ecdde0a0-l.jpeg
  • a44b167f-06da-4819-85fb-9cdd90781879-l.jpeg
  • a47d5b28-e8eb-407a-97c0-a152020edc94-l.jpeg
  • a5c2b501-5eb0-4258-85ef-ec2552a19179-l.jpeg
  • ab49109c-f688-46a5-bc8e-6639643df7b8-l.jpeg
  • bc9b3e75-45b5-4645-86c1-05685584bbf3-l.jpeg
  • bf77160b-f45a-4be2-a1fc-a08c31c726c0-l.jpeg
  • c41848d7-7aa5-4caf-9b3e-6e76409173a0-l.jpeg
  • ca9f879e-fe52-4f63-b6b0-fe2991dade16-l.jpeg
  • cc0ea975-1b9a-4dde-bba7-0e4eb5a6396c-l.jpeg
  • cc4b98f3-b3d6-45f6-aefb-d766f8f0331a-l.jpeg
  • ce04b939-2e99-466d-9d62-51d803201d4e-l.jpeg
  • d15b3288-a534-4282-bf6c-96c563d71592-l.jpeg
  • d39225c5-1c8a-459c-80aa-de26867ad59c-l.jpeg
  • e103c9fb-a4cd-47f3-95bc-412e8bc2dc45-l.jpeg
  • e8cb51c7-f0b3-4560-b2c7-dfa9966f2ea1-l.jpeg
  • f10c8aec-6ffa-409a-b2d9-430644c85b3f-l.jpeg
  • f1c20caf-c424-4d57-8265-0bafc5e09865-l.jpeg
  • fcfbf0c3-951e-49af-ad34-9105c6ef4822-l.jpeg

Property ID:

 RH-1469591-property

Bedrooms
5
Bathrooms
3
Garage
No

Description

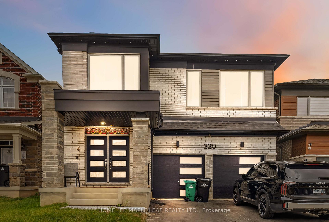
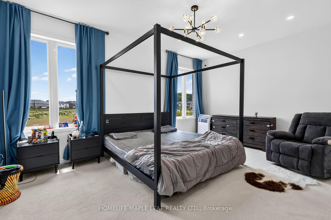
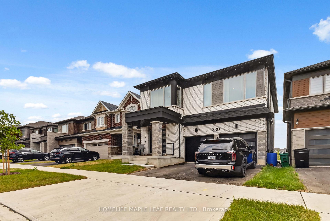
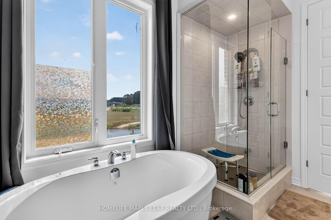
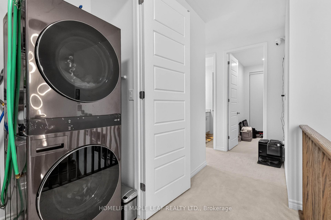
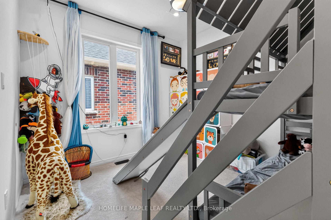
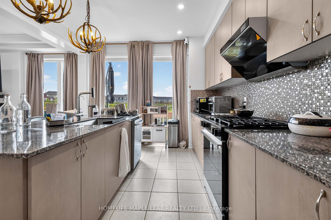
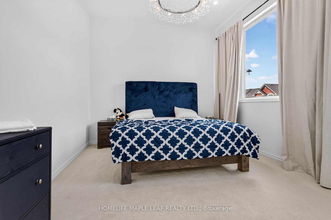
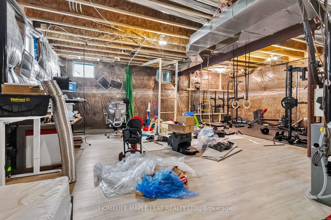
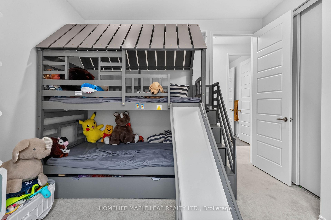
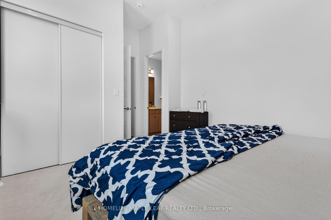
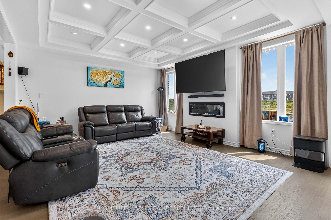
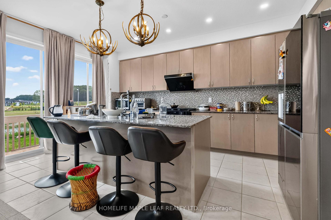
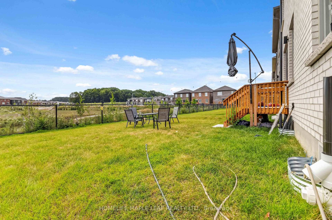
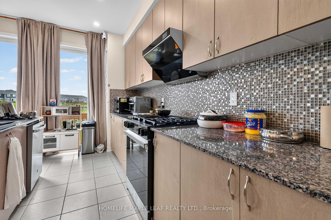
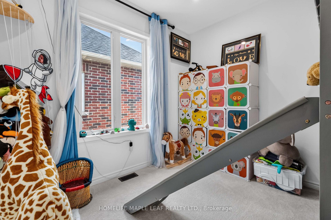
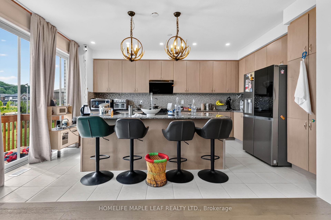
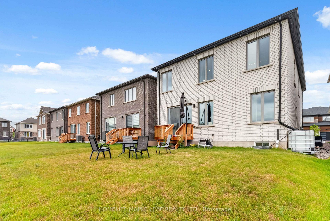
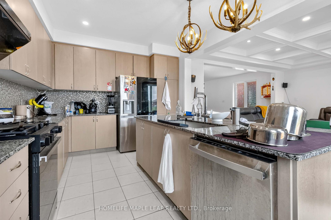
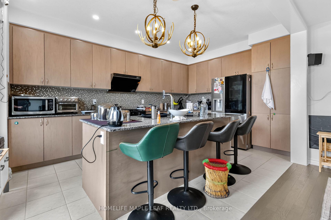
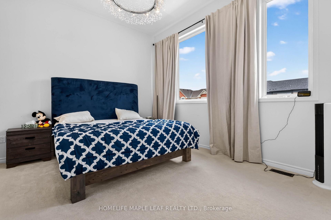
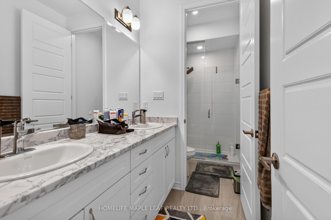
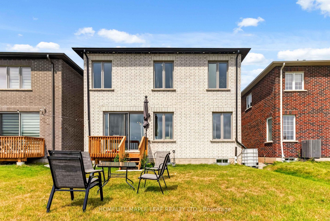
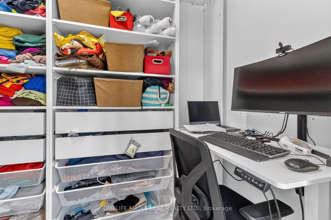
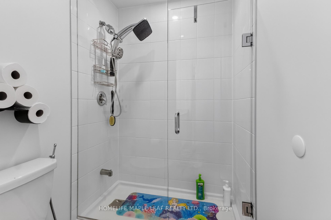
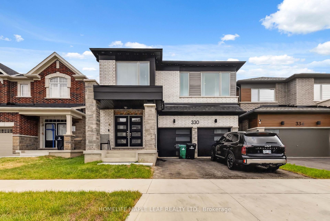
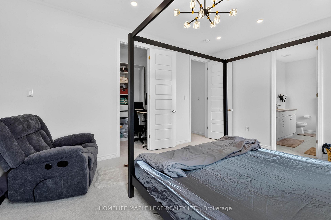
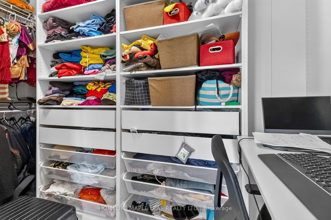
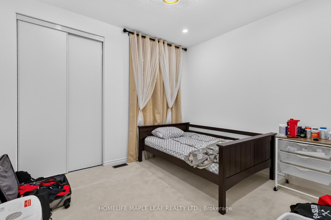
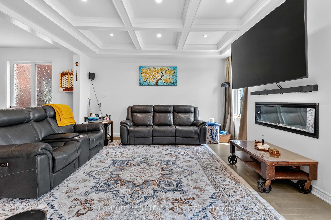
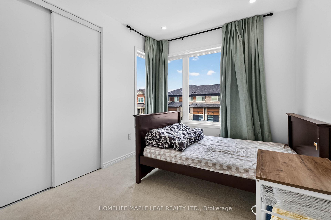
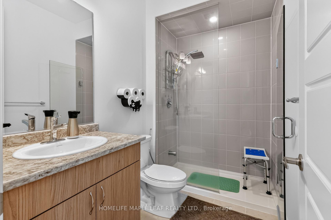
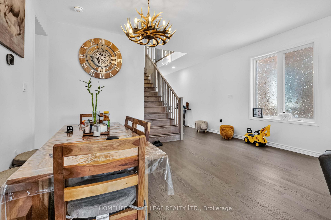
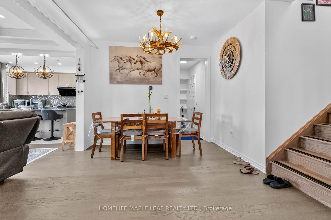
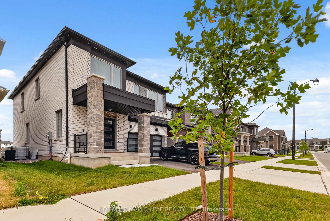
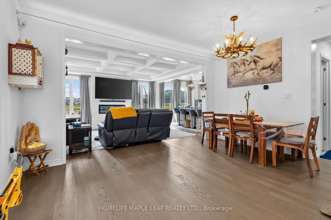
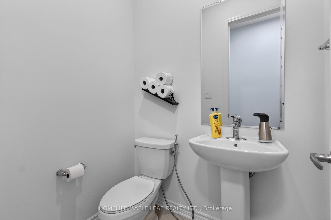
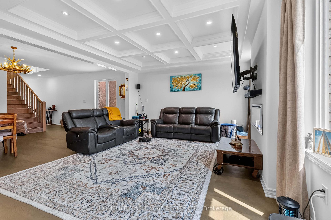
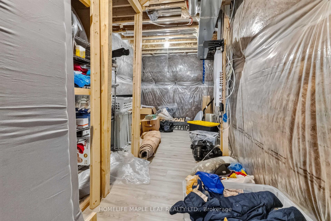
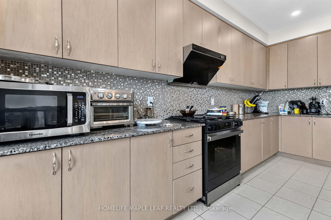
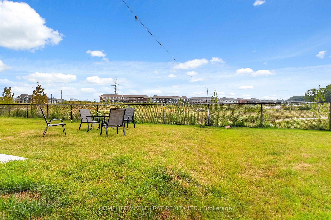
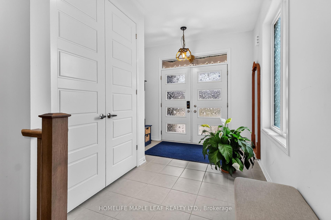
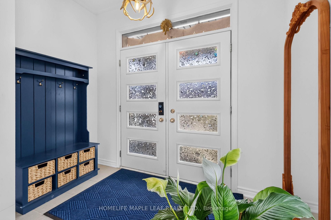
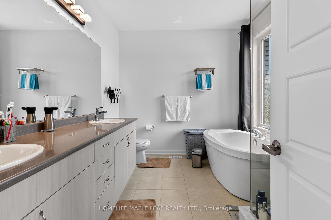
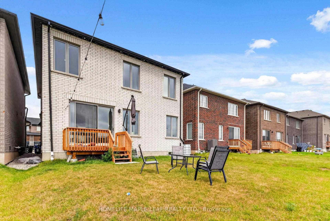
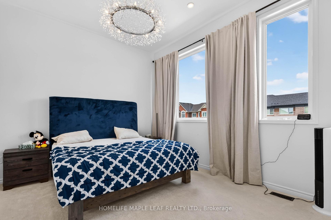
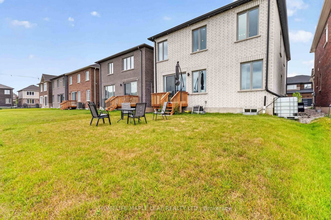
Welcome to the largest floor plan in the neighbourhood, offering approximately 2,521 sq. ft. on a premium ravine lot with breathtaking views and added privacy. This stunning home features 9-ft ceilings on both the main and second floors, engineered hardwood flooring, an open-concept layout with a gas fireplace, and a modern chef-inspired kitchen with a large centre island. Enjoy the convenience of a mudroom with garage access. Upstairs offers 4 spacious bedrooms, each with walk-in closets, 3 full bathrooms including luxurious ensuites, and a second-floor laundry room. Located in a highly sought-after Kitchener community, just minutes from shopping, parks, and top-rated schools. A rare opportunity to own one of the finest homes in the neighbourhood!

Additional Details

  • Property Sub Type: Detached
  • Transaction Type: For Sale
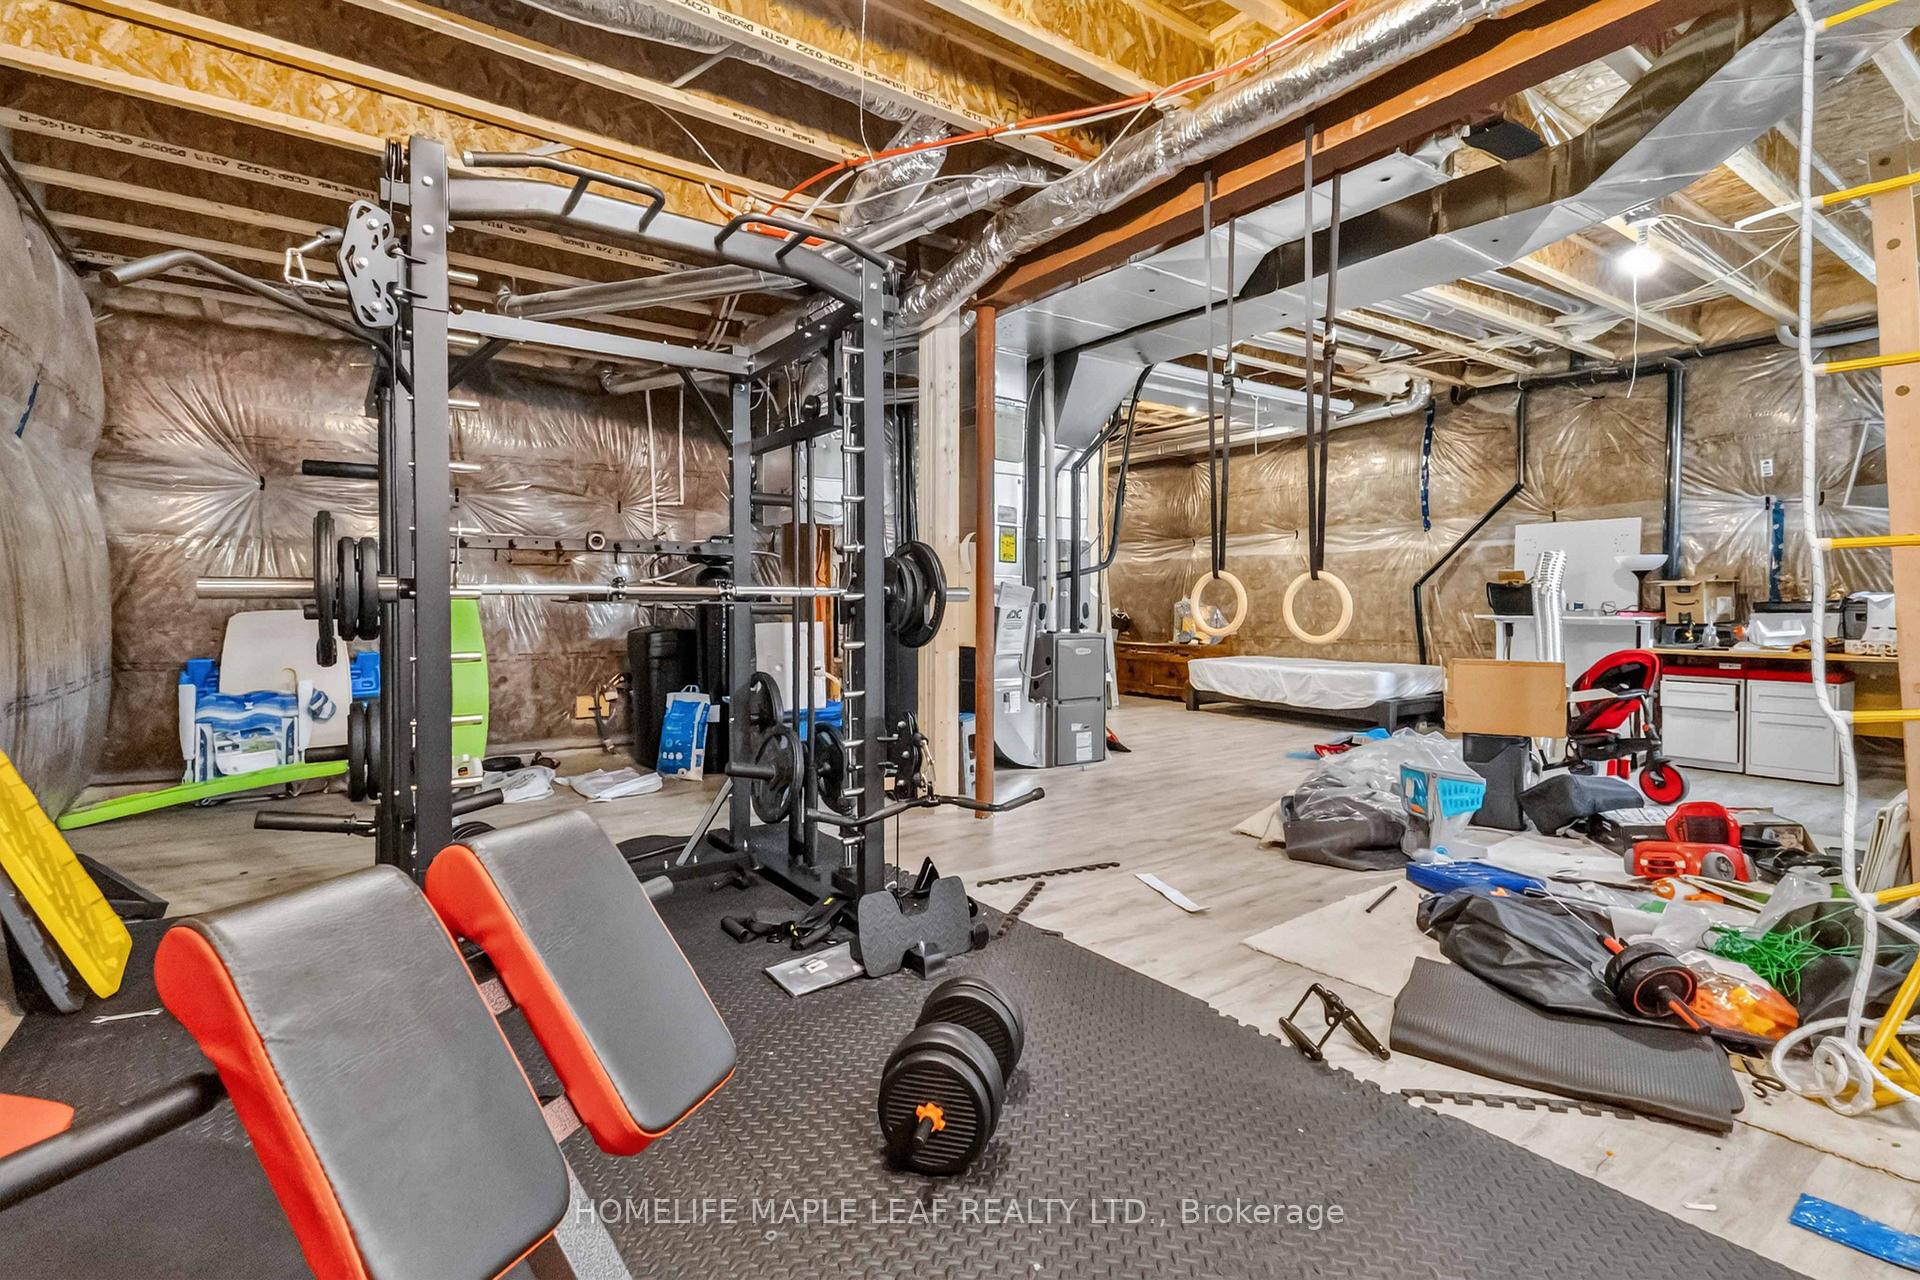
  • Basement: Full
  • Heating Source: Gas
  • Heating Type: Forced Air
  • Cooling: Central Air
  • Parking Space: 2
  • Fire Places:

Similar Properties

View Property

27 Fraserwood Court, Cambridge, ON N1S 5B6

Welcome to 27 Fraserwood Court, Cambridge-a spacious family home on…

Bedrooms
6
Bathrooms
4

$967,000
View Property

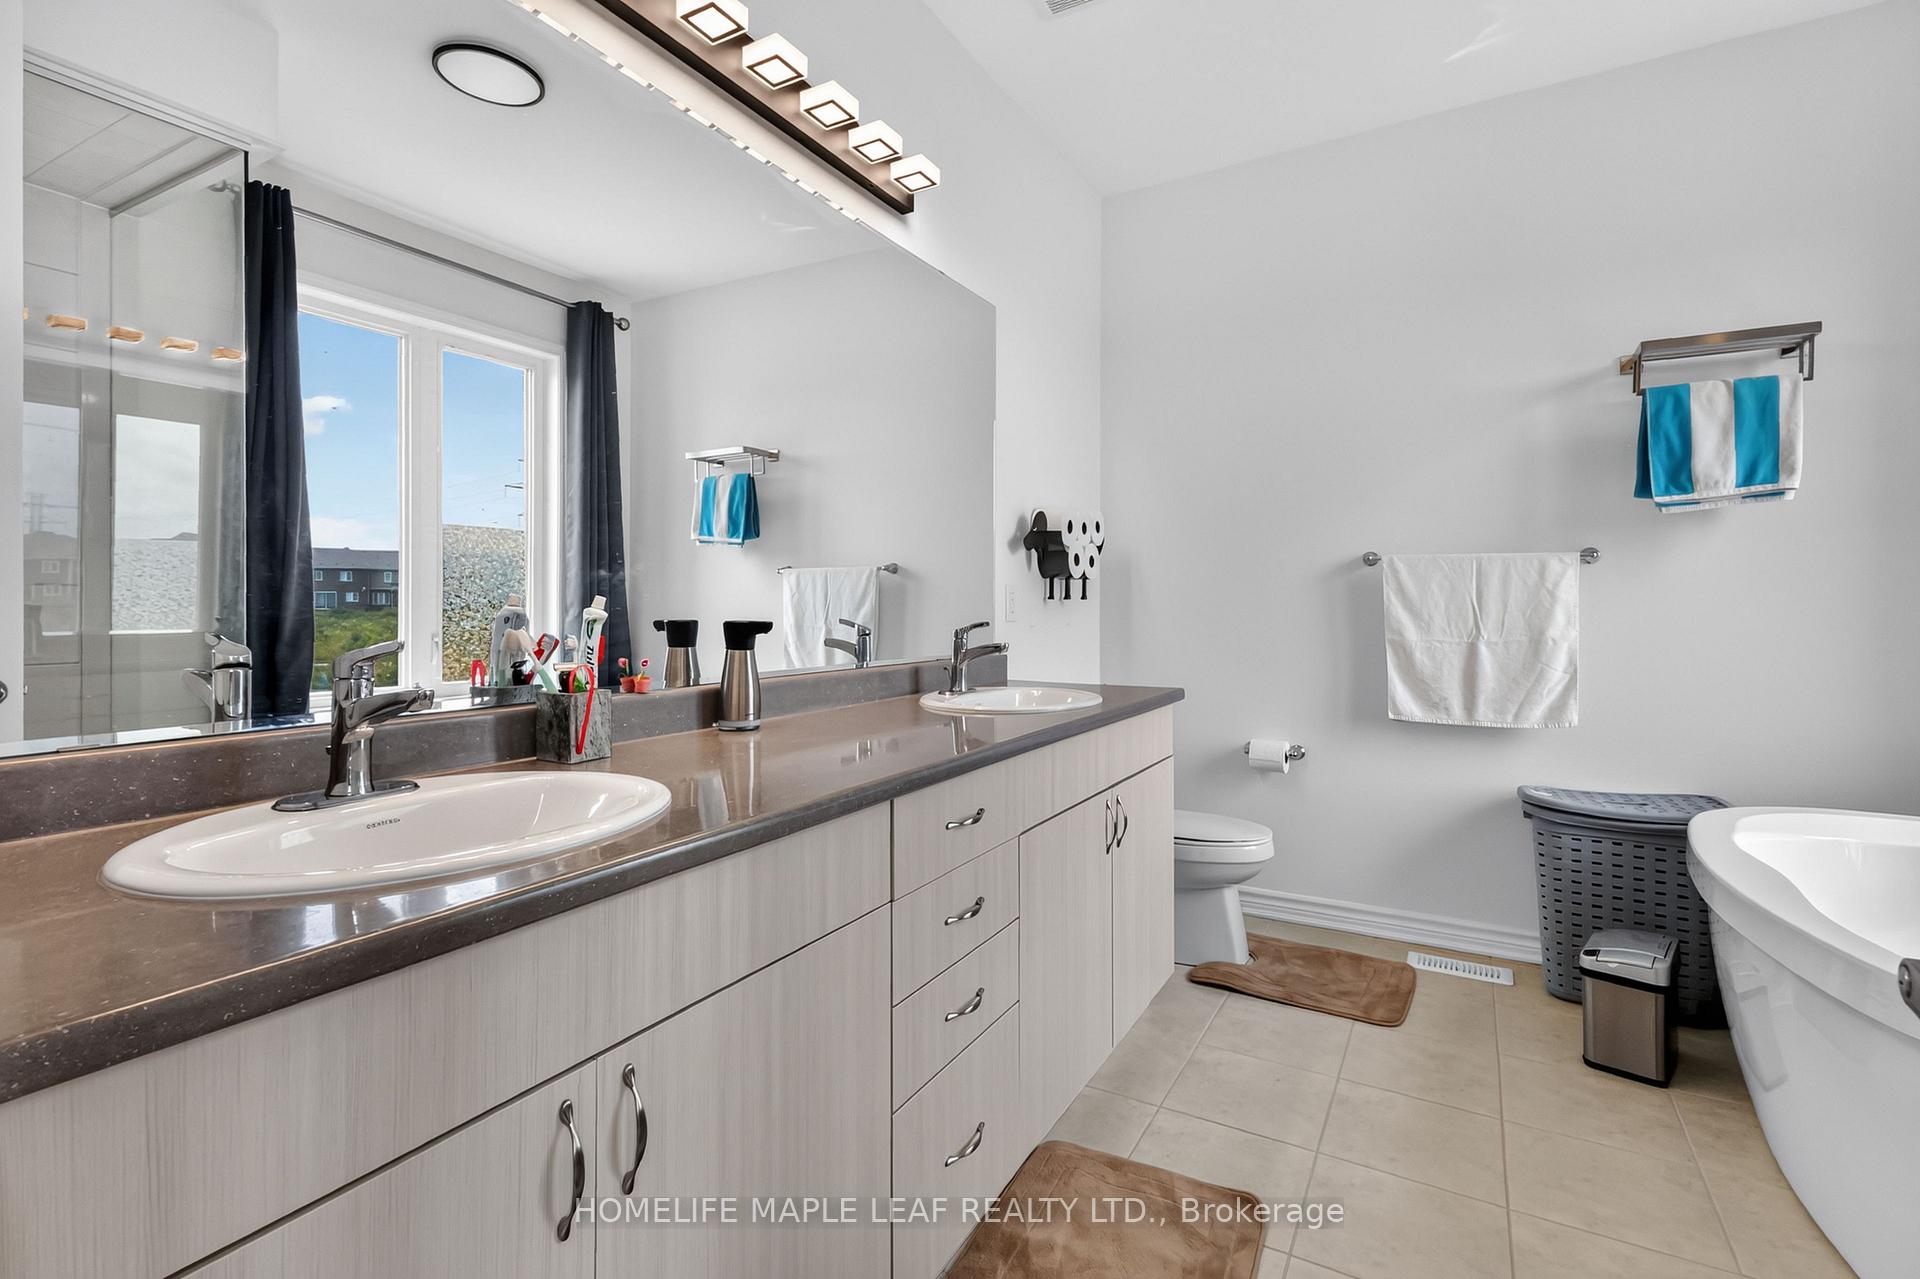
179 Rea Drive, Centre Wellington, ON N1M 0H1

Beautiful 5-bedroom, 4-bathroom home in the heart of Fergus, offering…

Bedrooms
5
Bathrooms
4

$975,000
Debolender

Menu

  • Home
  • About
  • Buying Tips
  • Selling Tips
  • Testimonials
  • Contact

Contact Info

238 Speedvale Ave W, Guelph, ON N1L 1C9

+1 519 993 5656

deb@deboraholender.com

Find your new Home

  • All Listings
  • Guelph Listing
  • Kitchener Listing
  • Waterloo Listing
  • Cambridge Listing

Copyright © 2026, Deb Olender RE/MAX Guelph Real Estate Centre

|
615 Dogwood Lane, Waterloo, ON N2L 4Y2 91 Lynch Circle E, Guelph, ON N1L 1R6

Owning a home is a keystone of wealth… both financial affluence and emotional security.

Suze Orman
August 20, 2026 Thursday!
Debolender
  • Login
Forget Password?