Debolender
  • Home
  • About
    • Relocating
    • Testimonials
  • Real Estate Listings
    • Guelph
    • Kitchener
    • Waterloo
    • Cambridge
  • News and Advice
    • Deb’s Blog
    • Home Buying Advice
    • Home Selling Advice
    • Get Listings Sent To You
    • Get Your Free Home Evaluation
  • Contact
Debolender
  • Home
  • About
    • Relocating
    • Testimonials
  • Real Estate Listings
    • Guelph
    • Kitchener
    • Waterloo
    • Cambridge
  • News and Advice
    • Deb’s Blog
    • Home Buying Advice
    • Home Selling Advice
    • Get Listings Sent To You
    • Get Your Free Home Evaluation
  • Contact

7689 Second Line, Centre Wellington ON N0B 1S0

  • Home
  • Centre Wellington

7689 Second Line, Centre Wellington ON N0B 1S0

7689 Second Line, Centre Wellington ON N0B 1S0

$1,049,000
  • ae13516d9ff7d1056420d139d76866b4-m1.jpeg
  • ae13516d9ff7d1056420d139d76866b4-m2.jpeg
  • ae13516d9ff7d1056420d139d76866b4-m3.jpeg
  • ae13516d9ff7d1056420d139d76866b4-m4.jpeg
  • ae13516d9ff7d1056420d139d76866b4-m5.jpeg
  • ae13516d9ff7d1056420d139d76866b4-m6.jpeg
  • ae13516d9ff7d1056420d139d76866b4-m7.jpeg
  • ae13516d9ff7d1056420d139d76866b4-m8.jpeg
  • ae13516d9ff7d1056420d139d76866b4-m9.jpeg
  • ae13516d9ff7d1056420d139d76866b4-m10.jpeg
  • ae13516d9ff7d1056420d139d76866b4-m11.jpeg
  • ae13516d9ff7d1056420d139d76866b4-m12.jpeg
  • ae13516d9ff7d1056420d139d76866b4-m13.jpeg
  • ae13516d9ff7d1056420d139d76866b4-m14.jpeg
  • ae13516d9ff7d1056420d139d76866b4-m15.jpeg
  • ae13516d9ff7d1056420d139d76866b4-m16.jpeg
  • ae13516d9ff7d1056420d139d76866b4-m17.jpeg
  • ae13516d9ff7d1056420d139d76866b4-m18.jpeg
  • ae13516d9ff7d1056420d139d76866b4-m19.jpeg
  • ae13516d9ff7d1056420d139d76866b4-m20.jpeg
  • ae13516d9ff7d1056420d139d76866b4-m21.jpeg
  • ae13516d9ff7d1056420d139d76866b4-m22.jpeg
  • ae13516d9ff7d1056420d139d76866b4-m23.jpeg
  • ae13516d9ff7d1056420d139d76866b4-m24.jpeg
  • ae13516d9ff7d1056420d139d76866b4-m25.jpeg
  • ae13516d9ff7d1056420d139d76866b4-m26.jpeg
  • ae13516d9ff7d1056420d139d76866b4-m27.jpeg
  • ae13516d9ff7d1056420d139d76866b4-m28.jpeg
  • ae13516d9ff7d1056420d139d76866b4-m29.jpeg
  • ae13516d9ff7d1056420d139d76866b4-m30.jpeg
  • ae13516d9ff7d1056420d139d76866b4-m31.jpeg
  • ae13516d9ff7d1056420d139d76866b4-m32.jpeg
  • ae13516d9ff7d1056420d139d76866b4-m33.jpeg
  • ae13516d9ff7d1056420d139d76866b4-m34.jpeg
  • ae13516d9ff7d1056420d139d76866b4-m35.jpeg
  • ae13516d9ff7d1056420d139d76866b4-m36.jpeg
  • ae13516d9ff7d1056420d139d76866b4-m37.jpeg
  • ae13516d9ff7d1056420d139d76866b4-m38.jpeg
  • ae13516d9ff7d1056420d139d76866b4-m39.jpeg
  • ae13516d9ff7d1056420d139d76866b4-m40.jpeg
  • ae13516d9ff7d1056420d139d76866b4-m41.jpeg
  • ae13516d9ff7d1056420d139d76866b4-m42.jpeg

Property ID:

 RH-1469844-property

Bedrooms
4
Bathrooms
2.5
Garage
Yes
Year Built
1990
Area
3445 Square Feet

Description

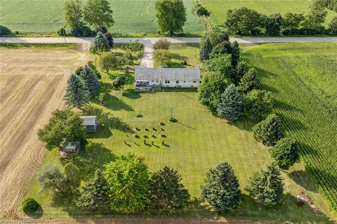
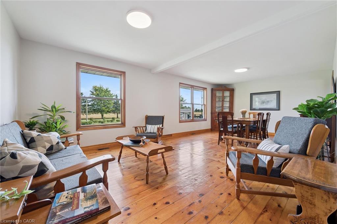
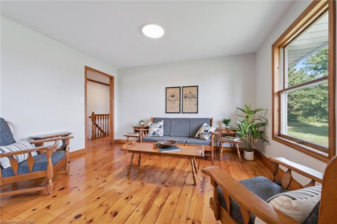
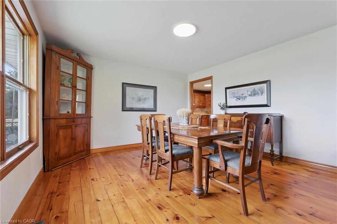
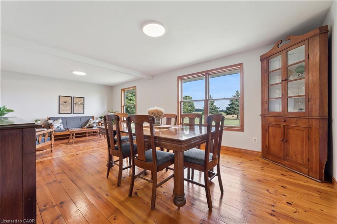
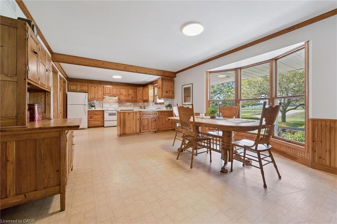
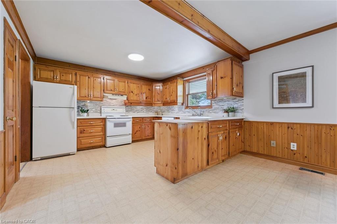
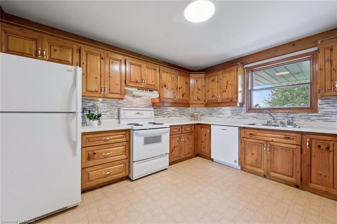
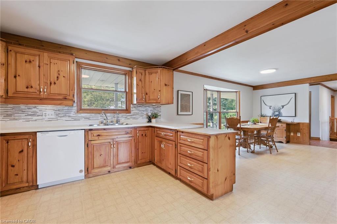
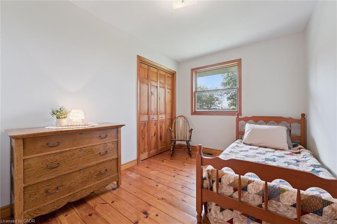
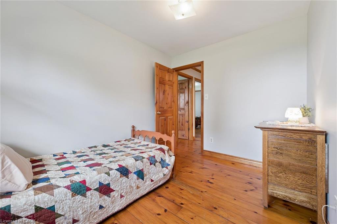
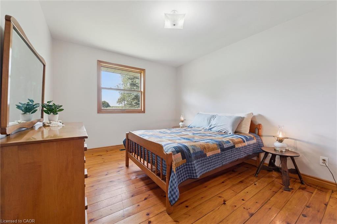
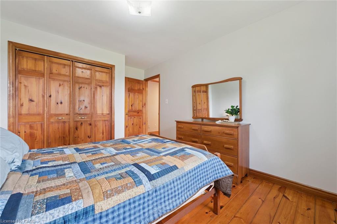
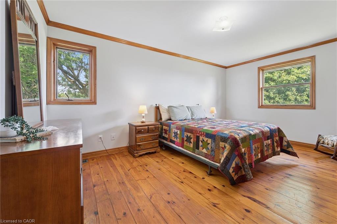
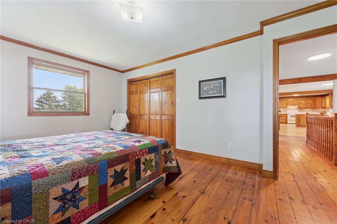
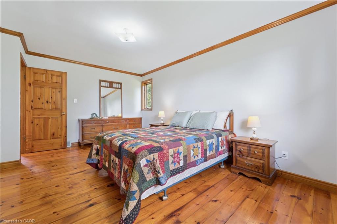
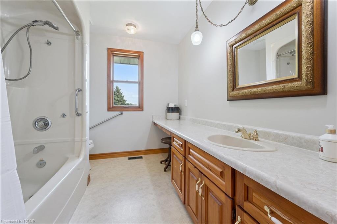
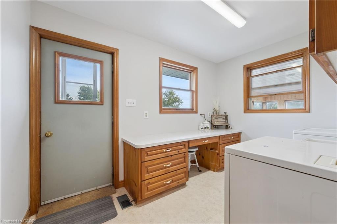
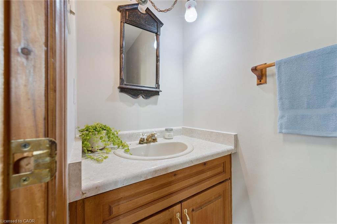
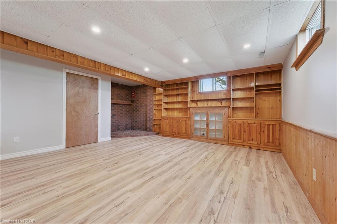
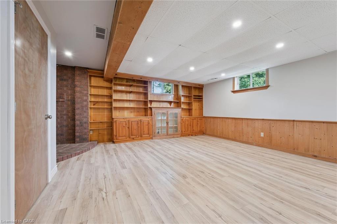
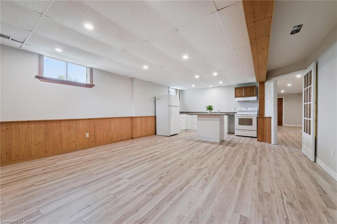
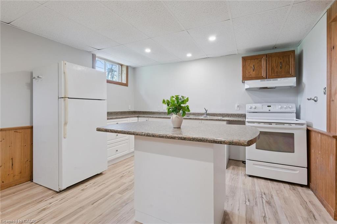
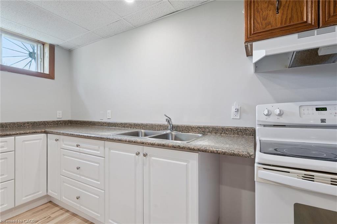
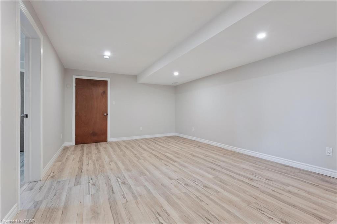
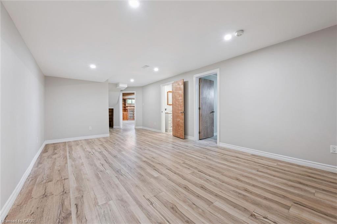
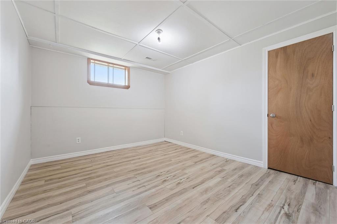
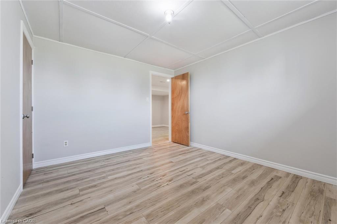
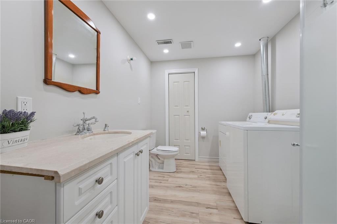
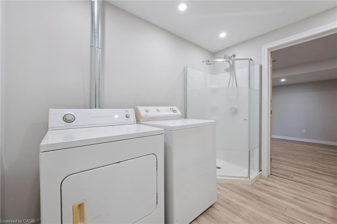
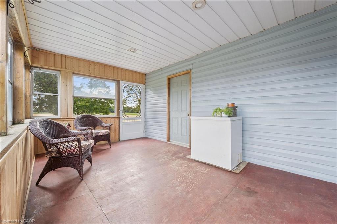
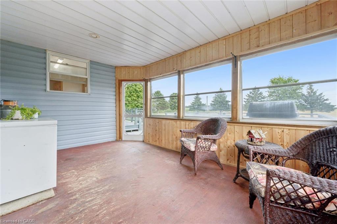
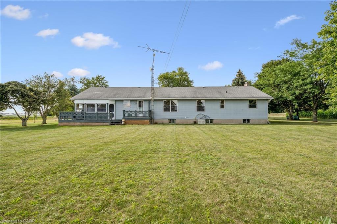
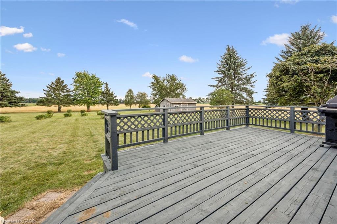
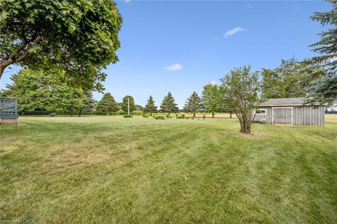
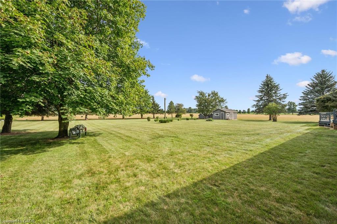
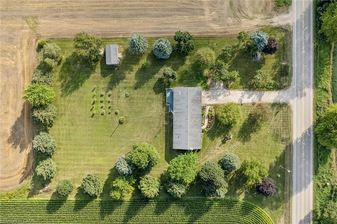
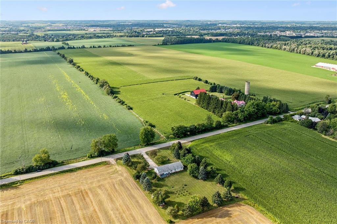
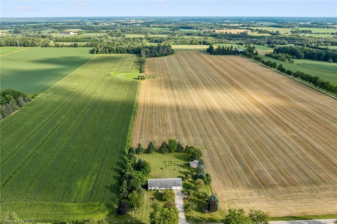
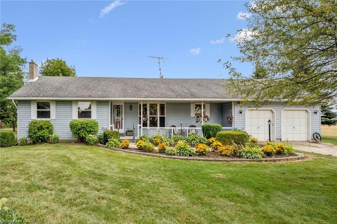
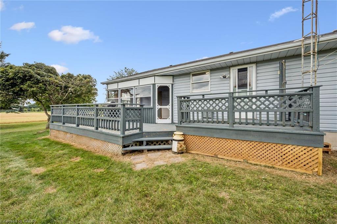
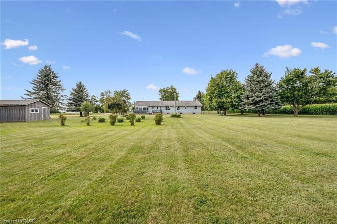
Set on a very private 1.5-acre property on the edge of Elora and Fergus, this large bungalow offers 3445 total square feet of the perfect combination of space, privacy and convenience. A covered front porch welcomes you into a spacious main floor featuring three bedrooms, a 4-piece bathroom and a convenient 2-piece bath. The spacious eat-in kitchen offers plenty of room for everyday living, complemented by a separate dining room and inviting living room ideal for entertaining and relaxing. The bright sunroom provides a peaceful spot to relax and enjoy views of the property. The finished basement features a one bedroom apartment with a separate entrance through the garage, full bathroom, kitchen, living area and its own laundry. An ideal setup for extended family, guests or potential rental income. Outside, enjoy privacy and a back deck overlooking the open yard, shed with hydro and beautiful farm fields beyond. All this in the perfect location, just minutes from town, offering the opportunity to enjoy country privacy and easy access to town.

Additional Details

  • Property Age: 1990
  • Property Sub Type: Single Family Residence
  • Zoning: A
  • Transaction Type: Sale
  • Basement: Walk-Up Access, Full, Finished, Sump Pump
  • Heating: Forced Air-Propane
  • Cooling: Front Yard Parking
  • Parking Space: 12
  • Virtual Tour: https://youriguide.com/7689_2_line_centre_wellington_on/

Similar Properties

View Property

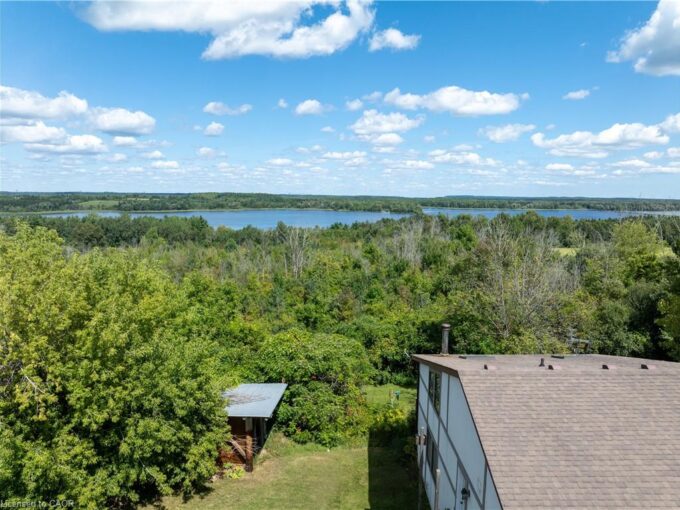
4053 Watson Road S, Puslinch ON N0B 2J0

UNINTERRUPTED WATER VIEWS AWAIT YOU! Nestled atop one of the…

Bedrooms
2
Bathrooms
1
Area
1088 Square Feet

$1,249,900

View Property

33 Salisbury Avenue, Cambridge ON N1S 1J1

Welcome to 33 Salisbury Avenue, a rare opportunity to own…

Bedrooms
6
Bathrooms
5
Area
7478.04 Square Feet

$3,575,000
Debolender

Menu

  • Home
  • About
  • Buying Tips
  • Selling Tips
  • Testimonials
  • Contact

Contact Info

238 Speedvale Ave W, Guelph, ON N1L 1C9

+1 519 993 5656

deb@deboraholender.com

Find your new Home

  • All Listings
  • Guelph Listing
  • Kitchener Listing
  • Waterloo Listing
  • Cambridge Listing

Copyright © 2026, Deb Olender RE/MAX Guelph Real Estate Centre

|
15-19 Hanlon Place, Paris ON N3L 4E7 40 Third Line Road, Centre Wellington ON N1M 2W4
Owning a home is a keystone of wealth… both financial affluence and emotional security.

Suze Orman
August 21, 2026 Friday!
Debolender
  • Login
Forget Password?