Debolender
  • Home
  • About
    • Relocating
    • Testimonials
  • Real Estate Listings
    • Guelph
    • Kitchener
    • Waterloo
    • Cambridge
  • News and Advice
    • Deb’s Blog
    • Home Buying Advice
    • Home Selling Advice
    • Get Listings Sent To You
    • Get Your Free Home Evaluation
  • Contact
Debolender
  • Home
  • About
    • Relocating
    • Testimonials
  • Real Estate Listings
    • Guelph
    • Kitchener
    • Waterloo
    • Cambridge
  • News and Advice
    • Deb’s Blog
    • Home Buying Advice
    • Home Selling Advice
    • Get Listings Sent To You
    • Get Your Free Home Evaluation
  • Contact

2 Dunton Lane, Paris ON N3L 4E2

  • Home
  • Paris

2 Dunton Lane, Paris ON N3L 4E2

2 Dunton Lane, Paris ON N3L 4E2

$799,900
  • 53f862984dca3d758cf01d4245fc9aa6-m1.jpeg
  • 53f862984dca3d758cf01d4245fc9aa6-m2.jpeg
  • 53f862984dca3d758cf01d4245fc9aa6-m3.jpeg
  • 53f862984dca3d758cf01d4245fc9aa6-m4.jpeg
  • 53f862984dca3d758cf01d4245fc9aa6-m5.jpeg
  • 53f862984dca3d758cf01d4245fc9aa6-m6.jpeg
  • 53f862984dca3d758cf01d4245fc9aa6-m7.jpeg
  • 53f862984dca3d758cf01d4245fc9aa6-m8.jpeg
  • 53f862984dca3d758cf01d4245fc9aa6-m9.jpeg
  • 53f862984dca3d758cf01d4245fc9aa6-m10.jpeg
  • 53f862984dca3d758cf01d4245fc9aa6-m11.jpeg
  • 53f862984dca3d758cf01d4245fc9aa6-m12.jpeg
  • 53f862984dca3d758cf01d4245fc9aa6-m13.jpeg
  • 53f862984dca3d758cf01d4245fc9aa6-m14.jpeg
  • 53f862984dca3d758cf01d4245fc9aa6-m15.jpeg
  • 53f862984dca3d758cf01d4245fc9aa6-m16.jpeg
  • 53f862984dca3d758cf01d4245fc9aa6-m17.jpeg
  • 53f862984dca3d758cf01d4245fc9aa6-m18.jpeg
  • 53f862984dca3d758cf01d4245fc9aa6-m19.jpeg
  • 53f862984dca3d758cf01d4245fc9aa6-m20.jpeg
  • 53f862984dca3d758cf01d4245fc9aa6-m21.jpeg
  • 53f862984dca3d758cf01d4245fc9aa6-m22.jpeg
  • 53f862984dca3d758cf01d4245fc9aa6-m23.jpeg
  • 53f862984dca3d758cf01d4245fc9aa6-m24.jpeg
  • 53f862984dca3d758cf01d4245fc9aa6-m25.jpeg
  • 53f862984dca3d758cf01d4245fc9aa6-m26.jpeg
  • 53f862984dca3d758cf01d4245fc9aa6-m27.jpeg
  • 53f862984dca3d758cf01d4245fc9aa6-m28.jpeg
  • 53f862984dca3d758cf01d4245fc9aa6-m29.jpeg
  • 53f862984dca3d758cf01d4245fc9aa6-m30.jpeg
  • 53f862984dca3d758cf01d4245fc9aa6-m31.jpeg
  • 53f862984dca3d758cf01d4245fc9aa6-m32.jpeg
  • 53f862984dca3d758cf01d4245fc9aa6-m33.jpeg
  • 53f862984dca3d758cf01d4245fc9aa6-m34.jpeg
  • 53f862984dca3d758cf01d4245fc9aa6-m35.jpeg
  • 53f862984dca3d758cf01d4245fc9aa6-m36.jpeg
  • 53f862984dca3d758cf01d4245fc9aa6-m37.jpeg
  • 53f862984dca3d758cf01d4245fc9aa6-m38.jpeg
  • 53f862984dca3d758cf01d4245fc9aa6-m39.jpeg
  • 53f862984dca3d758cf01d4245fc9aa6-m40.jpeg
  • 53f862984dca3d758cf01d4245fc9aa6-m41.jpeg
  • 53f862984dca3d758cf01d4245fc9aa6-m42.jpeg
  • 53f862984dca3d758cf01d4245fc9aa6-m43.jpeg
  • 53f862984dca3d758cf01d4245fc9aa6-m44.jpeg
  • 53f862984dca3d758cf01d4245fc9aa6-m45.jpeg
  • 53f862984dca3d758cf01d4245fc9aa6-m46.jpeg
  • 53f862984dca3d758cf01d4245fc9aa6-m47.jpeg
  • 53f862984dca3d758cf01d4245fc9aa6-m48.jpeg
  • 53f862984dca3d758cf01d4245fc9aa6-m49.jpeg

Property ID:

 RH-1470207-property

Bedrooms
5
Bathrooms
2
Garage
Yes
Year Built
2003
Area
2176 Square Feet

Description

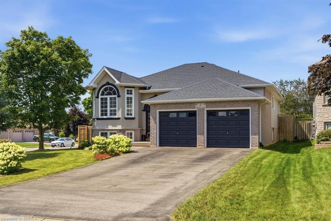
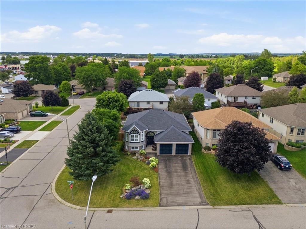
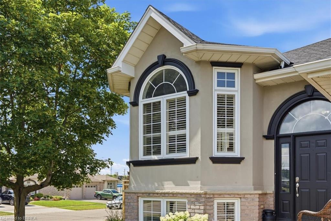
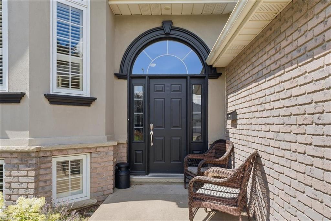
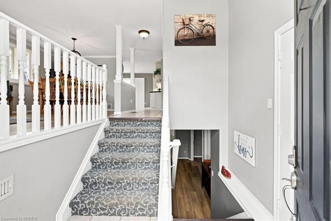
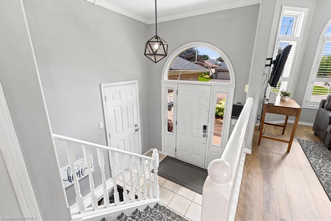
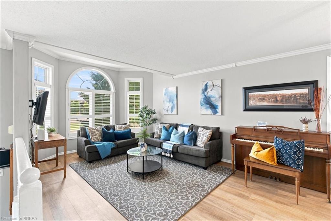
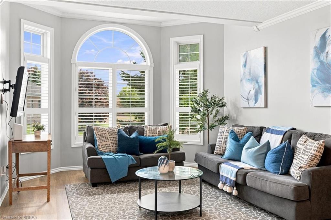
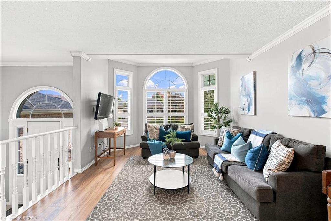
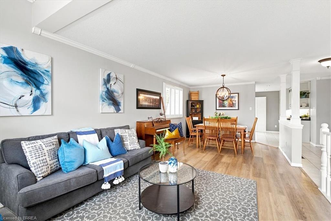
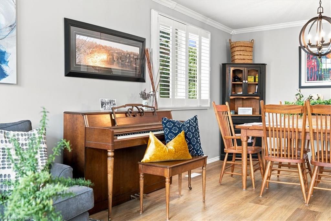
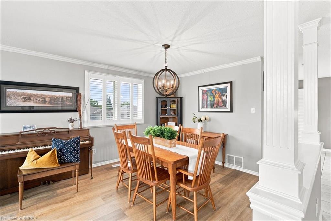
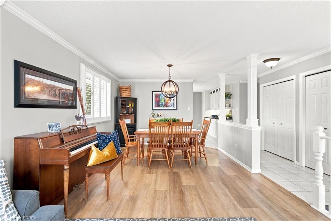
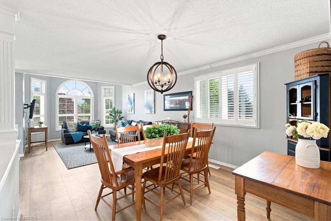
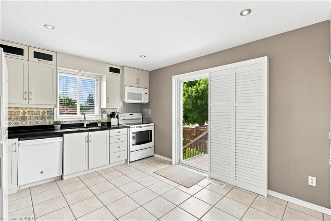
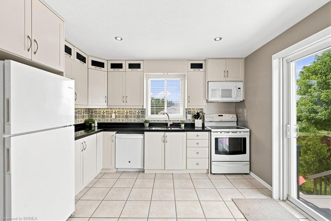
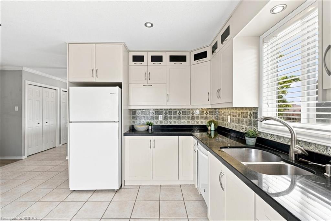
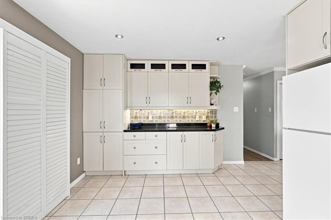
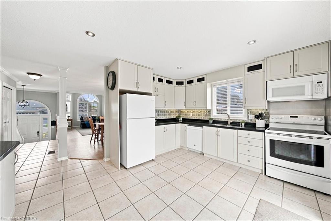
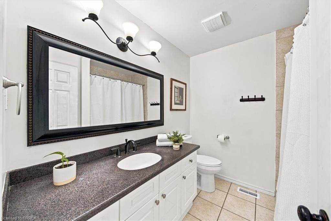
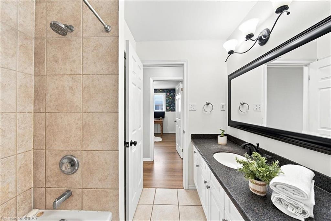
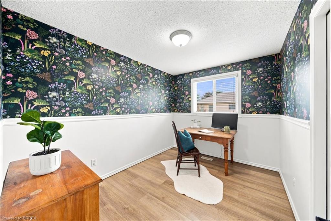
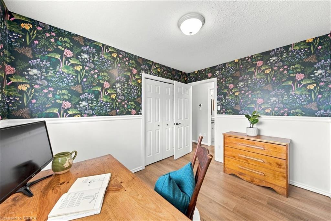
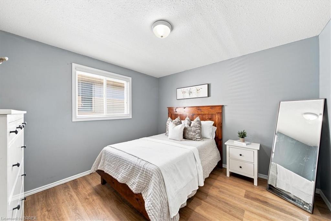
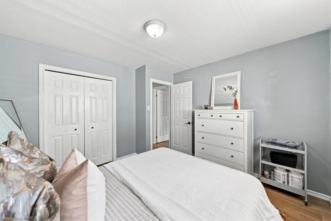
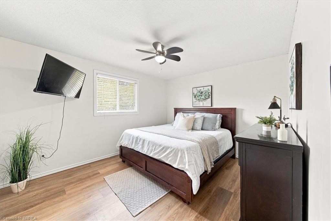
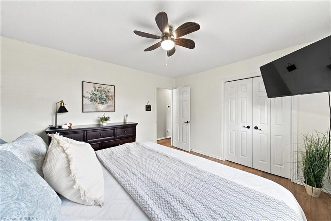
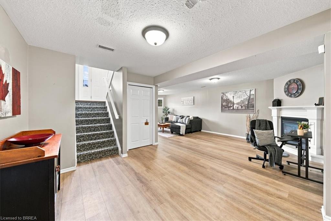
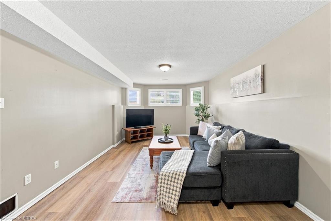
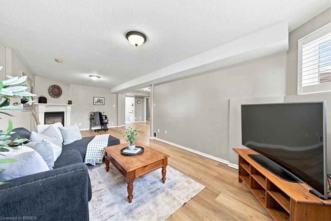
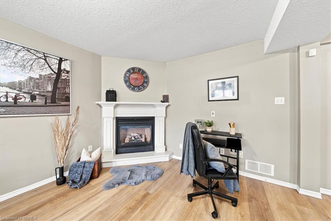
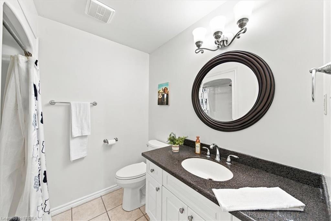
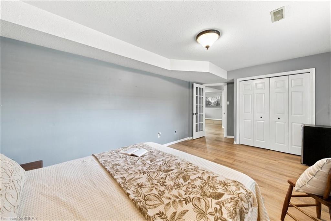
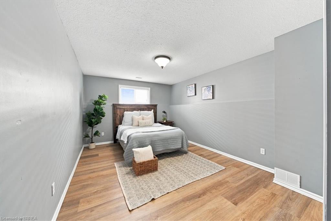
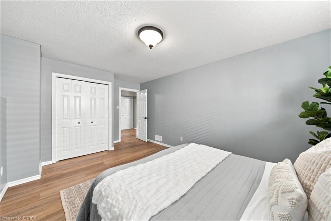
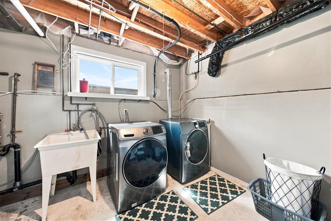
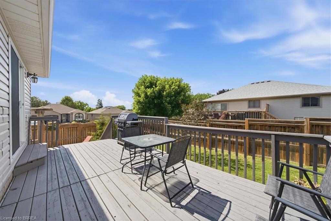
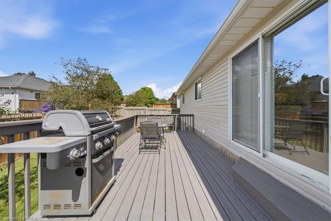
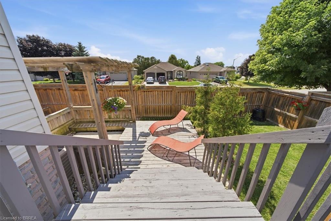
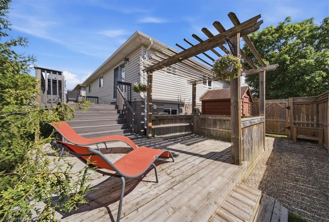
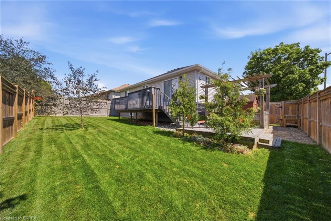
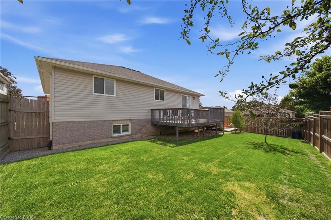
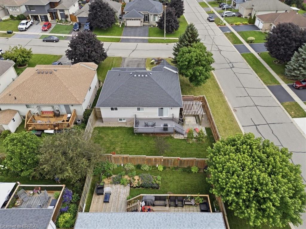
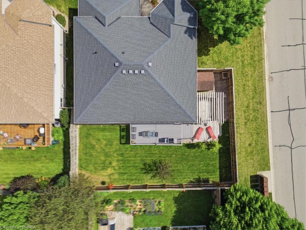
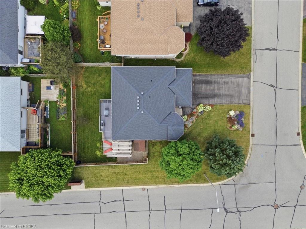
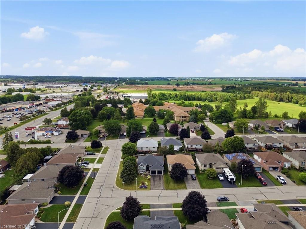
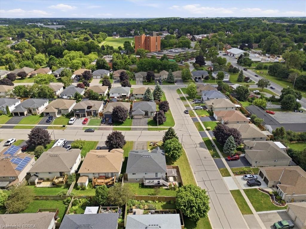
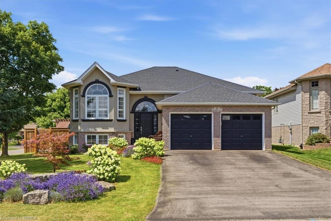
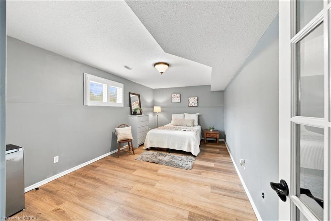
Welcome to 2 Dunton Lane, a beautifully maintained raised bungalow on a landscaped corner lot in Paris, Canada’s Prettiest Little Town. Set in the sought-after Telferwood Estates neighbourhood, this 3+2 bedroom, 2 bathroom home offers over 2100 SqFt of flexible living space, a double garage, and parking for four in the driveway. Curb appeal abounds with a brick-and-stucco exterior, arched windows and perennial gardens bursting with colour. Inside, the bright foyer with soaring ceiling leads up to an open-concept main floor featuring a sun-filled living room with bay window, California shutters and crown moulding flowing into a spacious dining area, perfect for entertaining. The updated kitchen offers crisp cabinetry with glass-front uppers, dark stone-look counters, tile backsplash, a full pantry wall with coffee bar, and sliding-door walkout to the deck and fully fenced backyard. Three generous bedrooms up plus an updated 4-piece bath. The finished lower level adds two additional bedrooms, a second full bathroom, and a bright rec room with above-grade windows, offering excellent in-law potential. All this in one of Ontario’s most charming communities: stroll the historic cobblestone downtown with its riverside cafés, boutiques, and the Wincey Mill Market, launch a kayak on the Grand or Nith River, or explore Barker’s Bush trails and Lion’s Park with its community pool. Walking distance to schools including Paris District High School, Holy Family and North Ward. Move-in ready in a lovely neighbourhood where small-town charm meets modern updates. Book your private showing today and discover why everyone is falling in love with Paris.

Additional Details

  • Property Age: 2003
  • Property Sub Type: Single Family Residence
  • Zoning: R2
  • Transaction Type: Sale
  • Basement: Full, Finished
  • Heating: Forced Air, Natural Gas
  • Cooling: Front Yard Parking, Private Drive Double Wide
  • Parking Space: 6
  • Fire Places: 1

Similar Properties

View Property

3 Church Boulevard, Erin ON N0B 1T0

This fully renovated 2 bedroom, 2 bathroom home has mixed…

Bedrooms
2
Bathrooms
2
Area
969 Square Feet

$650,000

View Property

181 Frederick Street, Arthur ON N0G 1A0

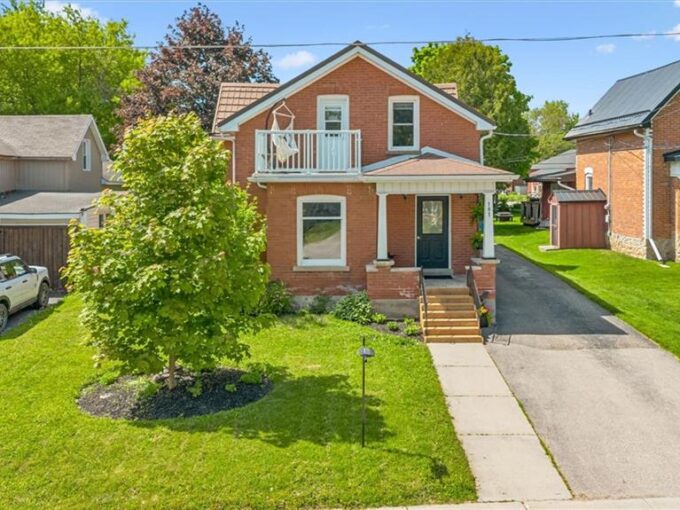
Small-Town Charm, Character and Room to Grow in Arthur, Ontario!!!…

Bedrooms
4
Bathrooms
1.5
Area
2322 Square Feet

$599,900
Debolender

Menu

  • Home
  • About
  • Buying Tips
  • Selling Tips
  • Testimonials
  • Contact

Contact Info

238 Speedvale Ave W, Guelph, ON N1L 1C9

+1 519 993 5656

deb@deboraholender.com

Find your new Home

  • All Listings
  • Guelph Listing
  • Kitchener Listing
  • Waterloo Listing
  • Cambridge Listing

Copyright © 2026, Deb Olender RE/MAX Guelph Real Estate Centre

|
38 Leclaire Street, Hamilton ON L9C 5X3 11 Southmoor Drive, Kitchener ON N2M 4M5

Owning a home is a keystone of wealth… both financial affluence and emotional security.

Suze Orman
August 21, 2026 Friday!
Debolender
  • Login
Forget Password?