Debolender
  • Home
  • About
    • Relocating
    • Testimonials
  • Real Estate Listings
    • Guelph
    • Kitchener
    • Waterloo
    • Cambridge
  • News and Advice
    • Deb’s Blog
    • Home Buying Advice
    • Home Selling Advice
    • Get Listings Sent To You
    • Get Your Free Home Evaluation
  • Contact
Debolender
  • Home
  • About
    • Relocating
    • Testimonials
  • Real Estate Listings
    • Guelph
    • Kitchener
    • Waterloo
    • Cambridge
  • News and Advice
    • Deb’s Blog
    • Home Buying Advice
    • Home Selling Advice
    • Get Listings Sent To You
    • Get Your Free Home Evaluation
  • Contact

366 Marshall Crescent, Orangeville, ON L9W 4Y4

  • Home
  • Orangeville

366 Marshall Crescent, Orangeville, ON L9W 4Y4

366 Marshall Crescent, Orangeville, ON L9W 4Y4

$869,900
  • 02106850-648f-4ce5-82a0-be896b8dc70e-l.jpeg
  • 02226365-be42-477e-ae4a-9e8c654381ce-l.jpeg
  • 052b804f-b060-4b62-bc87-0ffccb416def-l.jpeg
  • 17c1caed-8f6f-4dea-b6f5-583348f2c81b-l.jpeg
  • 1a1469b6-02a2-4d1e-adfe-cb05c1344352-l.jpeg
  • 1b8b0e55-a3a3-4591-8b9a-0ac71526f141-l.jpeg
  • 1e29c3f2-f4e3-4a65-ba5b-097b3993c3b9-l.jpeg
  • 1fab8096-106e-4e54-ae25-7c3910afbdd6-l.jpeg
  • 26c48dd0-63a2-4f4f-b2f6-997d08aad005-l.jpeg
  • 2bd194eb-ecf5-4221-bbc1-e466d2dbbd6a-l.jpeg
  • 34b6d9a1-ffc0-4491-9c5d-5213fd6c71d1-l.jpeg
  • 38c8cf4b-0c66-4f50-9fe4-b292f3bef406-l.jpeg
  • 399b1d1f-5912-46b8-b576-7db685e06c33-l.jpeg
  • 47e58017-7f23-43b3-8302-3e6dc79fe326-l.jpeg
  • 49d632ed-de27-4779-96bb-5a3a8790b3f8-l.jpeg
  • 4f2d164c-c9ce-40db-98e7-d126b9d19ad0-l.jpeg
  • 5b0f2f40-d4ae-40d3-9f8d-4a3abd2fd20d-l.jpeg
  • 6331adc1-8531-4e84-a199-4b4bc33a9ae2-l.jpeg
  • 6561dc79-3b64-4297-9494-8d6794732234-l.jpeg
  • 65dfa948-73b4-46a6-aaec-2c76a3eb56d0-l.jpeg
  • 700ce497-308a-4efe-99c9-2e755b9ac997-l.jpeg
  • 710352fd-10b4-4da2-89cb-a60f664428bd-l.jpeg
  • 736a9c31-5ac5-479c-80cc-adf03593819d-l.jpeg
  • 74acef04-e56f-4e73-a413-6f69dc149f60-l.jpeg
  • 80464a69-1c4a-4da5-9590-5e99efb4fe47-l.jpeg
  • 89791817-3c62-476f-9734-37ef3feb51d5-l.jpeg
  • 8a3f3482-cc0c-4860-b2d1-a0025efd66de-l.jpeg
  • 96649089-5284-45e4-af37-cec214770381-l.jpeg
  • 9c394e7f-3394-4f0b-8885-a13955e28a2e-l.jpeg
  • a211a8c8-780b-478d-b192-ec4340060c81-l.jpeg
  • ab5de3a3-8375-4f22-bee8-f6910657790b-l.jpeg
  • b3acf690-67ad-440e-b2ba-3d70707e5ef3-l.jpeg
  • b4ea44aa-7714-419f-a232-a1e91b3e5cb0-l.jpeg
  • b5769a86-ef68-401f-91ab-92b5290344d7-l.jpeg
  • b99adff8-6c28-4cfb-812c-02d153009da3-l.jpeg
  • baa9ba39-2562-43ee-9afa-cc18de3a7549-l.jpeg
  • c0319be7-2434-47d1-b130-cac2471e7899-l.jpeg
  • c38ec7c7-25ae-4db5-82c5-839eba83204e-l.jpeg
  • c4a396b4-4044-487d-bd25-4b51687d6d3b-l.jpeg
  • d873adcc-b7a8-43e6-8b87-7c500ca36b33-l.jpeg
  • de88b95c-e6e4-4162-83be-63e91074ae9f-l.jpeg

Property ID:

 RH-1470416-property

Bedrooms
6
Bathrooms
4
Garage
No
Year Built
2025

Description

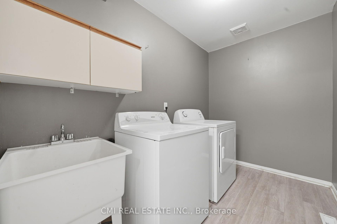
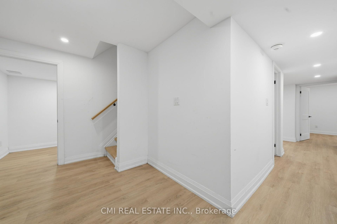
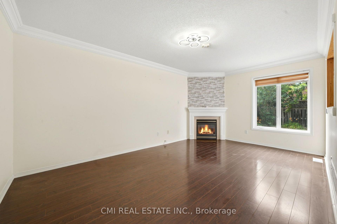
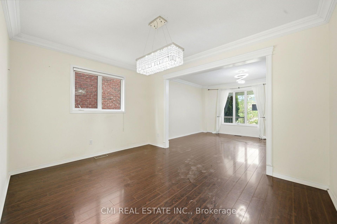
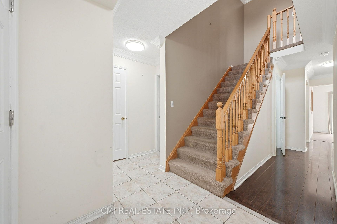
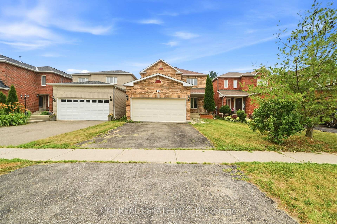
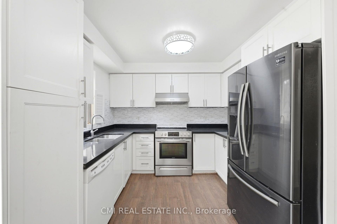
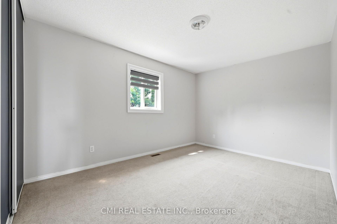
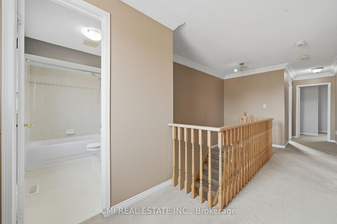
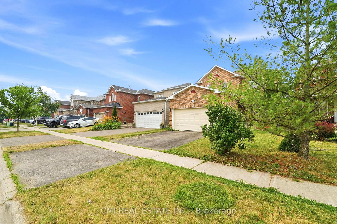
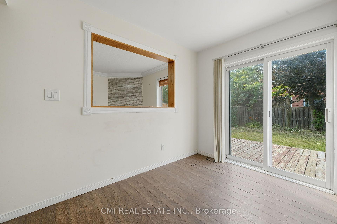
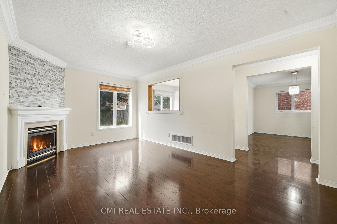
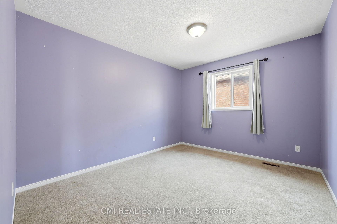
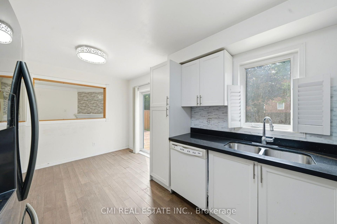
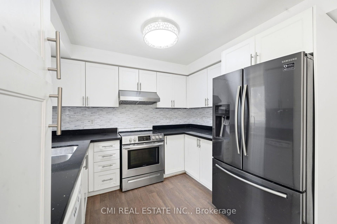
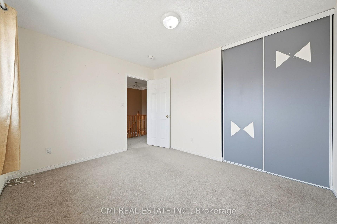
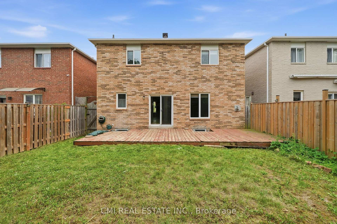
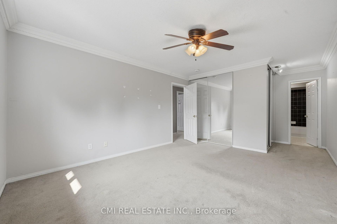
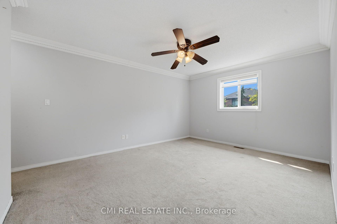
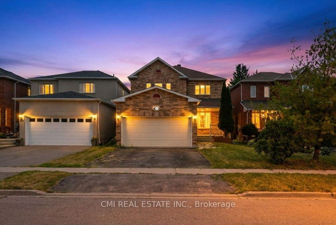
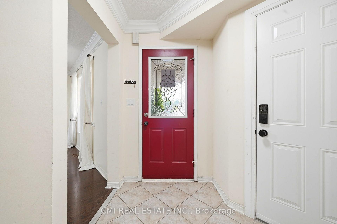
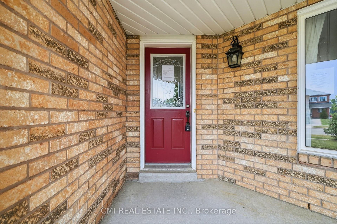
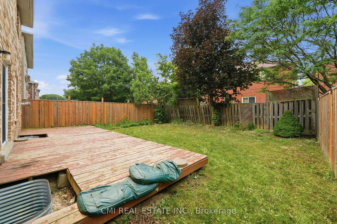
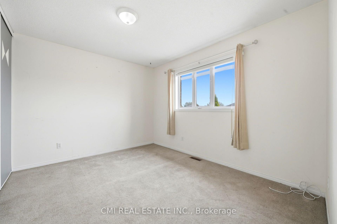
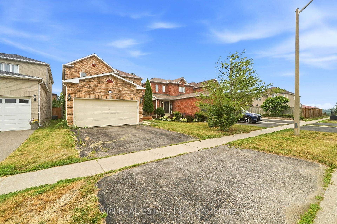
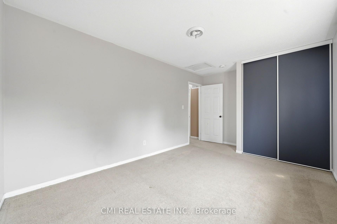
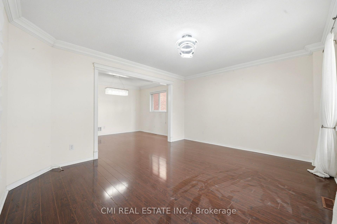
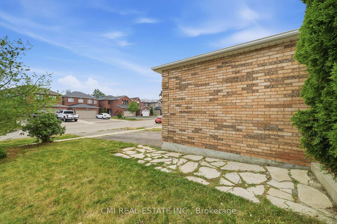
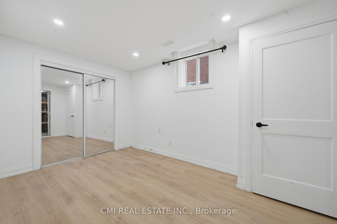
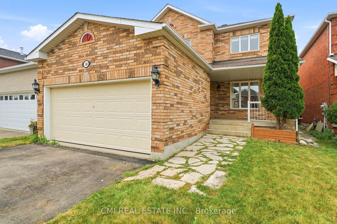
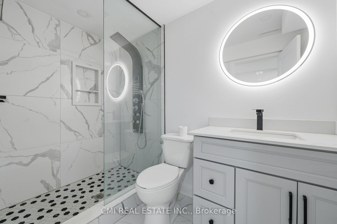
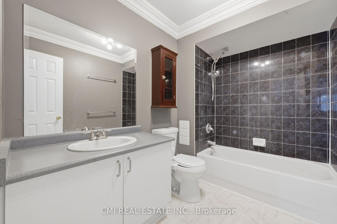
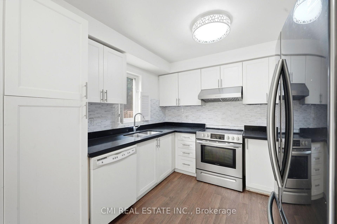
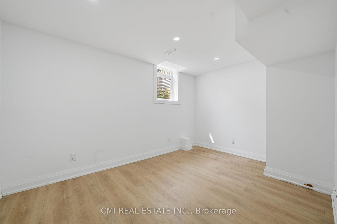
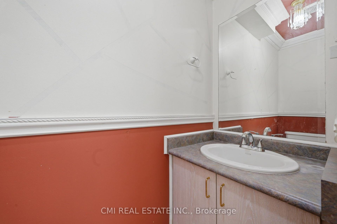
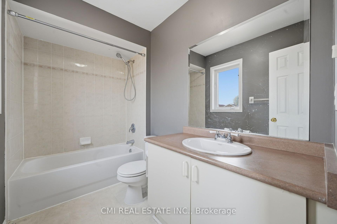
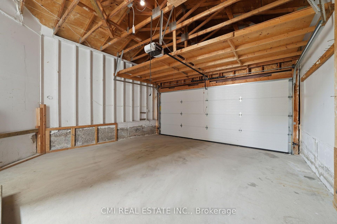
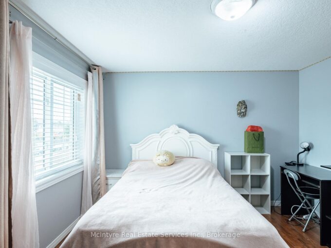
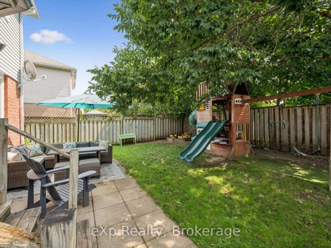
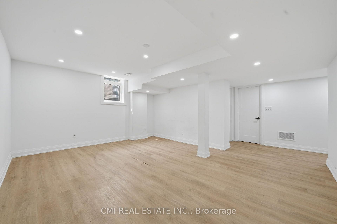
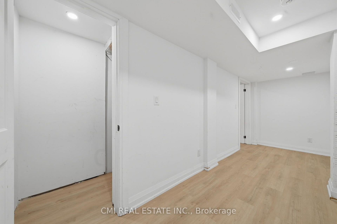
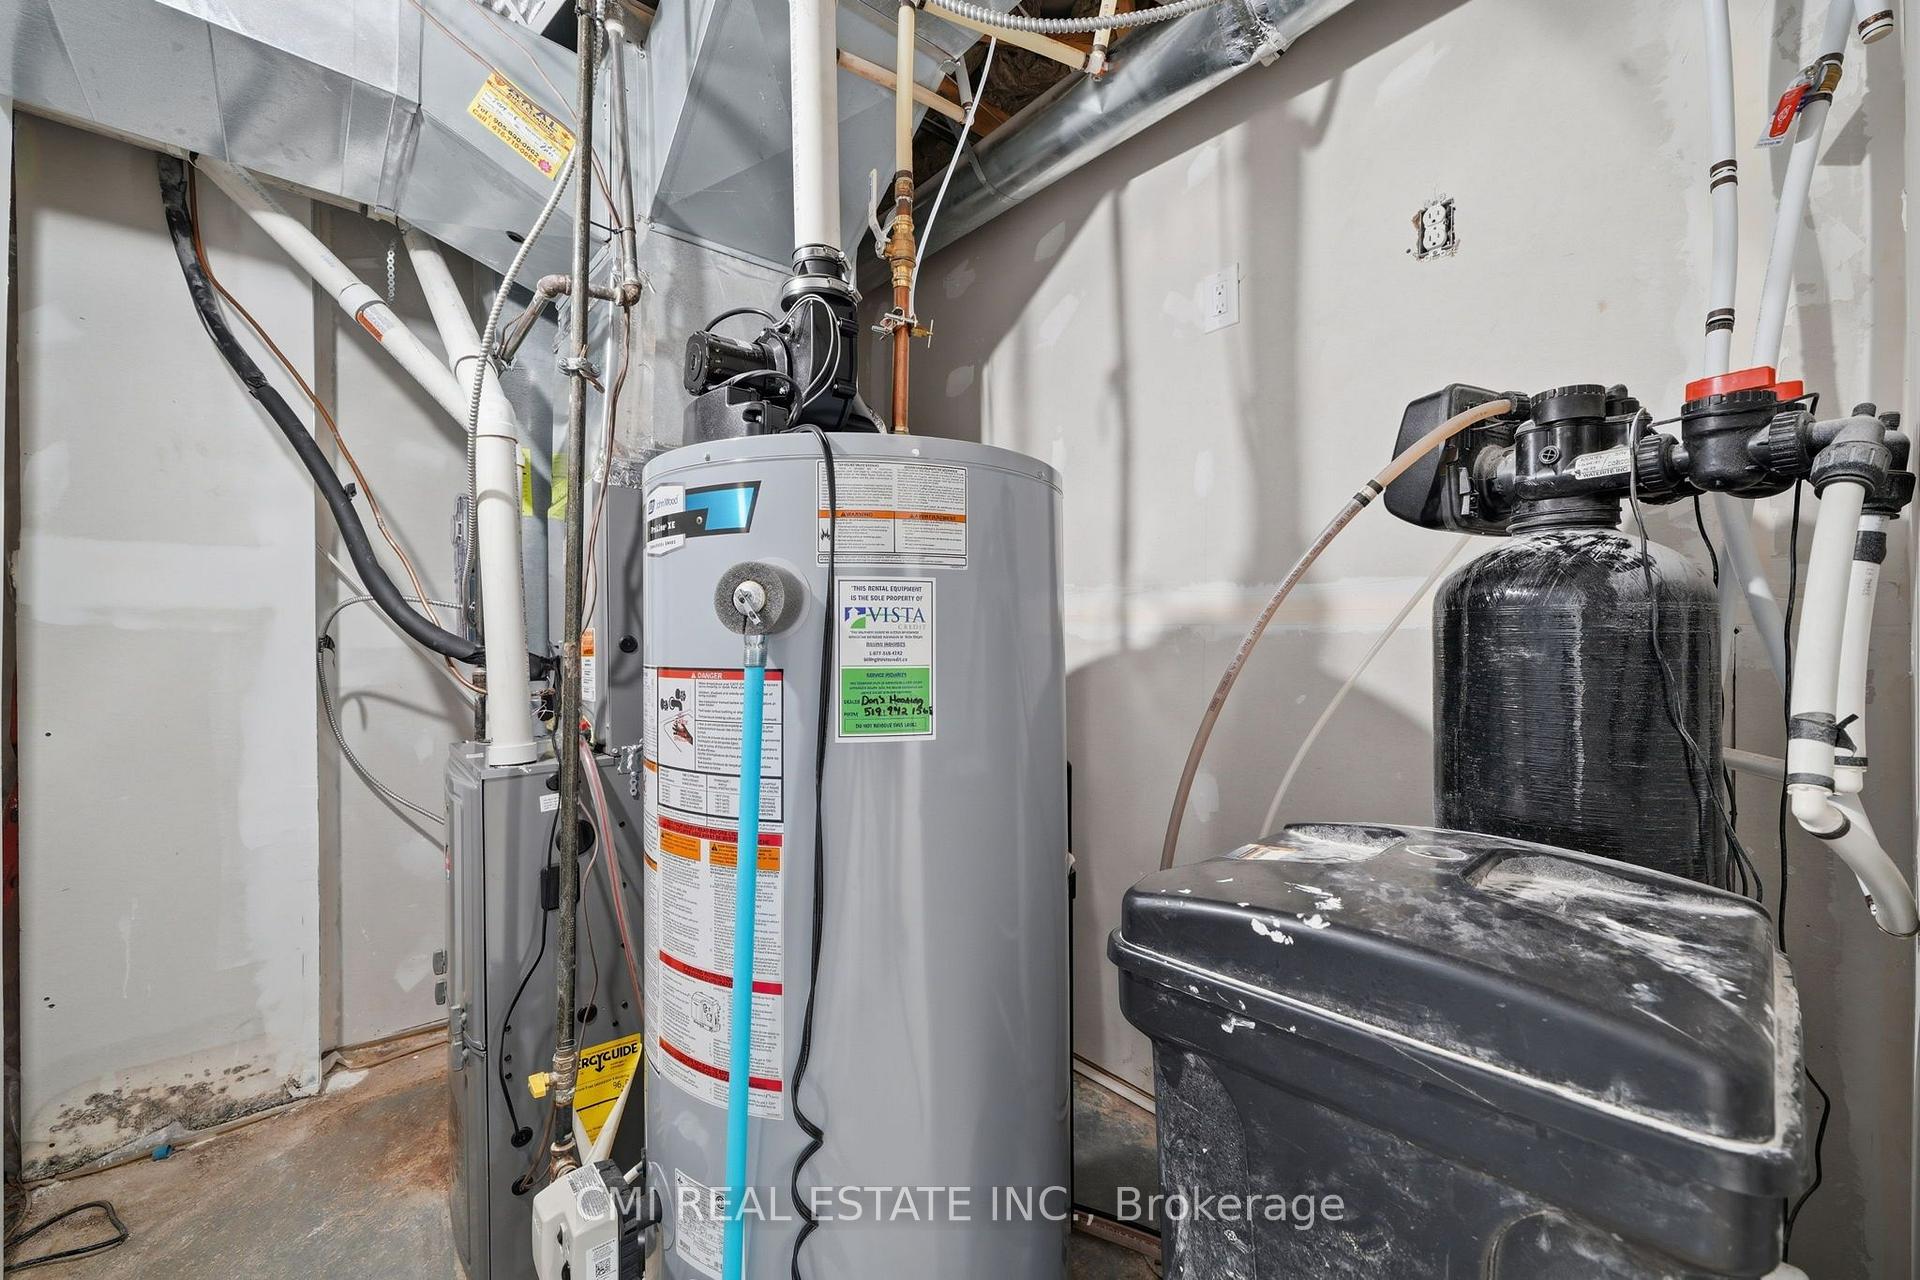
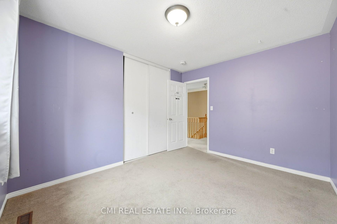
Spacious 4+2 bedroom, 4-bathroom family home in one of Orangeville’s most desirable neighborhoods! A stone walkway leads to a welcoming covered porch, opening into a thoughtfully designed main level featuring formal living and dining rooms, a cozy family room with a corner gas fireplace, main-floor laundry, a powder room, and direct garage access. The heart of the home is the renovated eat-in kitchen, complete with granite countertops, custom cabinetry, a stylish backsplash, and stainless steel appliances. Upstairs, the primary retreat offers two closets and a 4-piece ensuite, alongside three additional bedrooms, a shared 4-piece bath, and a light-filled loft. The fully finished legal basement (2025) adds incredible versatility with 2 bedrooms, a 4-piece bath, a living area, and generous storage-with easy potential for an in-law suite conversion. Key updates include a 200-amp electrical panel and a new furnace and A/C (Dec 2024). Ideally located close to parks, shopping, Headwaters Health Care Centre, and major commuter routes.

Additional Details

  • Property Sub Type: Detached
  • Transaction Type: For Sale
  • Basement: Finished
  • Heating Source: Gas
  • Heating Type: Forced Air
  • Cooling: Central Air
  • Parking Space: 3

Similar Properties

View Property

296 Tait Crescent, Centre Wellington, ON N1M 3P7

Welcome to this beautifully maintained 4 bedroom, 3 bathroom family…

Bedrooms
4
Bathrooms
3

$769,000

View Property

171 McNichol Drive, Cambridge, ON N1P 1G8

Welcome to this beautifully maintained home located in a desirable…

Bedrooms
3
Bathrooms
3

$769,900
Debolender

Menu

  • Home
  • About
  • Buying Tips
  • Selling Tips
  • Testimonials
  • Contact

Contact Info

238 Speedvale Ave W, Guelph, ON N1L 1C9

+1 519 993 5656

deb@deboraholender.com

Find your new Home

  • All Listings
  • Guelph Listing
  • Kitchener Listing
  • Waterloo Listing
  • Cambridge Listing

Copyright © 2026, Deb Olender RE/MAX Guelph Real Estate Centre

|
2300 Fountain Street N, Cambridge ON N3H 4R7 2300 Fountain Street N, Cambridge ON N3H 4R7 90 Dean Avenue, Guelph, ON N1G 1L6
Owning a home is a keystone of wealth… both financial affluence and emotional security.

Suze Orman
August 22, 2026 Saturday!
Debolender
  • Login
Forget Password?