
Debolender
  • Home
  • About
    • Relocating
    • Testimonials
  • Real Estate Listings
    • Guelph
    • Kitchener
    • Waterloo
    • Cambridge
  • News and Advice
    • Deb’s Blog
    • Home Buying Advice
    • Home Selling Advice
    • Get Listings Sent To You
    • Get Your Free Home Evaluation
  • Contact
Debolender
  • Home
  • About
    • Relocating
    • Testimonials
  • Real Estate Listings
    • Guelph
    • Kitchener
    • Waterloo
    • Cambridge
  • News and Advice
    • Deb’s Blog
    • Home Buying Advice
    • Home Selling Advice
    • Get Listings Sent To You
    • Get Your Free Home Evaluation
  • Contact

171 McNichol Drive, Cambridge, ON N1P 1G8

  • Home
  • Cambridge

171 McNichol Drive, Cambridge, ON N1P 1G8

171 McNichol Drive, Cambridge, ON N1P 1G8

$769,900

  • 05b77ec3-7a54-48f3-8099-a161aef8a74a-l.jpeg
  • 0d2fb7fd-8b11-47a9-8551-bf6a0563eb6d-l.jpeg
  • 1160257b-5ed7-4df6-8e52-6dbd86da4c4d-l.jpeg
  • 14fa4d3d-07fa-493d-aeef-d4eaa8fca3aa-l.jpeg
  • 1b16f52c-87f6-4e2b-84c7-74d94d317623-l.jpeg
  • 1cdb0084-99c5-4e2d-a684-5a88051ea5c3-l.jpeg
  • 1d3953a6-1799-4e62-841d-0970f9a9217b-l.jpeg
  • 227583ca-13eb-477a-bc32-160478e4aea3-l.jpeg
  • 268771a1-2d70-4280-af7f-3a787fbeaece-l.jpeg
  • 28e1d007-16b1-4ac7-ab1c-56ab414ecef7-l.jpeg
  • 2b3aafd0-0b42-48e9-a2c0-b6cf156475c3-l.jpeg
  • 33374df1-87fb-4ef4-95a5-7129fb1fa755-l.jpeg
  • 4296dcb5-7f60-4c2b-a44e-5c21ae367dd8-l.jpeg
  • 4353df32-45c7-45e3-b211-5033212856e1-l.jpeg
  • 456ff6f4-d235-4119-ac5a-5a889ea6b6cf-l.jpeg
  • 4e1c0ff2-61e6-4b8a-bc48-5483131750c2-l.jpeg
  • 5967d8fc-2934-4c6c-83a8-2956fee33f2a-l.jpeg
  • 599f439c-6f99-416f-9b52-4274371d2482-l.jpeg
  • 5a58158a-82d0-455a-8cc3-a60f28d4a473-l.jpeg
  • 5d446c77-2be3-4bfe-8fcf-32efee99d3c8-l.jpeg
  • 6946168f-96ce-43f3-a166-9b9db9d44bb3-l.jpeg
  • 6b7af9cb-396b-460c-98b6-083c7f157a6a-l.jpeg
  • 79b7b837-e33d-4fa4-abd9-e80083c77275-l.jpeg
  • 7af14c53-34a6-4090-ba07-5a02263ce5a2-l.jpeg
  • 7decc49c-f3a9-4335-a0a2-fce94425c2e3-l.jpeg
  • 801cf273-2642-4b4a-9007-0a5da637b0f8-l.jpeg
  • 8593d3a9-111b-4b4b-97c3-f1facb497978-l.jpeg
  • 86af8363-e06f-4b8a-a9bd-ced1fd295de1-l.jpeg
  • 8e8fcba0-995d-4270-a4ed-a3612b39cf28-l.jpeg
  • 921b20de-70b1-43ae-a011-12b9b8589225-l.jpeg
  • 9c4a83f5-4560-4395-a3a0-68640206177e-l.jpeg
  • aaf6bff5-8f1d-43ef-807c-1b503f04ac83-l.jpeg
  • ab87e368-0d7d-4275-bb6c-6b0e78345201-l.jpeg
  • b23e0e57-8dcb-4ff5-ab6c-7c514b31d925-l.jpeg
  • b2ef9fbd-dfbf-480e-bba0-b55fe3a0b03d-l.jpeg
  • b40950f4-e8cd-413d-89e3-4eacd4d5d994-l.jpeg
  • bd4fc612-b965-4204-b611-a469e51bb4d0-l.jpeg
  • c33e0332-20e9-4db3-b75f-fa979892234a-l.jpeg
  • c3b32387-59e6-460c-8667-3214671ebd07-l.jpeg
  • c83b36d2-95f5-418b-a7fd-f796e864f0bb-l.jpeg
  • c8e31f21-ed37-4554-bc61-a2ff6a0a930a-l.jpeg
  • d069cd88-f06d-4e58-b89f-6d0ee75628d8-l.jpeg
  • d0a40d7f-fc78-43a9-9360-13260aac90ac-l.jpeg
  • d44a43d4-363c-48c8-86e5-920a50390be8-l.jpeg
  • d4dadf32-fd86-48e9-9ac9-e5ac1cf00858-l.jpeg
  • d6f0231e-0edf-4897-bca4-696f1c2c805d-l.jpeg
  • d83c6bec-9ab9-4803-94f6-cc36c058b2bd-l.jpeg
  • de83020f-89a2-4436-b660-f5757007aa89-l.jpeg
  • e3203c24-4881-49c2-b9bc-b981a790f46b-l.jpeg
  • f30c51b2-4a1e-49cc-b034-842f9b232155-l.jpeg

Property ID:

 RH-1432201-property

Featured
Bedrooms
3
Bathrooms
3
Garage
No
Year Built
2026

Description

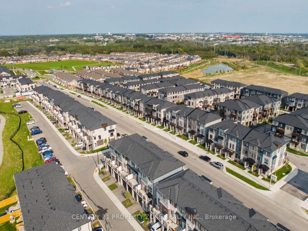
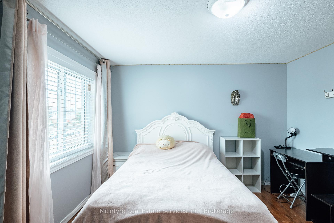
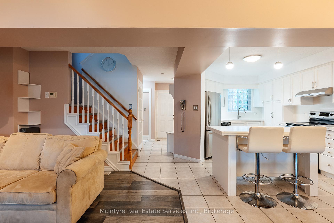
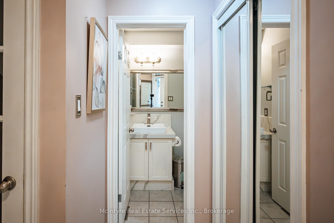
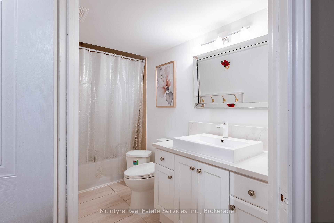
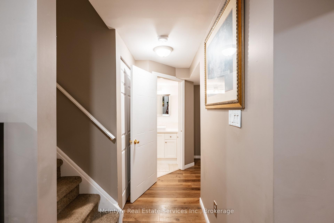
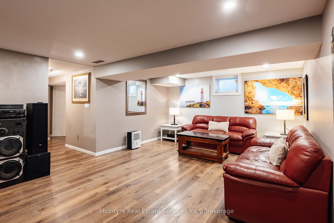
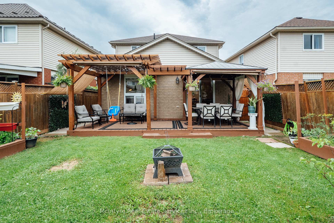
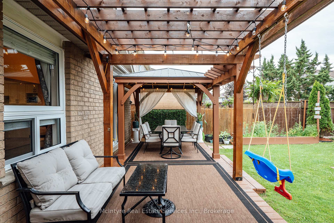
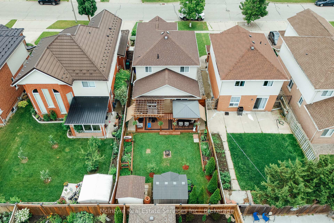
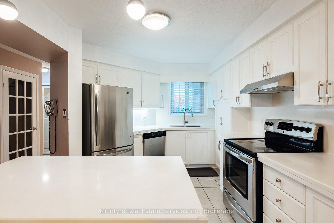
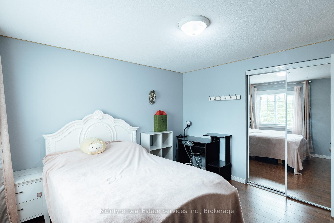
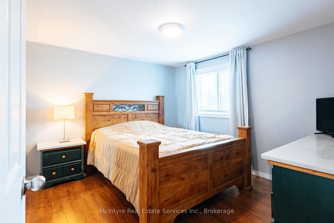
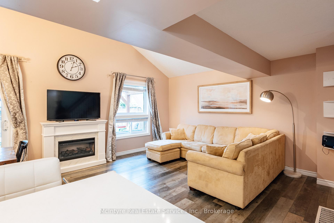
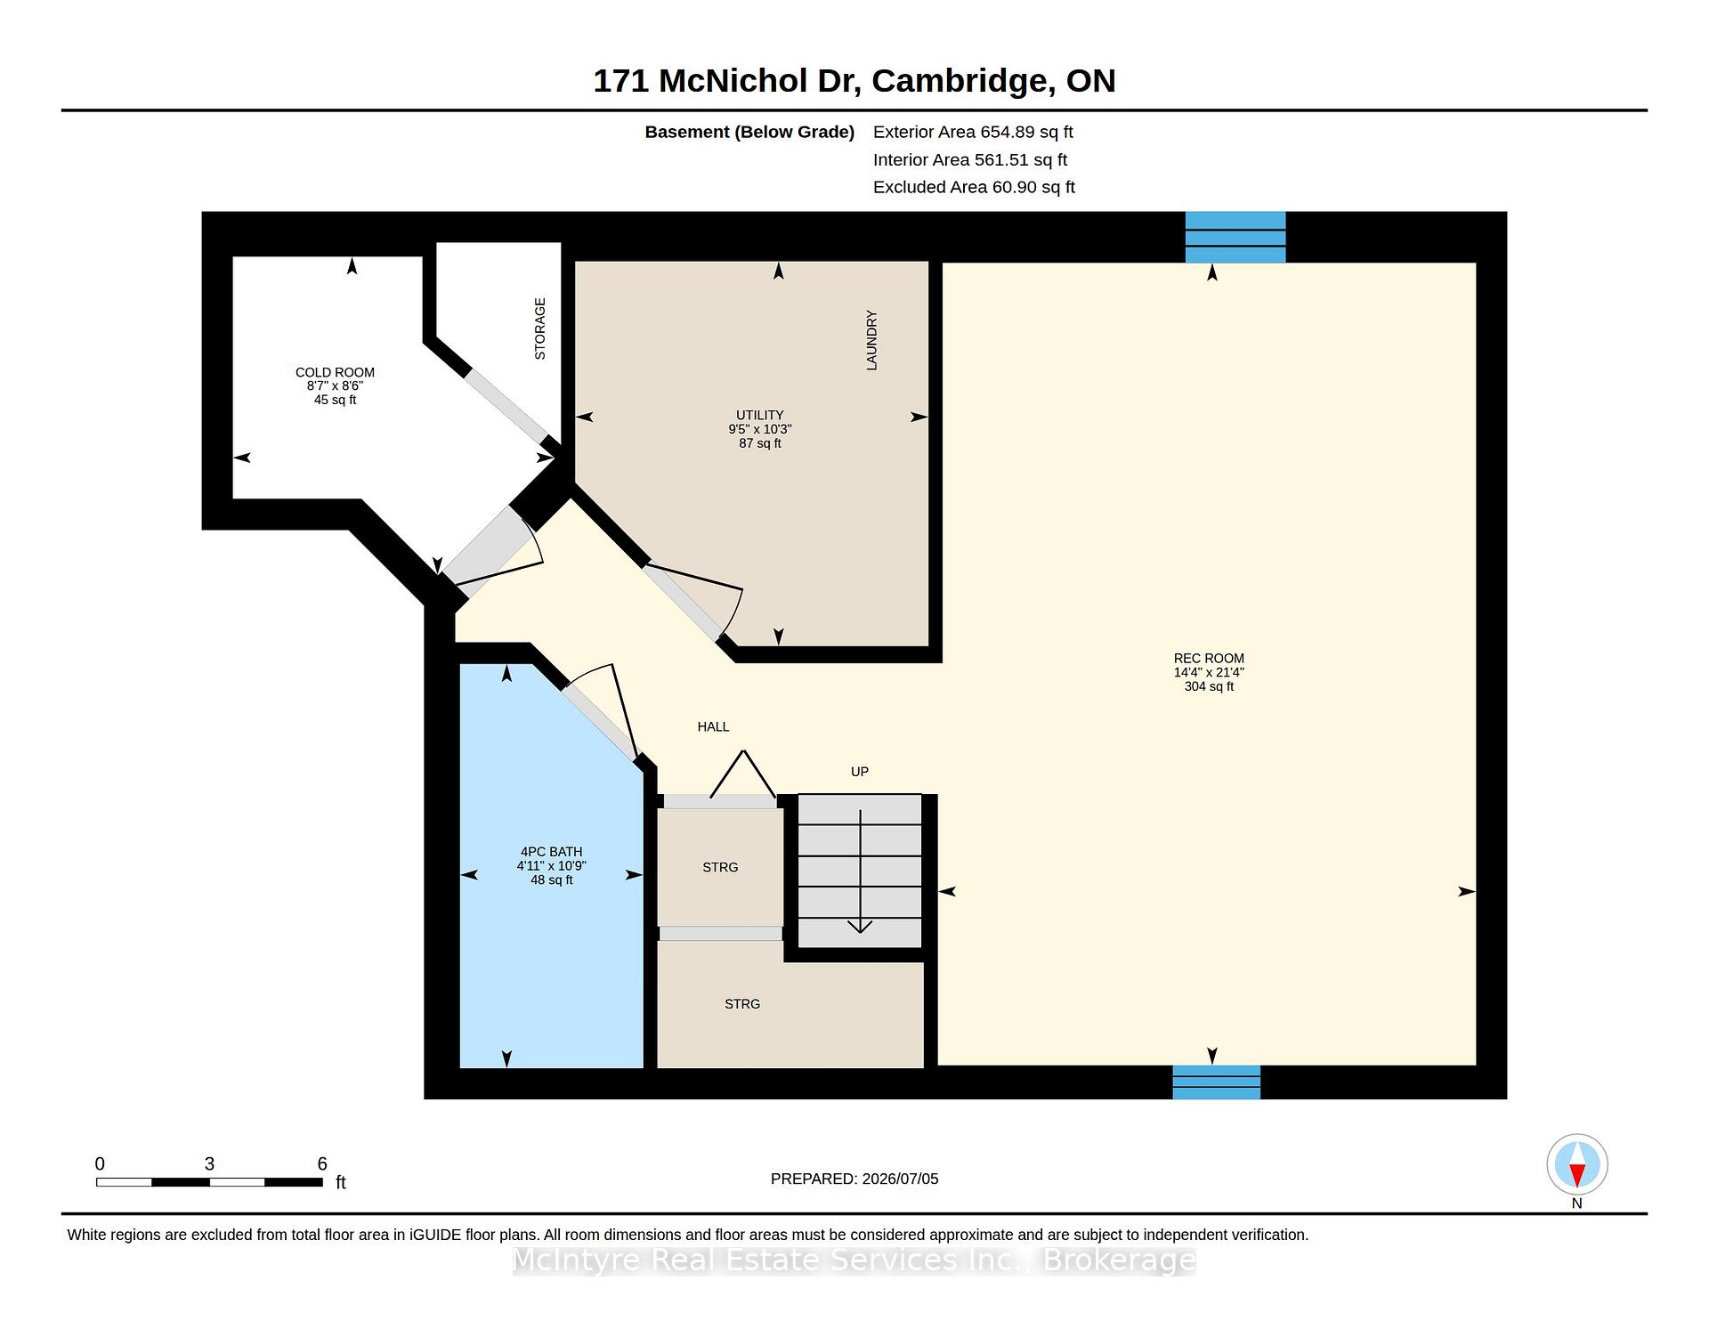
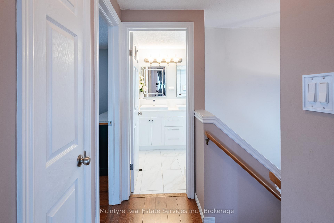
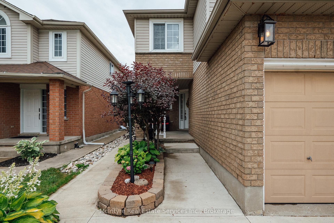
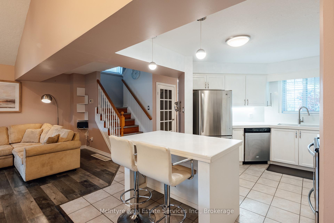
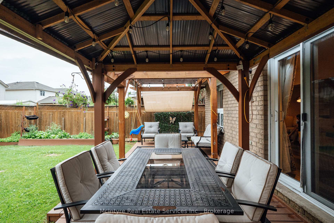
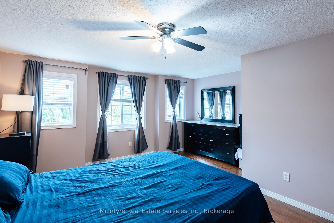
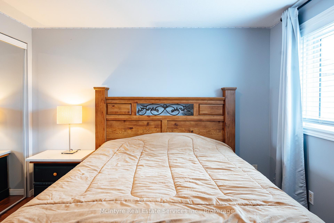
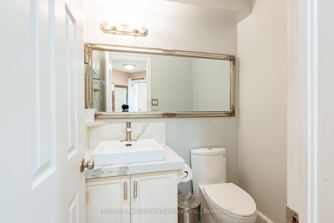
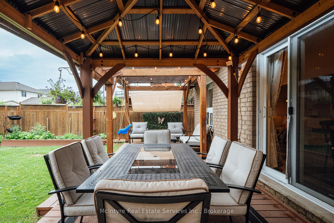
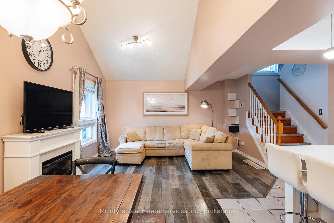
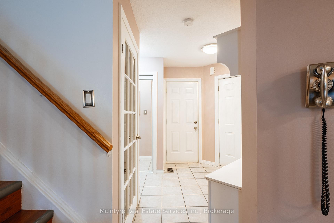
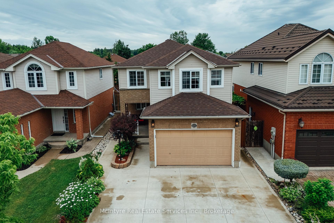
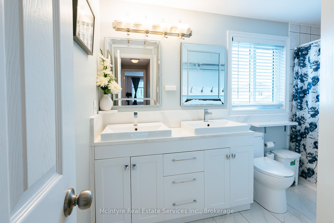
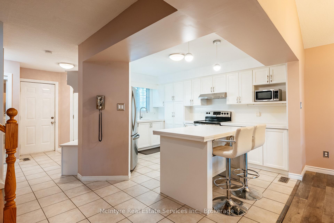
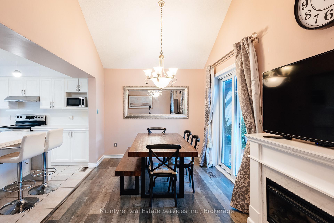
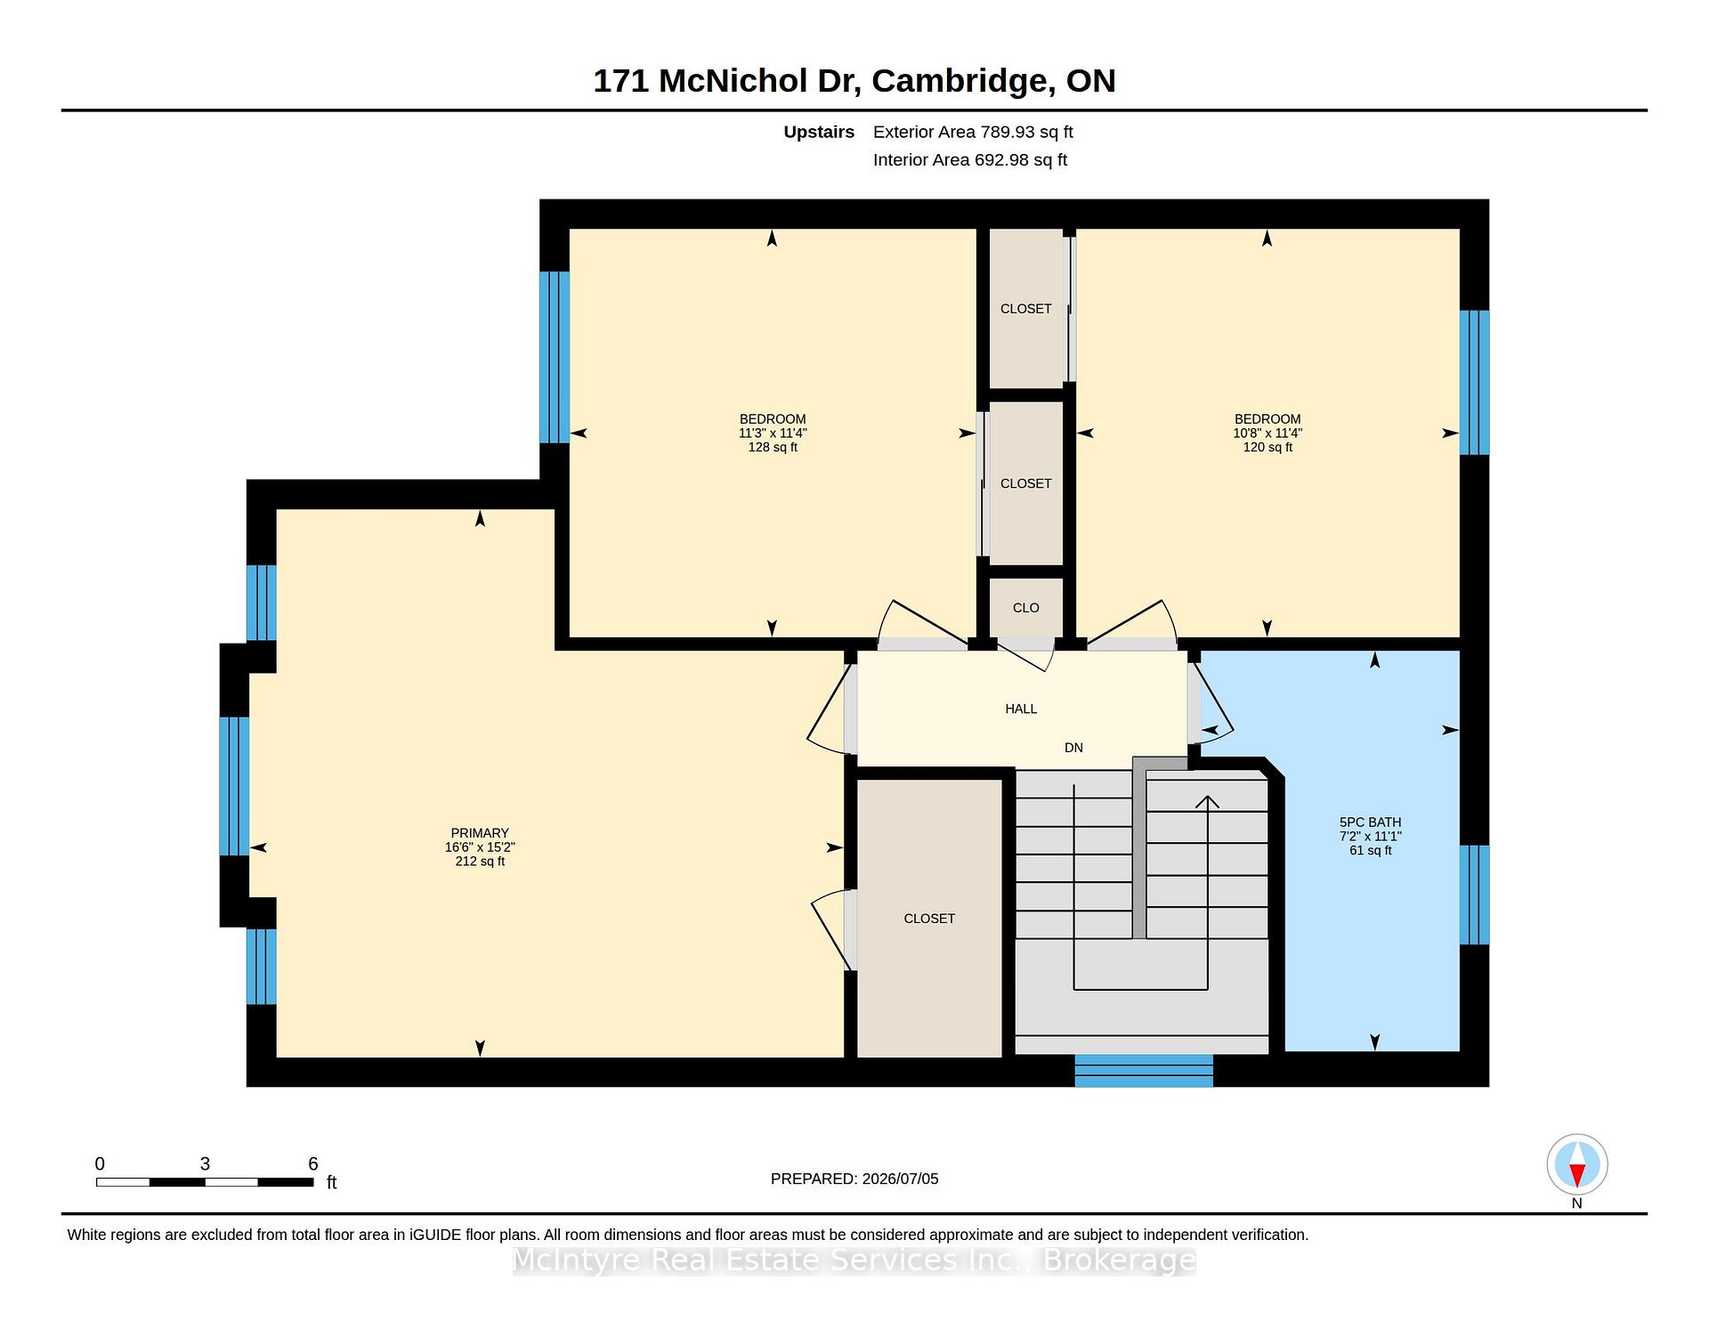
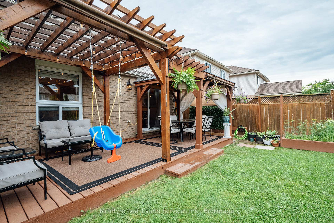
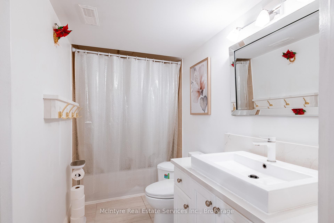
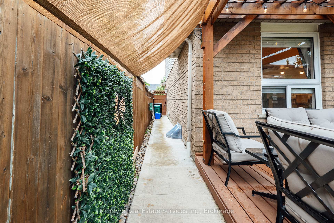
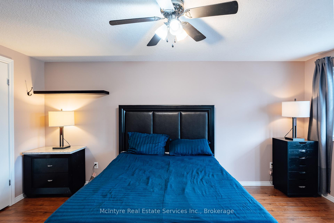
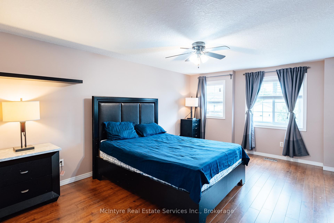
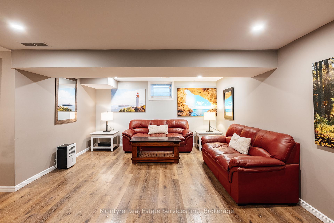
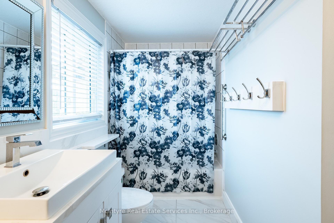
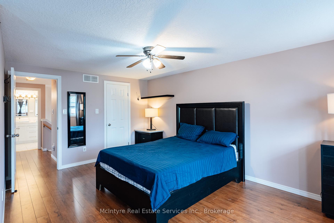

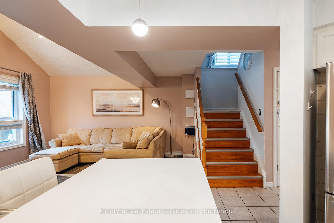
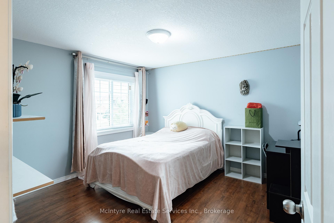
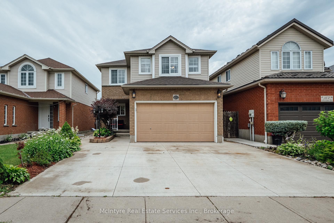
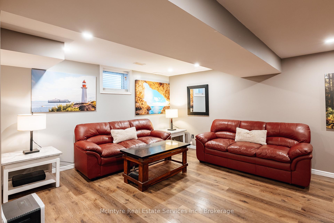
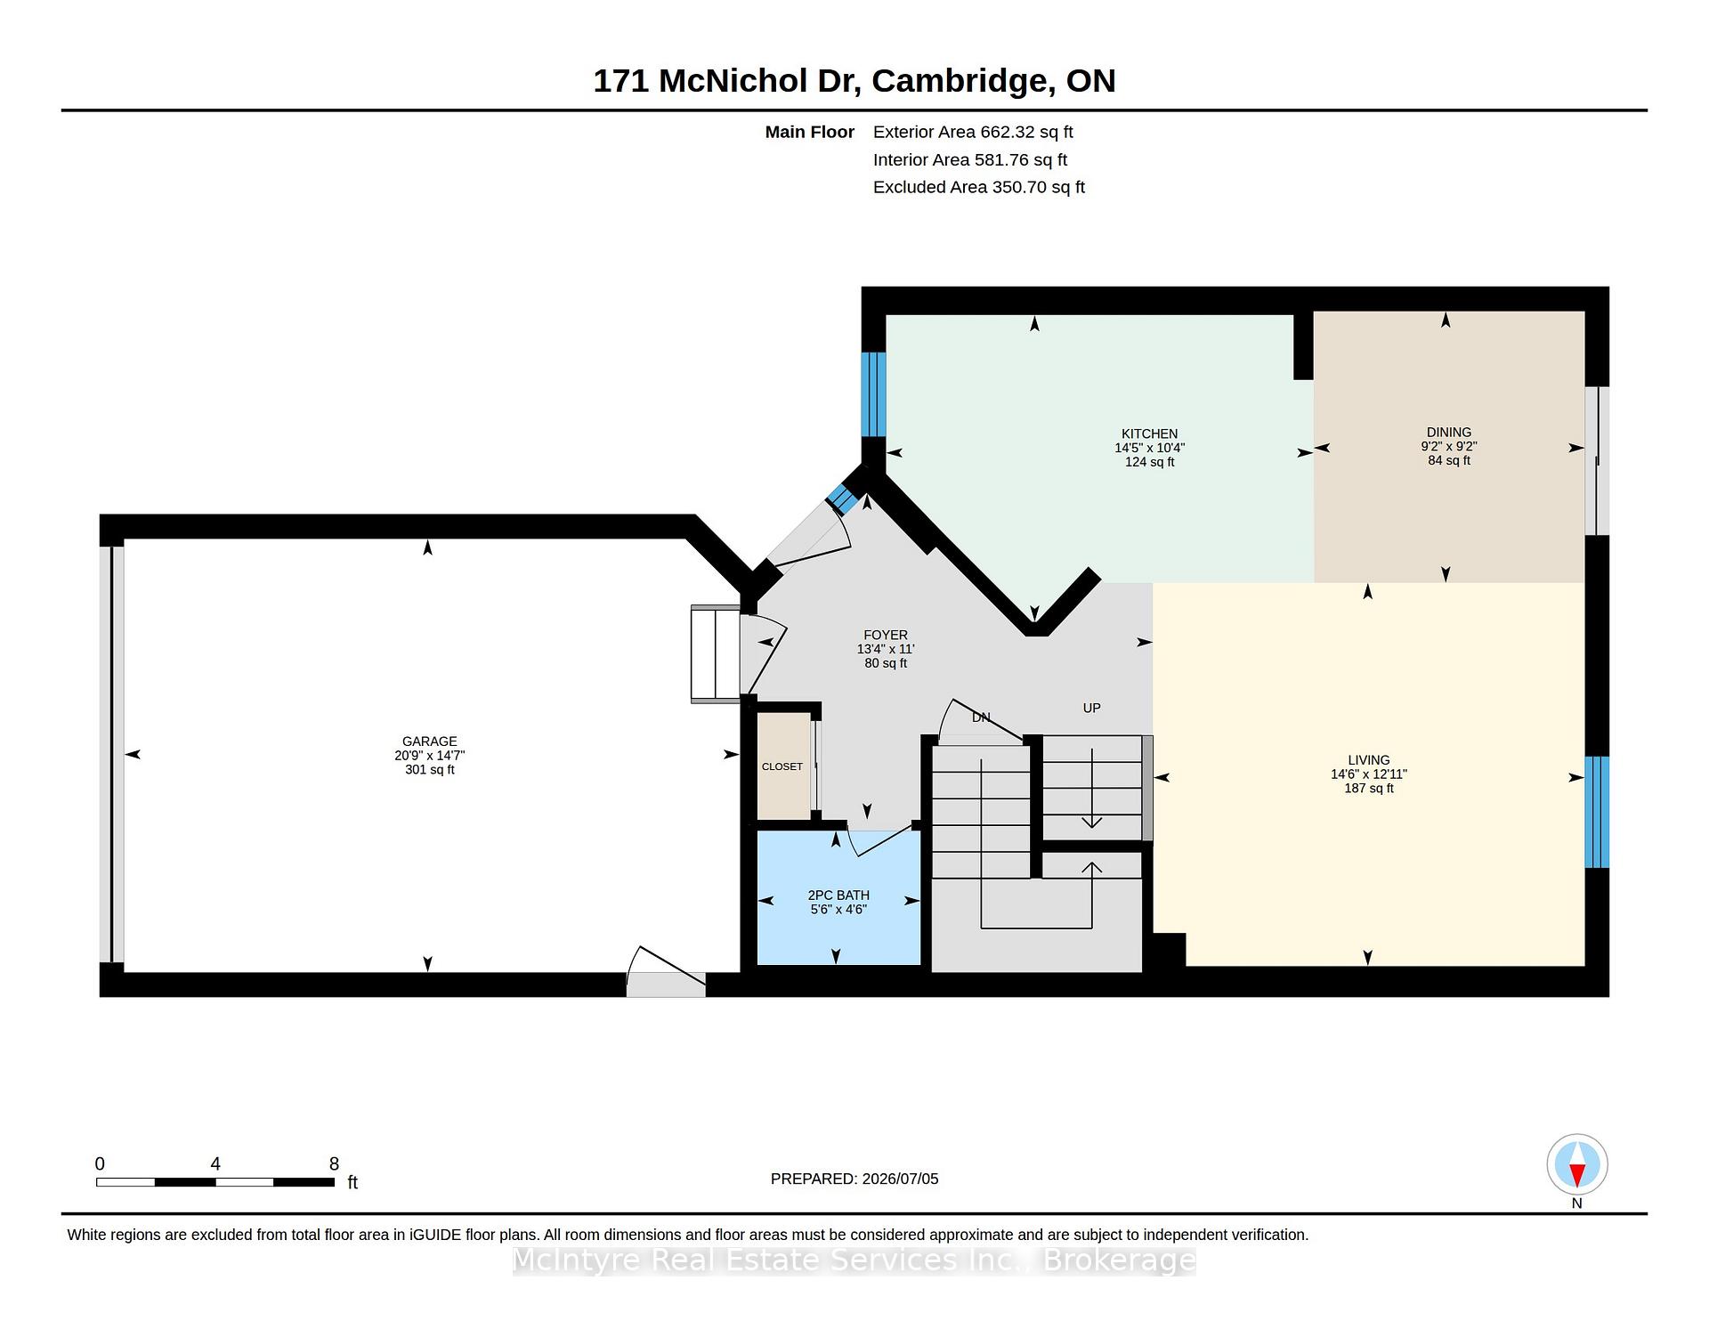
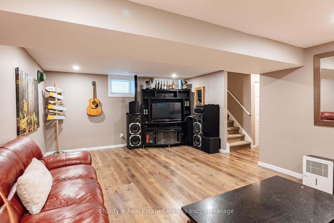
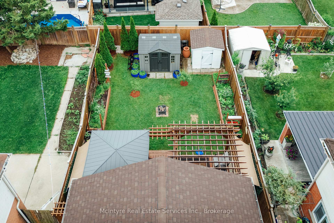
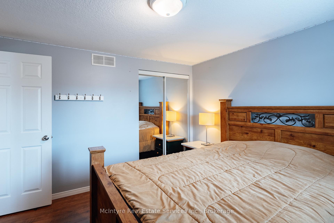
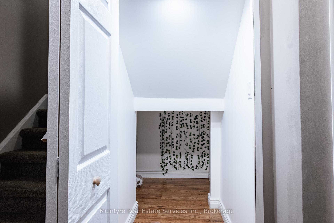
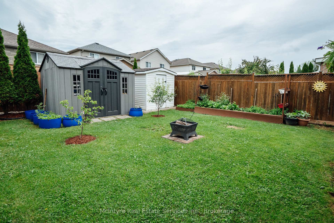
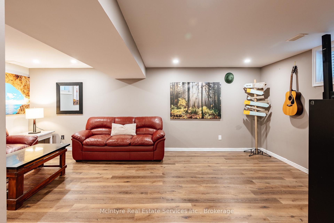
Welcome to this beautifully maintained home located in a desirable Cambridge neighbourhood, offering a bright, open-concept main level and evident pride of ownership throughout. Very well cared for and move-in ready, this home is perfect for families, first-time buyers, or anyone seeking a comfortable and functional layout. The spacious main floor features a convenient powder room, an inviting living and dining area, and a functional kitchen complete with stainless steel appliances and a movable island, both included. The electric fireplace also stays, creating a warm and welcoming atmosphere. Upstairs, you’ll find three generous bedrooms, including a spacious primary bedroom, a full 5-piece bathroom, and durable laminate flooring throughout the upper level. The fully finished basement (2019) offers exceptional additional living space with modern vinyl flooring, LED pot lights, a finished storage area under the stairs, and a full 4-piece bathroom-ideal for a recreation room, home office, or guest accommodations. Recent updates include the roof (2017), furnace (2019), and an owned water softener (2025), and a nicely landscaped backyard with private patio and covered area to eat and entertain. Completing this fantastic home is a 1.5-car garage, providing plenty of parking and storage. Combining thoughtful updates, functional living space, and a sought-after Cambridge location, this well-cared-for home is one you won’t want to miss.

Additional Details

  • Property Age: 16-30
  • Property Sub Type: Detached
  • Transaction Type: For Sale
  • Basement: Finished, Full
  • Heating Source: Gas
  • Heating Type: Forced Air
  • Cooling: Central Air
  • Parking Space: 3

Similar Properties

View Property

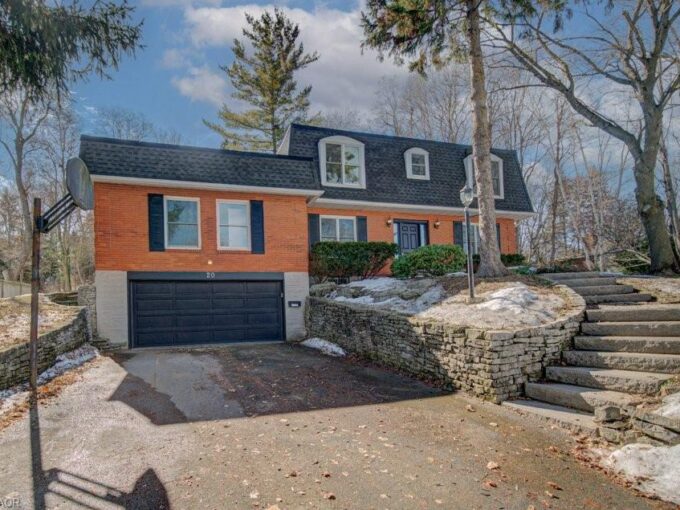
20 Rosslinn Road, Cambridge ON N1S 3K1

Fantastic Family Home on a 0.841 ac Treed Lot! In…

Bedrooms
5
Bathrooms
3
Area
2915 Square Feet

$899,900

View Property

290 Equestrian Way 45, Cambridge, ON N3E 0E7

Skip the wait and expenses of a new build-this upgraded…

Bedrooms
3
Bathrooms
3

$614,999

Debolender

Menu

  • Home
  • About
  • Buying Tips
  • Selling Tips
  • Testimonials
  • Contact

Contact Info

238 Speedvale Ave W, Guelph, ON N1L 1C9

+1 519 993 5656

deb@deboraholender.com

Find your new Home

  • All Listings
  • Guelph Listing
  • Kitchener Listing
  • Waterloo Listing
  • Cambridge Listing

Copyright © 2026, Deb Olender RE/MAX Guelph Real Estate Centre

|
88 Decorso Drive 87, Guelph, ON N1L 0A9 334 Gage Avenue, Hamilton, ON L8L 7A7

Owning a home is a keystone of wealth… both financial affluence and emotional security.

Suze Orman
August 6, 2026 Thursday!
Debolender
  • Login
Forget Password?