Debolender
  • Home
  • About
    • Relocating
    • Testimonials
  • Real Estate Listings
    • Guelph
    • Kitchener
    • Waterloo
    • Cambridge
  • News and Advice
    • Deb’s Blog
    • Home Buying Advice
    • Home Selling Advice
    • Get Listings Sent To You
    • Get Your Free Home Evaluation
  • Contact
Debolender
  • Home
  • About
    • Relocating
    • Testimonials
  • Real Estate Listings
    • Guelph
    • Kitchener
    • Waterloo
    • Cambridge
  • News and Advice
    • Deb’s Blog
    • Home Buying Advice
    • Home Selling Advice
    • Get Listings Sent To You
    • Get Your Free Home Evaluation
  • Contact

126 Parkinson Crescent, Orangeville, ON L9W 6X3

  • Home
  • Orangeville

126 Parkinson Crescent, Orangeville, ON L9W 6X3

126 Parkinson Crescent, Orangeville, ON L9W 6X3

$699,900
  • 017ef416-0b15-486b-a2da-104545121467-l.jpeg
  • 01f43a36-a38b-4925-9247-74cec60bcbe8-l.jpeg
  • 0899c770-feb9-45db-9756-be02c32433ea-l.jpeg
  • 099cfcec-5c18-40e1-8a8d-ca6f45b0024c-l.jpeg
  • 0b245db8-833d-4df9-a2e9-58964bc0bd47-l.jpeg
  • 13bc316a-aafc-4ea4-9f7f-15a26b0f0c5e-l.jpeg
  • 1d9e4d51-49d6-4474-a4f5-ef6cb729a62e-l.jpeg
  • 257de186-0c82-4eeb-8aca-f48ebf802426-l.jpeg
  • 266693cd-cdbf-41a9-b0d0-704a6f4f8760-l.jpeg
  • 270e4b3c-7a3a-4412-bf72-f303d03ca951-l.jpeg
  • 2e96506f-c035-4747-a309-e0b028df4764-l.jpeg
  • 30da8667-eb53-40e8-8bb7-0d7a5b017264-l.jpeg
  • 3388d19d-7411-4e3a-b39b-e7383aabedeb-l.jpeg
  • 354bf8bd-3f4e-490e-ae5d-17c7ef5db803-l.jpeg
  • 42949ca4-7d97-497a-8418-ed62e3ed8829-l.jpeg
  • 48687987-0a60-4c71-9866-407acb7023ab-l.jpeg
  • 50b67baa-47b6-4702-9fa0-96f073948b07-l.jpeg
  • 60a7b648-2b30-4ffc-a342-1bcf488ecbb7-l.jpeg
  • 6ccdd51b-9671-46cd-9612-ee97c0a8fcee-l.jpeg
  • 6d865739-be09-41e3-8d56-23bdf07c590c-l.jpeg
  • 6fe41b0f-69eb-464c-bba5-79df962dd2aa-l.jpeg
  • 738b83bc-ee79-48ba-8782-e6f706ea0ce9-l.jpeg
  • 7425032e-dd31-4ac9-8fef-ebe6c14c6475-l.jpeg
  • 759477b7-479f-43ab-9250-ab2174febdfd-l.jpeg
  • 7c548a32-efdb-4ebe-8424-f314d6c25179-l.jpeg
  • 84cb72d1-dc2a-4d0b-b327-7c1b4da563ae-l.jpeg
  • 873156ac-e18c-484f-9492-0c8093956a4b-l.jpeg
  • 9b8da07d-8fe8-431e-b6f0-e8afd3cef3ea-l.jpeg
  • a537d4bb-0950-4018-b9ef-383060cad66f-l.jpeg
  • aa475009-9164-4176-a82b-cc63af5da58f-l.jpeg
  • bb0452f4-1798-459f-93a3-1fe0284941d9-l.jpeg
  • c8ce705b-d1fa-421f-8d62-38ade85bcc26-l.jpeg
  • cf6e63c2-2823-4e61-8dac-ff2efab961cc-l.jpeg
  • d5bb3457-0598-421b-8aec-dba7e8263b42-l.jpeg
  • d6c56f41-c270-47d1-b9ba-47d25bcebf71-l.jpeg
  • d8a7e4bd-d95d-45b0-a809-61dc65172c00-l.jpeg
  • e1ea9c8f-7727-4897-845a-f7e855df3619-l.jpeg
  • e2c22d5c-d973-4194-a600-da6167dc8d8b-l.jpeg
  • e4a63fad-e82e-4d4b-afa5-f3ed83adaa9a-l.jpeg
  • e928c87b-a873-4795-87b3-cabb2d13566f-l.jpeg
  • f0a9e900-ab77-4884-9097-d034113509de-l.jpeg
  • f17a23a5-d0fa-47e9-ae02-2c935408bbc5-l.jpeg
  • f4b140b5-5483-4d30-814b-d6edc445f9b6-l.jpeg
  • fed8dfc8-971f-4e5f-918a-682ecaf89e26-l.jpeg

Property ID:

 RH-1471073-property

Bedrooms
3
Bathrooms
3
Garage
No

Description

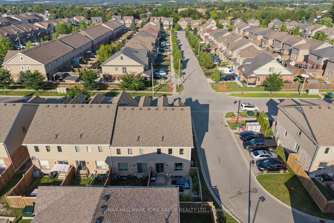
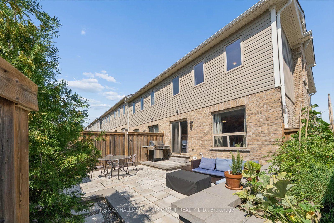
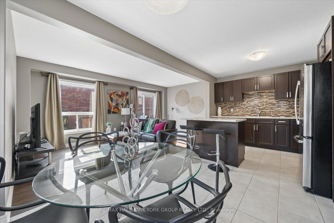
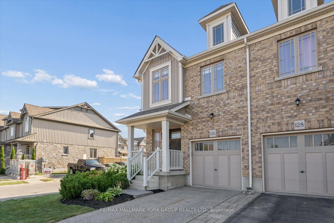
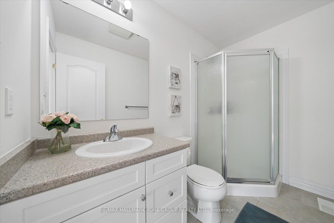
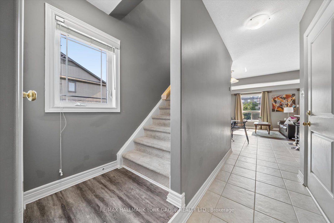
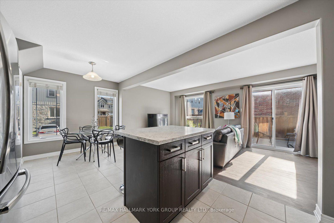
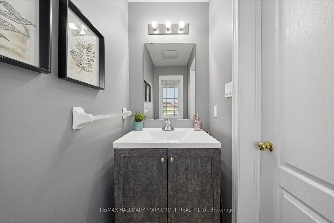
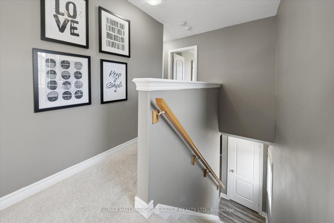
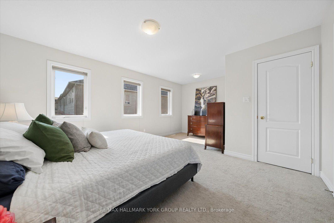
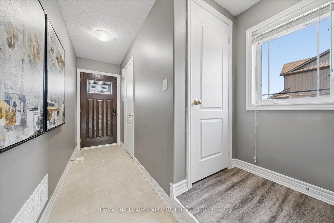
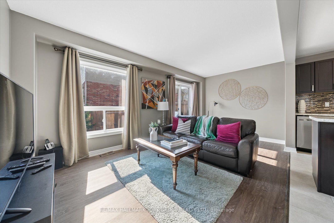
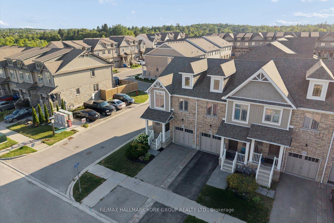
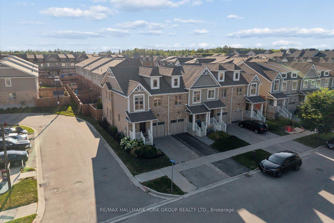
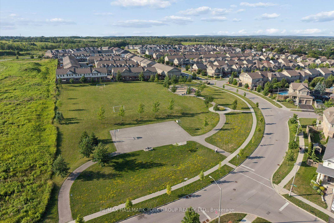
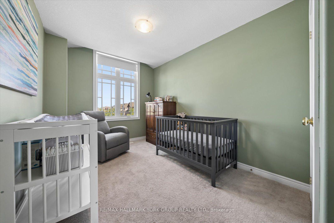
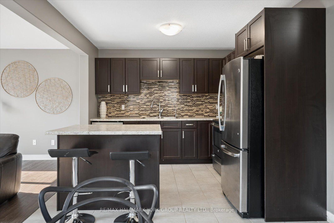
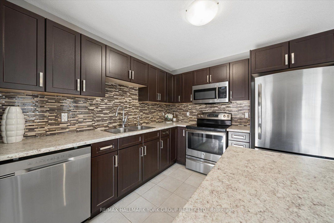
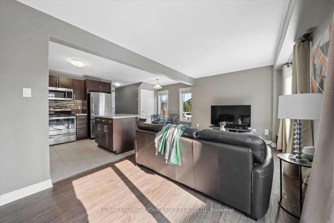
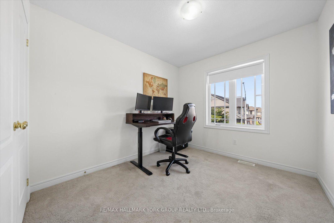
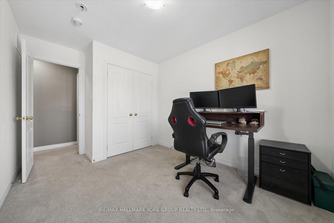
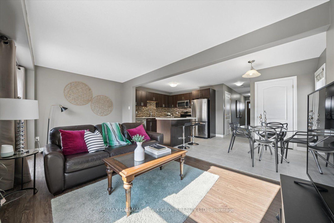
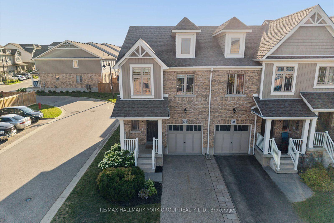
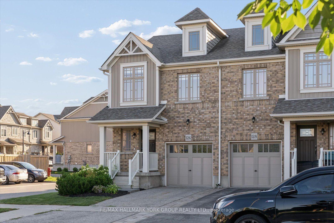
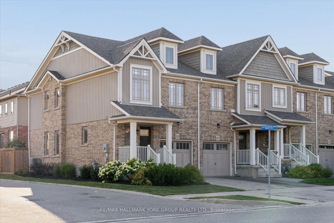
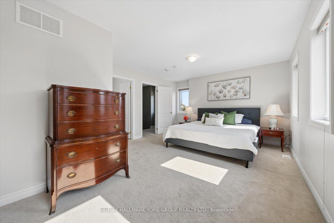
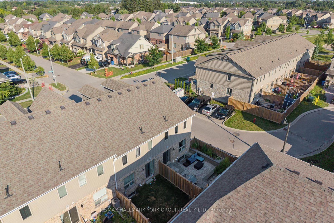
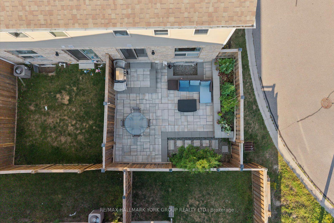
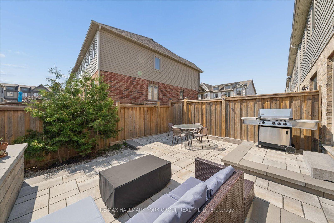
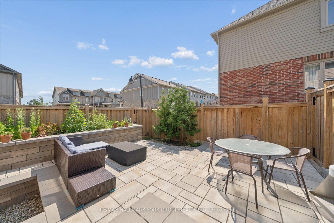
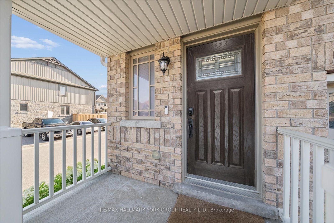
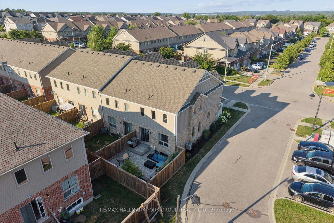
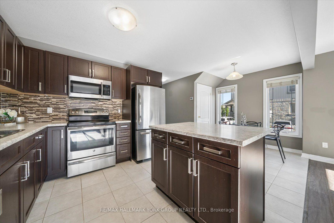
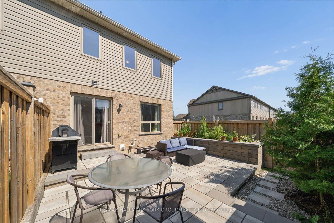
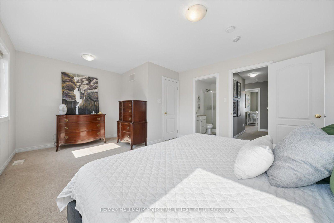
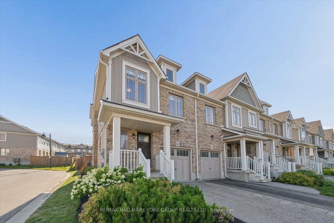
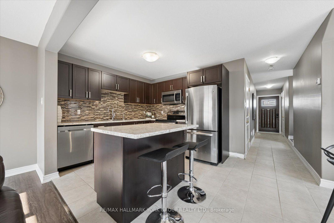
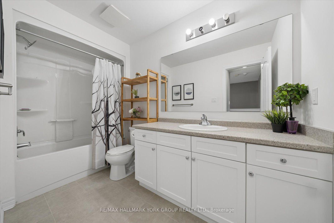
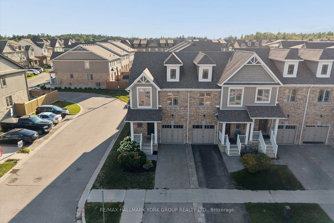
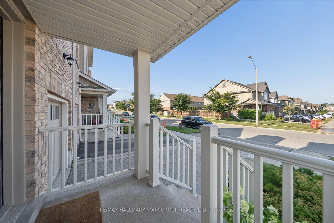
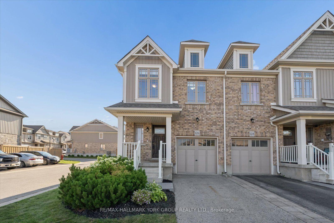
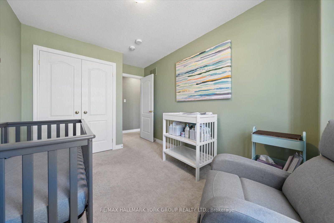
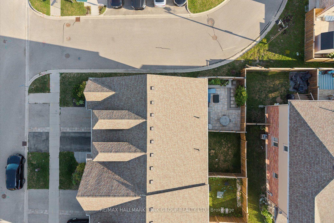
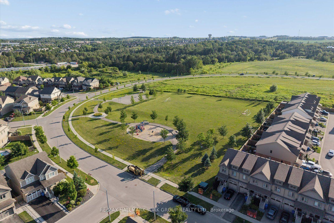
Living In The Heart Of The Meadowlands! This Beautiful End-Unit Freehold Townhome Offers The Perfect Combination Of Space, Style, And Convenience-With No Maintenance Fees. Featuring 3 Spacious Bedrooms, 3 Bathrooms, And An Open-Concept Main Floor With Soaring 9-Foot Ceilings, The Bright Living, Dining, And Kitchen Area Flows Seamlessly To A Peaceful Backyard Patio (2023), An Inviting Extension Of Your Living Space. Enjoy A Natural Gas Fire Pit, Raised Garden Bed, Plenty Of Room For Outdoor Dining And Lounging, Plus A Natural Gas BBQ Rough-In For Effortless Entertaining. The Modern Kitchen Showcases Stainless Steel Appliances, A Functional Centre Island, And A Dedicated Drinking Water Filtration System. Thoughtfully Designed With Future Potential In Mind, The Home Includes Rough-Ins For Two Indoor Natural Gas Fireplaces, A Rough-In Basement Bathroom, And Features A Large Basement Window That Brings In An Abundance Of Natural Light. Upstairs, Escape To The Expansive Primary Retreat Complete With A Generous Sitting Area, Walk-In Closet, And A Private 3-Piece Ensuite. Two Additional Bedrooms Offer Excellent Space, Double-Door Closets, And Plenty Of Natural Light. Located Just A One Minute Walk To A Park And Scenic Walking Trails, This Family-Friendly Neighbourhood Is Close To Schools, Shopping, Fitness Facilities, And A New Dog Park Currently Under Construction At The Entrance To The Community. Outdoor Enthusiasts Will Appreciate The Nearby Snowmobile, ATV, And Cycling Trails. An Exceptional Opportunity To Own A Stylish, Move-In Ready Freehold Home In One Of Orangeville’s Most Desirable Communities.

Additional Details

  • Property Sub Type: Att/Row/Townhouse
  • Transaction Type: For Sale
  • Basement: Unfinished
  • Heating Source: Gas
  • Heating Type: Forced Air
  • Cooling: Central Air
  • Parking Space: 1
  • Virtual Tour: https://homesinfocus.hd.pics/126-Parkinson-Crescent/idx

Similar Properties

View Property

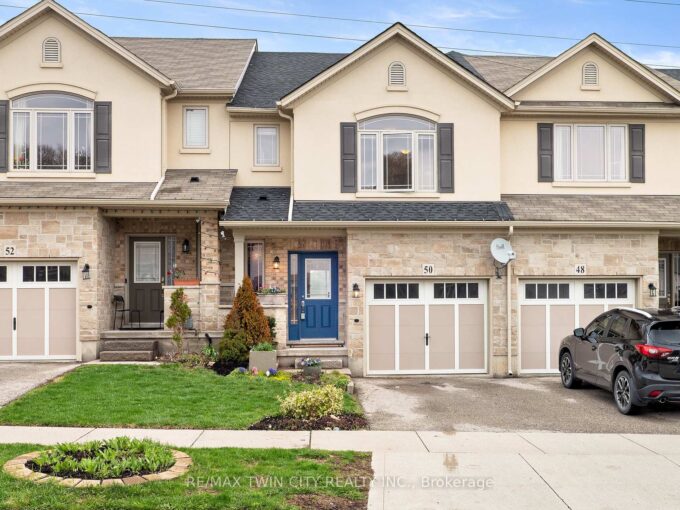
50 Greenwater Street, Kitchener, ON N2R 0H2

Welcome to 50 Greenwater! Freehold ownership in Doon South already…

Bedrooms
3
Bathrooms
4

$599,999

View Property

35 WIDEMAN Boulevard 3, Guelph, ON N1E 0J2

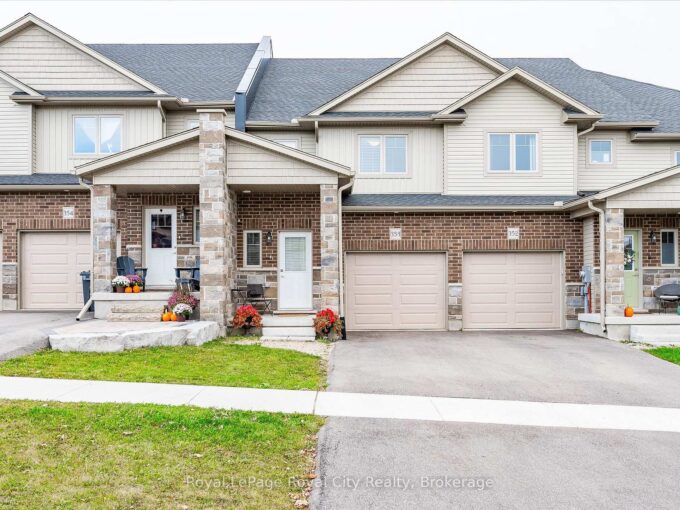
A beautifully designed freehold Hillside townhome offering 1,860 square feet…

Bedrooms
3
Bathrooms
4

$839,900
Debolender

Menu

  • Home
  • About
  • Buying Tips
  • Selling Tips
  • Testimonials
  • Contact

Contact Info

238 Speedvale Ave W, Guelph, ON N1L 1C9

+1 519 993 5656

deb@deboraholender.com

Find your new Home

  • All Listings
  • Guelph Listing
  • Kitchener Listing
  • Waterloo Listing
  • Cambridge Listing

Copyright © 2026, Deb Olender RE/MAX Guelph Real Estate Centre

|
266 Gunn Avenue, Cambridge, ON N3C 3E5 2 Woodborough Road, Guelph, ON N1G 3K5

Owning a home is a keystone of wealth… both financial affluence and emotional security.

Suze Orman
August 24, 2026 Monday!
Debolender
  • Login
Forget Password?