
Debolender
  • Home
  • About
    • Relocating
    • Testimonials
  • Real Estate Listings
    • Guelph
    • Kitchener
    • Waterloo
    • Cambridge
  • News and Advice
    • Deb’s Blog
    • Home Buying Advice
    • Home Selling Advice
    • Get Listings Sent To You
    • Get Your Free Home Evaluation
  • Contact
Debolender
  • Home
  • About
    • Relocating
    • Testimonials
  • Real Estate Listings
    • Guelph
    • Kitchener
    • Waterloo
    • Cambridge
  • News and Advice
    • Deb’s Blog
    • Home Buying Advice
    • Home Selling Advice
    • Get Listings Sent To You
    • Get Your Free Home Evaluation
  • Contact

35 WIDEMAN Boulevard 3, Guelph, ON N1E 0J2

  • Home
  • Guelph

35 WIDEMAN Boulevard 3, Guelph, ON N1E 0J2

35 WIDEMAN Boulevard 3, Guelph, ON N1E 0J2

$839,900

  • e3d36198-8360-495f-9364-15f0ea249bb8-l.jpeg
  • a80170e9-643d-4e74-8236-c5d2727cbe41-l.jpeg
  • bc0eee67-1d8d-483e-ae1e-7bd049166845-l.jpeg
  • 947f5846-1138-4d42-a7dd-1ecc066c6e4d-l.jpeg
  • 2c37669d-961a-40c9-8ad9-91874b8ccb0d-l.jpeg
  • 2aa54585-eb31-40fd-9c2e-a9fab1699bfa-l.jpeg
  • 372fa967-f1da-4aae-80ba-788e86fe4826-l.jpeg
  • 968029ec-d208-4bbc-92c2-4270ec916019-l.jpeg
  • 25936249-fe17-4561-96e9-5950c982a156-l.jpeg
  • 91a9fcb8-9842-4aa8-8711-bea5dda32ee0-l.jpeg
  • a0992075-425d-48bd-8f27-6b10589a362a-l.jpeg
  • eb10f1a3-4f65-4c76-95d5-510b0609ccc9-l.jpeg
  • 45b0db47-30d5-4107-a821-36cb0d6cc264-l.jpeg
  • 46634622-01fa-43ce-97c5-39055d554018-l.jpeg
  • 5ea2e991-da78-469f-8d22-87f2a1234fce-l.jpeg
  • a6db9873-a5e1-41cd-808f-77340e12d08a-l.jpeg
  • 29db3176-6c01-4e8c-926c-a113d697671d-l.jpeg
  • 17b8c882-1353-490d-a650-4a7880b47ec7-l.jpeg
  • b62c23af-2198-4e70-a4fd-ee89c8422dc5-l.jpeg
  • 95d5ebd3-1bb9-45d2-a893-8756a51ffae3-l.jpeg
  • 88107d94-f79b-43ad-a327-33cd14ededa3-l.jpeg
  • b3a15212-7b79-4ac9-8221-dfc40c762de7-l.jpeg
  • 92ee2df4-0954-4a19-b2c8-9525823602d1-l.jpeg
  • 13ae75c1-16b3-4f21-8674-943564dde048-l.jpeg
  • 30f05523-ce75-47e5-8bd5-e9383d966f77-l.jpeg
  • 27f8604d-9986-481d-8349-b464ac21f2b6-l.jpeg
  • 32da317f-73f6-43d6-b46d-d6d0353b7c89-l.jpeg
  • 1e41446a-82bb-4f32-a69b-2922ed52f94b-l.jpeg
  • 6e73491b-1516-42ee-84c1-b8e88c53312b-l.jpeg
  • 0beb05d7-22b2-4217-ba86-74c8d5f28de9-l.jpeg
  • ecb32e44-8616-4781-b8bd-64b4731caf13-l.jpeg
  • 854a2160-4c12-4c05-b879-ba1008170e93-l.jpeg
  • 371e94ea-8a71-48e0-a0f8-25d9c781d1f7-l.jpeg
  • 537db337-0b67-44d8-b236-04d7ea4288ac-l.jpeg
  • 55da8bcf-1d8c-4070-ae91-2653a1289a45-l.jpeg
  • 57887b03-fab6-45bf-80ef-cb8fc2b94d1e-l.jpeg
  • 16f887a8-bf3d-4a66-a5fc-a3721149bd0d-l.jpeg
  • 5bc83327-9c36-4ad0-8743-6cab5e82b17c-l.jpeg

Property ID:

 RH-1229132-property

Bedrooms
3
Bathrooms
4
Garage
No

Description

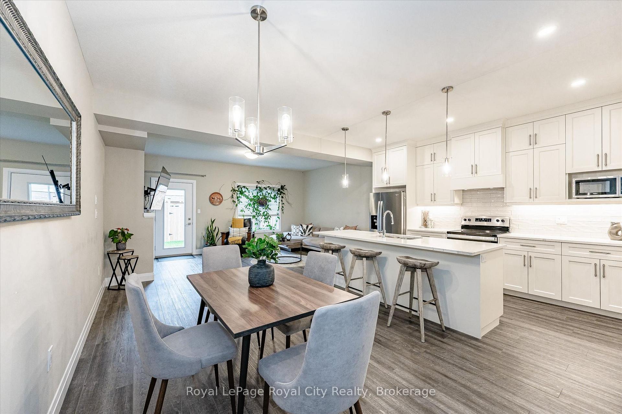
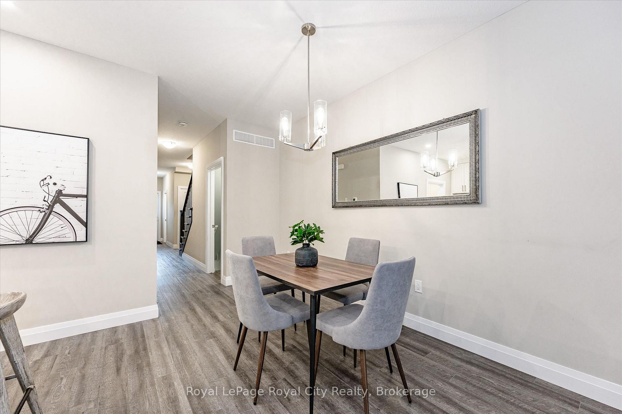
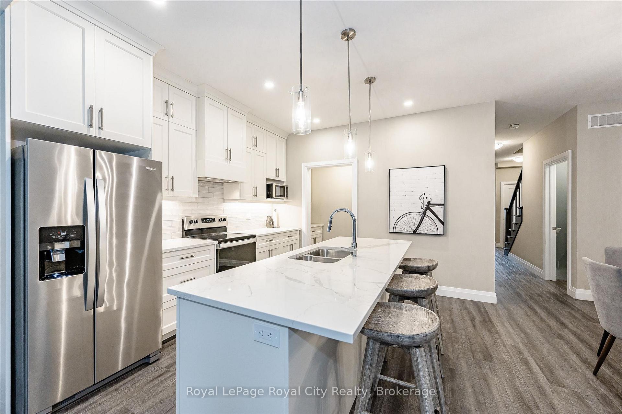
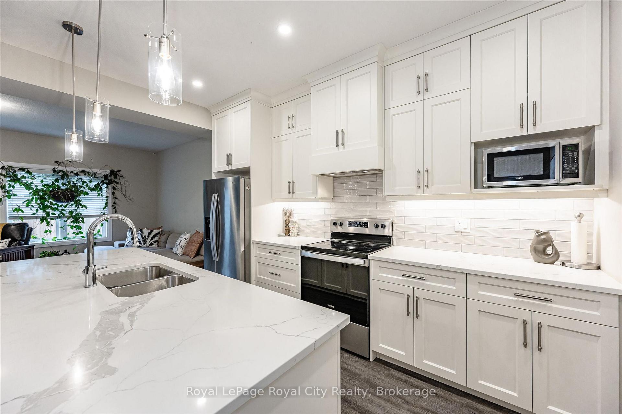
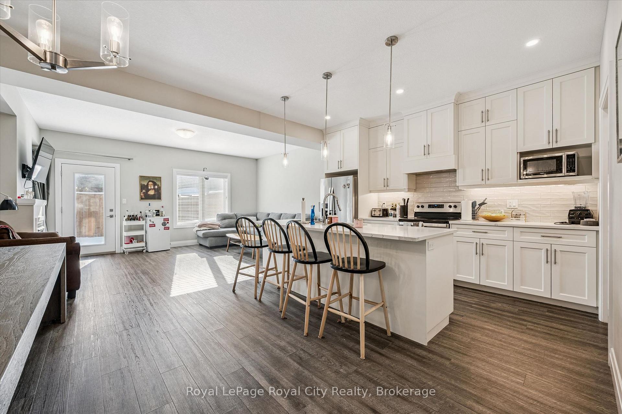
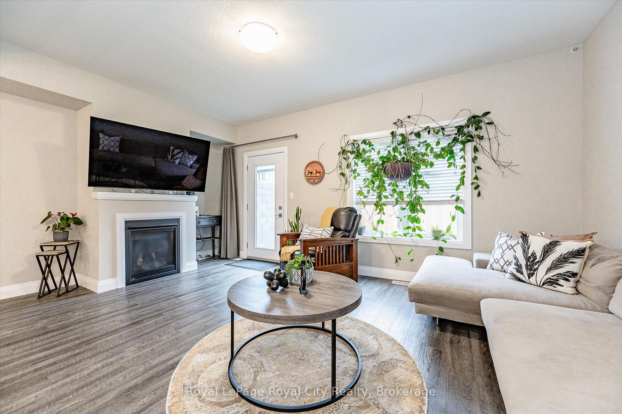
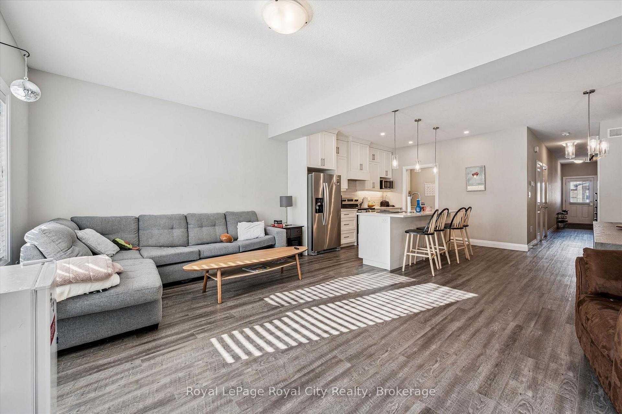
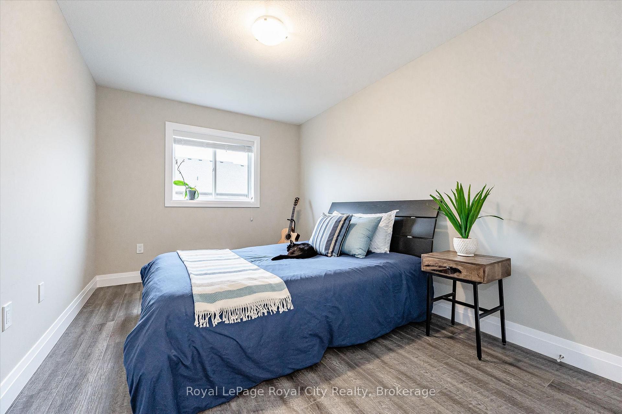
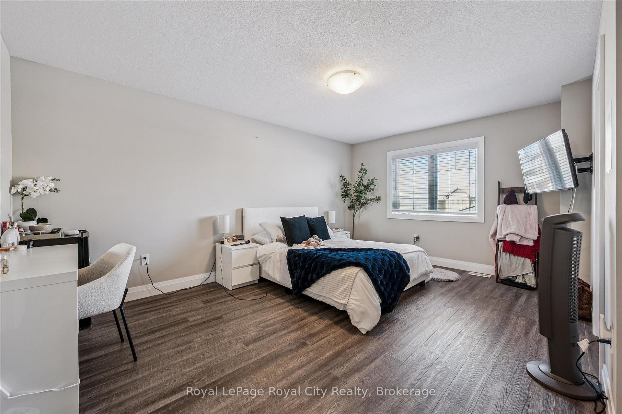
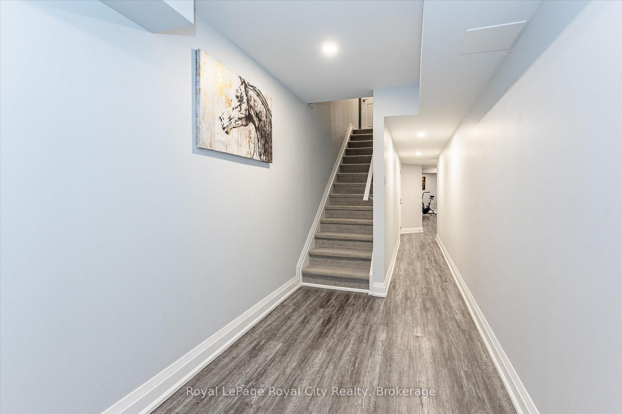
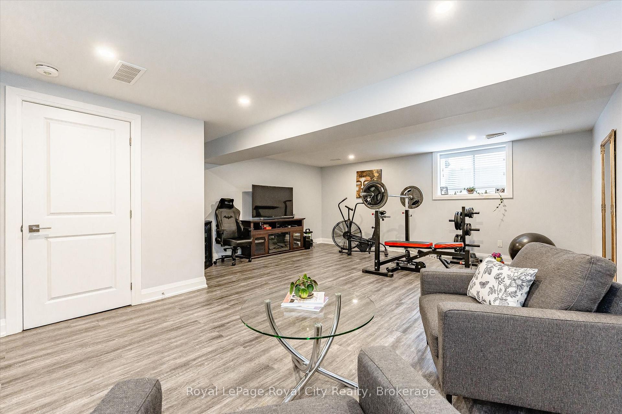
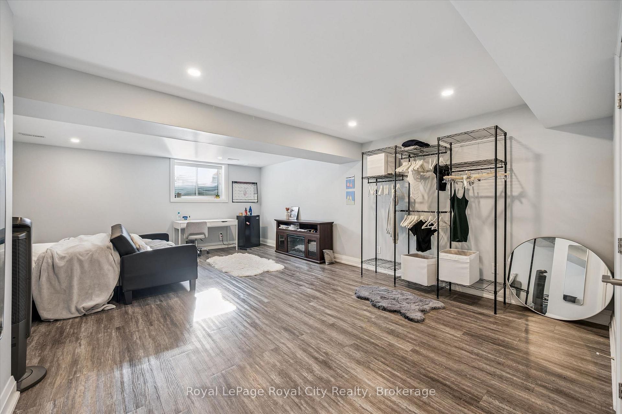
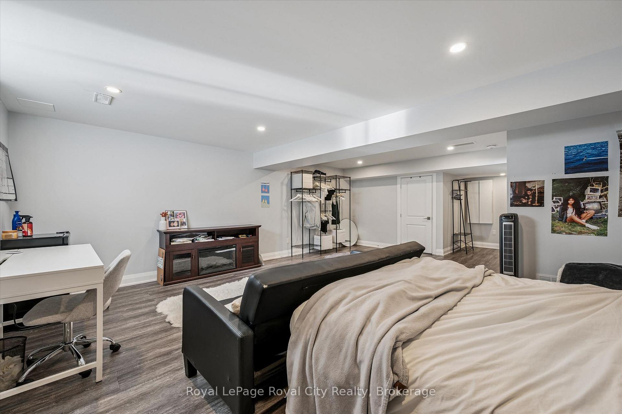
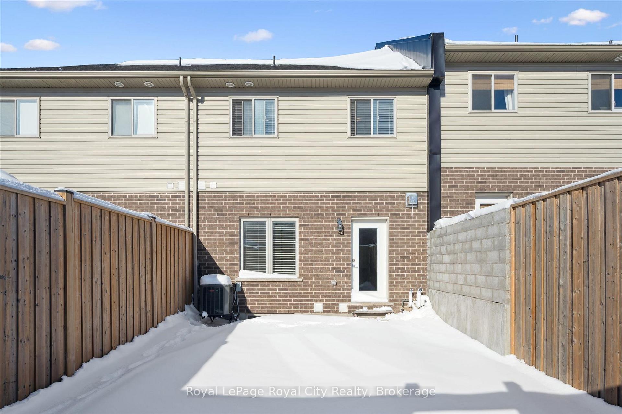
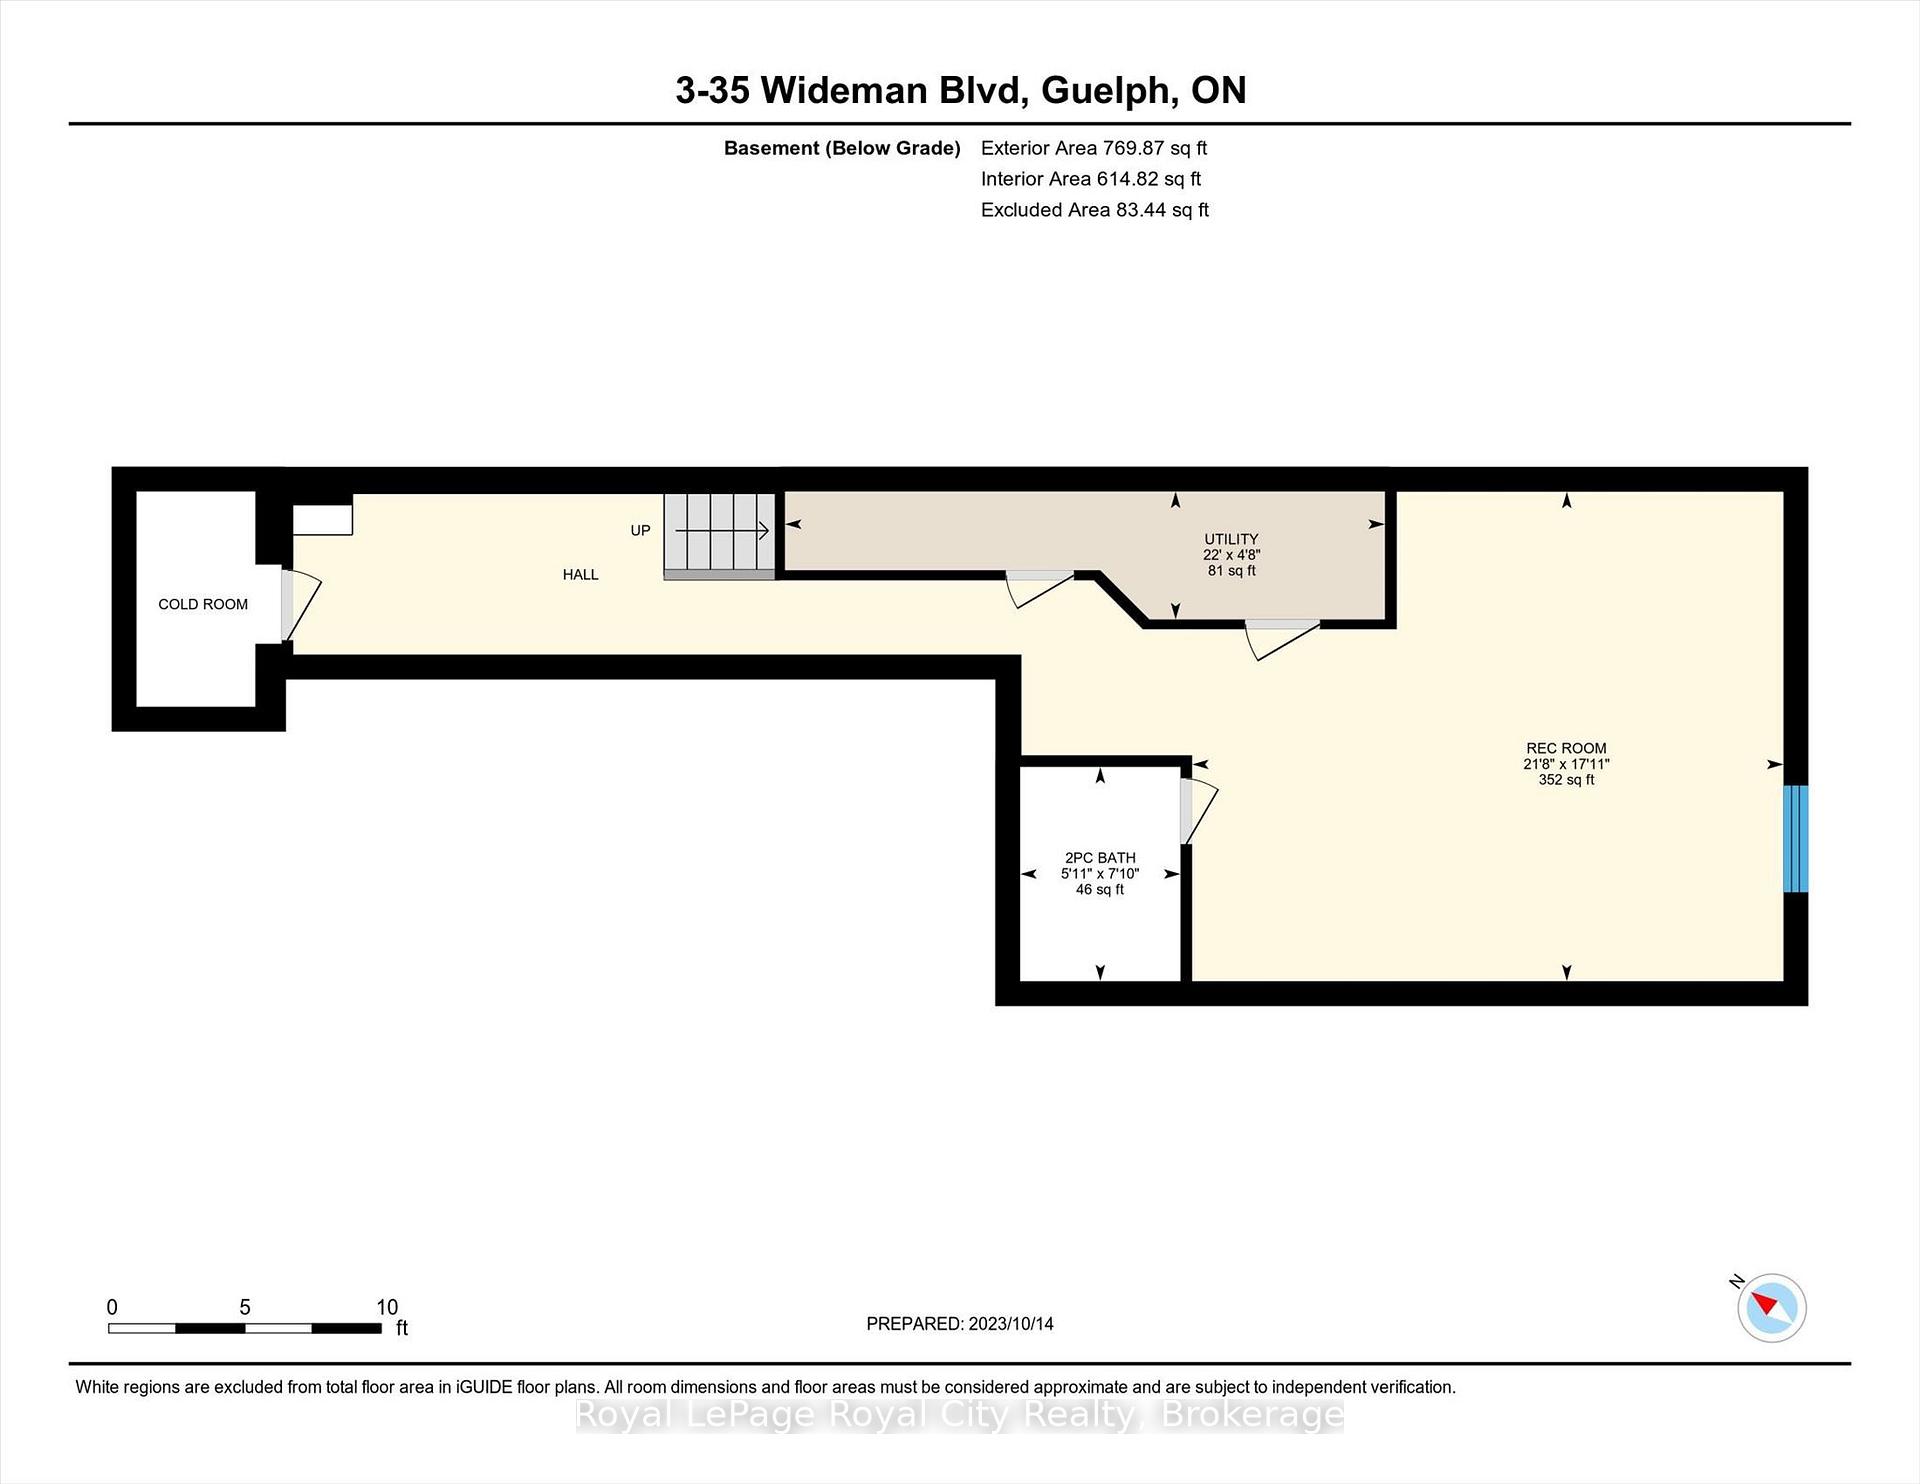
A beautifully designed freehold Hillside townhome offering 1,860 square feet of refined living space, where modern style meets everyday functionality. The open-concept main floor feels bright and inviting, ideal for both relaxed living and hosting, and showcases a thoughtfully designed kitchen complete with a rare butler’s pantry-perfectly blending practicality with a touch of luxury. Soaring 9-foot ceilings and large windows fill the space with natural light, enhancing the home’s airy, elevated feel and highlighting the quality finishes throughout. The primary suite serves as a private retreat, featuring a generous walk-in closet and a spa-inspired ensuite, while two additional well-proportioned bedrooms provide flexibility for family, guests, or a dedicated workspace. A second-floor laundry room adds to the home’s everyday ease. The fully finished lower level offers a bright and versatile extension of living space, ideal for a rec room, home gym, or cozy media area. Set in Guelph’s sought-after North End, this home combines peaceful surroundings with convenient access to nearby amenities-an exceptional opportunity to experience stylish, low-maintenance living.

Additional Details

  • Property Age: 0-5
  • Property Sub Type: Att/Row/Townhouse
  • Transaction Type: For Sale
  • Basement: Unfinished, Full
  • Heating Source: Gas
  • Heating Type: Forced Air
  • Cooling: Central Air
  • Parking Space: 1
  • Virtual Tour: https://unbranded.youriguide.com/3_35_wideman_blvd_guelph_on/

Similar Properties
View Property

29 Hibiscus Lane, Hamilton, ON L8K 0A4

This 2 Story Townhouse Is Located Just Off The Red…

Bedrooms
3
Bathrooms
3

$729,900

View Property

55 Dovercliffe Road Road, Guelph ON N1G 2Z6

Welcome to this well-maintained 3-bedroom, 1.5-bathroom condo townhouse in the…

Bedrooms
3
Bathrooms
1.5
Area
1657.8 Square Feet

$592,900

Debolender

Menu

  • Home
  • About
  • Buying Tips
  • Selling Tips
  • Testimonials
  • Contact OLD

Contact Info

1499 Gordon St Guelph, ON N1L 1C9

+1 519 993 5656

deb@deboraholender.com

Find your new Home

  • All Listings
  • Guelph Listing
  • Kitchener Listing
  • Waterloo Listing
  • Cambridge Listing

Copyright © 2022, Deb Olender RE/MAX Guelph Real Estate Centre

|
18 Gateway Drive, Guelph, ON N1H 6W8 31 Dunkirk Avenue, Guelph, ON N1E 4N7

Owning a home is a keystone of wealth… both financial affluence and emotional security.

Suze Orman
May 10, 2026 Sunday!
Debolender
  • Login
Forget Password?