
Debolender
  • Home
  • About
    • Relocating
    • Testimonials
  • Real Estate Listings
    • Guelph
    • Kitchener
    • Waterloo
    • Cambridge
  • News and Advice
    • Deb’s Blog
    • Home Buying Advice
    • Home Selling Advice
    • Get Listings Sent To You
    • Get Your Free Home Evaluation
  • Contact
Debolender
  • Home
  • About
    • Relocating
    • Testimonials
  • Real Estate Listings
    • Guelph
    • Kitchener
    • Waterloo
    • Cambridge
  • News and Advice
    • Deb’s Blog
    • Home Buying Advice
    • Home Selling Advice
    • Get Listings Sent To You
    • Get Your Free Home Evaluation
  • Contact

12-124 Gosling Gardens, Guelph ON N1G 5K6

  • Home
  • Guelph

12-124 Gosling Gardens, Guelph ON N1G 5K6

12-124 Gosling Gardens, Guelph ON N1G 5K6

$649,900

  • 9de88c5b185c286863289e61d51d3c2c-m1.jpeg
  • 9de88c5b185c286863289e61d51d3c2c-m2.jpeg
  • 9de88c5b185c286863289e61d51d3c2c-m3.jpeg
  • 9de88c5b185c286863289e61d51d3c2c-m4.jpeg
  • 9de88c5b185c286863289e61d51d3c2c-m5.jpeg
  • 9de88c5b185c286863289e61d51d3c2c-m6.jpeg
  • 9de88c5b185c286863289e61d51d3c2c-m7.jpeg
  • 9de88c5b185c286863289e61d51d3c2c-m8.jpeg
  • 9de88c5b185c286863289e61d51d3c2c-m9.jpeg
  • 9de88c5b185c286863289e61d51d3c2c-m10.jpeg
  • 9de88c5b185c286863289e61d51d3c2c-m11.jpeg
  • 9de88c5b185c286863289e61d51d3c2c-m12.jpeg
  • 9de88c5b185c286863289e61d51d3c2c-m13.jpeg
  • 9de88c5b185c286863289e61d51d3c2c-m14.jpeg
  • 9de88c5b185c286863289e61d51d3c2c-m15.jpeg
  • 9de88c5b185c286863289e61d51d3c2c-m16.jpeg
  • 9de88c5b185c286863289e61d51d3c2c-m17.jpeg
  • 9de88c5b185c286863289e61d51d3c2c-m18.jpeg
  • 9de88c5b185c286863289e61d51d3c2c-m19.jpeg
  • 9de88c5b185c286863289e61d51d3c2c-m20.jpeg
  • 9de88c5b185c286863289e61d51d3c2c-m21.jpeg
  • 9de88c5b185c286863289e61d51d3c2c-m22.jpeg
  • 9de88c5b185c286863289e61d51d3c2c-m23.jpeg
  • 9de88c5b185c286863289e61d51d3c2c-m24.jpeg
  • 9de88c5b185c286863289e61d51d3c2c-m25.jpeg
  • 9de88c5b185c286863289e61d51d3c2c-m26.jpeg
  • 9de88c5b185c286863289e61d51d3c2c-m27.jpeg
  • 9de88c5b185c286863289e61d51d3c2c-m28.jpeg
  • 9de88c5b185c286863289e61d51d3c2c-m29.jpeg
  • 9de88c5b185c286863289e61d51d3c2c-m30.jpeg
  • 9de88c5b185c286863289e61d51d3c2c-m31.jpeg
  • 9de88c5b185c286863289e61d51d3c2c-m32.jpeg

Property ID:

 RH-1472908-property

Bedrooms
3
Bathrooms
2.5
Garage
Yes
Area
1306.78 Square Feet

Description

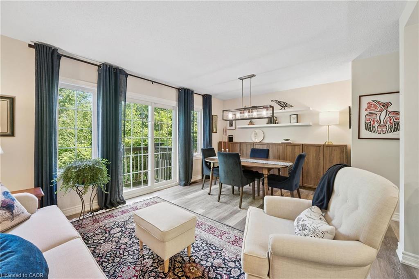
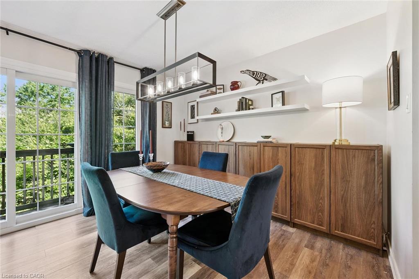
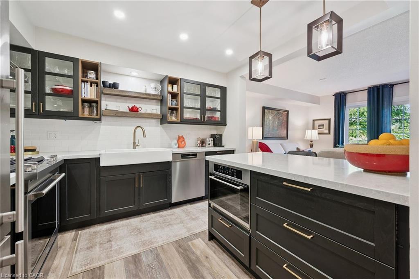
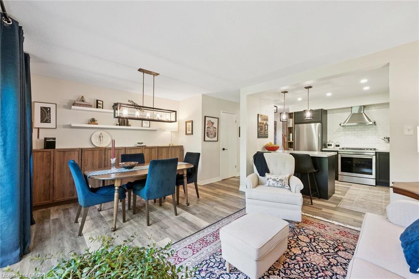
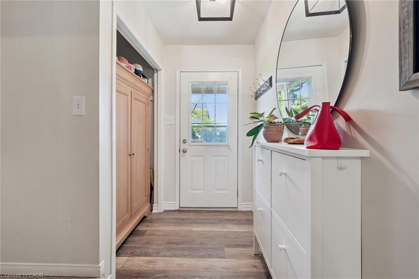
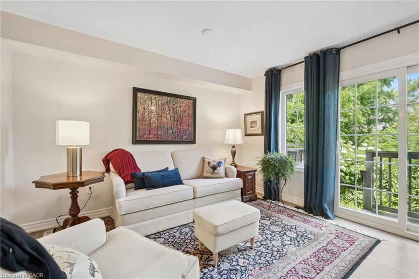
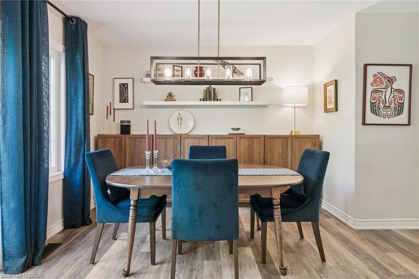
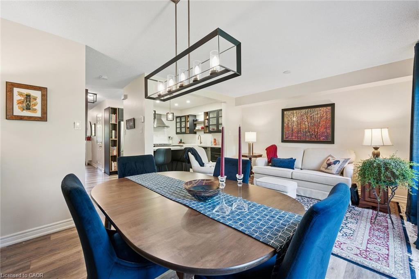
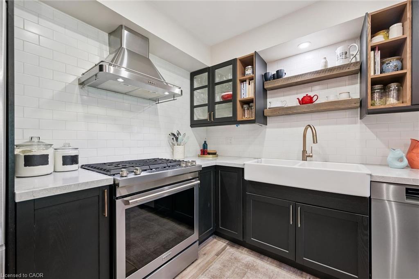
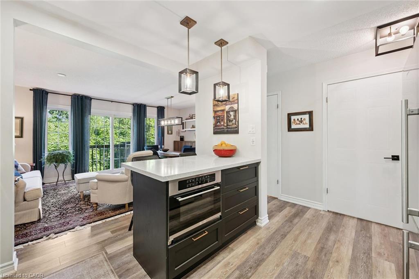
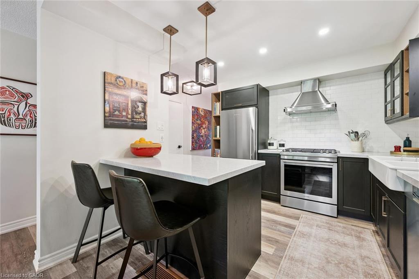
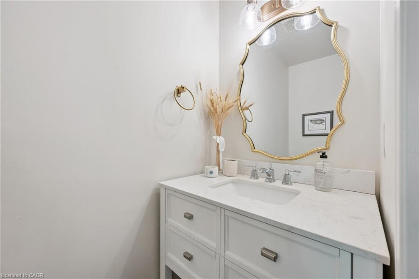
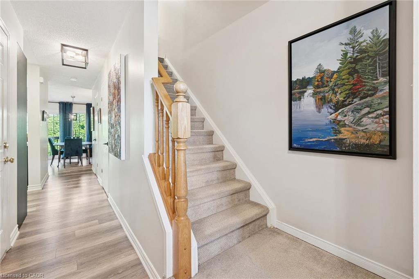
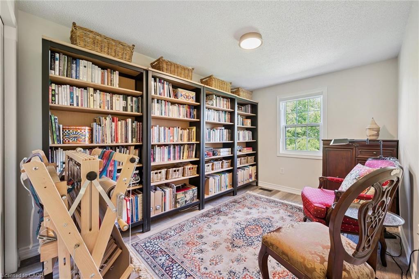
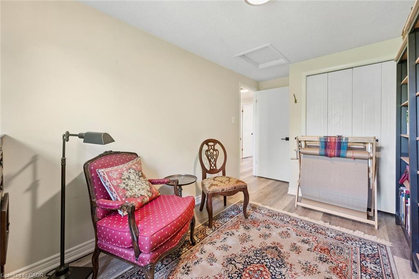
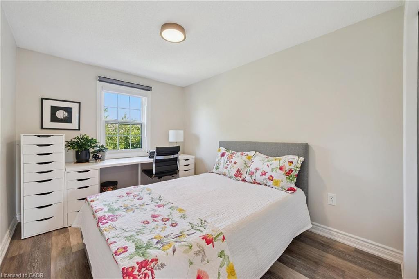
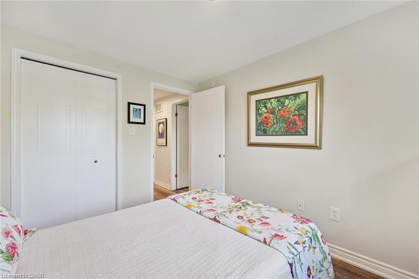
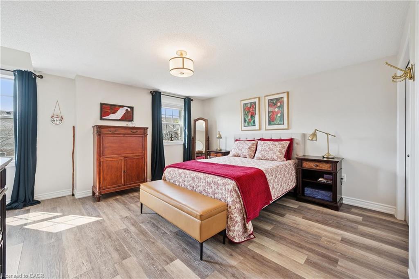
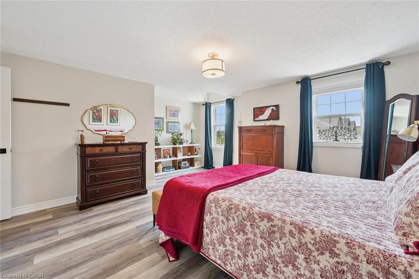
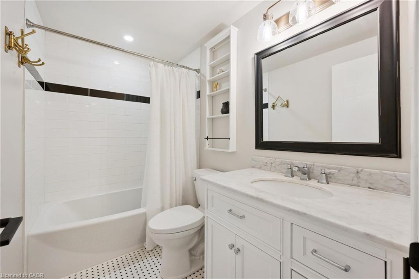
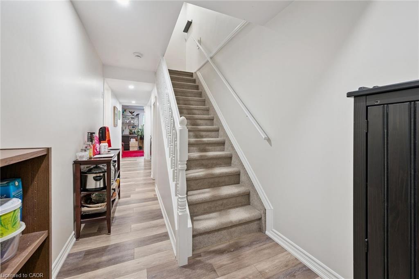
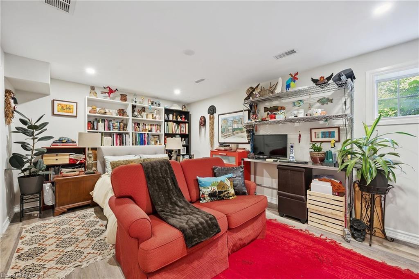
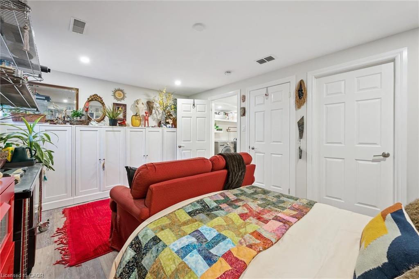
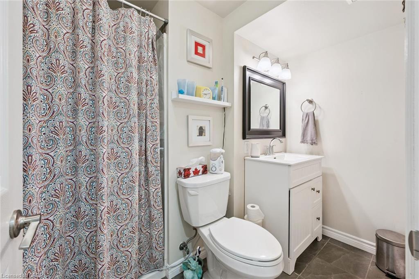
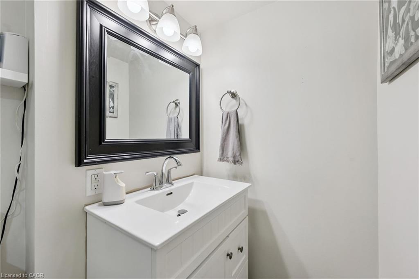
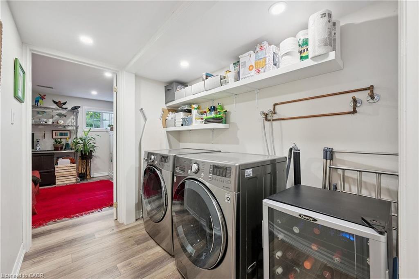
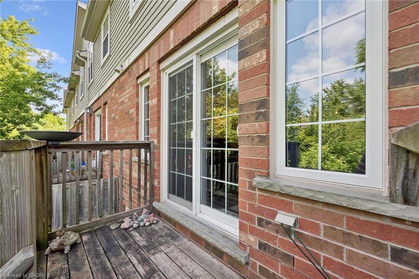
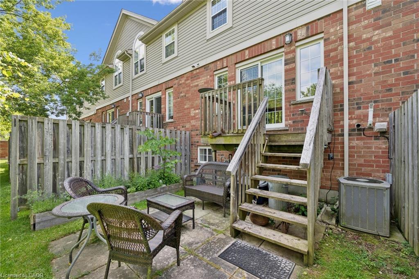
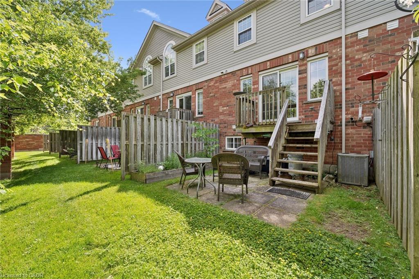
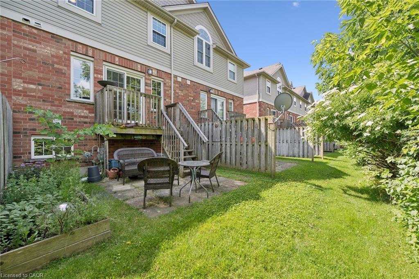
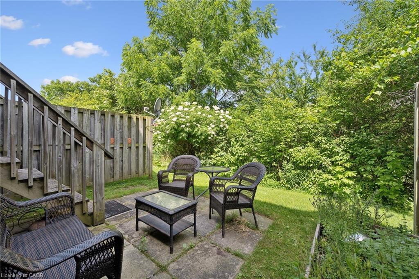
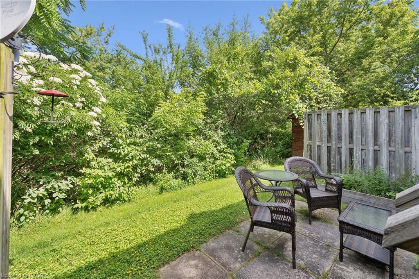
Nestled in Gosling Gardens, this beautifully appointed home is ideal for first-time home buyers, young families looking to upsize, or investors seeking a premium student rental for graduate students. Thoughtfully upgraded with meticulous attention to detail, the home showcases warm, inviting finishes that create a welcoming feeling throughout. The main floor is anchored by peaceful views of the mature treeline beyond the backyard, providing a picturesque backdrop to both the living and formal dining areas. Updated flooring, contemporary lighting, and elegant finishes enhance the open-concept layout, creating an ideal setting for both everyday living and effortless entertaining. At the heart of the home is the chef’s kitchen. Featuring sleek black cabinetry, brushed gold hardware, a large center island with a striking stone countertop, and an elongated subway tile backsplash. Completing the main floor is a tastefully updated two-piece powder room. Upstairs, you’ll find two generously sized secondary bedrooms, each offering ample closet space, while the primary bedroom serves as a peaceful retreat at the end of the day. An updated four-piece bathroom completes the second level. The fully finished lower level provides valuable living space, featuring a spacious multi-purpose rec room, a three-piece bathroom, and a dedicated laundry room. Outside, enjoy your partly fenced backyard backing onto mature greenery. Whether you’re hosting friends, dining alfresco style, or watching children and pets play, this outdoor space is designed to be enjoyed. With walking access to Gosling Gardens Park, nearby trails, excellent schools, and convenient public transit, commuters will appreciate the quick connections to Highway 6, Highway 401, and the University of Guelph. This neighborhood perfectly balances convenience, recreation, and family-friendly living.

Additional Details

  • Property Sub Type: Condo/Apt Unit
  • Zoning: RM.5(PA)
  • Transaction Type: Sale
  • Basement: Full, Finished
  • Heating: Forced Air, Natural Gas
  • Cooling: Private Drive Single Wide
  • Parking Space: 2
  • Virtual Tour: https://unbranded.youriguide.com/124_gosling_gardens_unit_12_guelph_on/

Similar Properties
View Property

36 Blair Drive, Guelph, ON N1L 1N7

Once in a while we get to list a very…

Bedrooms
6
Bathrooms
5

$1,699,000

View Property

44 Meyer Drive, Guelph, ON N1E 4H2

Welcome to 44 Meyer Drive, a beautifully maintained 4 level…

Bedrooms
3
Bathrooms
3

$729,888

Debolender

Menu

  • Home
  • About
  • Buying Tips
  • Selling Tips
  • Testimonials
  • Contact

Contact Info

238 Speedvale Ave W, Guelph, ON N1L 1C9

+1 519 993 5656

deb@deboraholender.com

Find your new Home

  • All Listings
  • Guelph Listing
  • Kitchener Listing
  • Waterloo Listing
  • Cambridge Listing

Copyright © 2026, Deb Olender RE/MAX Guelph Real Estate Centre

|
7 Mears Road, Paris ON N3L 3E2 69 Westhampton Way, Hamilton ON L8E 6C5

Owning a home is a keystone of wealth… both financial affluence and emotional security.

Suze Orman
August 26, 2026 Wednesday!
Debolender
  • Login
Forget Password?