Debolender
  • Home
  • About
    • Relocating
    • Testimonials
  • Real Estate Listings
    • Guelph
    • Kitchener
    • Waterloo
    • Cambridge
  • News and Advice
    • Deb’s Blog
    • Home Buying Advice
    • Home Selling Advice
    • Get Listings Sent To You
    • Get Your Free Home Evaluation
  • Contact
Debolender
  • Home
  • About
    • Relocating
    • Testimonials
  • Real Estate Listings
    • Guelph
    • Kitchener
    • Waterloo
    • Cambridge
  • News and Advice
    • Deb’s Blog
    • Home Buying Advice
    • Home Selling Advice
    • Get Listings Sent To You
    • Get Your Free Home Evaluation
  • Contact

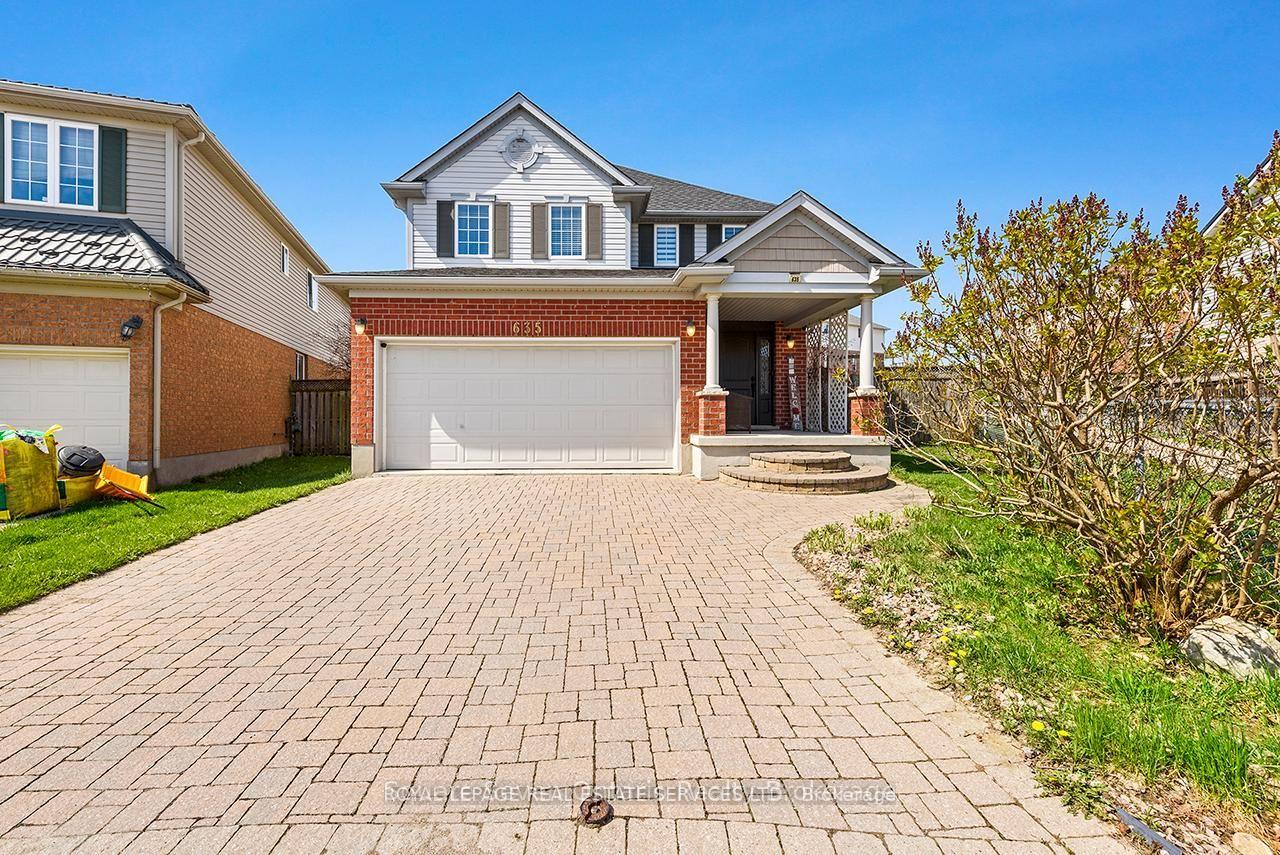
635 Commonwealth Crescent, Kitchener, ON N2E 4J9

  • Home
  • Kitchener

635 Commonwealth Crescent, Kitchener, ON N2E 4J9

635 Commonwealth Crescent, Kitchener, ON N2E 4J9

$1,050,000
  • 0cef2ad5-7492-413a-8f26-c8f4660aba3d-l.jpeg
  • 8f281921-c441-4351-b2b9-1431e1636e2f-l.jpeg
  • fa9f0df3-5f88-43bd-b908-44d64af343a2-l.jpeg
  • 12ea4ed9-6e8a-4344-a5e1-2e53f99dc17d-l.jpeg
  • 9fcf63ad-1c65-4db9-a667-6bb338360c4e-l.jpeg
  • b83665e4-cb48-4088-afe3-976b30da556a-l.jpeg
  • 6e88d14f-af8f-4ba1-b572-cd3fb51767f2-l.jpeg
  • 3b76fbab-cd29-4811-b784-5544ae78bed2-l.jpeg
  • 60b876eb-d854-4f31-be28-848e7e7bb968-l.jpeg
  • d0ae2753-3701-413d-b344-71fa683a335e-l.jpeg
  • 975ad28e-b697-493e-b548-72f95e4fd88c-l.jpeg
  • c578f9f4-f4cd-489f-bf26-0efce5e78111-l.jpeg
  • c375a526-6681-4b70-a4b5-f2e9ead56b0b-l.jpeg
  • 147a11bf-770e-4da5-aa38-b337e80f28dc-l.jpeg
  • 7e0b2bde-ac80-412a-a07c-53693e3b1f75-l.jpeg
  • 56bdac7e-70c9-4886-8794-da462d98d0fb-l.jpeg
  • 4500e0fc-bddf-49be-a5e5-9b6ebe32dbdf-l.jpeg
  • 6efd4ea3-47e3-4201-beb3-ae44638ca7c0-l.jpeg
  • ab9c7196-e56e-48b9-b847-b10534790b35-l.jpeg
  • 2a2f6382-857e-4fb2-aae3-c43e143b66ad-l.jpeg
  • af9e4b07-e132-40d7-ae23-e753b9b2a700-l.jpeg
  • c616898a-6252-4590-8179-9e0cd5cfac57-l.jpeg
  • 9d64b0fc-9f7e-4c2a-a73f-c3a4479d14a6-l.jpeg
  • 64ab60e2-3956-49ad-966a-79c8aa72e9f0-l.jpeg
  • 853ddac4-fb92-4e26-8383-d8d5dc6a1f64-l.jpeg
  • 8f5ff2be-9f27-4b2d-837a-c7999d2bbe49-l.jpeg
  • af7c05a5-63d2-4b21-b0ac-84175371fe00-l.jpeg
  • 2da8dcd3-2bb9-45c3-9d5f-9bb3841e331d-l.jpeg
  • 5d59049b-f818-4ed1-ab0a-9a770297c6e5-l.jpeg
  • a9017e81-4b72-4b69-b3bc-5571abbff7ba-l.jpeg
  • 41317e4f-5d1d-41f4-9ba9-28b4b5498956-l.jpeg
  • b6277940-7513-416f-bde1-90e05eab32d6-l.jpeg
  • 397a1041-aed8-4713-ab0f-04e3d5b3ea4a-l.jpeg
  • 67af6181-c891-445b-944e-fb39fa4aa12f-l.jpeg
  • e8771b40-fdac-47c2-9b51-e7e2c7c0feb7-l.jpeg
  • 60b3ff14-98c2-4c9f-99e3-95e0e35796aa-l.jpeg
  • 665a3819-ae21-438b-a80a-a3aad6b6aa30-l.jpeg

Property ID:

 RH-1473166-property

Bedrooms
4
Bathrooms
4
Garage
No

Description

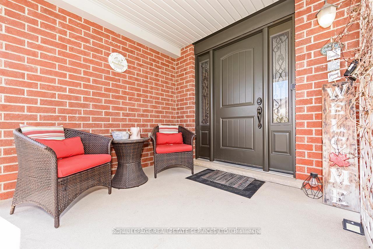
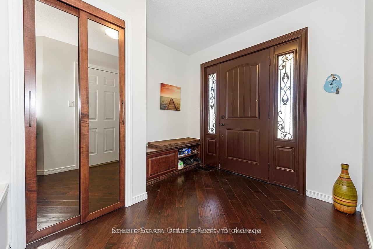
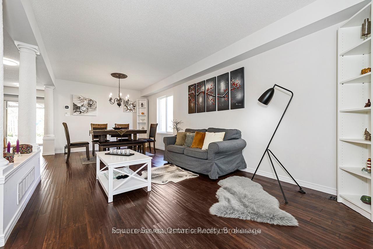
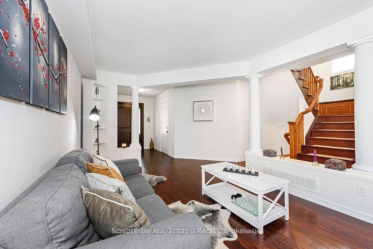
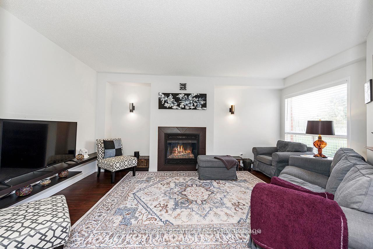
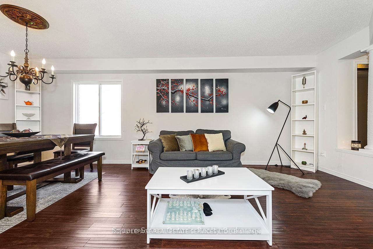
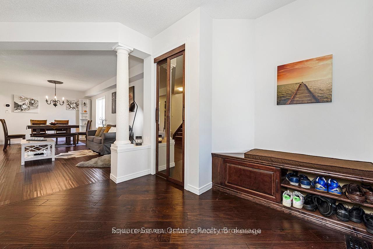
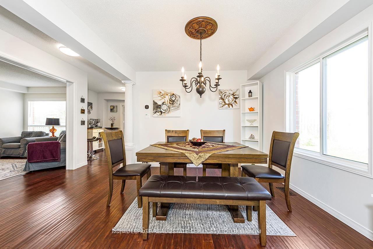
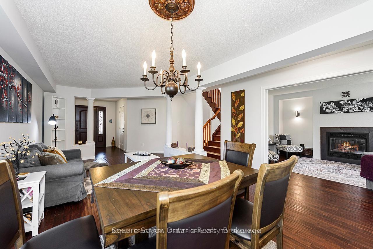
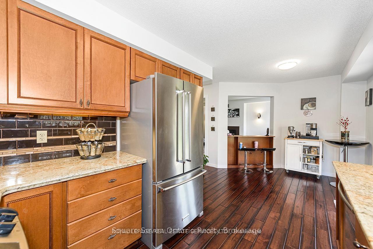
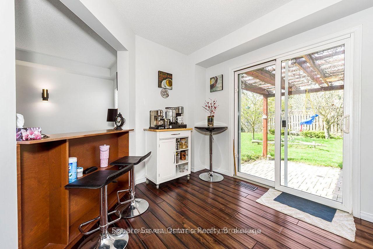
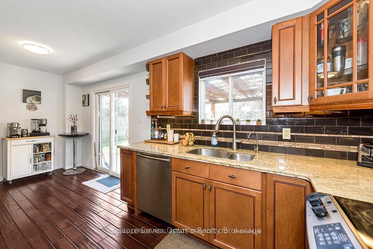
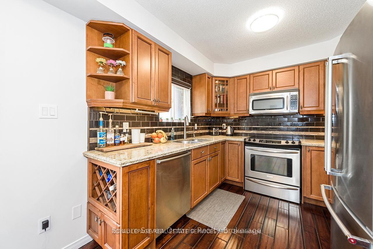
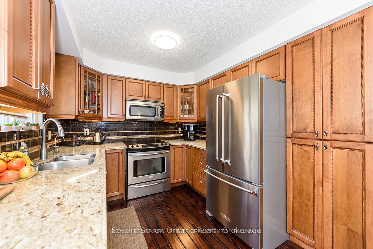
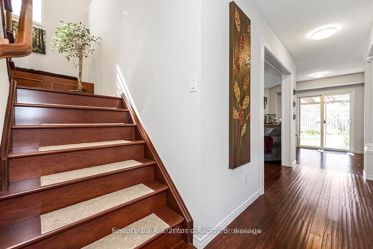
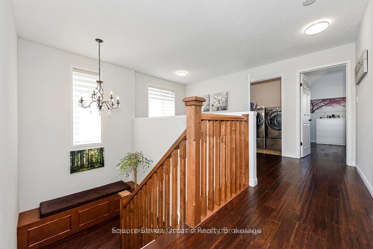
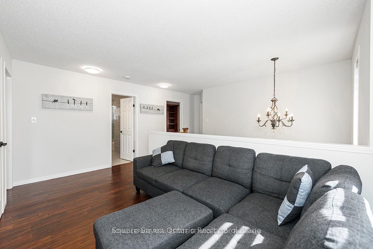
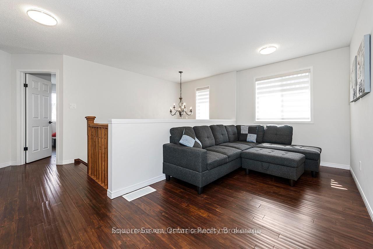
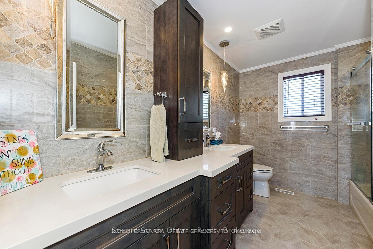
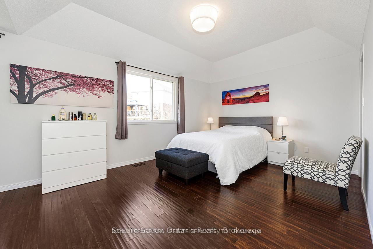
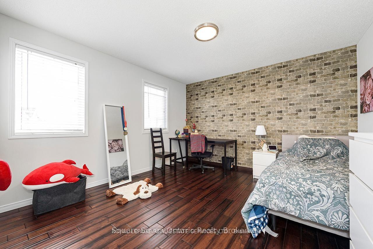
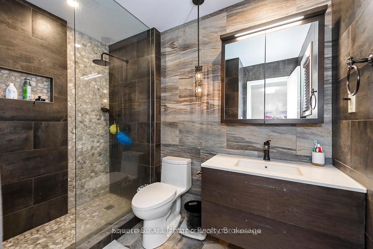
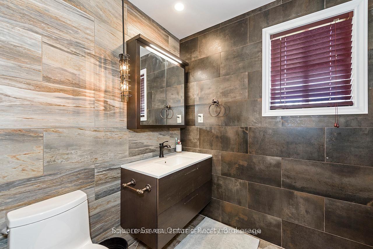
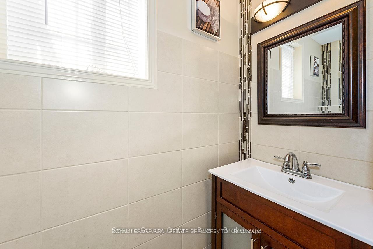
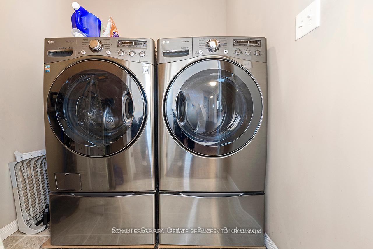
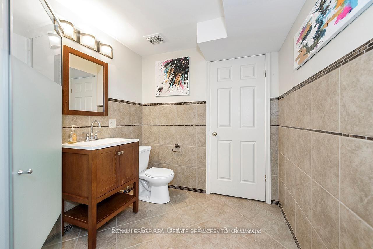
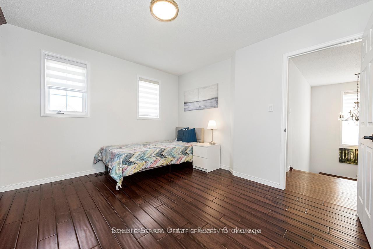
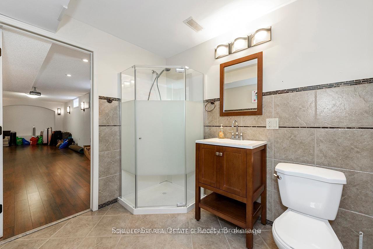
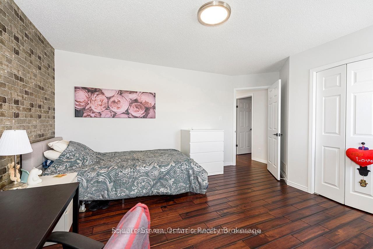
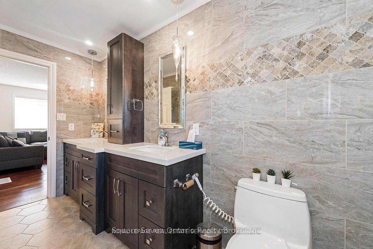
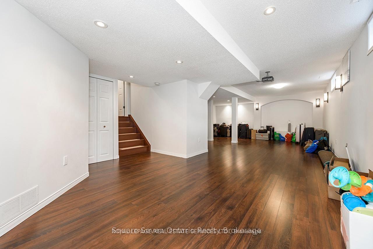
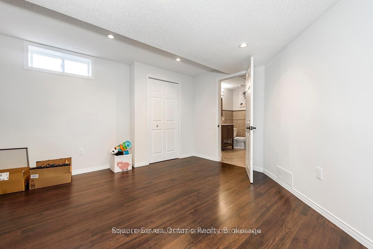
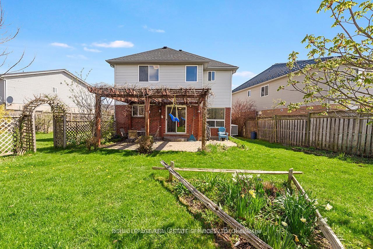
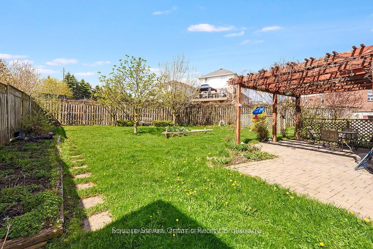
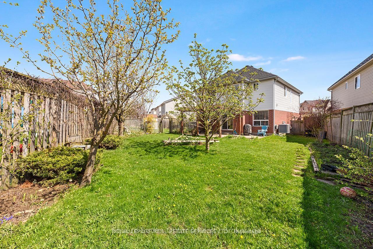
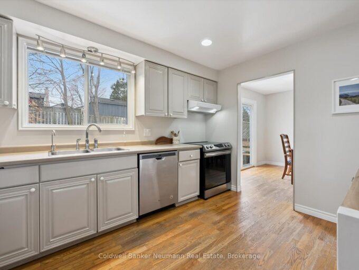
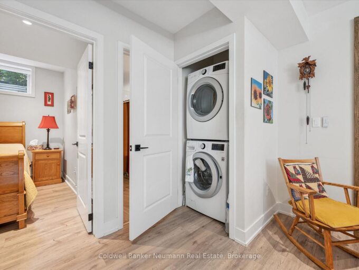
Beautiful 3 bedroom, double car garage home nestled in the highly sought after, family friendly community of Williamsburg, set on a rare oversized premium lot. This stunning property features a gourmet eat in kitchen with maple cabinetry, granite countertops, and stainless steel appliances, with a walk-out to a fully fenced backyard complete with lush greenery, an interlocking patio, and a charming pergola perfect for entertaining. Enjoy a functional, carpet free layout with formal living and dining areas highlighted by a cozy gas fireplace. The second level offers three generously sized bedrooms and a recently renovated, spa inspired bathrooms. The primary suite boasts a tray ceiling, a 3 piece ensuite, and a walk-in closet. Additional highlights include a convenient second floor laundry room and a versatile den/loft space ideal for a home office or easily converted into a fourth bedroom. The finished basement adds exceptional living space with a large recreation room, home theatre, 3 piece bathroom. Freshly painted throughout, this hoe is truly move-in ready. Ideally located close to top rated schools within walking distance, major highways, shopping, and everyday amenities including Starbucks. Goodlife fitness as well as parks and scenic trails – everything your family needs is right at your doorstep. Water Heater (2023), Furnace & AC (2024, Roof Shingles (2025),Water Softener (2026)

Additional Details

  • Property Age: 16-30
  • Property Sub Type: Detached
  • Transaction Type: For Sale
  • Basement: Full, Finished
  • Heating Source: Gas
  • Heating Type: Forced Air
  • Cooling: Central Air
  • Parking Space: 2
  • Fire Places:

Similar Properties

View Property

839 Watson Street S, Puslinch, ON N0B 1C0

Imagine starting your morning with sunlight pouring into your bright,…

Bedrooms
4
Bathrooms
4

$1,499,900

View Property

18 Gateway Drive, Guelph, ON N1H 6W8

Welcome to 18 Gateway Drive! A well-maintained 3-bedroom, 2-bathroom home…

Bedrooms
3
Bathrooms
2

$789,900

Debolender

Menu

  • Home
  • About
  • Buying Tips
  • Selling Tips
  • Testimonials
  • Contact

Contact Info

238 Speedvale Ave W, Guelph, ON N1L 1C9

+1 519 993 5656

deb@deboraholender.com

Find your new Home

  • All Listings
  • Guelph Listing
  • Kitchener Listing
  • Waterloo Listing
  • Cambridge Listing

Copyright © 2026, Deb Olender RE/MAX Guelph Real Estate Centre

|
592 Little Dover Crescent, Waterloo, ON N2K 4E5 920 Concession Road, Cambridge, ON N3H 4L6

Owning a home is a keystone of wealth… both financial affluence and emotional security.

Suze Orman
August 26, 2026 Wednesday!
Debolender
  • Login
Forget Password?