Debolender
  • Home
  • About
    • Relocating
    • Testimonials
  • Real Estate Listings
    • Guelph
    • Kitchener
    • Waterloo
    • Cambridge
  • News and Advice
    • Deb’s Blog
    • Home Buying Advice
    • Home Selling Advice
    • Get Listings Sent To You
    • Get Your Free Home Evaluation
  • Contact
Debolender
  • Home
  • About
    • Relocating
    • Testimonials
  • Real Estate Listings
    • Guelph
    • Kitchener
    • Waterloo
    • Cambridge
  • News and Advice
    • Deb’s Blog
    • Home Buying Advice
    • Home Selling Advice
    • Get Listings Sent To You
    • Get Your Free Home Evaluation
  • Contact

18 Gateway Drive, Guelph, ON N1H 6W8

  • Home
  • Guelph

18 Gateway Drive, Guelph, ON N1H 6W8

18 Gateway Drive, Guelph, ON N1H 6W8

$789,900

  • 3fe58969-943b-47c4-ab7e-d9701f363a84-l.jpeg
  • be424e8c-7a5a-438a-9774-9bf6ffa8ec51-l.jpeg
  • 4048f8b9-c1d7-4661-8b3b-0ad7a66f003e-l.jpeg
  • 6ff8058d-4774-433a-961f-6f1f98b4d0d4-l.jpeg
  • b78d0d02-4fbe-42b2-928c-7e656bb419d4-l.jpeg
  • 5e2892b5-2ff0-4add-9b15-e7f5017f50d5-l.jpeg
  • 3bd10a4b-5a7c-48a6-9915-b770b3368aed-l.jpeg
  • 822c61b3-ed22-467d-94b3-58b6ac15dbe1-l.jpeg
  • f95082ef-62ea-4b81-b25c-fbed0dc03d18-l.jpeg
  • aaf352b1-387c-4f96-a9ab-17b2e9f646d4-l.jpeg
  • bcbe6b93-d02e-4b8c-b93d-19a7800feda6-l.jpeg
  • 33ea4c90-99b2-4fb7-a562-7faa84facd92-l.jpeg
  • 2fe40764-f8c0-4066-a0e9-eca5cc35d959-l.jpeg
  • 9351a9d7-6f85-4ecd-87ba-85095e80ce9f-l.jpeg
  • c82af4c9-dfb5-4e00-acca-e2062ea88af5-l.jpeg
  • c3d99493-bdb8-4751-a96a-0266fd0d4b8d-l.jpeg
  • a17654ce-b5ae-49ce-bf8f-90e424506592-l.jpeg
  • 5ea4fad4-d6d8-4c29-934b-db95b17f9bac-l.jpeg
  • 800d3975-d343-41cc-afff-cf9d27cb6c79-l.jpeg
  • 2ec8acbb-4fd9-4d13-99cb-be1c4cad9129-l.jpeg
  • 7ff39fa0-cd12-409d-ba0c-135346c2d127-l.jpeg
  • b5018404-5a0d-4358-91b5-c9291bccad94-l.jpeg
  • 48876b8d-1033-4ec1-9bc7-d4e3f8808aa7-l.jpeg
  • d81d51da-3410-4656-b407-fd29fbb49a2e-l.jpeg
  • 6737186a-e590-478a-9e0e-6e5fdab6d59a-l.jpeg
  • 48997589-3189-4046-8cbb-346c88cf4978-l.jpeg
  • 82e5d9e1-6494-4348-bfd3-ba91ce7bcf4e-l.jpeg
  • a77aa7d7-2efb-4af6-b581-91a27e2f1579-l.jpeg
  • 8754799a-814d-4f91-b2c2-933ef4f07d22-l.jpeg
  • d41893e5-9e94-4557-9489-a2ad42ceac95-l.jpeg
  • 327ca2d6-a6f5-4e31-b1d6-43bd070ff35b-l.jpeg
  • bd2e6a4e-e2c3-4a94-b47a-ff9cf1fe5215-l.jpeg
  • d79e85ef-09ab-4981-8ea5-7f2cb0c73889-l.jpeg
  • b454b08e-daf8-4cad-b682-bbfdf7625603-l.jpeg
  • 246ac110-06d0-40d1-8d21-feee8e72fbd9-l.jpeg
  • 9ec5215d-6527-4529-b702-eb0dd92d4cd2-l.jpeg
  • c08b748f-499d-4f4f-8a1d-9688988b4a3d-l.jpeg
  • 471c69a4-f9bf-4da1-b6c2-4781fd65260a-l.jpeg
  • bc54a327-1f9a-40fc-a7f9-c60449f2cfef-l.jpeg
  • da2b85c4-d880-4d06-9e51-f6988c79f912-l.jpeg
  • 7640c5ac-cc6d-4559-a183-60ea7cac8b86-l.jpeg

Property ID:

 RH-1229089-property

Bedrooms
3
Bathrooms
2
Garage
No
Year Built
2025

Description

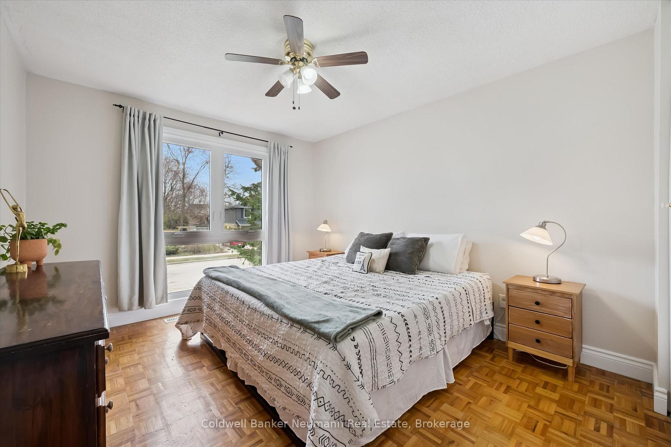
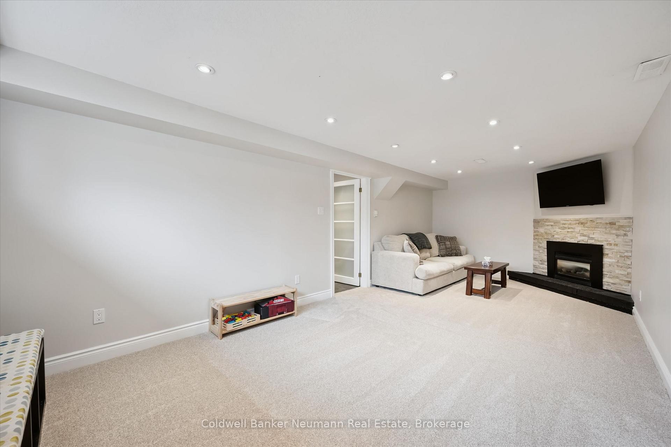
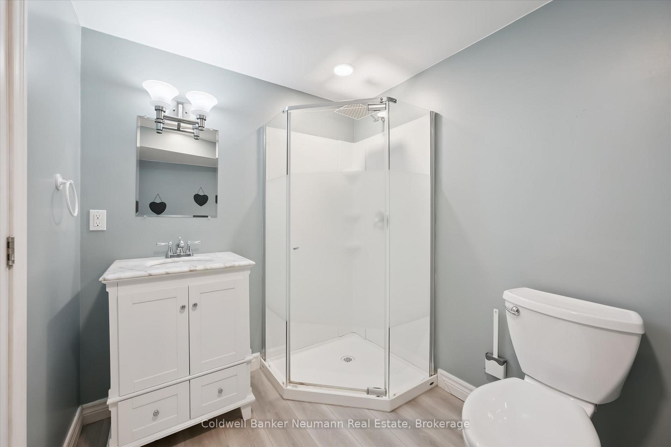
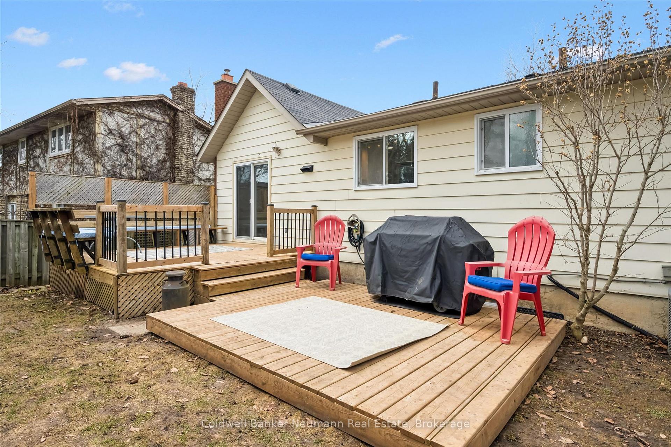
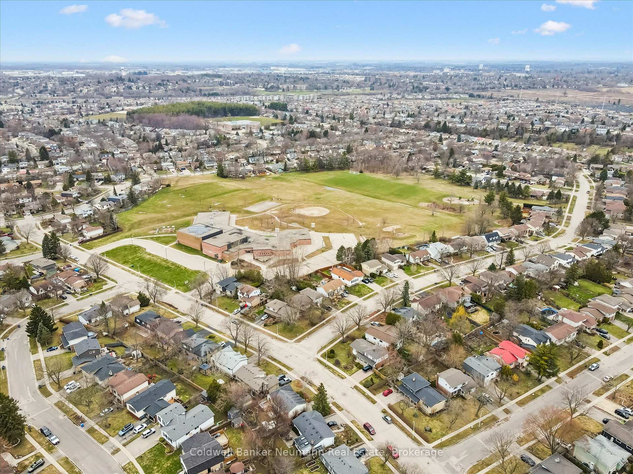
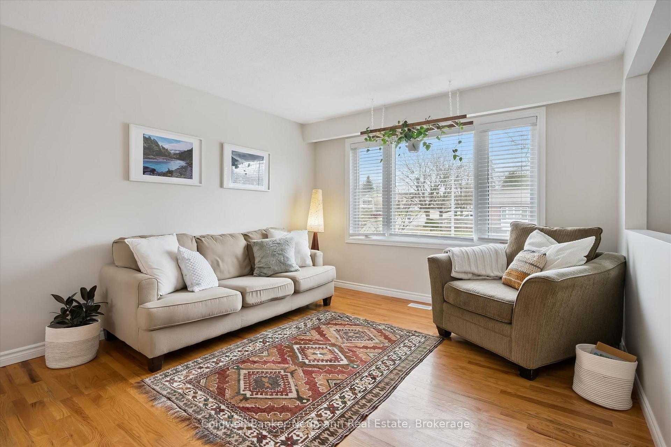
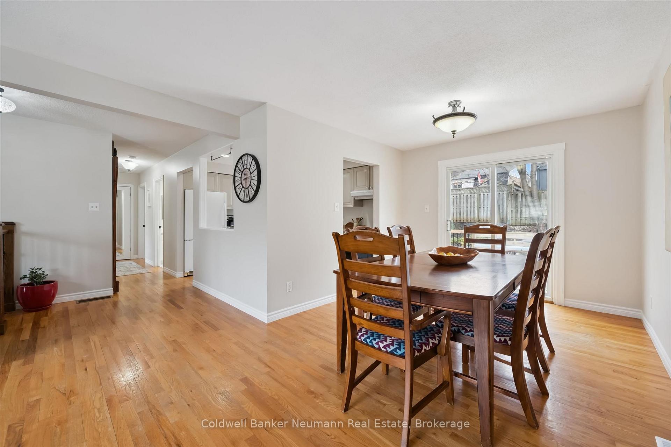
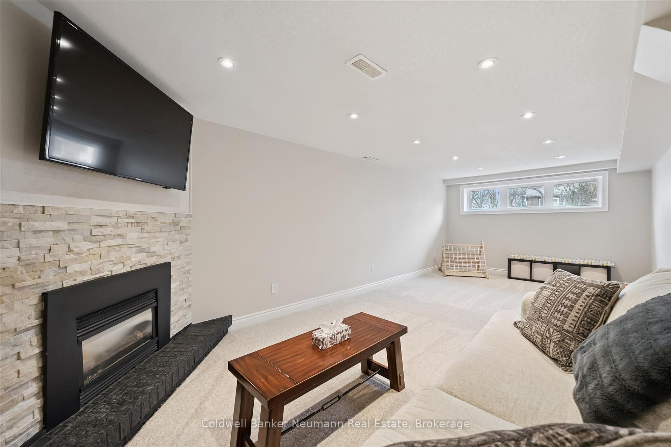
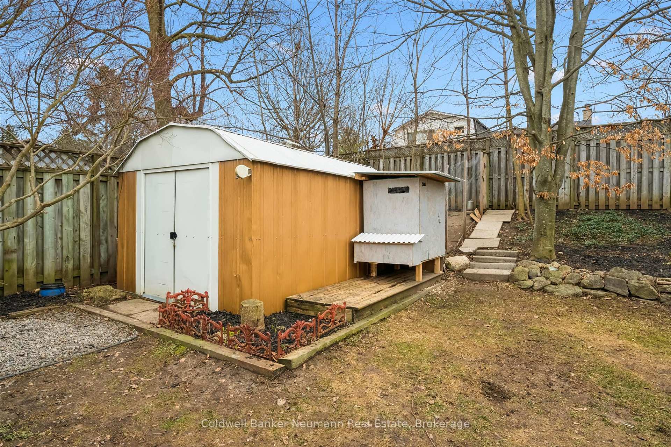
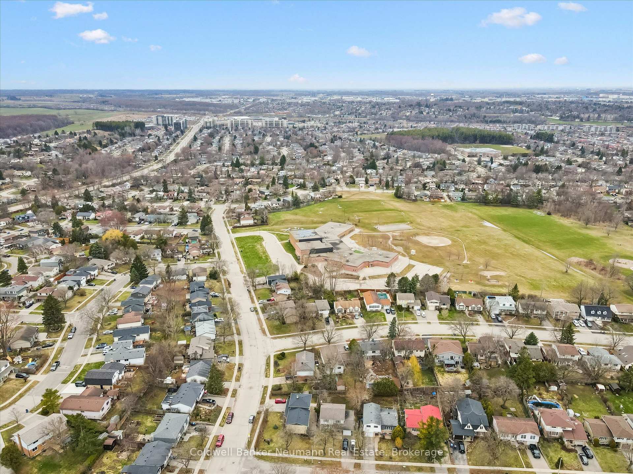
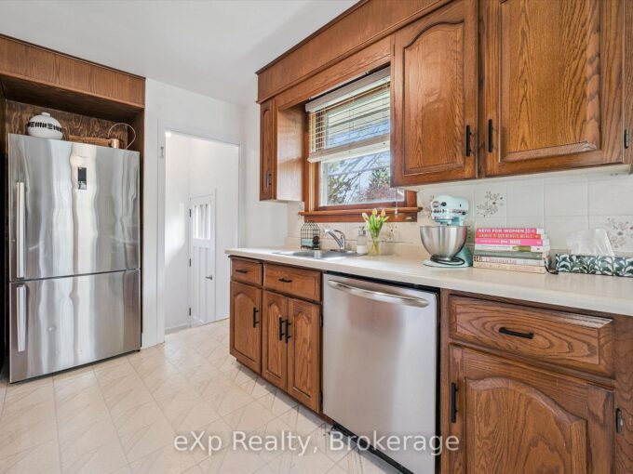
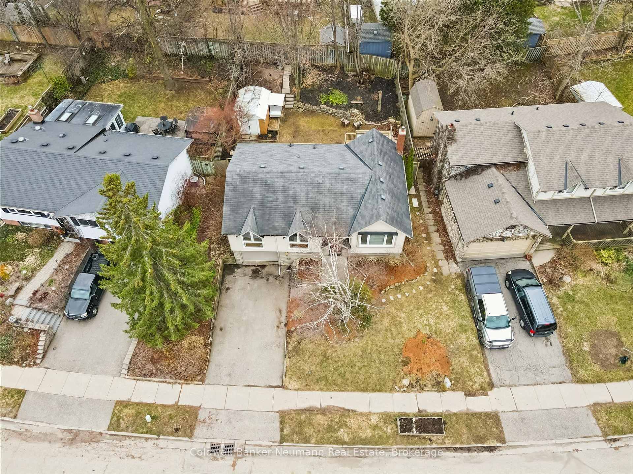
Welcome to 18 Gateway Drive! A well-maintained 3-bedroom, 2-bathroom home in a family-friendly Guelph neighbourhood! With over 1,100 sq ft above grade and a fully finished lower level, the home is perfect for young couples or families looking to upgrade! Freshly updated and almost fully repainted from top to bottom, so you can move in without adding a “paint weekend” to your to-do list. The main floor includes a bright living room, dining area, and a functional kitchen, along with three comfortable bedrooms and a 4-piece bath. Downstairs, you’ll find a second full bathroom, laundry, and an oversized rec room perfect for movie nights, kids’ play space, or finally starting that hobby you’ve been talking about for years. You’ll also find a perfect office space with great natural lighting-no need to sacrifice a bedroom for your home office! Little extras like the stone and stucco upgrades to the front exterior, and enlarged front windows really make this home pop. The backyard features a private deck, green space, and a shed for storing all of your new gardening tools and seasonal decorations! The home also includes a functional garage and it is just a short trip down the sidewalk to Gateway Drive Public School or Springdale park, and a short drive to highways 6, 24, and the dollar hot dogs at Costco! You have to LiveHere to fully appreciate this local family friendly neighborhood. They can’t wait to meet you.
Additional Details

  • Property Sub Type: Detached
  • Transaction Type: For Sale
  • Basement: Finished, Full
  • Heating Source: Gas
  • Heating Type: Forced Air
  • Cooling: Central Air
  • Parking Space: 2
  • Fire Places: Natural Gas, Rec Room
  • Virtual Tour: https://unbranded.youriguide.com/18_gateway_dr_guelph_on/

Similar Properties

View Property

1073 North Service Road, Hamilton, ON L8E 5E1

Perched on the tranquil shores of Lake Ontario, this exquisite…

Bedrooms
5
Bathrooms
5

$2,299,000

View Property

222 Baldwin Drive, Cambridge, ON N3C 0B3

Simply Stunning!! A Fully Finished Perfectly Laid Out Family Home…

Bedrooms
5
Bathrooms
5

$999,000

Debolender

Menu

  • Home
  • About
  • Buying Tips
  • Selling Tips
  • Testimonials
  • Contact OLD

Contact Info

1499 Gordon St Guelph, ON N1L 1C9

+1 519 993 5656

deb@deboraholender.com

Find your new Home

  • All Listings
  • Guelph Listing
  • Kitchener Listing
  • Waterloo Listing
  • Cambridge Listing

Copyright © 2022, Deb Olender RE/MAX Guelph Real Estate Centre

|
5765 Fourth Line, Guelph/Eramosa, ON N0B 2K0 35 WIDEMAN Boulevard 3, Guelph, ON N1E 0J2

Owning a home is a keystone of wealth… both financial affluence and emotional security.

Suze Orman
May 10, 2026 Sunday!
Debolender
  • Login
Forget Password?