Debolender
  • Home
  • About
    • Relocating
    • Testimonials
  • Real Estate Listings
    • Guelph
    • Kitchener
    • Waterloo
    • Cambridge
  • News and Advice
    • Deb’s Blog
    • Home Buying Advice
    • Home Selling Advice
    • Get Listings Sent To You
    • Get Your Free Home Evaluation
  • Contact
Debolender
  • Home
  • About
    • Relocating
    • Testimonials
  • Real Estate Listings
    • Guelph
    • Kitchener
    • Waterloo
    • Cambridge
  • News and Advice
    • Deb’s Blog
    • Home Buying Advice
    • Home Selling Advice
    • Get Listings Sent To You
    • Get Your Free Home Evaluation
  • Contact

39 Washburn Drive, Guelph, ON N1E 0B6

  • Home
  • Guelph

39 Washburn Drive, Guelph, ON N1E 0B6

39 Washburn Drive, Guelph, ON N1E 0B6

$949,000
  • 04889d3f-53fe-4d3e-8c55-264f982a6ba9-l.jpeg
  • 08d8870a-9df7-469c-a2f3-64b1af9031a5-l.jpeg
  • 0a1d3362-1445-4c1a-a0bb-fc042c659f8a-l.jpeg
  • 0ae2103e-a21d-4af2-b2e9-50b4e8c19600-l.jpeg
  • 1c2e6ec9-f1dc-45a7-b72a-942d733630cc-l.jpeg
  • 1f4748a1-6409-4fc3-a165-5131c36eee6a-l.jpeg
  • 250bd732-d905-433c-bc6f-3f0482fcb805-l.jpeg
  • 2df091f9-c666-46ee-9131-096327957b6a-l.jpeg
  • 316d1a7d-3e3c-42a6-ac25-02f668b722ea-l.jpeg
  • 36d443d8-728d-46ad-af39-e4b8b4179013-l.jpeg
  • 37cc0c28-edb4-4a66-b18e-859ddedad959-l.jpeg
  • 41537a41-aeb2-435d-9353-d6cbff9f4102-l.jpeg
  • 46e5f89b-1e66-4734-9c74-1a1646e0f042-l.jpeg
  • 4db70615-b2e9-4a59-af3e-bc27011ebcb5-l.jpeg
  • 5a990a8a-9285-4b96-b707-f097e17f4b9b-l.jpeg
  • 61d90a17-6430-4287-8264-5e1888756035-l.jpeg
  • 62a7d67b-7e0d-47f0-b133-69dbc2278a5a-l.jpeg
  • 644ebc3e-2c57-4581-aa3b-15e72b9de005-l.jpeg
  • 69f2b6c8-1940-4ec8-9876-54eb1e72e351-l.jpeg
  • 71c6b6e5-8aa2-462e-b3c6-500f4a37fd1c-l.jpeg
  • 76e67608-c228-4634-b0a5-ab7e4c91b456-l.jpeg
  • 7b61f491-84e7-4b89-a322-01f699459f8a-l.jpeg
  • 7bf93123-c747-448d-b0ee-2138924ee8d4-l.jpeg
  • 84262804-7283-486e-ac61-9914fbf614a0-l.jpeg
  • 865e1b9f-72ad-48ec-b557-dac8643ccddd-l.jpeg
  • 8c80c64c-0724-4fd8-b23a-7666480d4627-l.jpeg
  • 8cc91186-af2d-4982-a827-a0dda35a9b1c-l.jpeg
  • 98358721-2d55-4024-b9ed-cab75dfdf15c-l.jpeg
  • 98c35d95-75cc-403b-9a37-c3d4bfddedb3-l.jpeg
  • 9ae31d71-09d9-46de-b6ae-9fa10e90f2d5-l.jpeg
  • a11ce9b6-8465-460a-8947-032178f12464-l.jpeg
  • a768d433-211a-43b7-a711-6d941e0fc5c3-l.jpeg
  • ae1db81c-1a5f-43a0-a1e3-2e650ff9360b-l.jpeg
  • b3f047b8-6b7b-419a-b451-584ecec1136c-l.jpeg
  • b78fd243-b7b0-4f8c-96a2-13c804225685-l.jpeg
  • c11a6ca5-1555-4a76-8d9d-f6f2ef4101c9-l.jpeg
  • c5479dc8-e8d8-431c-a986-d5b0543486f5-l.jpeg
  • c69ba2d7-f4cc-4e2c-86ac-09a00b12fe87-l.jpeg
  • c94802ca-dc46-4078-8289-1002191d735d-l.jpeg
  • cdf0edb1-eba0-4076-943e-7ba21b0d3e02-l.jpeg
  • cf65d21a-a7e5-42c0-b615-2c3e21f297e0-l.jpeg
  • d63839dd-4a7b-4ecc-bc75-8c8d0270ad2d-l.jpeg
  • da8b59f2-9168-4108-b8a3-83c28bfc65cf-l.jpeg
  • db35b0c9-7511-45ce-b468-7b079b12fd71-l.jpeg
  • dcfa6edc-e908-49ec-b999-0748563c3930-l.jpeg
  • eaf495c1-e78c-4bcd-abf9-144c3f5cf22a-l.jpeg
  • edbcf47e-8b5c-4b43-ad87-606a51755b2b-l.jpeg
  • fc4068ea-6526-4743-9d24-8d7cd118f703-l.jpeg

Property ID:

 RH-1474576-property

Bedrooms
5
Bathrooms
4
Garage
No

Description

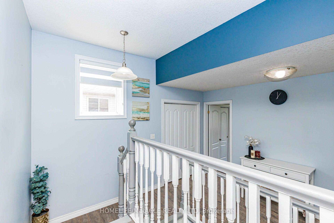
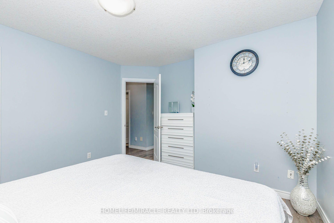
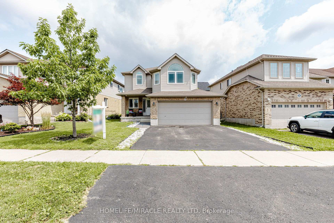
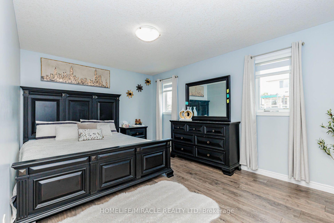
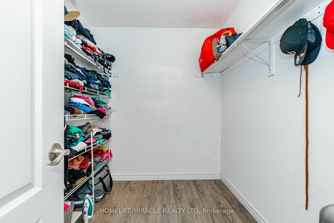
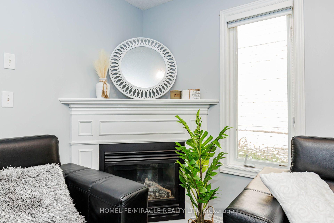
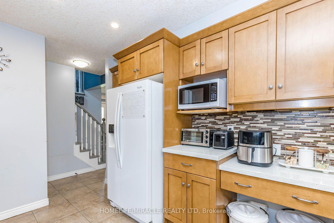
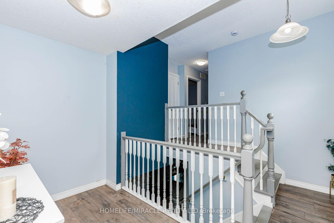
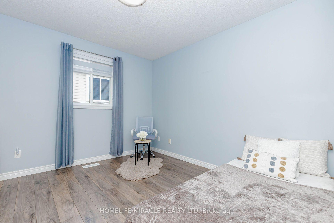
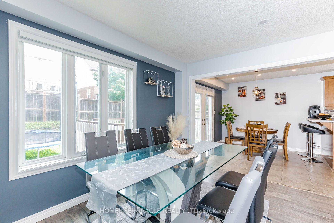
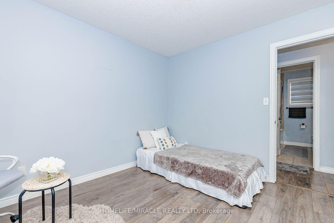
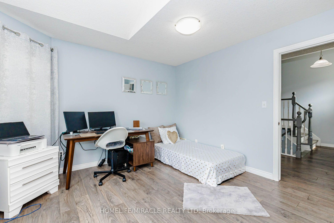
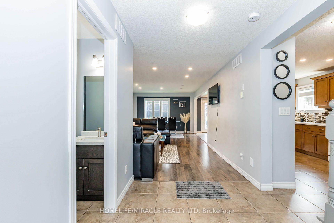

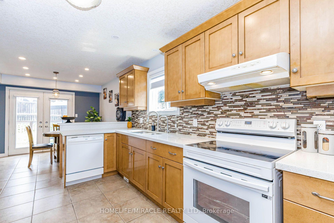
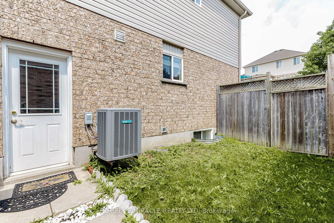
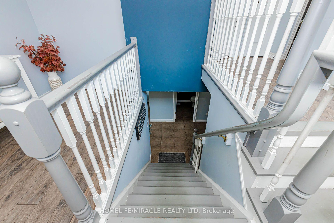
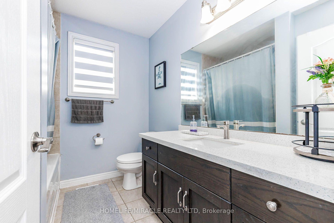
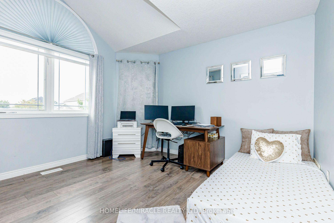
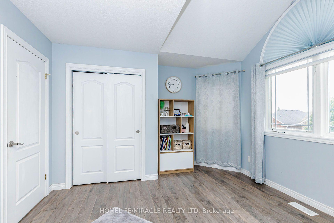
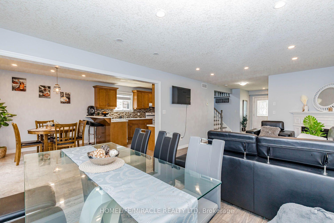
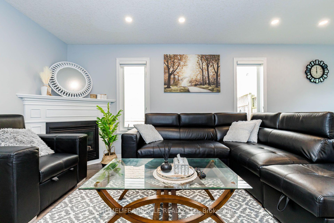
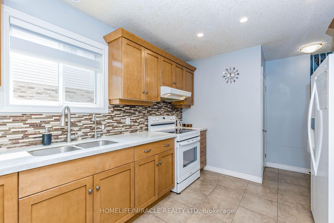
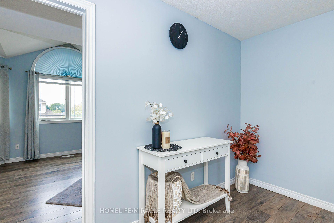
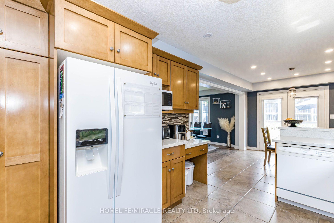
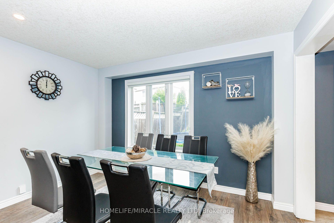
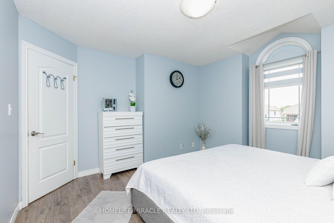
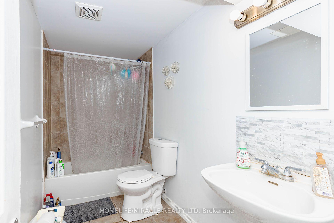
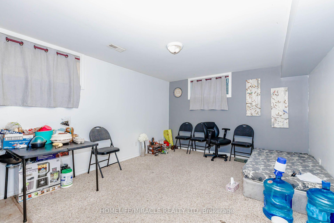
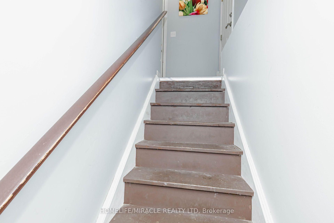
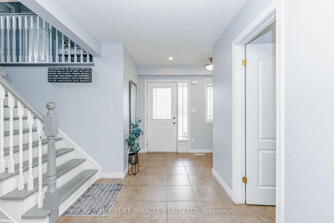
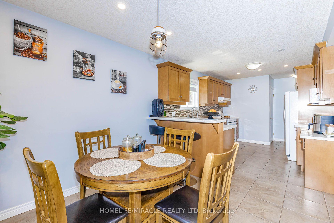
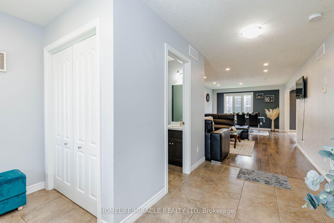
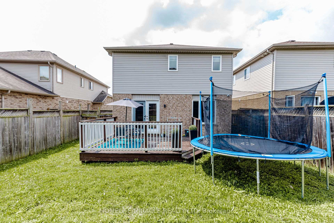
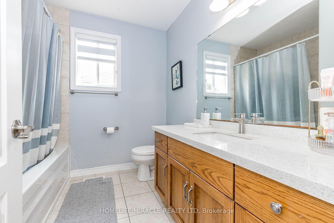
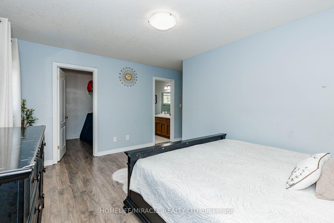
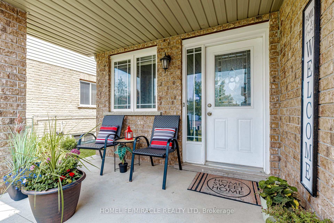
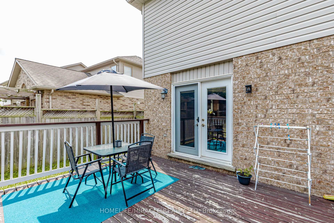
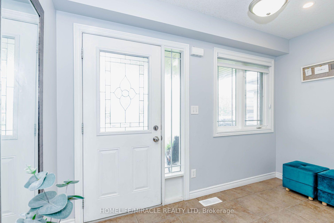
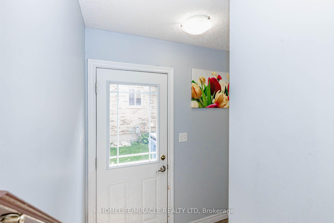
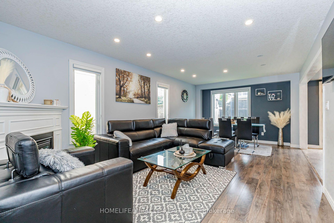
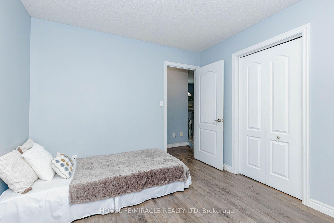
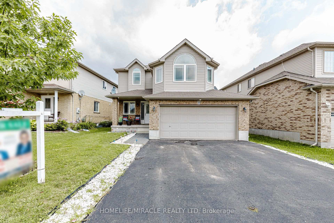
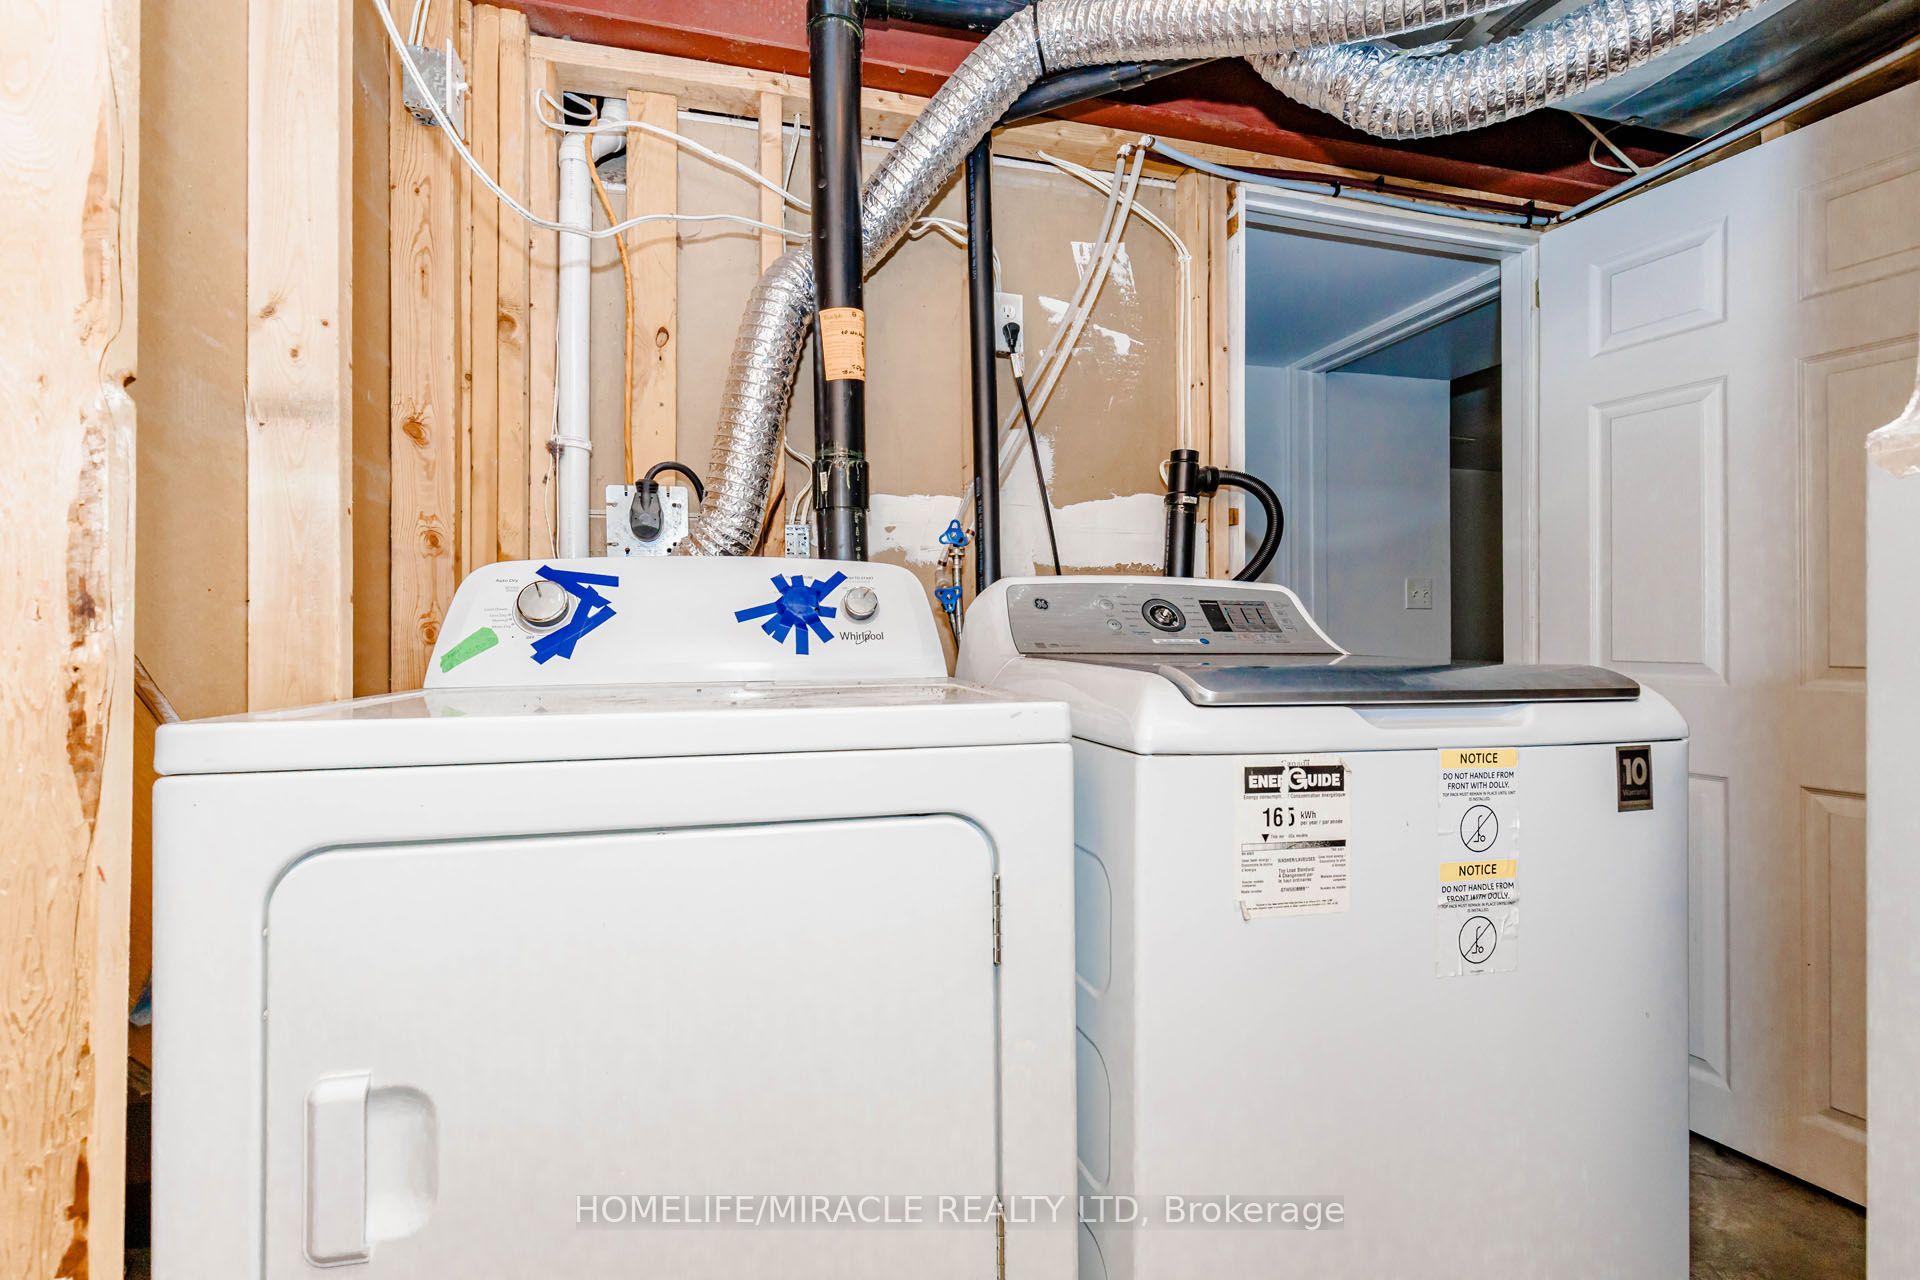
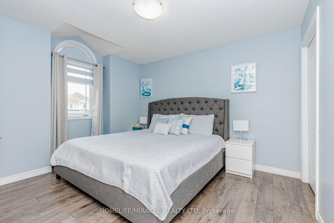
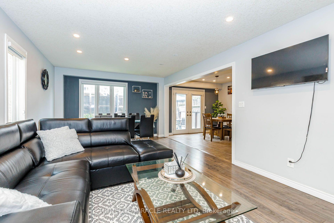
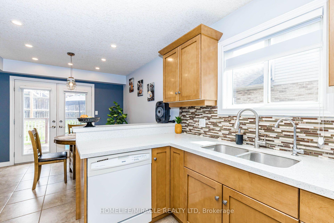
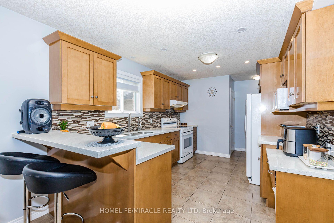
Detached House with Finished Basement and Separate Entrance in the Guelph (Starwood Dr & Eastview Rd). Features 4 + 1 Bedroom, 3.5 Bath, Total 4 car Parking, and more. The desirable floor plan offers an abundance of natural light with large windows and neutral finishes. The layout features a functional kitchen that overlooks a perfectly arranged dining area. The living room provides a comfortable space for relaxing and/or entertaining. The primary bedroom is located on the second level and boasts a walk-in closet and a 4 piece ensuite. Three further bedrooms with closets, and additional common bathroom occupy the upper level. Finished Basement with Separate Entrance. Basement features Rec Room, 1 Bedroom, one full bathroom and laundry. Located in the highly desirable Grange Hill East neighbourhood of Guelph. Surrounded by parks, walking trails, excellent schools, shopping, restaurants, and all major amenities.

Additional Details

  • Property Age: 16-30
  • Property Sub Type: Detached
  • Transaction Type: For Sale
  • Basement: Separate Entrance, Finished
  • Heating Source: Gas
  • Heating Type: Forced Air
  • Cooling: Central Air
  • Parking Space: 2
  • Fire Places: Electric

Similar Properties

View Property

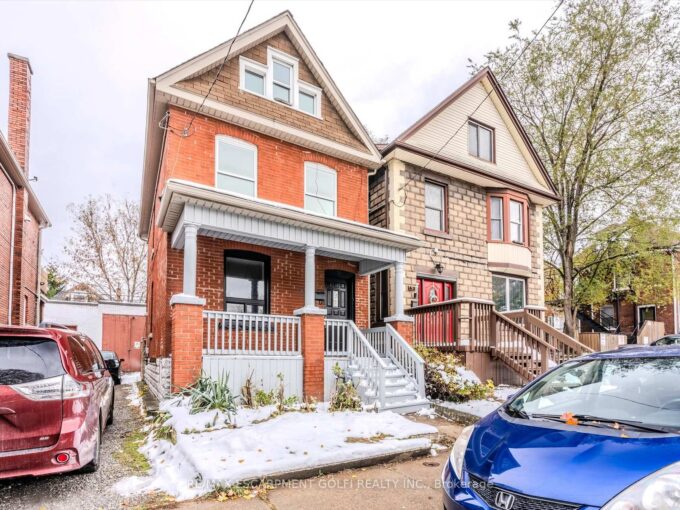
49 Myrtle Avenue, Hamilton, ON L8M 2E8

Charming 2.5-Storey Solid Brick Home in Central Hamilton! Welcome to…

Bedrooms
4
Bathrooms
3

$559,900

View Property

123 Lovett Lane, Guelph ON N1G 0H1

Beautiful 4+1 Bedroom Home on a Premium Lot in Top-Rated…

Bedrooms
5
Bathrooms
3.5
Area
2402 Square Feet

$1,275,000
Debolender

Menu

  • Home
  • About
  • Buying Tips
  • Selling Tips
  • Testimonials
  • Contact

Contact Info

238 Speedvale Ave W, Guelph, ON N1L 1C9

+1 519 993 5656

deb@deboraholender.com

Find your new Home

  • All Listings
  • Guelph Listing
  • Kitchener Listing
  • Waterloo Listing
  • Cambridge Listing

Copyright © 2026, Deb Olender RE/MAX Guelph Real Estate Centre

|
263-265 Mill Street, Kitchener, ON N2M 3R4 135 Hardcastle Drive 85, Cambridge, ON N1S 0B6

Owning a home is a keystone of wealth… both financial affluence and emotional security.

Suze Orman
August 26, 2026 Wednesday!
Debolender
  • Login
Forget Password?