
Debolender
  • Home
  • About
    • Relocating
    • Testimonials
  • Real Estate Listings
    • Guelph
    • Kitchener
    • Waterloo
    • Cambridge
  • News and Advice
    • Deb’s Blog
    • Home Buying Advice
    • Home Selling Advice
    • Get Listings Sent To You
    • Get Your Free Home Evaluation
  • Contact
Debolender
  • Home
  • About
    • Relocating
    • Testimonials
  • Real Estate Listings
    • Guelph
    • Kitchener
    • Waterloo
    • Cambridge
  • News and Advice
    • Deb’s Blog
    • Home Buying Advice
    • Home Selling Advice
    • Get Listings Sent To You
    • Get Your Free Home Evaluation
  • Contact

451 BURNETT Avenue, Cambridge, ON N1T 1L3

  • Home
  • Cambridge

451 BURNETT Avenue, Cambridge, ON N1T 1L3

451 BURNETT Avenue, Cambridge, ON N1T 1L3

$699,900

  • 014333c8-ce64-4c4f-851f-7d7210d742a9-l.jpeg
  • 04298957-247d-4733-ad93-240269eaa0ff-l.jpeg
  • 0aae246f-479c-4c7d-8ad3-1d639e937036-l.jpeg
  • 0ac628bb-e6ce-4f3d-a5e0-0f3be2ca8c1f-l.jpeg
  • 19914219-6c04-4ea4-a1fc-33acd774b922-l.jpeg
  • 1c653f27-4696-4e27-afaf-7541b97aadc7-l.jpeg
  • 21e64e3c-6f04-4ab1-9178-28a9793e71e0-l.jpeg
  • 2cc3fd16-954c-4aed-8a8b-cec7104100a1-l.jpeg
  • 392871ee-a8b7-44f7-986c-9dbd26ce29ec-l.jpeg
  • 3ba70108-8490-4b97-8056-fb56ae4b2a74-l.jpeg
  • 510ea85f-e017-46ad-b6bc-cfc48a6b45b8-l.jpeg
  • 53ae13a6-a411-4baa-a71a-d1270099c522-l.jpeg
  • 58b999fd-0b9b-4224-ba9b-a46d5aa11814-l.jpeg
  • 5fb8f8dd-7ca1-447e-8378-2b63039ef4af-l.jpeg
  • 63613052-438c-478d-91f3-3848443dc1a3-l.jpeg
  • 659005a0-1c90-4cba-96c3-ef629a1ac88b-l.jpeg
  • 65b053ac-e9c5-4809-9717-5bef92fabdf1-l.jpeg
  • 6c35b4fa-a7e2-431b-8ea1-6bdd536e6b04-l.jpeg
  • 718e2646-22d8-475e-adf5-cd4370b5d0cc-l.jpeg
  • 72fa439f-05b1-4d98-9c1f-2748fb05681a-l.jpeg
  • 7c5db9e6-317b-4049-93ca-f191053e503a-l.jpeg
  • 7d70ce63-655d-4421-8845-8d1482ad9e06-l.jpeg
  • 8066e47d-2bc7-4f1a-905c-01e86c598bc9-l.jpeg
  • 895bad7e-28c1-4156-b5c5-96044a30a07b-l.jpeg
  • 8d1ad9aa-5889-4898-8748-f0e4cd7295cb-l.jpeg
  • a0daebf4-d8e1-4c45-88d2-e48509994ad1-l.jpeg
  • a6618c66-6794-4279-824c-3be83ba04de1-l.jpeg
  • b1846b2f-358b-4878-bfa0-9359d693dc21-l.jpeg
  • b2ec1b2b-9fc3-41a1-b91b-670187bc5be4-l.jpeg
  • ba3ed00b-19da-4b48-8a58-1dbefc2cce0b-l.jpeg
  • ce308d0f-36c7-4c80-a314-d43c5eb9dde9-l.jpeg
  • d56ccc46-eaa7-442d-b26f-e05f3a56e455-l.jpeg
  • e2a58d8d-0385-49ea-ad79-0eb113358b49-l.jpeg
  • edf25acc-7912-4003-8cf0-382f6197a70f-l.jpeg
  • eeb71d3e-8c96-43b6-ba84-1a2e2ca2354b-l.jpeg
  • efd0c357-2a84-41c5-9324-b09497b40cb4-l.jpeg
  • f5fafc32-2c9c-4ede-8ac2-59c1e17da98e-l.jpeg
  • f7fd629e-1e94-4603-b5b6-fc5adc214521-l.jpeg
  • fb338c81-7ba1-4176-8e78-1dc12ba35b59-l.jpeg
  • fcd10276-1a8f-4509-8900-fcc9f843c2f7-l.jpeg
  • fd7fa7a7-72c8-4499-98e6-bb329c7eb390-l.jpeg
  • fea53cdd-1977-443e-b729-3a546c5ed23f-l.jpeg
  • ff809efe-ff02-4884-a7c6-8a66294e9dda-l.jpeg

Property ID:

 RH-1475706-property

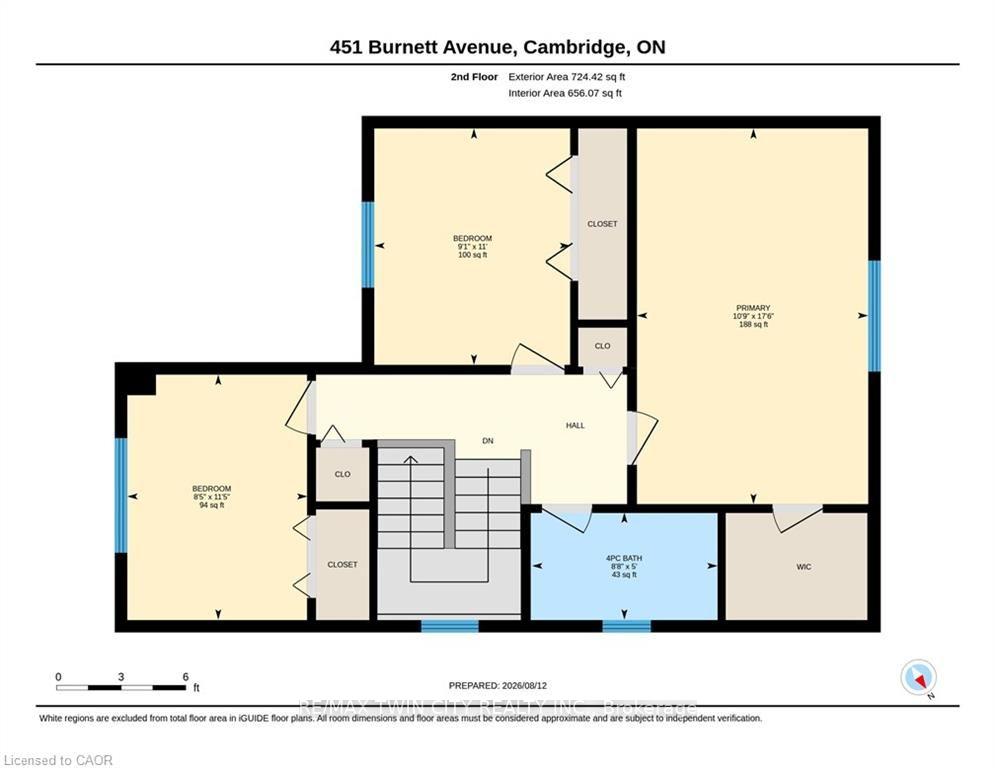
Bedrooms
3
Bathrooms
3
Garage
No

Description

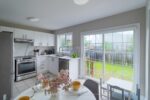
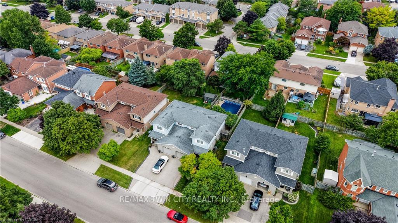
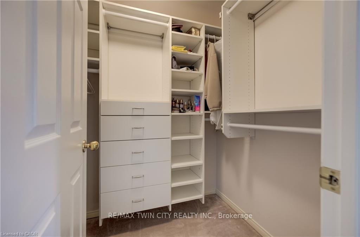
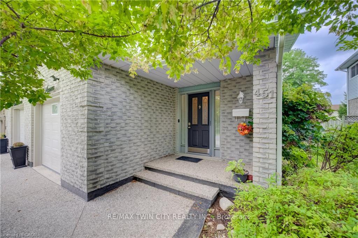
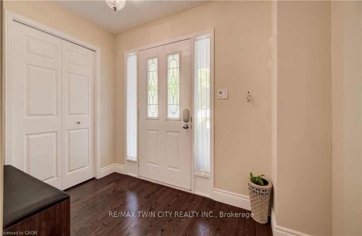
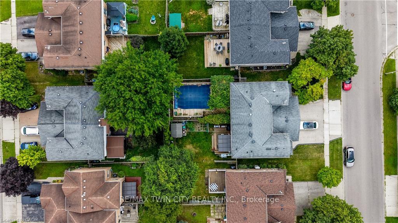
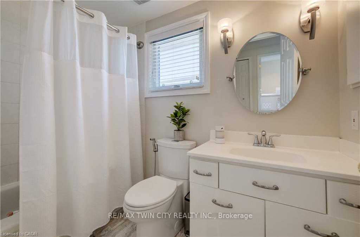
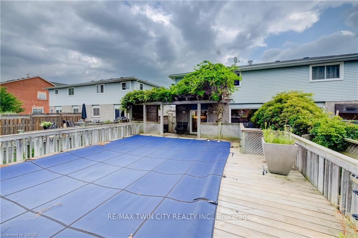
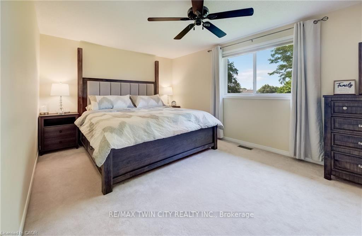
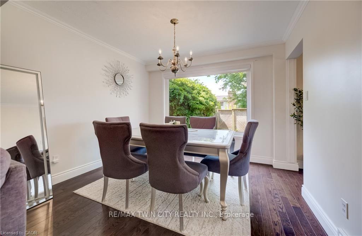
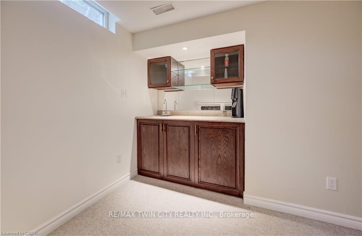
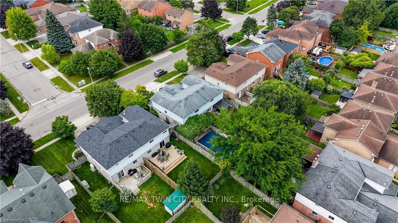
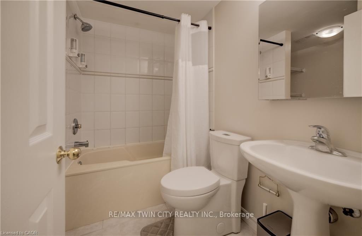
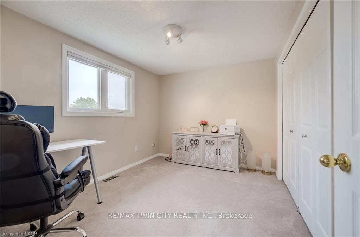
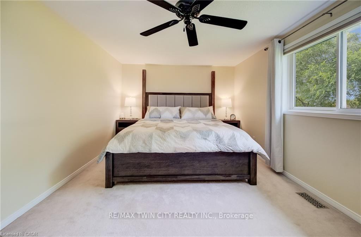
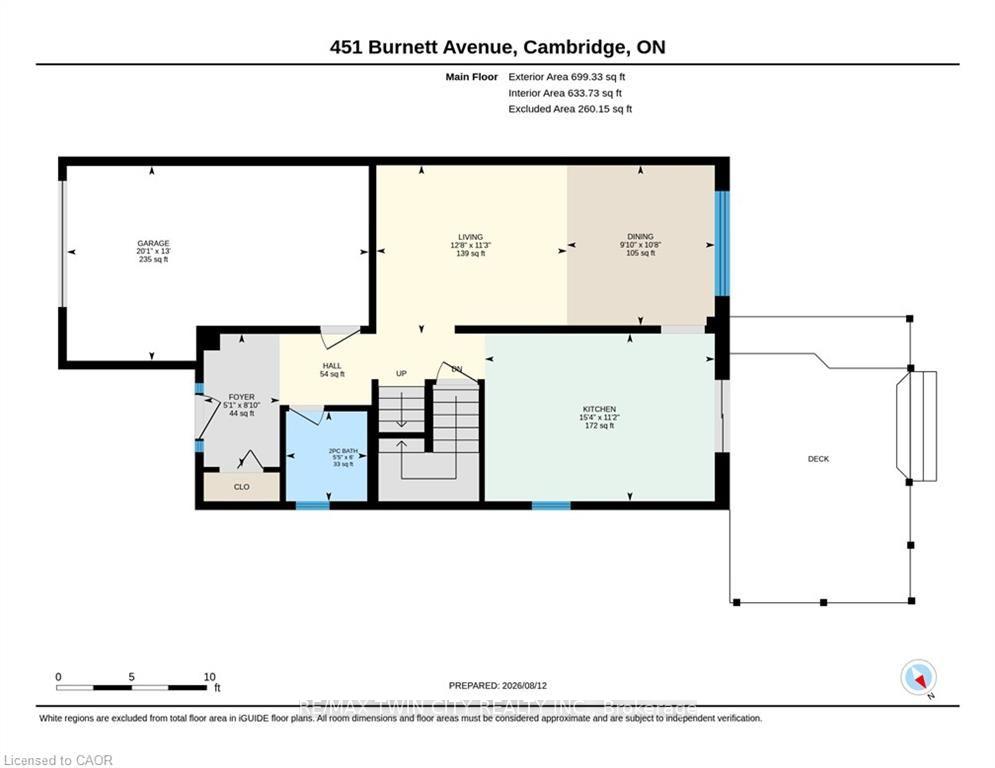
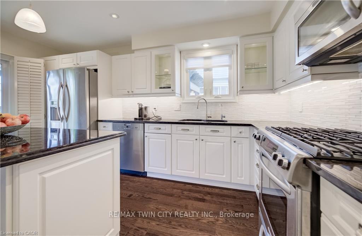
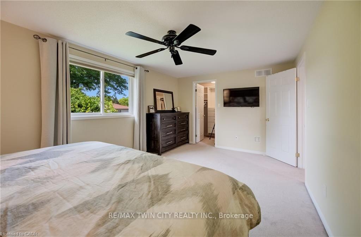
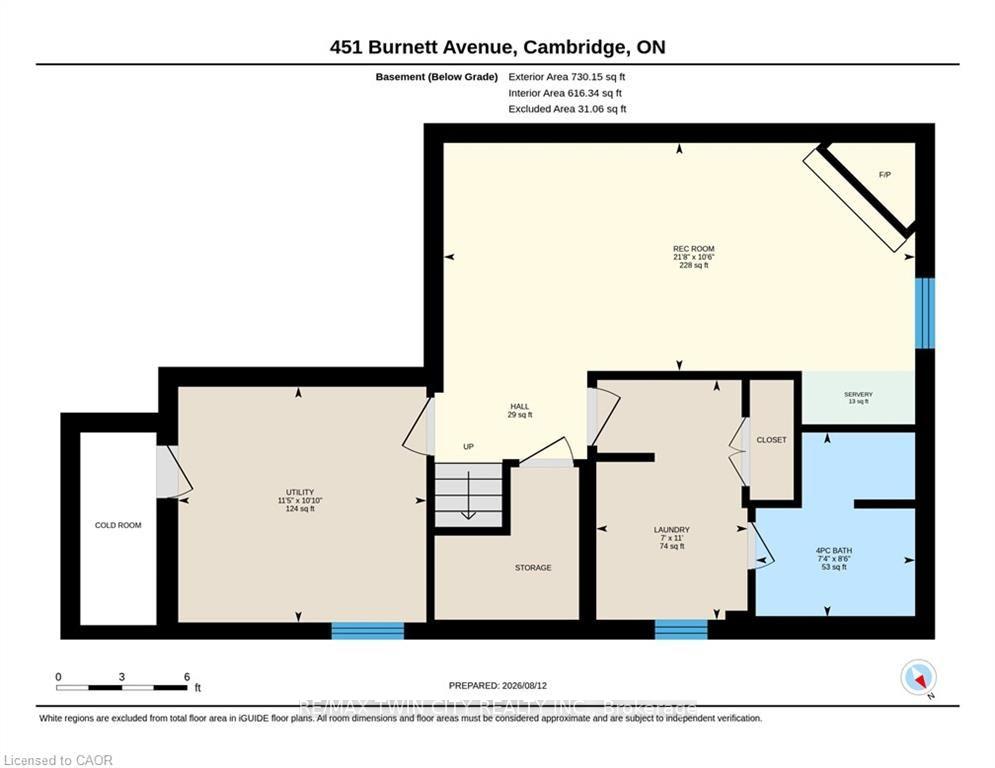
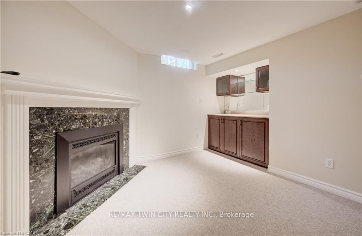
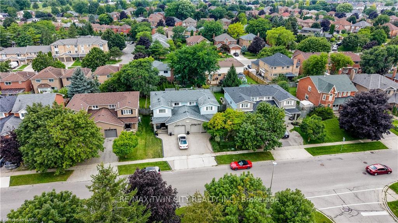
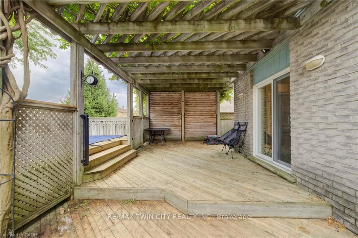
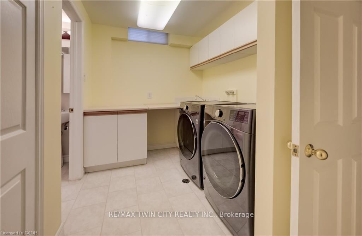
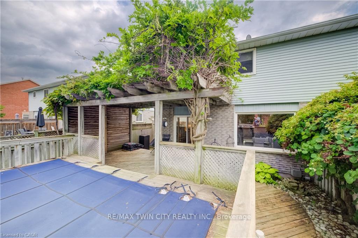
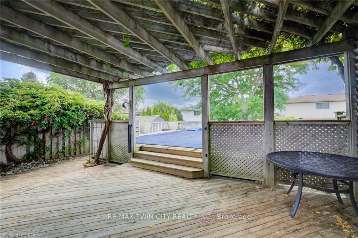
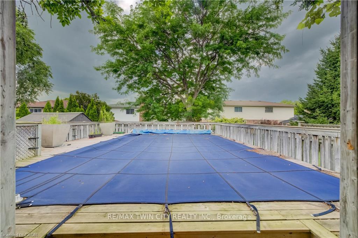
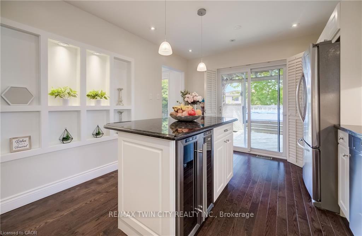
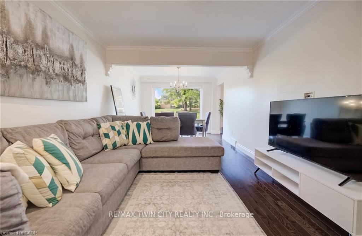
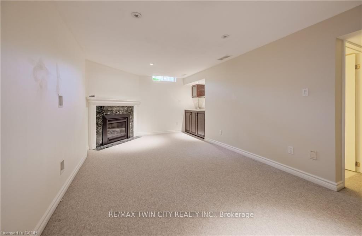
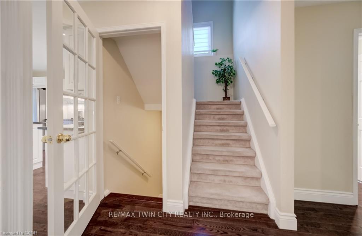
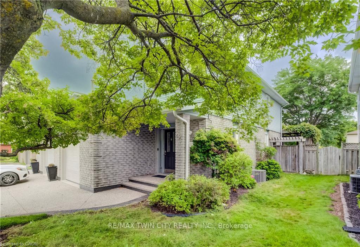
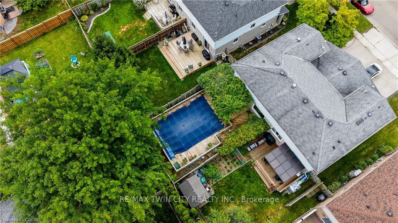
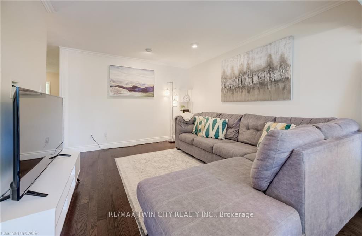
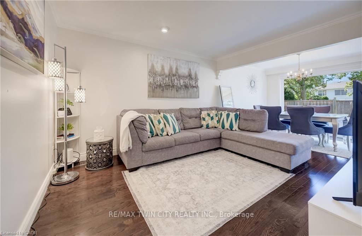
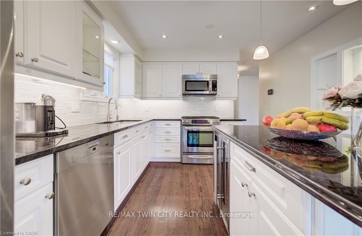
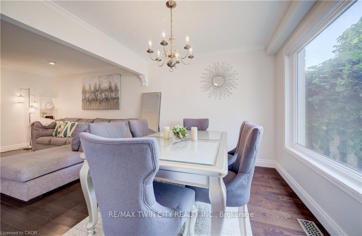
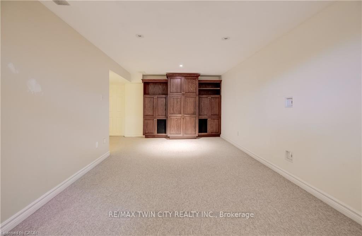
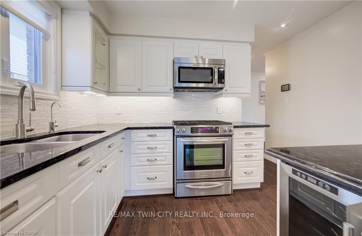
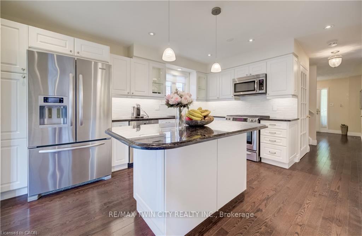
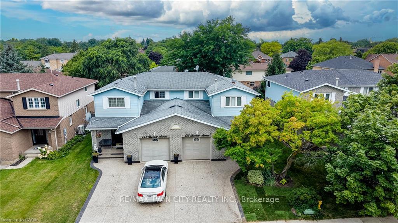
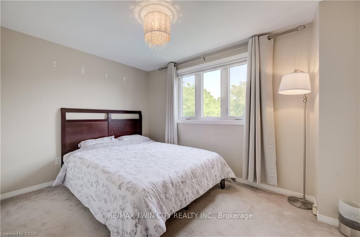
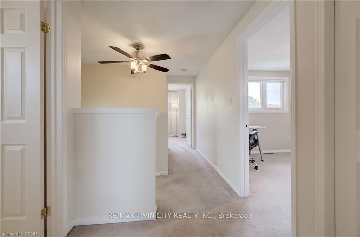
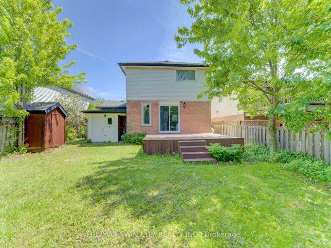
Welcome to this beautifully maintained 3-bedroom, 2.5-bathroom semi-detached home in the sought-after North Galt community of Cambridge. From the inviting curb appeal to the thoughtfully finished interior and backyard retreat, this is a home that has been designed for comfortable everyday living and entertaining. Step inside to a bright main floor featuring hardwood flooring and a functional layout. The kitchen is a standout, offering granite countertops, a large center island, ample cabinetry and stainless steel appliances. Upstairs, you’ll find three generously sized bedrooms, including a spacious primary bedroom with a walk-in closet, along with the main bathroom. The finished lower level adds even more living space with a cozy recreation room, bar area and an additional full bathroom. Outside, enjoy your own private summer retreat with a patio and a pool, offering plenty of space to relax, entertain and enjoy warm-weather days at home. Set in an established, family-friendly neighbourhood close to schools, parks, shopping, trails and Shade’s Mills Conservation Area, with convenient access to Highway 401, this location makes everyday life and commuting easy. This is an ideal opportunity for first-time buyers, young families or anyone looking for a move-in-ready place to call home.

Additional Details

  • Property Age: 31-50
  • Property Sub Type: Semi-Detached
  • Transaction Type: For Sale
  • Basement: Finished, Full
  • Heating Source: Gas
  • Heating Type: Forced Air
  • Cooling: Central Air
  • Parking Space: 1
  • Pool Features: Above Ground
  • Fire Places: Natural Gas, Rec Room
  • Virtual Tour: https://unbranded.youriguide.com/451_burnett_avenue_cambridge_on/

Similar Properties
View Property

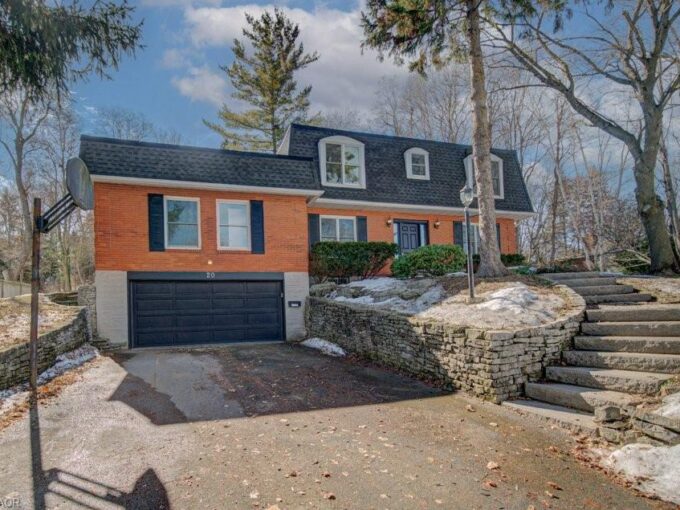
20 Rosslinn Road, Cambridge ON N1S 3K1

Fantastic Family Home on a 0.841 ac Treed Lot! In…

Bedrooms
5
Bathrooms
3
Area
2915 Square Feet

$899,900

View Property

32 ENFIELD Drive, Cambridge, ON N1P 1A5

UPDATED 2 STOREY FAMILY HOME. MOVE-IN READY! Welcome to 32…

Bedrooms
3
Bathrooms
2

$709,900

Debolender

Menu

  • Home
  • About
  • Buying Tips
  • Selling Tips
  • Testimonials
  • Contact

Contact Info

238 Speedvale Ave W, Guelph, ON N1L 1C9

+1 519 993 5656

deb@deboraholender.com

Find your new Home

  • All Listings
  • Guelph Listing
  • Kitchener Listing
  • Waterloo Listing
  • Cambridge Listing

Copyright © 2026, Deb Olender RE/MAX Guelph Real Estate Centre

|
774 Irving Terrace, Milton, ON L9T 6H2 100 Seneca Drive, Hamilton, ON L9G 3B8

Owning a home is a keystone of wealth… both financial affluence and emotional security.

Suze Orman
August 26, 2026 Wednesday!
Debolender
  • Login
Forget Password?