Debolender
  • Home
  • About
    • Relocating
    • Testimonials
  • Real Estate Listings
    • Guelph
    • Kitchener
    • Waterloo
    • Cambridge
  • News and Advice
    • Deb’s Blog
    • Home Buying Advice
    • Home Selling Advice
    • Get Listings Sent To You
    • Get Your Free Home Evaluation
  • Contact
Debolender
  • Home
  • About
    • Relocating
    • Testimonials
  • Real Estate Listings
    • Guelph
    • Kitchener
    • Waterloo
    • Cambridge
  • News and Advice
    • Deb’s Blog
    • Home Buying Advice
    • Home Selling Advice
    • Get Listings Sent To You
    • Get Your Free Home Evaluation
  • Contact

147 Tait Street, Cambridge, ON N1S 3E7

  • Home
  • Cambridge

147 Tait Street, Cambridge, ON N1S 3E7

147 Tait Street, Cambridge, ON N1S 3E7

$799,900
  • 0541de72-713b-4fd3-9be9-6436669b05f3-l.jpeg
  • 0e42c098-3743-44f6-9340-995d0af221a7-l.jpeg
  • 1393920d-cda3-49ce-a5f3-b987efe97431-l.jpeg
  • 18bd4c97-ad32-44c0-83cf-3c4761fc47cf-l.jpeg
  • 192afd14-2c40-4aa1-850b-6ef190d9d981-l.jpeg
  • 1aef2f19-db88-4ca7-b677-76bb2737e787-l.jpeg
  • 255e6d6f-06e5-4cab-b0f3-a2ad69400cfb-l.jpeg
  • 273dbb64-975d-436c-a7c8-eb87a5600f2f-l.jpeg
  • 2e28f811-00aa-4997-a373-4893d782e450-l.jpeg
  • 366d183d-cf58-4dbe-930c-9565e74631a5-l.jpeg
  • 38a0757c-008d-4b49-bc5a-39bca120fa61-l.jpeg
  • 40be5c0e-428b-4ceb-951d-0506d5365ca7-l.jpeg
  • 41fb0562-fc3f-4348-8b5e-5ad094bc01e5-l.jpeg
  • 42869f71-1636-421b-88ed-a71b24df1c84-l.jpeg
  • 42e71b4b-14dd-4791-8d8e-7a74f4f1823e-l.jpeg
  • 4468a8c2-c0fa-44fd-b8fd-bca1b9e65602-l.jpeg
  • 466cab66-a681-4ae6-a1c8-7e3d6c3d8367-l.jpeg
  • 4abc5531-25e1-45ba-a057-573c52297c30-l.jpeg
  • 50192407-d1d9-46a8-af39-48d49430c84d-l.jpeg
  • 55b8fb26-b0c9-46b9-84ab-0b0774c31fab-l.jpeg
  • 573642fb-86bf-4595-9f1d-d6a7b9c5f1fc-l.jpeg
  • 5ba35d8e-00ee-4b5e-8f01-e005cdbaed0e-l.jpeg
  • 69d79188-d72c-47d9-9ada-6e1c3b21c674-l.jpeg
  • 706575e4-af71-42b7-a7e9-09f1b7be2eb7-l.jpeg
  • 7af27739-d231-4527-8b74-8e1299a8a125-l.jpeg
  • 8396451b-916e-494c-b47d-fe67bd8723f7-l.jpeg
  • 8a7000a2-1714-463b-8fa8-8adc27b2191f-l.jpeg
  • 936133a8-48e8-4984-a661-13fd9e9f71f4-l.jpeg
  • 9d6865a4-db4d-4fe6-a916-3d4696981715-l.jpeg
  • a20141b7-363a-46af-8957-0a6f8ec06abc-l.jpeg
  • ac329c77-348b-4f3f-b5da-e7db6e21c760-l.jpeg
  • af23741e-08c0-4cc1-9981-2e31644fe3cf-l.jpeg
  • af32086a-c632-42e1-abe1-c7d6946c54c5-l.jpeg
  • b0acaf70-f809-41d9-be1c-3be47a4122f4-l.jpeg
  • b1307ae7-e31f-416c-b0c8-c9562b16e0f2-l.jpeg
  • b4d2375f-8379-45db-a13f-d798982e9a35-l.jpeg
  • b5b22b0d-97ad-4db2-89f9-0f847ab1a39e-l.jpeg
  • bae8a1d1-f351-4fb6-949b-8ee780ec941d-l.jpeg
  • cd51cd73-8113-44cd-8795-5ecaa7bb86ad-l.jpeg
  • df3645df-a64a-47b4-9ea3-ffc993f177e6-l.jpeg
  • e03b5e04-08a3-4360-964e-b423c773ab15-l.jpeg
  • e38d04ef-e841-4271-84dd-61fbefe16467-l.jpeg
  • ee4c9ea8-a7ed-4b07-9235-f7d2cb201a78-l.jpeg
  • efa3bc54-7f73-4115-8e20-9e13a2867c95-l.jpeg
  • fd9db6eb-253e-4997-b310-40d4851a6d3e-l.jpeg
  • ffad92ea-e2ec-459c-ac23-e161d96c46bd-l.jpeg

Property ID:

 RH-1477323-property

Bedrooms
8
Bathrooms
3
Garage
No

Description

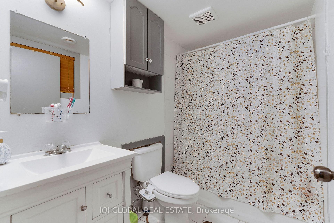
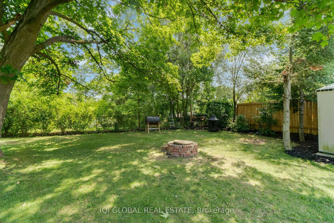
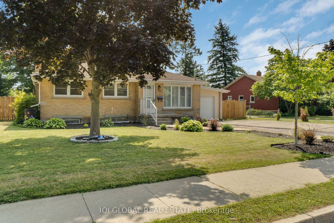
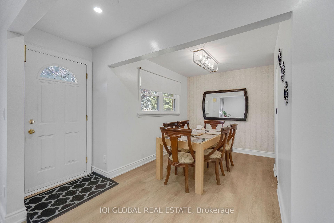
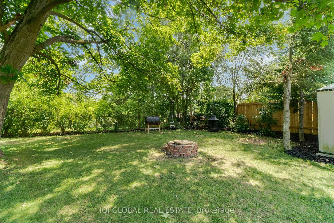
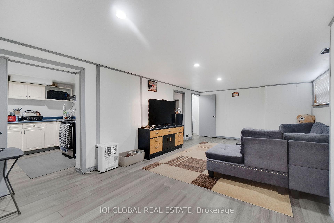
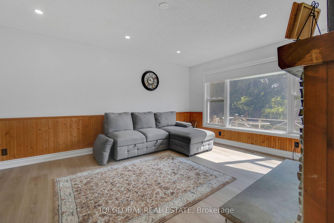
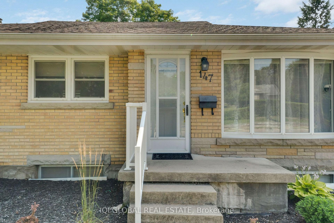
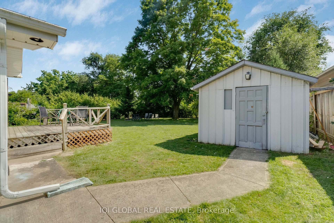
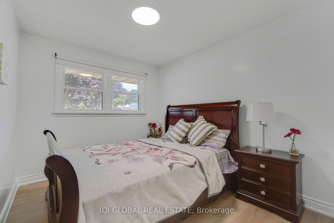
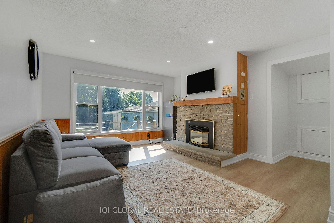
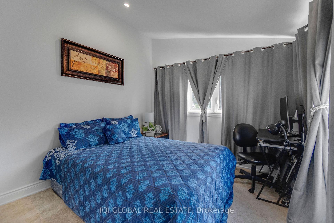
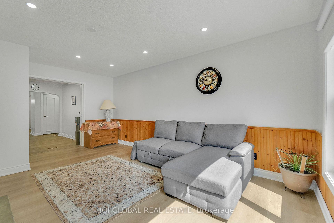
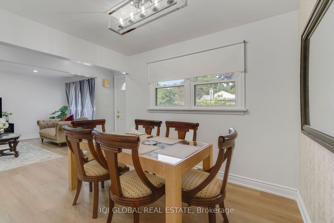
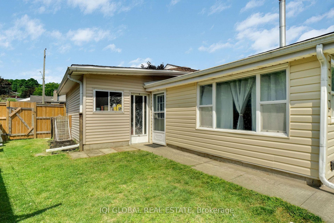
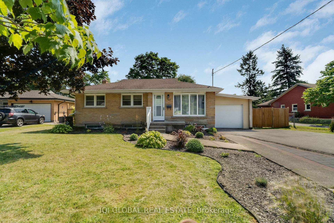
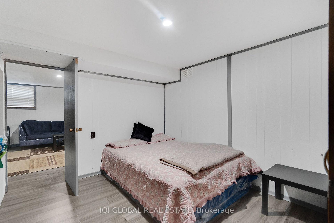
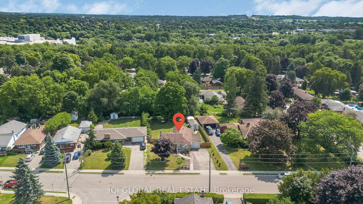
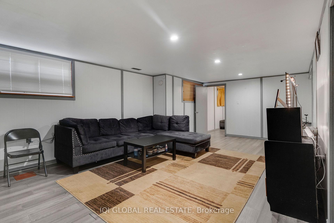
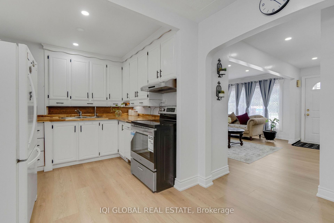
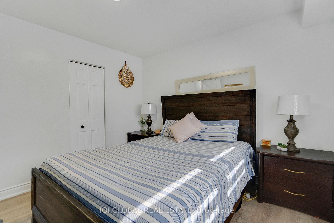
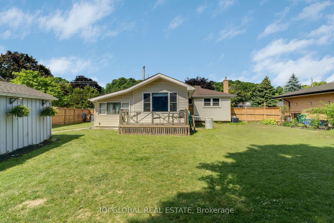
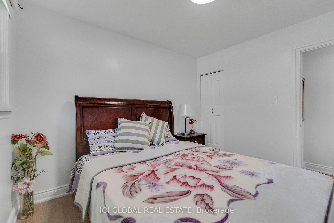
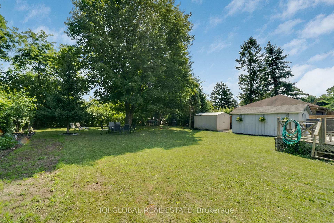
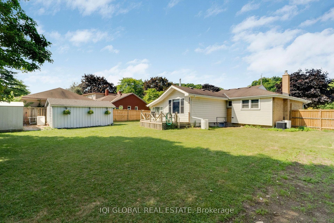
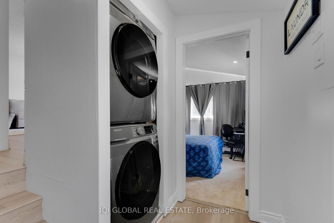
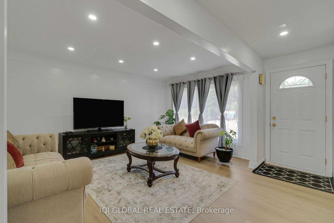
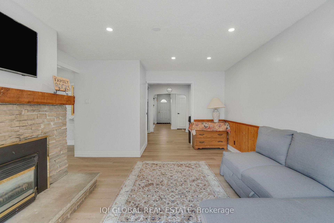
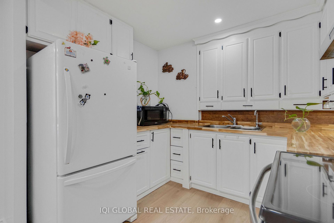
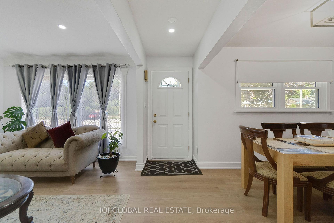
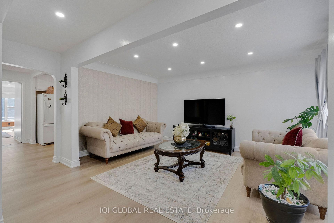
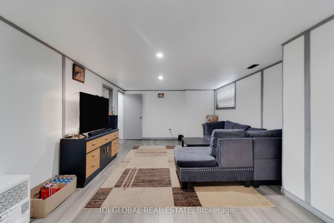
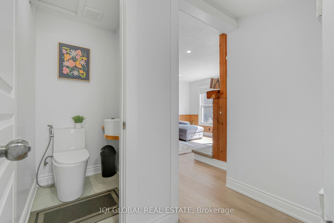
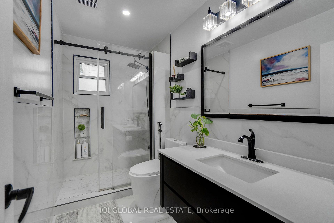
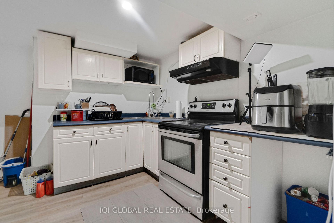
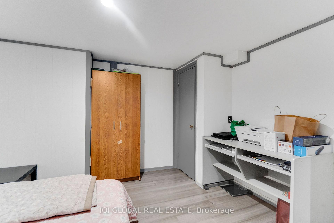
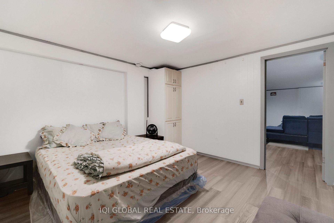
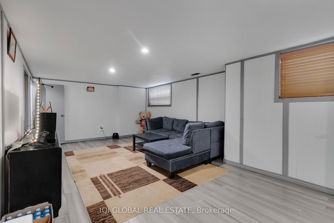
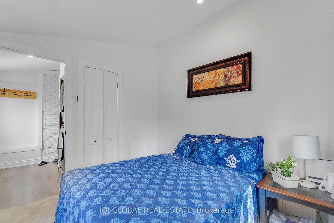
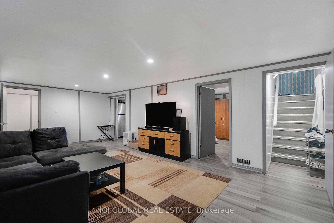
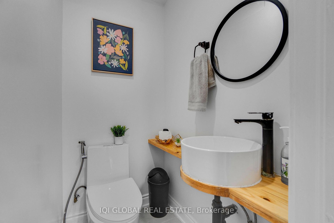
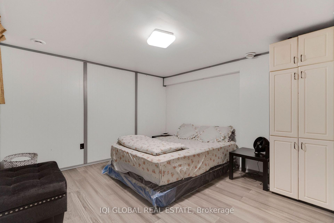
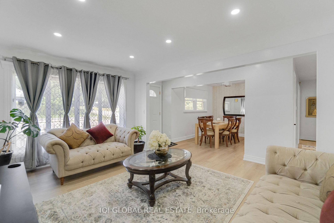
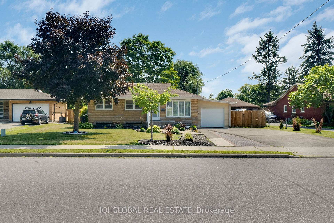
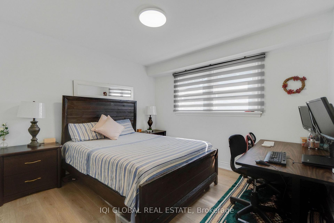
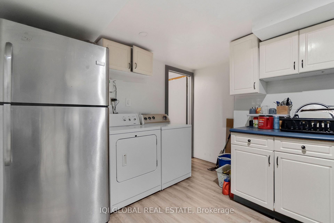
Discover a rare opportunity to own a beautifully updated brick bungalow set on an extraordinary 75′ x 176′ park-like lot in the heart of historic Galt. This home blends modern comfort with timeless charm, offering fresh paint, elegant pot lights, and high-end flooring throughout the main level. Natural light floods the inviting living room through a striking bow window, flowing effortlessly into the formal dining space. The kitchen’s cozy breakfast nook opens into a stunning family room addition, highlighted by a stone-surround gas fireplace and an oversized picture window overlooking your private backyard oasis. Both bathrooms have been fully renovated with sleek walk-in showers and floating vanities, while the turnkey interior features stainless steel appliances and a premium washer/dryer. The fully finished lower level adds incredible versatility with two bedrooms, a full kitchen, a 3-piece bath, laundry, and abundant storage-perfect for an in-law suite or teen retreat. Step outside to enjoy exceptional outdoor living with a brand-new privacy fence, lush landscaping, a fire pit area, built-in BBQ setup, rear deck, and two storage sheds. An enclosed side garage offers additional space for hobbies, storage, or a workshop. With new AC 2024, a new garage door 2026, and modern mechanical upgrades, this home delivers peace of mind and effortless living. Located in a quiet, family-friendly neighborhood just minutes from top-rated schools, parks, downtown Galt’s vibrant shops and restaurants, and quick access to Highway 401, Conestoga College, and the University of Waterloo-this is a true gem you won’t want to miss. Don’t miss your opportunity to make this wonderful home yours!

Additional Details

  • Property Sub Type: Detached
  • Transaction Type: For Sale
  • Basement: Finished, Full
  • Heating Source: Gas
  • Heating Type: Forced Air
  • Cooling: Central Air
  • Parking Space: 5
  • Fire Places:
  • Virtual Tour: https://youtu.be/DqunRD_dJCo

Similar Properties

View Property

450 Bridgeport Road 8, Kitchener, ON N2K 1N7

Welcome to this stunning 2,800 sq. ft. executive residence in…

Bedrooms
3
Bathrooms
3

$1,499,900
View Property

4589 WATSON Road N, Puslinch, ON N0B 2J0

Set on over 5.5 acres of fully fenced, treed land…

Bedrooms
4
Bathrooms
2

$2,200,000
Debolender

Menu

  • Home
  • About
  • Buying Tips
  • Selling Tips
  • Testimonials
  • Contact

Contact Info

238 Speedvale Ave W, Guelph, ON N1L 1C9

+1 519 993 5656

deb@deboraholender.com

Find your new Home

  • All Listings
  • Guelph Listing
  • Kitchener Listing
  • Waterloo Listing
  • Cambridge Listing

Copyright © 2026, Deb Olender RE/MAX Guelph Real Estate Centre

|
10 Pearl Street, Guelph, ON N1E 2E3 1 Teal Drive, Guelph, ON N1C 1G3
Owning a home is a keystone of wealth… both financial affluence and emotional security.

Suze Orman
August 26, 2026 Wednesday!
Debolender
  • Login
Forget Password?