Debolender
  • Home
  • About
    • Relocating
    • Testimonials
  • Real Estate Listings
    • Guelph
    • Kitchener
    • Waterloo
    • Cambridge
  • News and Advice
    • Deb’s Blog
    • Home Buying Advice
    • Home Selling Advice
    • Get Listings Sent To You
    • Get Your Free Home Evaluation
  • Contact
Debolender
  • Home
  • About
    • Relocating
    • Testimonials
  • Real Estate Listings
    • Guelph
    • Kitchener
    • Waterloo
    • Cambridge
  • News and Advice
    • Deb’s Blog
    • Home Buying Advice
    • Home Selling Advice
    • Get Listings Sent To You
    • Get Your Free Home Evaluation
  • Contact

5405 Wellington Rd 52, Erin, ON N0B 1T0

  • Home
  • Erin

5405 Wellington Rd 52, Erin, ON N0B 1T0

5405 Wellington Rd 52, Erin, ON N0B 1T0

$2,249,000
  • 0bb0cdc2-7da8-4105-a762-7368124a5ebf-l.jpeg
  • 0cb4cb24-e58e-403e-a1e0-2ca2f53ac32b-l.jpeg
  • 0d2ccd7b-2d0e-4fa3-a0ad-518977bc7456-l.jpeg
  • 0f5df62c-758f-42f0-a9f9-53bc53dc9322-l.jpeg
  • 0f95d922-646b-4545-9bb5-c9b9282c6a50-l.jpeg
  • 176f927a-c789-40be-ac6d-36947dc69c2e-l.jpeg
  • 1e2ec681-e456-4907-a126-ae057260811b-l.jpeg
  • 1e7785f7-4c54-404f-9280-bd55d6dba574-l.jpeg
  • 208d27d5-d1bb-48fe-9363-b819a299c804-l.jpeg
  • 2104347a-e390-4a0d-9bd7-004dafdddcf7-l.jpeg
  • 26e5fe08-eefa-479d-b87e-041192600bec-l.jpeg
  • 2fb79f27-a70e-4396-8ce9-d4354eea2b50-l.jpeg
  • 31c6c98a-7779-4250-8e2a-59956347e6e4-l.jpeg
  • 36a75d05-cea7-4c8c-a2b7-4dbe02d6cc38-l.jpeg
  • 4854e146-5877-48d4-8145-4eda84ab91a4-l.jpeg
  • 491c53a9-bef6-4ed5-96dc-739035e27450-l.jpeg
  • 4c7015f9-31a9-4119-9807-3976503dbc25-l.jpeg
  • 5db482fe-6d2f-4715-9a00-82e6cca94483-l.jpeg
  • 625d5359-fc25-40da-ac69-7c61580160f3-l.jpeg
  • 6aaa02db-a67b-4c2e-84fb-738f0e9a3f5b-l.jpeg
  • 7068fc46-094e-45eb-b8f6-407c0f2ea26a-l.jpeg
  • 731d8117-e7fd-44f0-ab32-8ceff29ade5a-l.jpeg
  • 73e8e43f-7815-4fd0-a7e2-4ae0eac43a3e-l.jpeg
  • 75edeab3-cb84-4db7-9d83-c8f427f12d3a-l.jpeg
  • 7bf3a1cf-4876-4283-88f1-647c6c87d6ef-l.jpeg
  • 7e6b53c8-d2cf-4353-8e3a-4ae681130425-l.jpeg
  • 835652fa-449f-49a3-9d5f-28f5c3a01898-l.jpeg
  • 83f4a4ff-386c-49f6-bc5a-83b462952c7d-l.jpeg
  • 87d54cef-53d4-401e-8cf4-a6d855eb06b4-l.jpeg
  • 9bcd3b18-4935-4a3e-a16e-b2d4a93f6184-l.jpeg
  • 9d067f52-0349-4ce8-82fd-ad0d33a8bd92-l.jpeg
  • a1c906ca-19f3-4efe-b72c-dbf5f7639a93-l.jpeg
  • aab88d03-468b-48d5-8f05-5dea0648786f-l.jpeg
  • b3bb6147-abac-4365-96ee-a00cbcd2d652-l.jpeg
  • b6dc1c6a-8105-401d-96db-45eb7f90d5df-l.jpeg
  • b9253a3b-f66f-45cd-acce-ef617e85eef9-l.jpeg
  • c2d5bd55-9d56-431c-80a3-2042f1e8cf49-l.jpeg
  • c311f132-20da-4761-9034-492c5a113065-l.jpeg
  • c6297367-f9d3-4474-b0c2-7f9bd1dc58d6-l.jpeg
  • c934acc0-19fc-44f4-9785-ffbf7a30babb-l.jpeg
  • cb632d56-8400-4661-958a-14fb36c04b65-l.jpeg
  • d4163f34-daf3-49e4-b50f-8675fa57290a-l.jpeg
  • da4d8669-fd65-444b-916c-ff98ee22fd2b-l.jpeg
  • df4457fb-779b-4384-bd38-e663d9351f4a-l.jpeg
  • e1448dd9-672d-4c11-a837-47d4d64ead90-l.jpeg
  • ef7a1152-c329-4e67-8947-2149bb767b48-l.jpeg
  • faf9ea76-247d-4549-8394-02a0b1c89969-l.jpeg
  • fbcfb3e8-221f-46dd-8d83-224e340b5e79-l.jpeg
  • fbd49816-700f-4f15-b631-7c0ddf9d17d7-l.jpeg
  • fde1a770-d8fa-422a-99e3-8eda37ad92b1-l.jpeg

Property ID:

 RH-1477710-property

Bedrooms
4
Bathrooms
3
Garage
No
Year Built
2025

Description

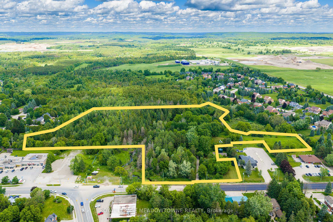
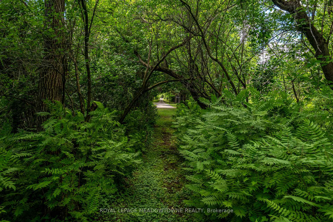
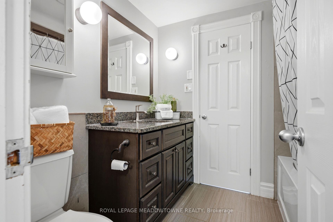
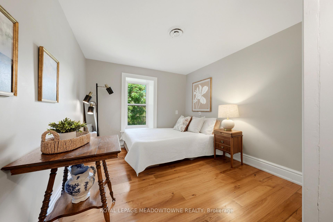
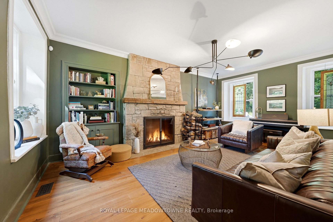
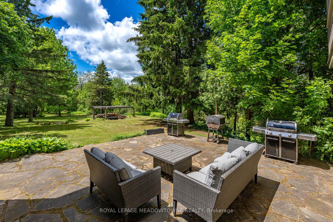
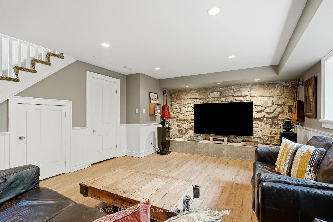
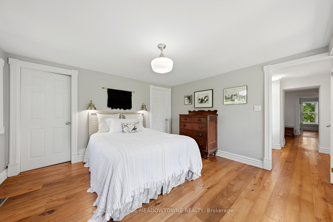
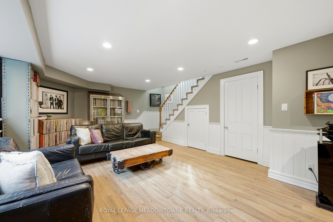
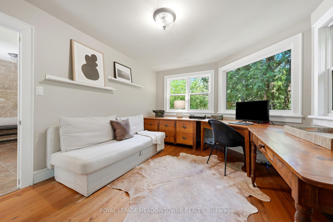
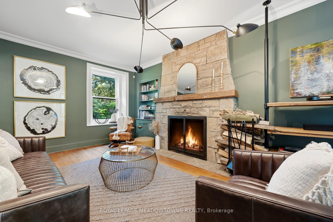
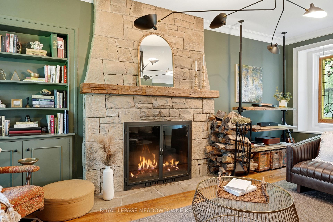
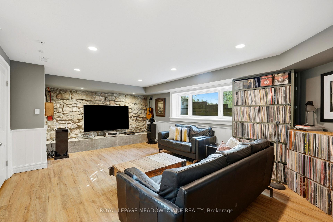
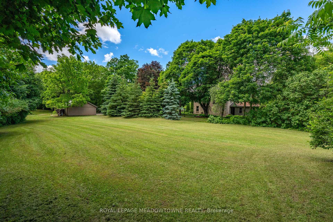
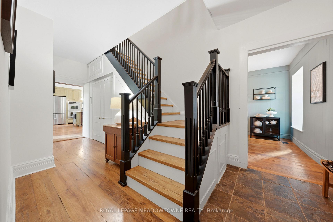
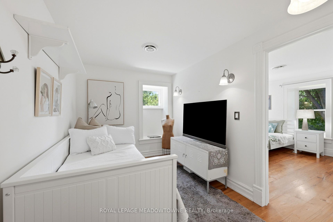
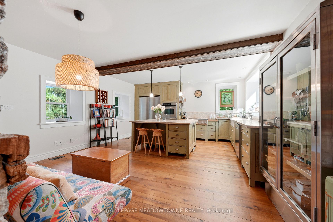
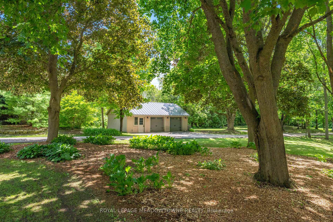
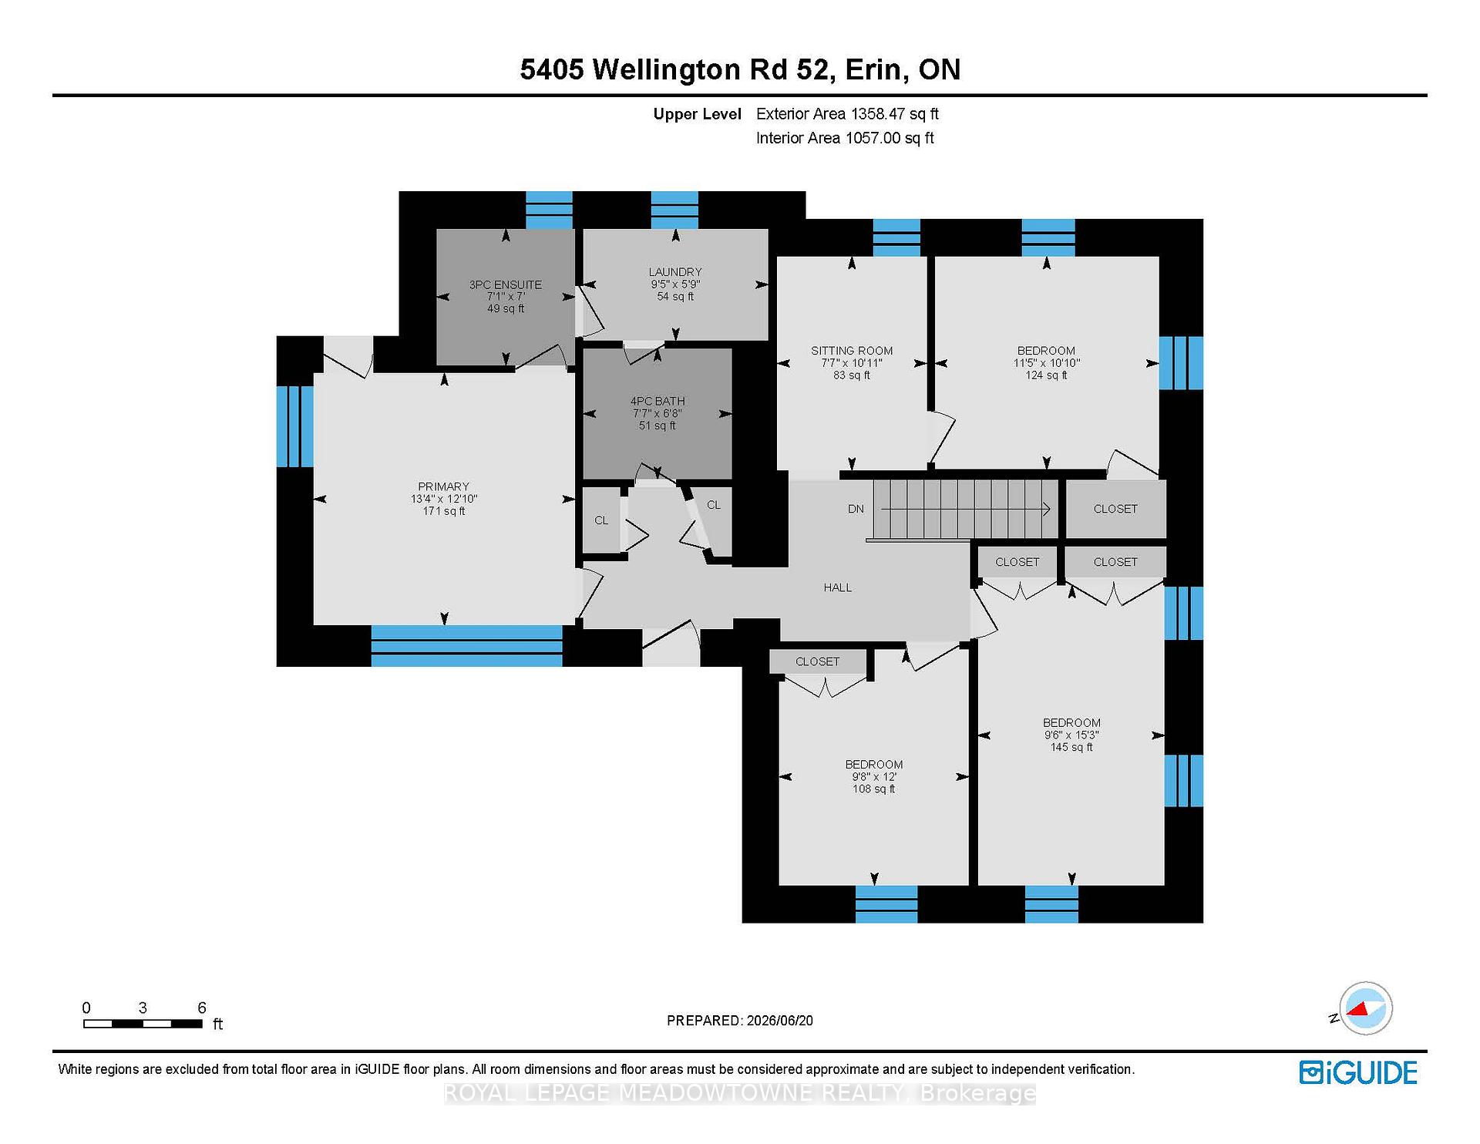
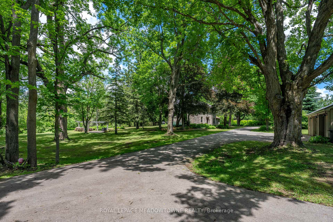
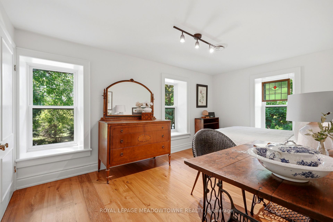
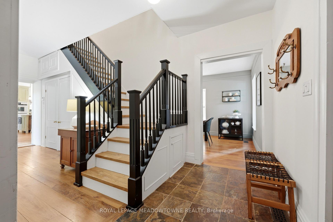
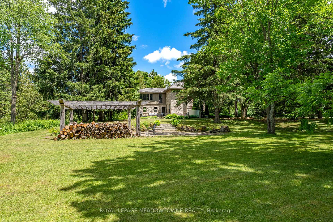
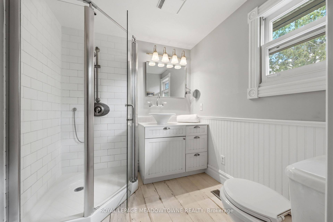
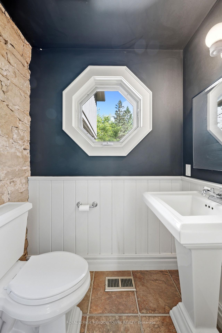
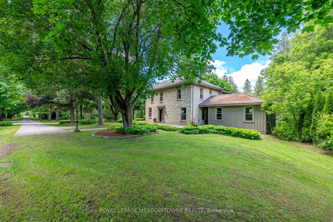
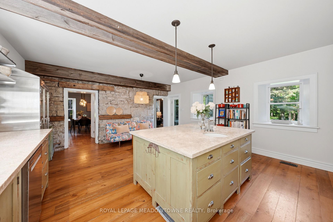
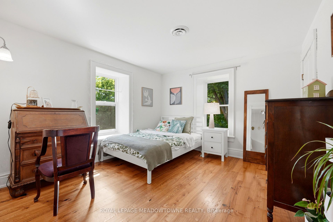
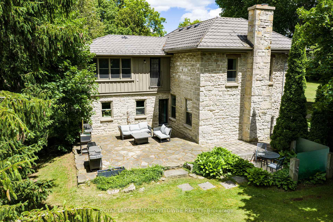
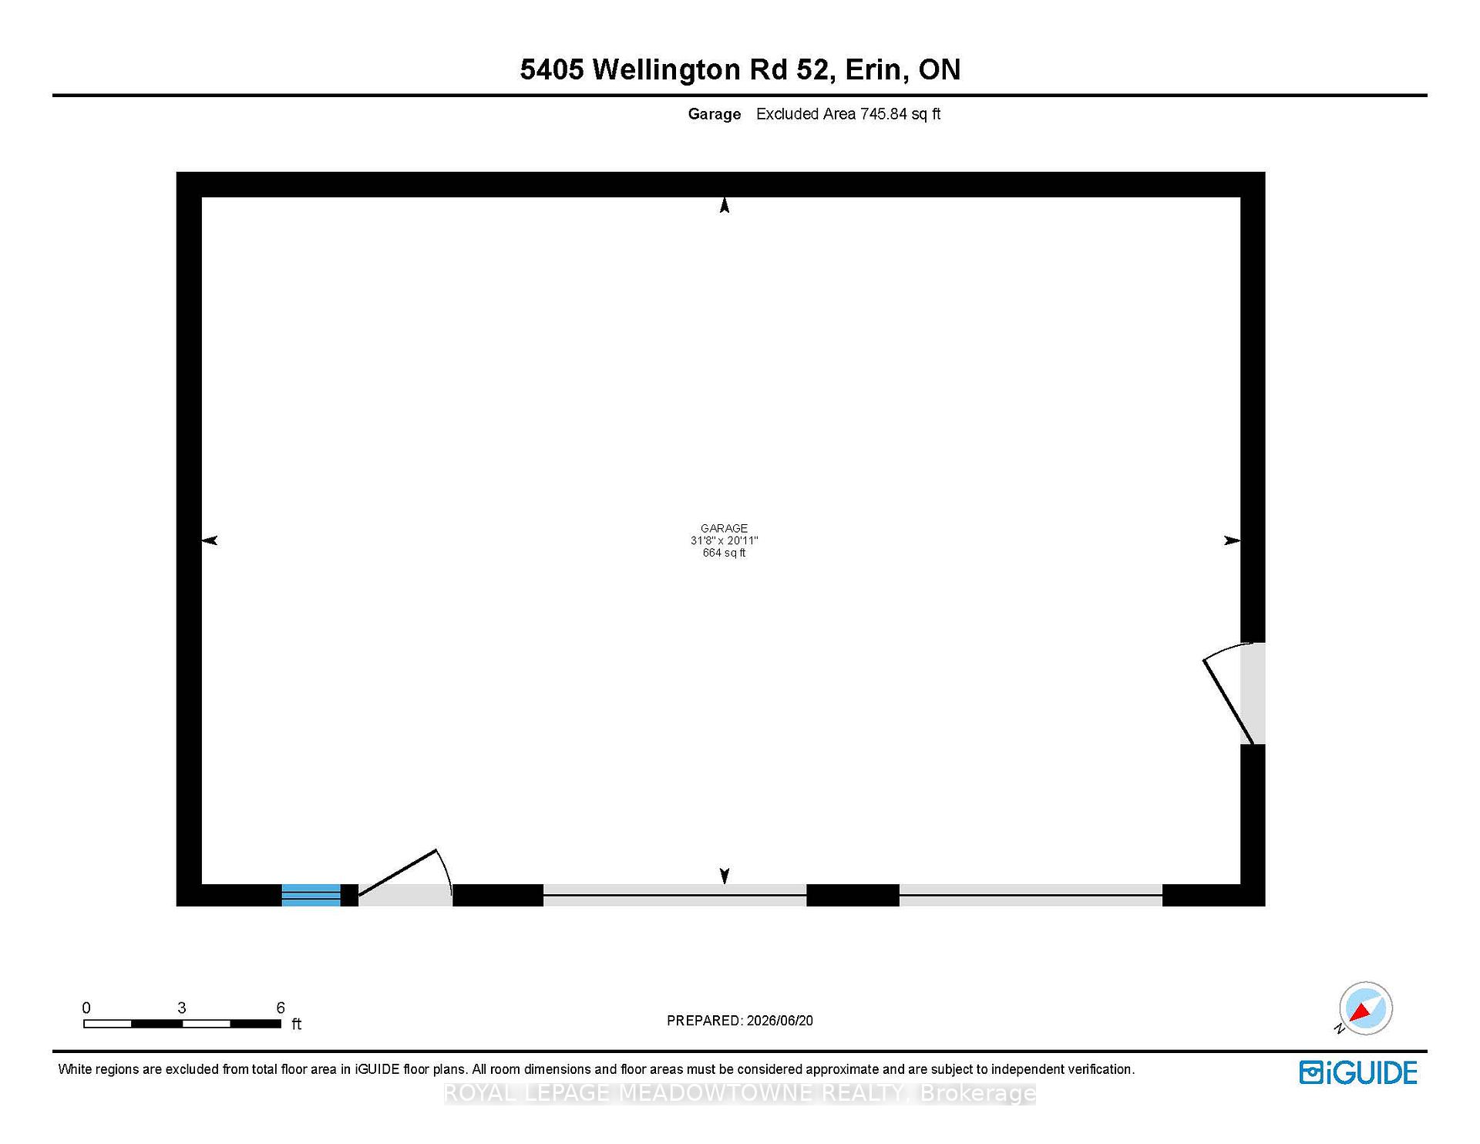
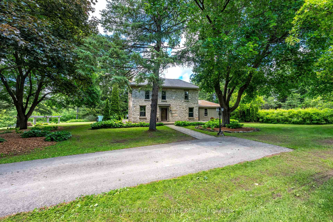
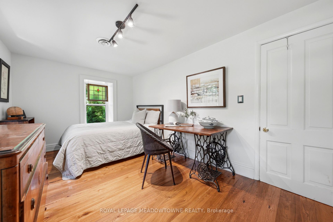
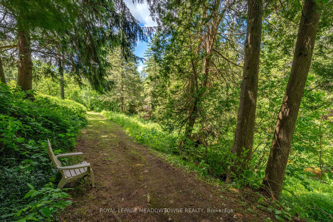
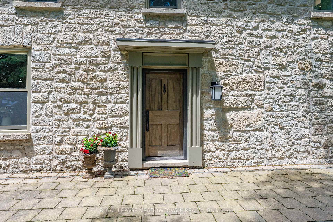
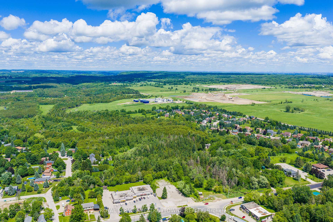
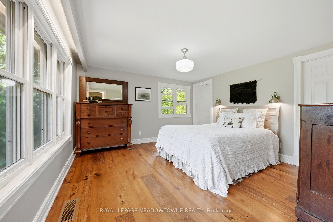
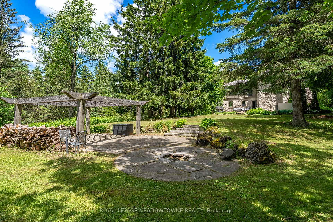
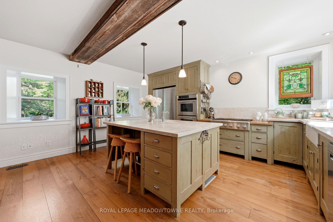
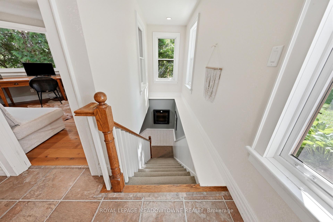
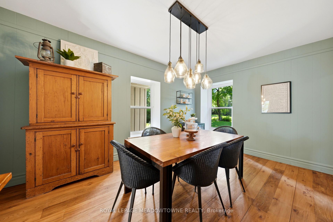
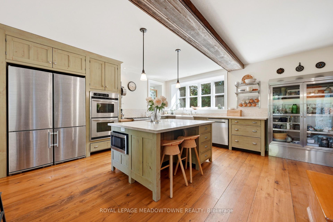
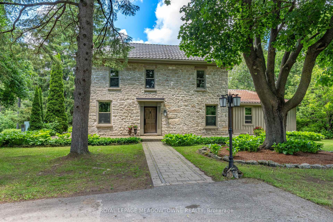
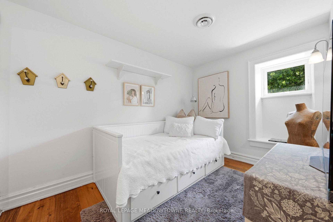
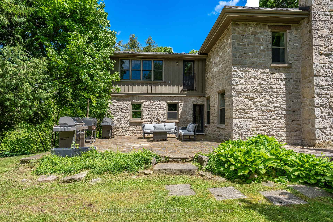
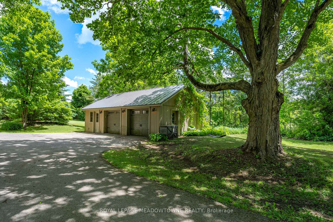
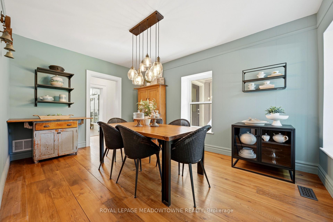
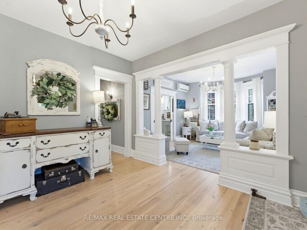
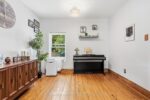
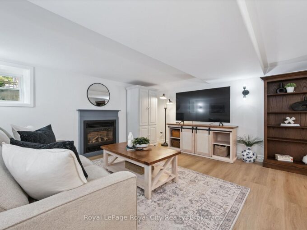
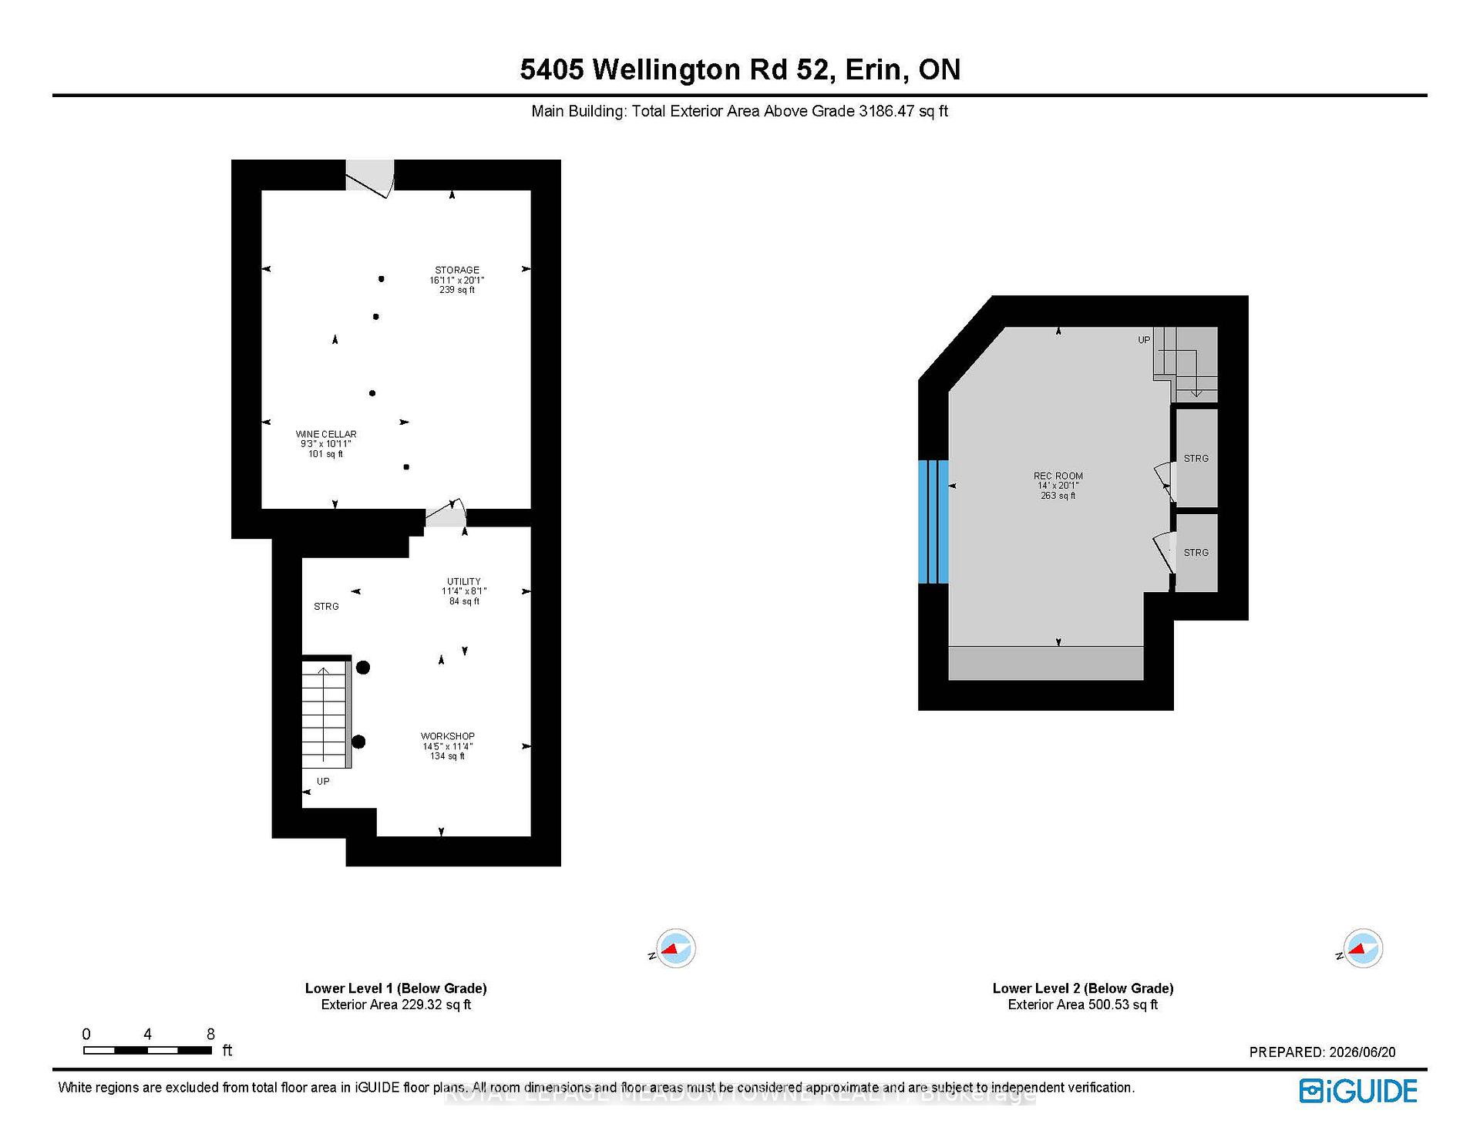
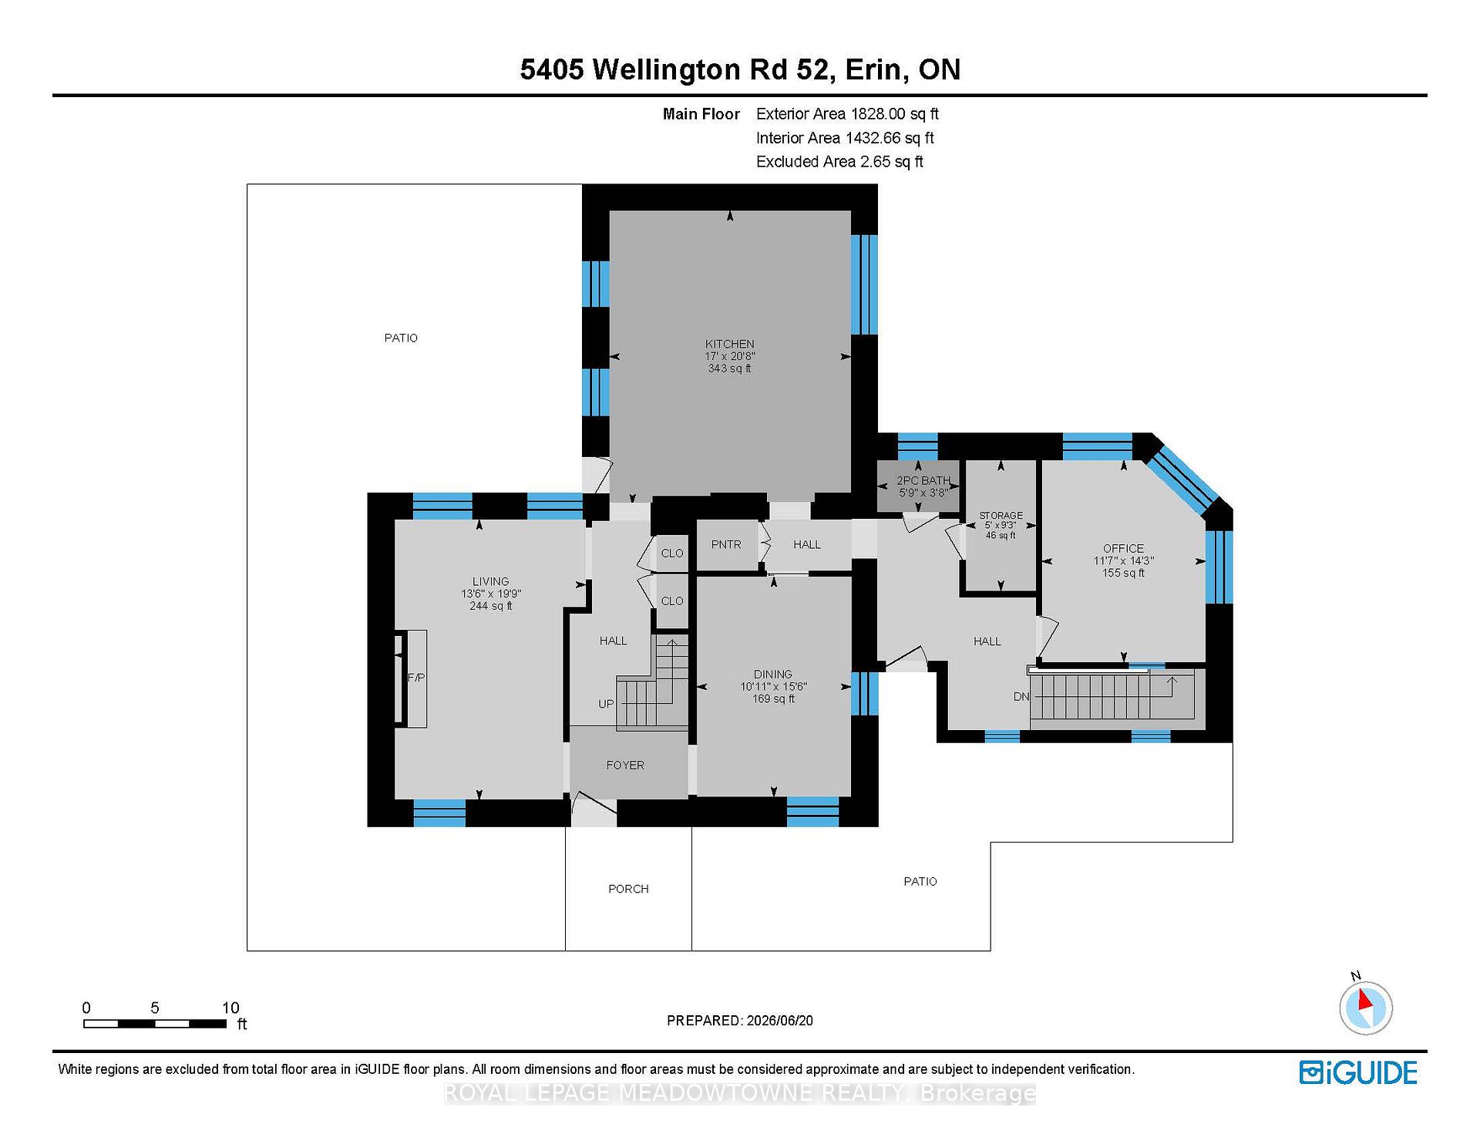
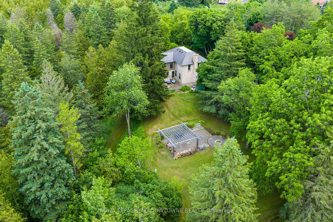
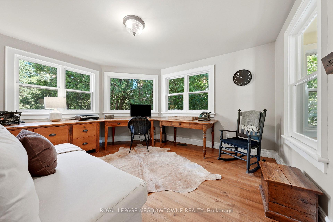
Set at the end of a long, private lane, this remarkable almost 13-acre property, with 2+ acres added to the property size in 2021, is one of Erin’s best-kept secrets & offers an exceptional blend of privacy, natural beauty & the convenience of being just a short walk from town. Mature trees, rolling landscapes & a peaceful creek create a truly idyllic setting surrounding this beautifully restored circa-1850 stone home. Thoughtfully renovated while preserving its timeless character, the home offers inviting spaces designed for both everyday living & entertaining. The main floor features a versatile office with custom built-ins, perfect for working from home, a children’s study or an additional bedroom. The inviting living room centres around a stunning wood-burning fireplace, creating a cozy space in every season. At the heart of the home, the custom eat-in kitchen impresses with stainless steel appliances, large centre island & striking wood-beamed ceilings. Multiple walkouts extend the living space outdoors, leading to a terrace, pergola & fire pit area where you can entertain, unwind & take in the tranquil surroundings. Upstairs, 4 spacious bedrooms feature hardwood flooring, along with 2 full bathrooms. The primary suite offers a private 3pc ensuite, while the fourth bedroom boasts a charming sitting area that adds versatility and character. The original basement provides an ideal workshop with direct outdoor access, while the newer lower level offers an expansive family room-perfect for movie nights, entertaining or relaxing together. Adding to the appeal is an oversized detached two-car garage, ample parking and a long, winding driveway. And despite the peaceful, private setting, downtown Erin is just a leisurely walk away for coffee, dining, shopping, fitness and everyday conveniences. Whether you envision a family home, country retreat or private sanctuary, this exceptional property offers space, character and nature without sacrificing in-town convenience.

Additional Details

  • Property Age: 100+
  • Property Sub Type: Detached
  • Transaction Type: For Sale
  • Basement: Finished
  • Heating Source: Propane
  • Heating Type: Forced Air
  • Parking Space: 10
  • Fire Places: Wood, Living Room
  • Virtual Tour: https://media.virtualgta.com/sites/eqlvjopm/unbranded

Similar Properties

View Property

164 King Street, Guelph, ON N1E 4R1

Welcome to this charming circa-1900 bungalow, beautifully situated on one…

Bedrooms
2
Bathrooms
1

$979,000
View Property

33 Brant Road N, Cambridge, ON N1S 2W3

Timeless character meets modern luxury in this beautifully reimagined 3,300…

Bedrooms
5
Bathrooms
4

$1,799,000
Debolender

Menu

  • Home
  • About
  • Buying Tips
  • Selling Tips
  • Testimonials
  • Contact

Contact Info

238 Speedvale Ave W, Guelph, ON N1L 1C9

+1 519 993 5656

deb@deboraholender.com

Find your new Home

  • All Listings
  • Guelph Listing
  • Kitchener Listing
  • Waterloo Listing
  • Cambridge Listing

Copyright © 2026, Deb Olender RE/MAX Guelph Real Estate Centre

|
7243 Concession 1 Road, Puslinch, ON N0B 2J0 60 Oliver Street, Guelph, ON N1E 3B5
Owning a home is a keystone of wealth… both financial affluence and emotional security.

Suze Orman
August 26, 2026 Wednesday!
Debolender
  • Login
Forget Password?