Debolender
  • Home
  • About
    • Relocating
    • Testimonials
  • Real Estate Listings
    • Guelph
    • Kitchener
    • Waterloo
    • Cambridge
  • News and Advice
    • Deb’s Blog
    • Home Buying Advice
    • Home Selling Advice
    • Get Listings Sent To You
    • Get Your Free Home Evaluation
  • Contact
Debolender
  • Home
  • About
    • Relocating
    • Testimonials
  • Real Estate Listings
    • Guelph
    • Kitchener
    • Waterloo
    • Cambridge
  • News and Advice
    • Deb’s Blog
    • Home Buying Advice
    • Home Selling Advice
    • Get Listings Sent To You
    • Get Your Free Home Evaluation
  • Contact

17 Reichert Court, Milton, ON L9T 8R7

  • Home
  • Milton

17 Reichert Court, Milton, ON L9T 8R7

17 Reichert Court, Milton, ON L9T 8R7

$719,000
  • 04c6ea3e-9309-4dd0-bbcc-0947f52a3c5d-l.jpeg
  • 1797a919-82f1-4d9b-88e8-d280d4825cee-l.jpeg
  • 17ecbafd-7af3-4843-94aa-a873300644a1-l.jpeg
  • 1d4cb50d-de31-4981-be2b-3e5f4c62eb30-l.jpeg
  • 20bf2ea9-1e53-44df-941c-3cb89d08db25-l.jpeg
  • 22d844de-dc45-4f08-8e1b-52e045ee47bf-l.jpeg
  • 24582d03-9ad3-4d0a-a3a2-00aa3607a9f3-l.jpeg
  • 2857e568-f542-4713-a2f5-b79012b15f71-l.jpeg
  • 2963a7aa-eb5a-4326-b30e-f89d603686c7-l.jpeg
  • 29cf9159-eddf-413d-ba8b-6e3102bb43e0-l.jpeg
  • 2d965fb8-ddac-4ff6-a116-0aed9fc1d193-l.jpeg
  • 367e55b4-9109-471d-b1ac-8004ffb37e29-l.jpeg
  • 3a08e17a-e45f-44d4-87a0-ea0c2478cd42-l.jpeg
  • 51a33c7a-7993-4c00-a533-9a8c8f3e4c36-l.jpeg
  • 5bf1ec99-7937-4b6d-b91e-ba3a548f1ddd-l.jpeg
  • 5d236dfc-a7af-4b25-81c8-fbac1876cd64-l.jpeg
  • 66296256-12c9-4c6d-916f-a932eeb22d69-l.jpeg
  • 6f3611ee-4d54-44fd-9c3d-47156bffc3c4-l.jpeg
  • 707637f3-784b-4b5d-991c-5033aff47299-l.jpeg
  • 713a980f-b59c-469c-8de1-b79331c60373-l.jpeg
  • 748e6d37-5492-4f80-8b91-d82a081c0961-l.jpeg
  • 884aec34-1daf-41c4-ac19-6f9c860e6f8a-l.jpeg
  • 89919b91-f704-4951-a5d0-54aae7d30fc3-l.jpeg
  • 8b0c4d53-38df-4546-ab8e-b6ea6a0bc031-l.jpeg
  • 8b7d5f01-bb72-4dd3-8f49-72323842ccb0-l.jpeg
  • 8ccfc44f-1721-4db8-926d-00e94a61b8b7-l.jpeg
  • 8d89bf62-e1a1-4a2a-9cd4-07c96b61b308-l.jpeg
  • 8e88fcdb-9819-4275-a0b9-f7c81fd1e84d-l.jpeg
  • 8eaa808b-7cf4-4334-bf95-247099360cb7-l.jpeg
  • 9063985a-d1cc-457e-a989-1674d766daa7-l.jpeg
  • 95d6f68f-39eb-4470-8eca-48096c91f482-l.jpeg
  • a1219483-af29-425d-8f11-49fd9092ce06-l.jpeg
  • a1d40536-1a82-4cdf-8659-5d1149b6dae4-l.jpeg
  • a244c42d-4634-4288-8fc4-6f68a0ce582e-l.jpeg
  • a75df363-f05d-48f5-a209-900f410b62f1-l.jpeg
  • a945d9ac-a189-41e9-8b4f-8d5d9ed152fd-l.jpeg
  • b697f246-fced-4fc0-9f30-a3440af774a4-l.jpeg
  • d4f6f08a-028a-440e-996e-e50683e591b7-l.jpeg
  • d6df3b3d-f871-4dcc-9ce4-4d37abcd11e5-l.jpeg
  • e8a5f486-0d8f-43e1-941a-64a219f27910-l.jpeg
  • eb4ca0a0-9ba4-4f55-baf4-6113a21ae5ab-l.jpeg
  • eccfcda1-2a50-458f-9623-b2ca1c933dc9-l.jpeg
  • f14e01f0-e021-4e80-a3cd-ef21292d2c3d-l.jpeg
  • f3585a38-f868-403f-8328-da72197c0201-l.jpeg
  • f3bb3987-bcab-406f-b080-4ad00ec2123f-l.jpeg

Property ID:

 RH-1478398-property

Featured
Bedrooms
2
Bathrooms
2
Garage
No

Description

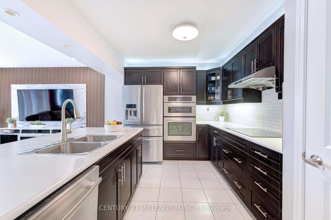
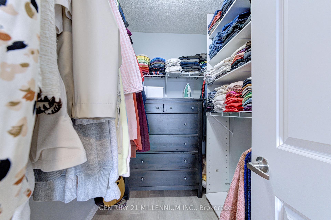
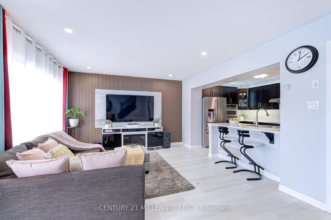
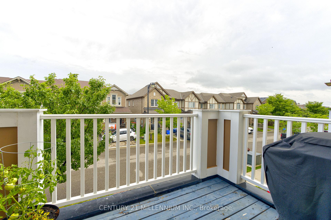
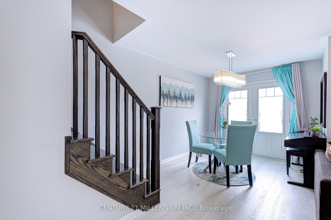
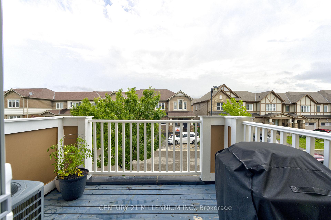
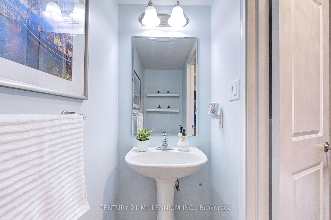
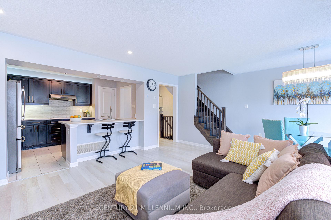
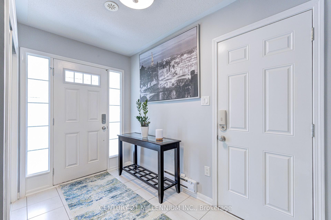
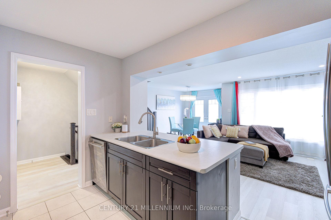
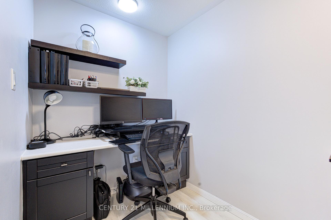
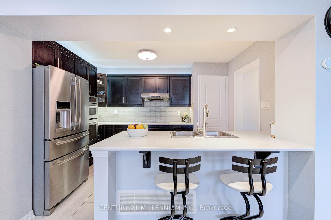
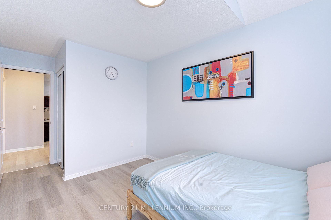
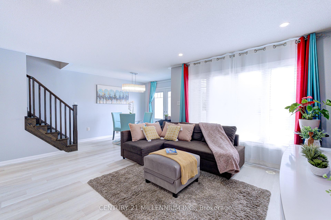
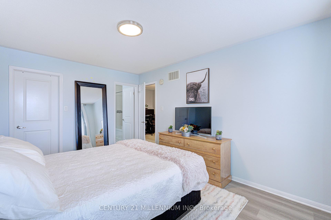
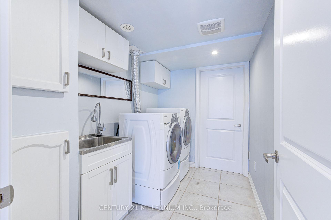
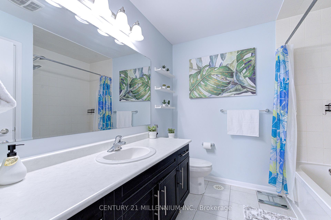
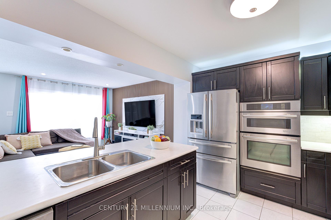
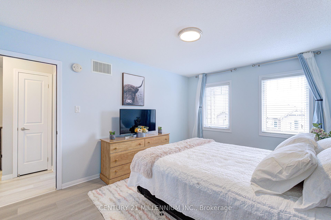
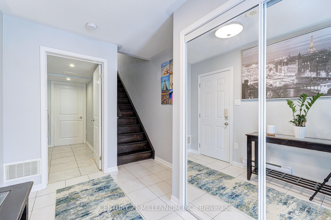
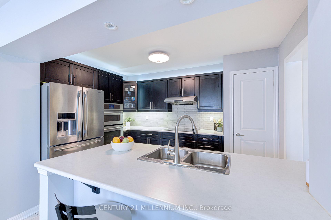
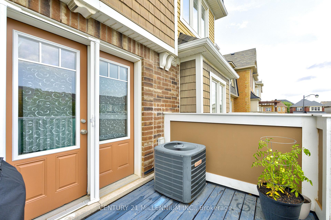
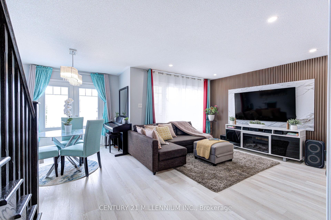
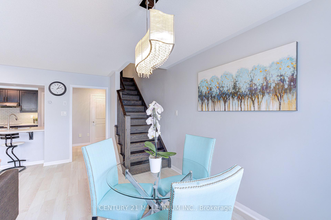
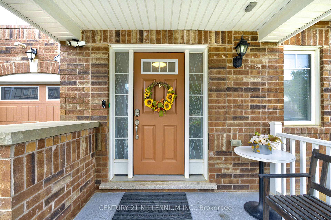
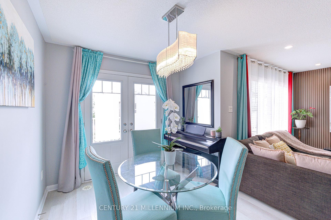
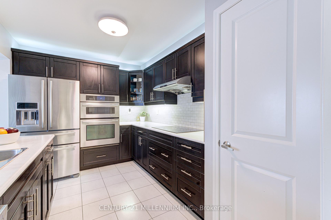
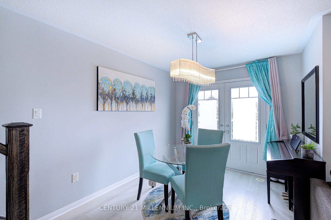
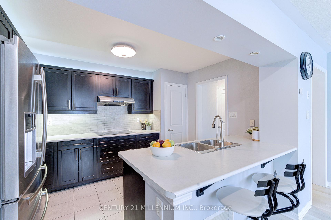
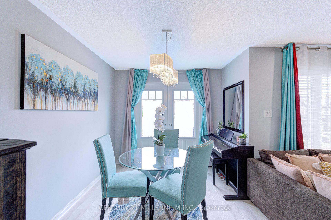
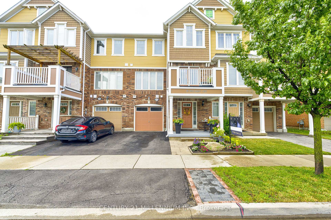
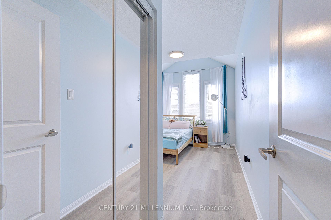
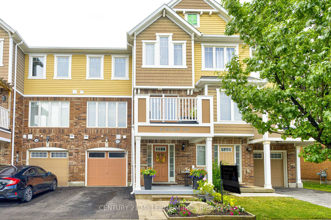
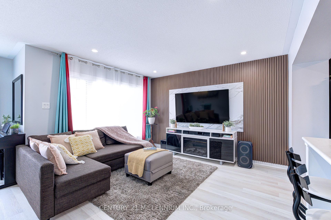
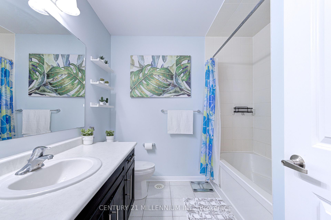
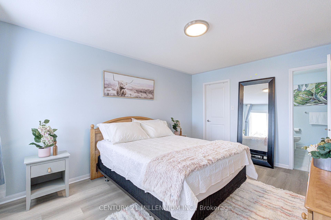
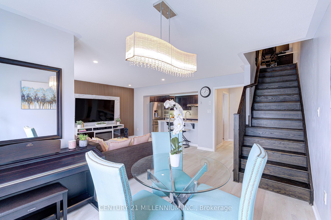
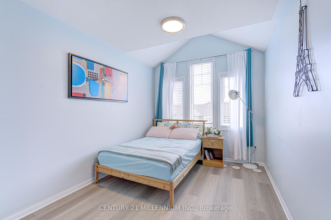
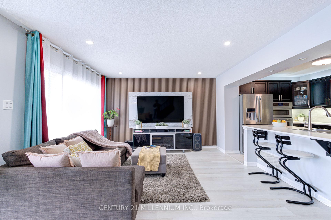
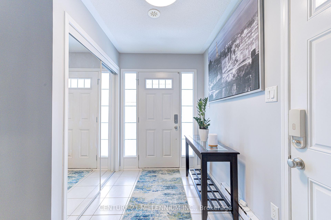
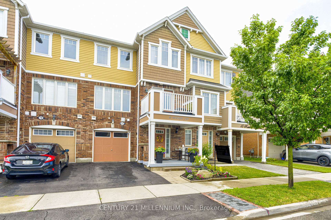
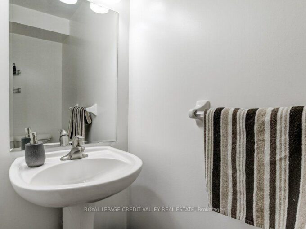
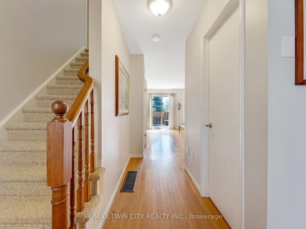
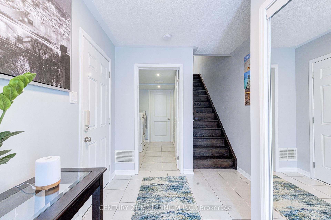
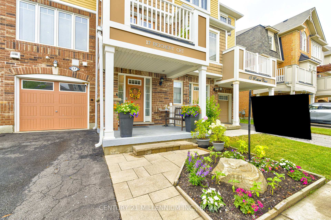
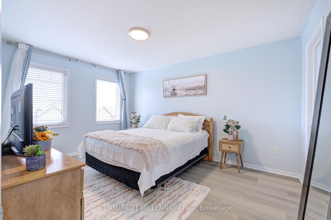
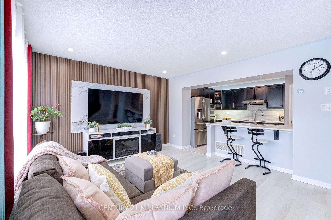
Step into a meticulously maintained three storey freehold townhouse that blends modern upgrades with functional design. The inviting front entrance canopy sets the tone as you enter a bright and open main level featuring, walk thru hallway, closet space, separate laundry room, mechanical system storage space and an access door from garage to the house. The second floor standout features, floods the area with natural light. The kitchen is equipped with top of the line appliances, a full pantry, and upgraded cabinetry, making it both stylish and highly practical. The open concept living area with freshly installed accent wall has tons of natural light combined with the dining area with walk-out to a lovely terrace. Upstairs, offers a dedicated office space, an oversize master’s bedroom which includes a spacious walk-in closet, large windows and a jack and jill bathroom. A spacious second bedroom with vaulted ceiling, closet space and bathroom completes the upper level, offering comfort and flexibility. Dark oak staircases and carpet free flooring add sophistication throughout the home. To sum it up, is a large balcony that provides an outdoor retreat perfect for relaxing or entertaining. With thoughtful upgrades and exceptional maintenance, this home is move in ready and designed for modern living. Don’t miss!!!

Additional Details

  • Property Sub Type: Att/Row/Townhouse
  • Transaction Type: For Sale
  • Basement: None
  • Heating Source: Gas
  • Heating Type: Forced Air
  • Cooling: Central Air
  • Parking Space: 1
  • Virtual Tour: http://www.17Reichert.com/unbranded/

Similar Properties

View Property

550 Dansbury Drive, Waterloo, ON N2K 4E2

Welcome to 550 Dansbury Drive: a beautifully maintained FREEHOLD townhouse…

Bedrooms
3
Bathrooms
4

$680,000
View Property

71 Garth Massey Drive 66, Cambridge, ON N1T 2G8

Welcome to this lovely, low-maintenance Cambridge townhouse, perfectly suited for…

Bedrooms
2
Bathrooms
2

$489,900
Debolender

Menu

  • Home
  • About
  • Buying Tips
  • Selling Tips
  • Testimonials
  • Contact

Contact Info

238 Speedvale Ave W, Guelph, ON N1L 1C9

+1 519 993 5656

deb@deboraholender.com

Find your new Home

  • All Listings
  • Guelph Listing
  • Kitchener Listing
  • Waterloo Listing
  • Cambridge Listing

Copyright © 2026, Deb Olender RE/MAX Guelph Real Estate Centre

|
14 Strome Lane, Centre Wellington, ON N1M 1Z5 100 Moss Drive, Cambridge, ON N1T 0H1
Owning a home is a keystone of wealth… both financial affluence and emotional security.

Suze Orman
August 26, 2026 Wednesday!
Debolender
  • Login
Forget Password?