Debolender
  • Home
  • About
    • Relocating
    • Testimonials
  • Real Estate Listings
    • Guelph
    • Kitchener
    • Waterloo
    • Cambridge
  • News and Advice
    • Deb’s Blog
    • Home Buying Advice
    • Home Selling Advice
    • Get Listings Sent To You
    • Get Your Free Home Evaluation
  • Contact
Debolender
  • Home
  • About
    • Relocating
    • Testimonials
  • Real Estate Listings
    • Guelph
    • Kitchener
    • Waterloo
    • Cambridge
  • News and Advice
    • Deb’s Blog
    • Home Buying Advice
    • Home Selling Advice
    • Get Listings Sent To You
    • Get Your Free Home Evaluation
  • Contact

5664 Sixth Line, Guelph/Eramosa, ON N0B 2K0

  • Home
  • Guelph/Eramosa

5664 Sixth Line, Guelph/Eramosa, ON N0B 2K0

5664 Sixth Line, Guelph/Eramosa, ON N0B 2K0

$1,499,000
  • 0e8178f3-4404-4ab7-8032-790d46aa2569-l.jpeg
  • 1964c58b-3791-4f3f-9eec-ac3d5fe55f43-l.jpeg
  • 196cbf51-b25e-4de6-969b-191f167b19c4-l.jpeg
  • 1a1bf795-0255-415b-8065-ff809bc3e9f5-l.jpeg
  • 26cefe08-5d3f-402c-97cc-506c82438ca7-l.jpeg
  • 2825c89b-5554-4208-b5c4-ef10b09fa6ea-l.jpeg
  • 33284f34-4b36-41d3-bcf5-e4b2cfb8b11b-l.jpeg
  • 33333e81-128b-4289-9071-79445699c2a5-l.jpeg
  • 3eceac00-b8eb-45be-985a-23d46b867caa-l.jpeg
  • 458c8be8-eb7a-4ec1-9f41-d872acfe322b-l.jpeg
  • 47426dfb-7efa-4914-922e-40cc13652a75-l.jpeg
  • 4c17b321-b00d-48f4-88cf-9e35d04d34ba-l.jpeg
  • 4d525acf-ed36-4a8a-9118-c083be5848b4-l.jpeg
  • 5b5cc0d3-2d11-4e26-aced-db8ecc48c1d0-l.jpeg
  • 648c9385-faaf-4f1a-bdd6-94641c60fc3c-l.jpeg
  • 64fa515f-91c4-4848-92a3-ce018db75d25-l.jpeg
  • 6baf888b-8609-4686-b3d3-e686909d2fc2-l.jpeg
  • 6da346c6-2eca-4dd4-b4d0-70bb4108654a-l.jpeg
  • 7855001f-29a6-45f6-b66e-1cc8bca4afdc-l.jpeg
  • 7bf329f1-376f-4b6b-961c-f426c764da9a-l.jpeg
  • 82977432-f478-4604-8b5a-164fa2158fc3-l.jpeg
  • 83887f77-5753-4d15-9c26-35beb0ba6f1c-l.jpeg
  • 96ad3cc9-127e-4e15-a22a-4aa62d1abfb4-l.jpeg
  • 9a0695f2-be55-4c66-bc63-937165c6b130-l.jpeg
  • a20d77e4-d234-4ecd-9bdb-12370bc946fa-l.jpeg
  • a3e839a9-0d22-4c0e-802d-a982ccfed05f-l.jpeg
  • a7183c20-b67d-4950-b085-ee8cd3e6c596-l.jpeg
  • a7aed914-7d4d-4fb8-9a51-0d5e41980a56-l.jpeg
  • a800f7db-b172-4fcb-b379-1f02cdb988e0-l.jpeg
  • b2765f8c-6ff9-4e7b-b6ef-c0109d46a5c0-l.jpeg
  • b2d740c0-9bea-4cb0-9449-9c0bd9e67d07-l.jpeg
  • b4423afe-6f12-4d5b-aefd-e22e412be390-l.jpeg
  • b78b5658-4c99-48df-b7e7-5c580f168592-l.jpeg
  • b7938613-0e09-4010-b40e-33842aba117f-l.jpeg
  • b89c74f3-c2d2-449c-925b-c1efa3dbf7af-l.jpeg
  • bcf2b753-eaa5-4079-9e2c-fbc467388b27-l.jpeg
  • bd11fbf3-9e04-4f97-af51-42d07971102b-l.jpeg
  • c2deb845-252c-40d9-a1f7-0c681fca198b-l.jpeg
  • c90e86c5-2e74-4bf9-9e38-5a7990b8d295-l.jpeg
  • ca8af1d2-89a9-4888-b1e3-3de0df5cc0c5-l.jpeg
  • d51ad471-8468-469f-bdbe-4528d2782128-l.jpeg
  • d7ee69ee-0dbc-4187-9711-41454666b32f-l.jpeg
  • da66c0b8-ae7a-4af3-a55f-8b578578a47e-l.jpeg
  • dd67e47b-228b-47b5-847a-7f380e0ebf87-l.jpeg
  • e3407ab1-4232-4436-9175-7d125aa361f9-l.jpeg
  • e93ad81c-7f0b-456b-aa17-3250707a33ca-l.jpeg
  • eabee063-9cfb-4e8a-b332-4de26f70b9be-l.jpeg
  • f0deef40-4ae8-40a1-891b-796e176e3ca1-l.jpeg
  • f10e705f-f33b-426e-9c66-ae09bcf4fa41-l.jpeg
  • f9140027-9cf5-48bf-9d11-3ace80d6be44-l.jpeg

Property ID:

 RH-1480881-property

Featured
Bedrooms
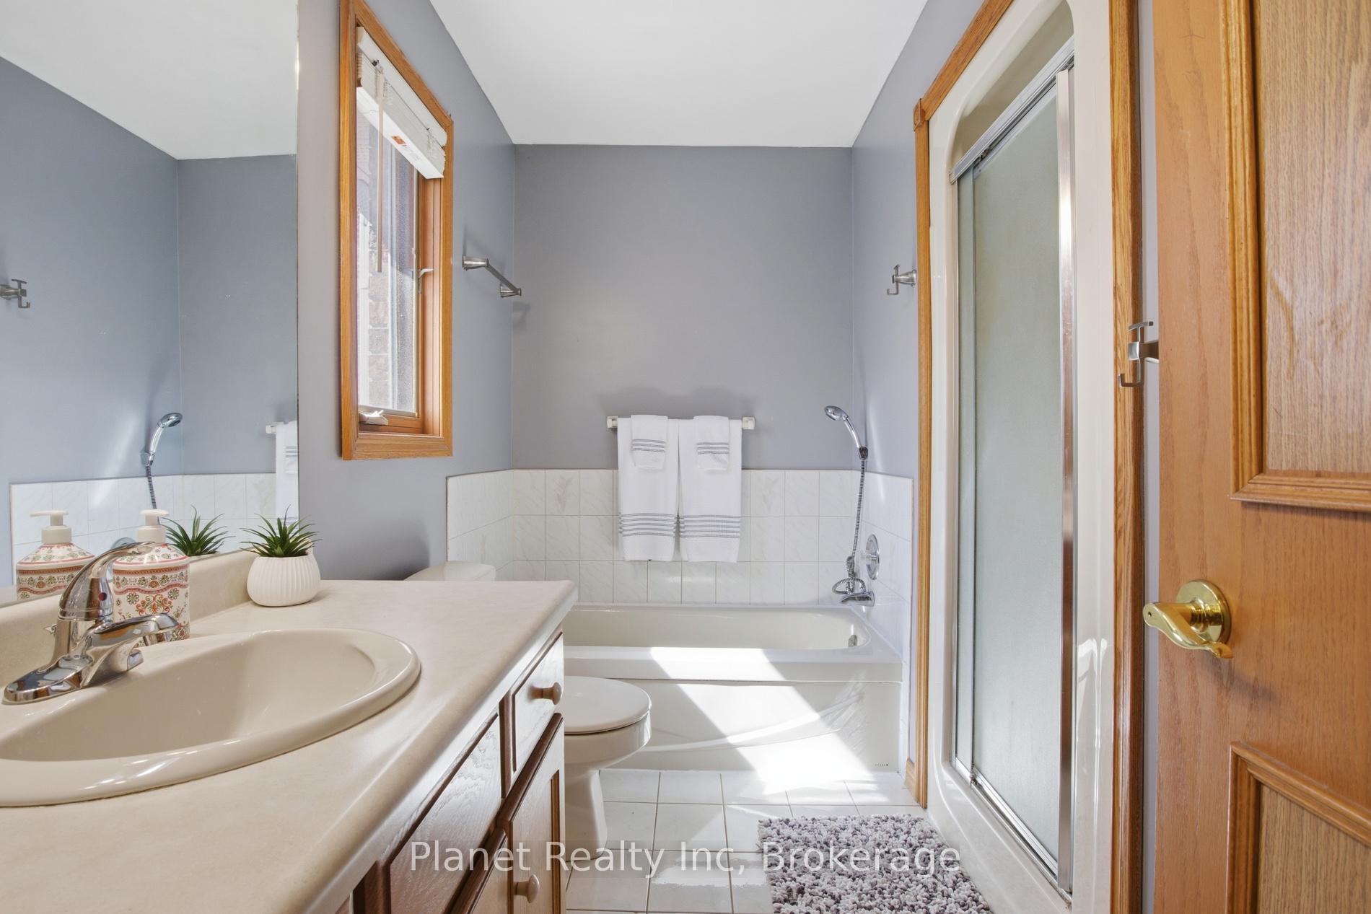
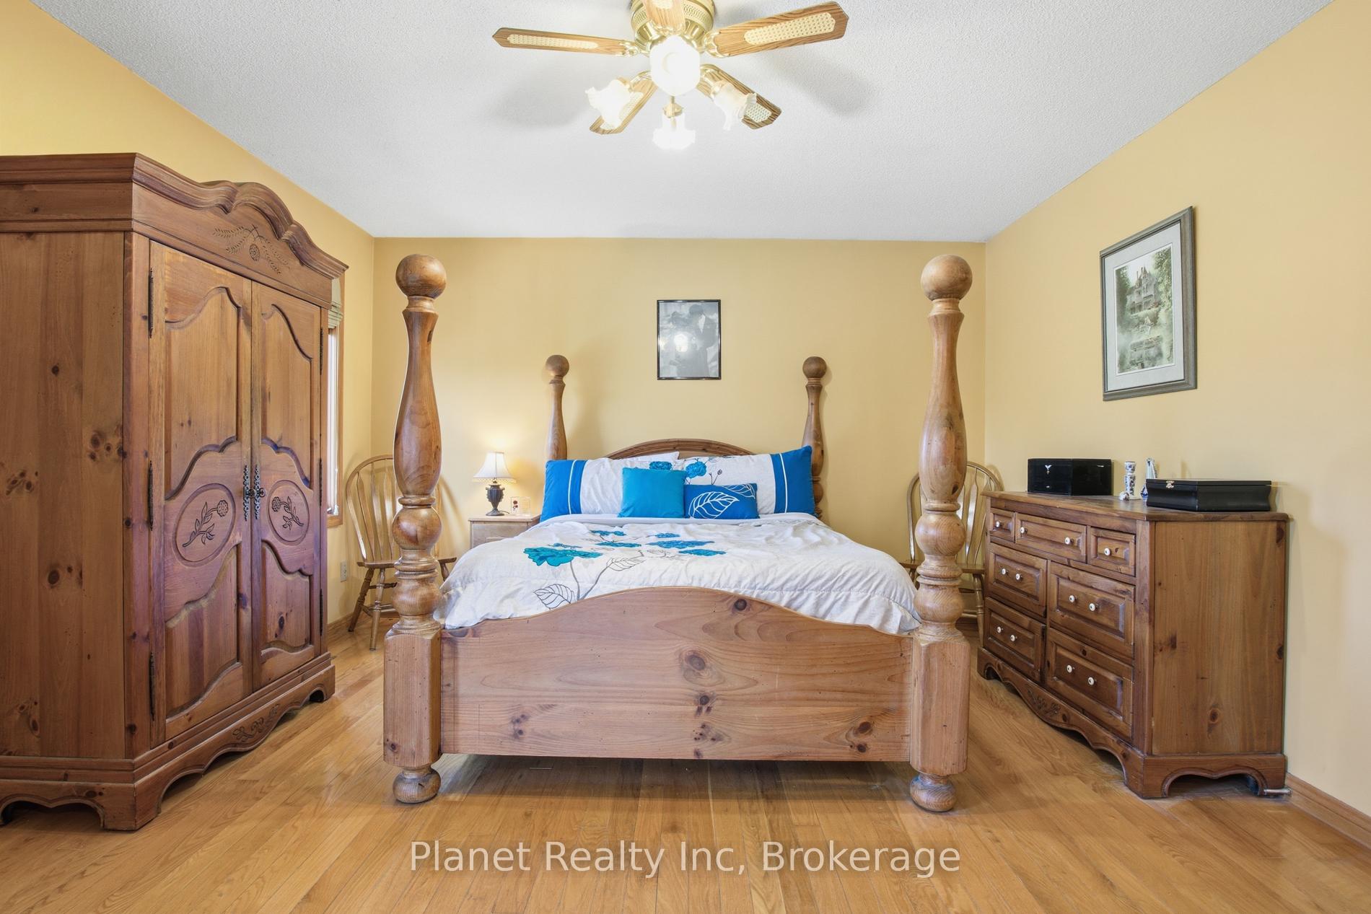
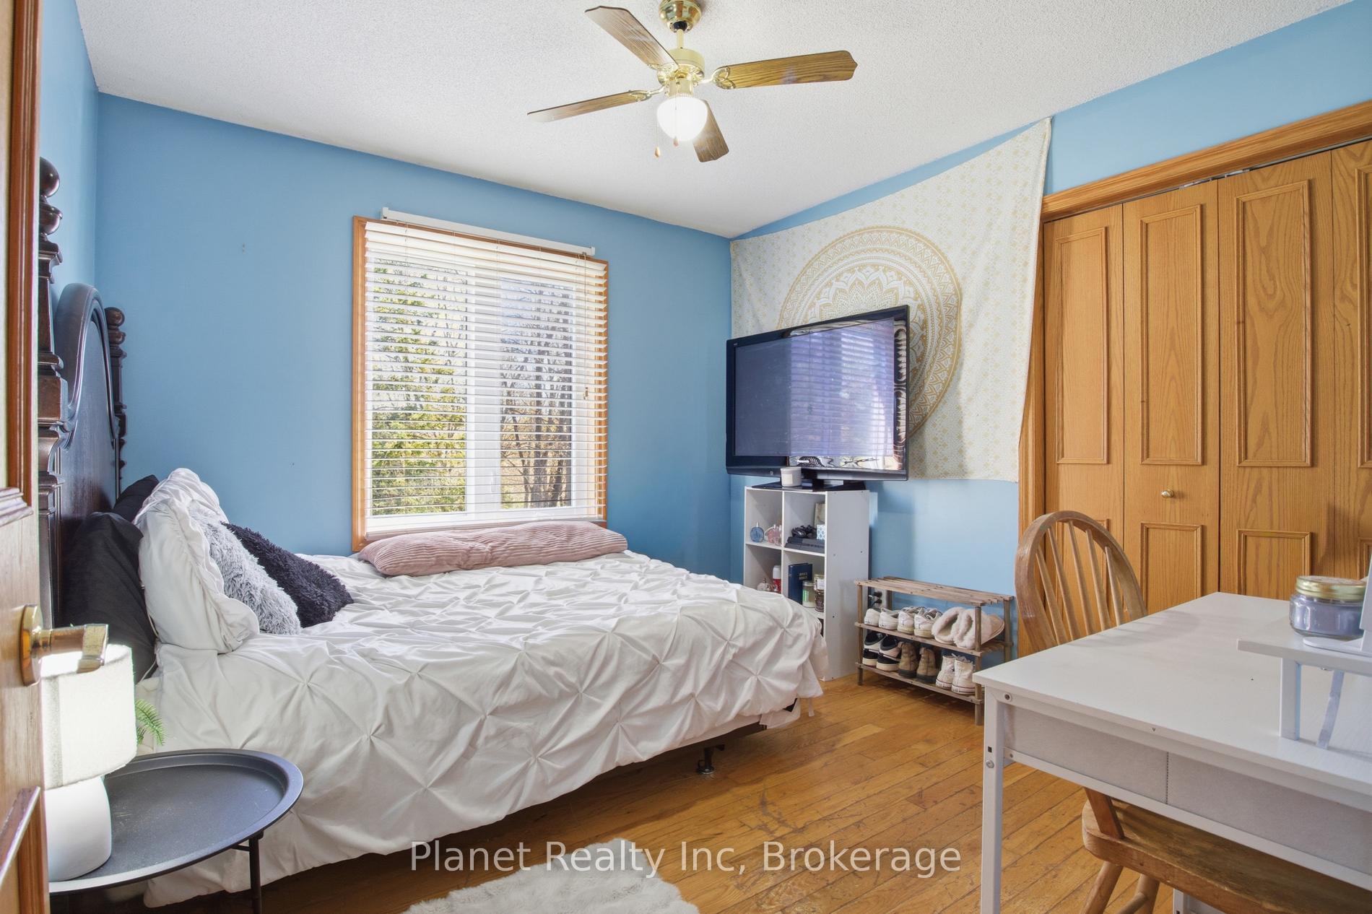
5
Bathrooms
3
Garage
No

Description

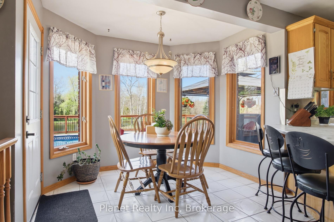
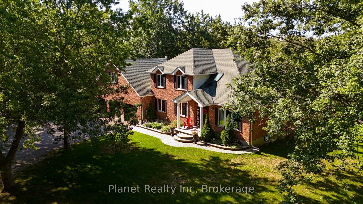
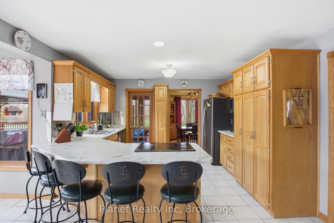
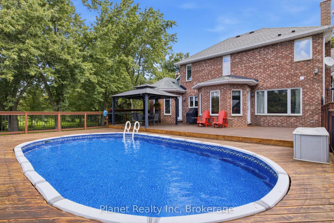
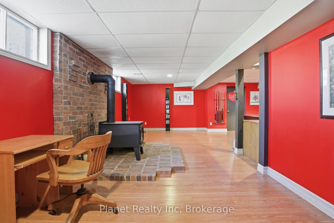
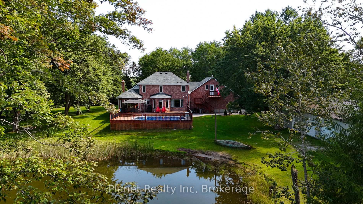
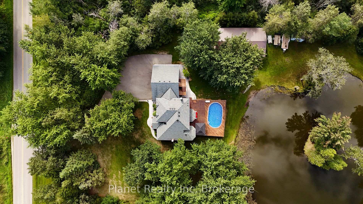
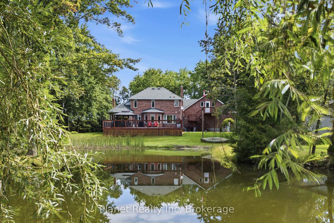
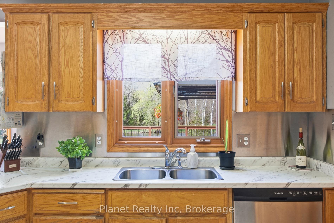
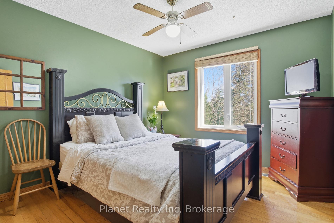
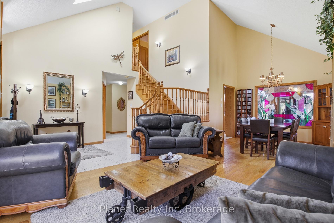
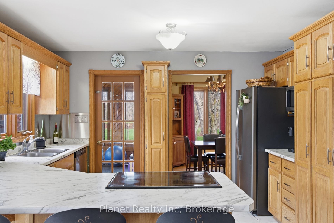
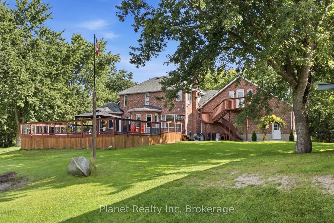
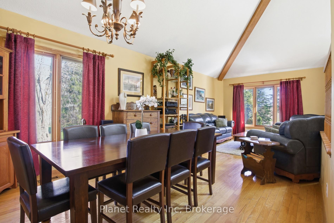
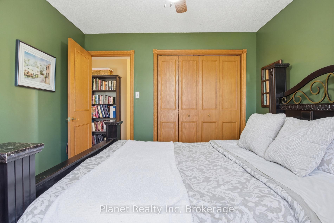
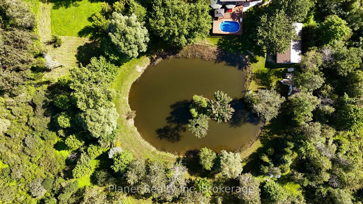
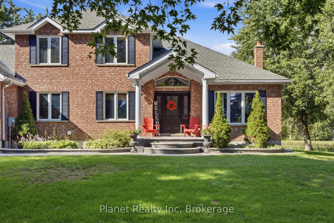
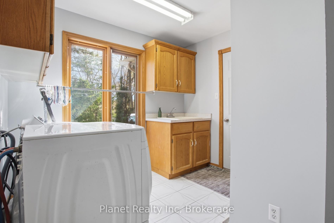
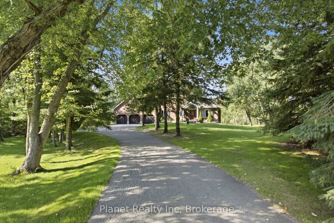
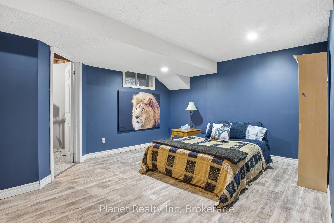
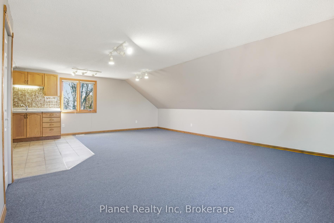
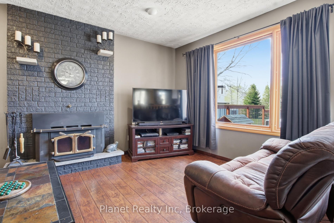
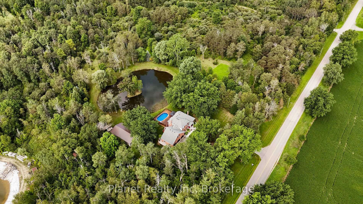
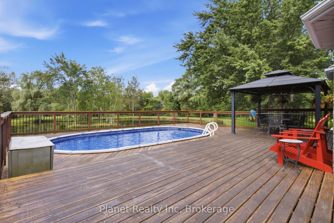
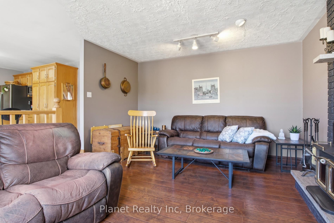
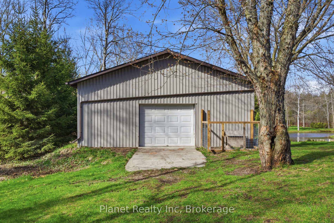
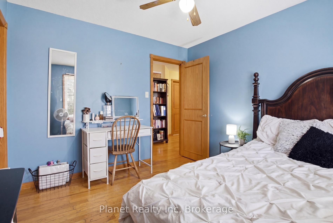
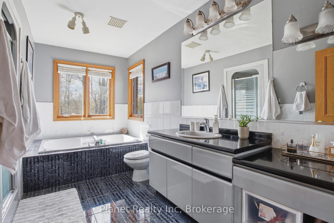
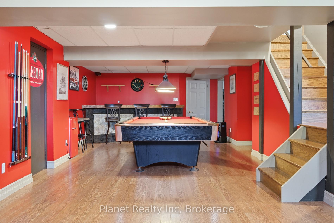
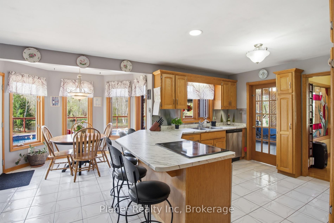
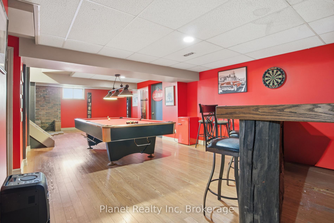
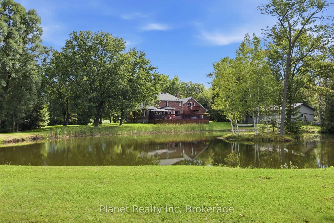
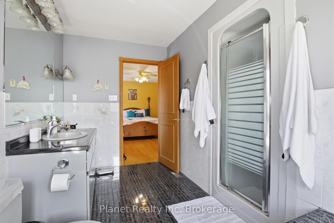
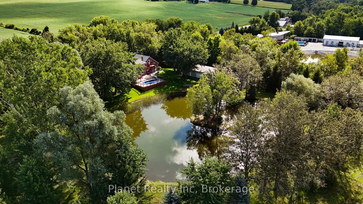
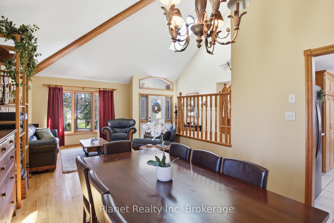
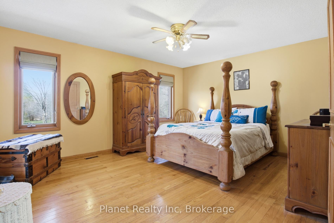
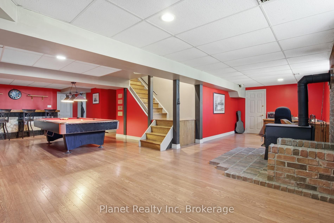
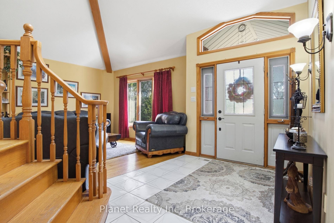
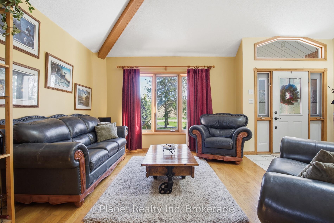
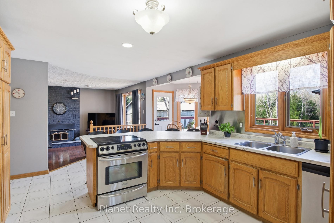
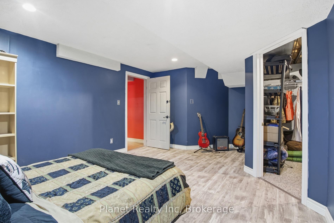
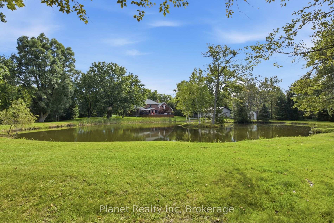
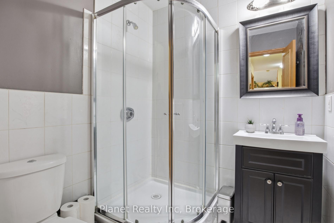
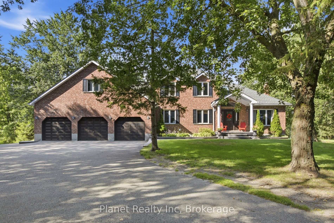
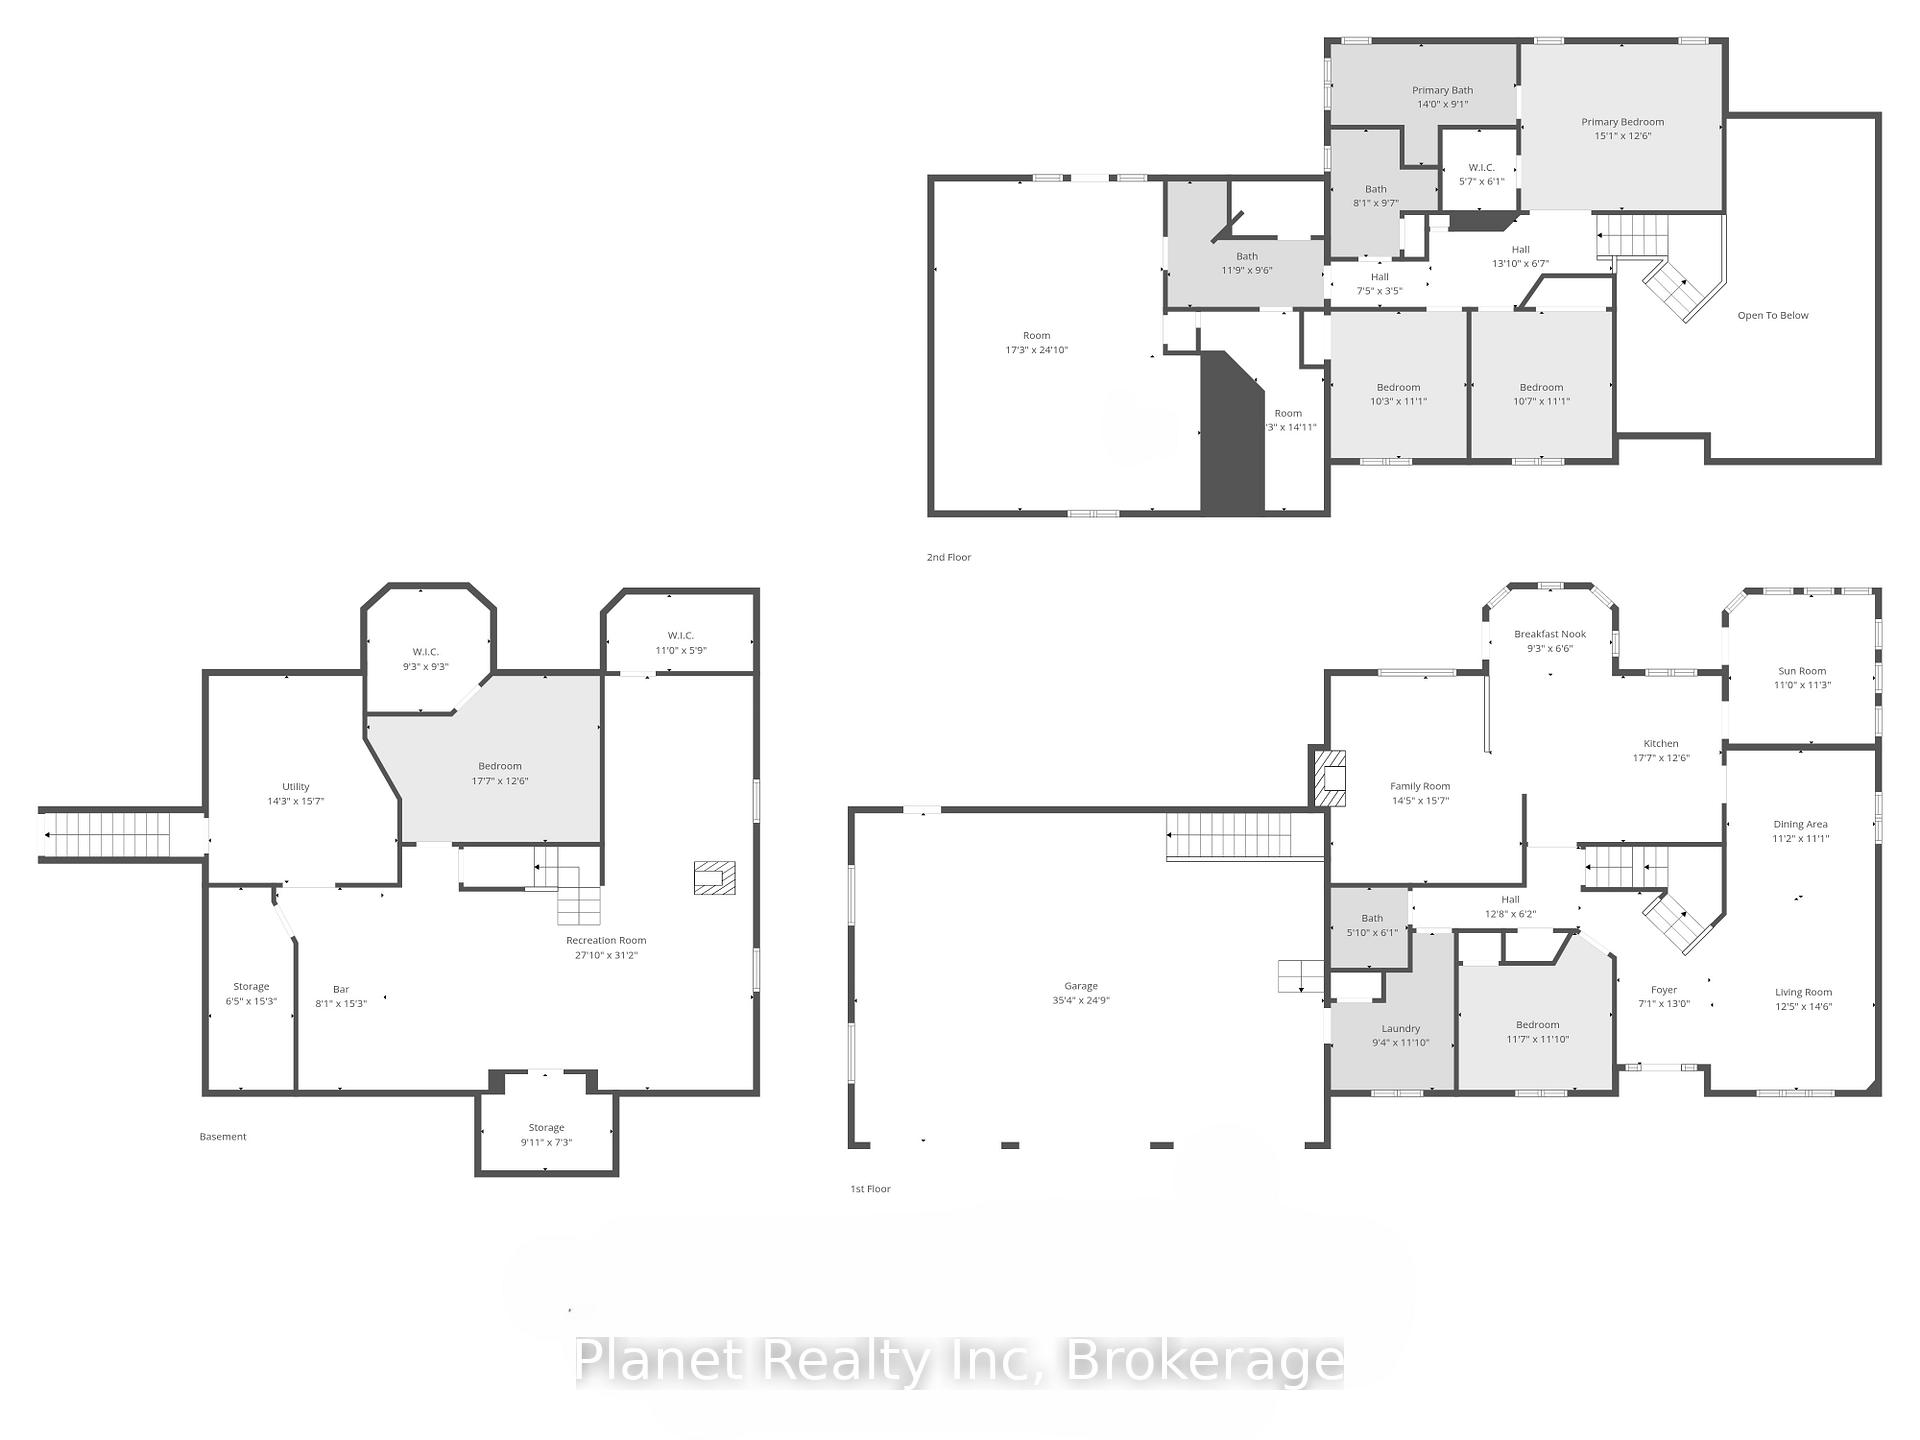
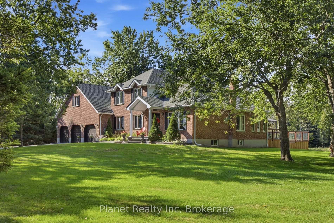
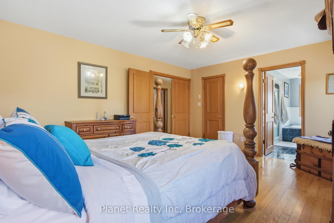
This expansive 10 acre estate offers the perfect blend of country privacy and functional luxury located just 15 minutes from both Guelph and Erin. Boasting just under 3,000 square feet of finished above grade living space, this 5 bedroom home is designed for both large scale entertaining and comfortable family life. The main floor features a bright, traditional layout including a spacious kitchen with an adjacent sunroom and breakfast nook, a formal dining area, and a large living room. A convenient main floor bedroom or office provides excellent flexibility for your specific needs. Upstairs, you will find the primary suite complete with a private ensuite and walk in closet, alongside two additional generously sized bedrooms and an expansive bonus rec room with in-law capability. Outdoor living is truly elevated here. The backyard is an oasis featuring a large tiered deck, an above ground pool, and a scenic pond, all set against a backdrop of mature trees and expansive green space. For the hobbyist or car enthusiast the property includes a 3-car attached garage plus a massive 3-bay 30′ x 50′ heated shop perfect for equipment, toys, or a home business. The finished basement adds even more value with a massive recreation room, a built in bar, and ample storage. This is a rare opportunity to own a significant piece of land with a versatile, move-in-ready home in a prime rural location.
Additional Details

  • Property Age: 31-50
  • Property Sub Type: Detached
  • Transaction Type: For Sale
  • Basement: Finished
  • Heating Source: Ground Source
  • Heating Type: Forced Air
  • Cooling: Central Air
  • Parking Space: 6
  • Pool Features: Above Ground
  • Fire Places: Wood Stove, Family Room, Rec Room, Wood

Similar Properties

View Property

6750 Beatty Line N, Centre Wellington, ON N1M 2W3

Leave the world behind as you drive up the long,…

Bedrooms
3
Bathrooms
4

$3,250,000
View Property

196 Freure Drive, Cambridge, ON N1S 0A9

STUNNING 2022 BUILD ON PREMIUM RAVINE LOT! Experience luxury in…

Bedrooms
4
Bathrooms
4

$1,198,000
Debolender

Menu

  • Home
  • About
  • Buying Tips
  • Selling Tips
  • Testimonials
  • Contact

Contact Info

238 Speedvale Ave W, Guelph, ON N1L 1C9

+1 519 993 5656

deb@deboraholender.com

Find your new Home

  • All Listings
  • Guelph Listing
  • Kitchener Listing
  • Waterloo Listing
  • Cambridge Listing

Copyright © 2026, Deb Olender RE/MAX Guelph Real Estate Centre

|
2 Reid Avenue N, Hamilton, ON L8H 0B5 296 Farley Drive S, Guelph, ON N1L 1N6

Owning a home is a keystone of wealth… both financial affluence and emotional security.

Suze Orman
August 26, 2026 Wednesday!
Debolender
  • Login
Forget Password?