Debolender
  • Home
  • About
    • Relocating
    • Testimonials
  • Real Estate Listings
    • Guelph
    • Kitchener
    • Waterloo
    • Cambridge
  • News and Advice
    • Deb’s Blog
    • Home Buying Advice
    • Home Selling Advice
    • Get Listings Sent To You
    • Get Your Free Home Evaluation
  • Contact
Debolender
  • Home
  • About
    • Relocating
    • Testimonials
  • Real Estate Listings
    • Guelph
    • Kitchener
    • Waterloo
    • Cambridge
  • News and Advice
    • Deb’s Blog
    • Home Buying Advice
    • Home Selling Advice
    • Get Listings Sent To You
    • Get Your Free Home Evaluation
  • Contact

228 Woodbine Avenue, Kitchener, ON N2R 1Y5

  • Home
  • Kitchener

228 Woodbine Avenue, Kitchener, ON N2R 1Y5

228 Woodbine Avenue, Kitchener, ON N2R 1Y5

$938,888
  • 019d9bda-ce02-4983-84cd-d9ca5e8275cc-l.jpeg
  • 02e6578d-9725-4b92-9579-28f9a50d710e-l.jpeg
  • 03a80228-984a-44c2-b81e-a6fa3f58e9da-l.jpeg
  • 05a4621e-aba8-4177-8ffc-cc9db3c4ccbd-l.jpeg
  • 06129c60-1085-40ae-b652-f7e74a0d6b94-l.jpeg
  • 079ba0d1-232a-4f9e-a140-12d865d6d83b-l.jpeg
  • 07c04ece-eda2-437f-9a50-5422165de371-l.jpeg
  • 0aa0ce41-2706-4a37-aa36-a09dc7b0a2d2-l.jpeg
  • 14c4013e-8911-42ec-b509-94ba530805e1-l.jpeg
  • 16dd3af9-451e-4bfb-8c82-7b2fe5699a05-l.jpeg
  • 1ef6b39c-570f-42e5-bf45-f2852734d617-l.jpeg
  • 1fbbd3fe-dac9-4b25-89aa-ced55975c9c4-l.jpeg
  • 21c7a467-e2fd-4f77-a96d-68f042a06fc8-l.jpeg
  • 32861baa-36a2-4a0d-906b-c9bc6a716d82-l.jpeg
  • 3556e10e-4079-4901-9cae-3d35c2ffc603-l.jpeg
  • 38a09903-222f-4fed-88b8-db21c5449d44-l.jpeg
  • 558747e4-a233-4479-b5f3-8b6e1c3f1d03-l.jpeg
  • 5bf9ce10-7388-4ff0-8d60-d866eb9e8c9f-l.jpeg
  • 5cffbf48-c66c-402c-a6d0-1c4cd44944d7-l.jpeg
  • 5f1f2f1b-96e8-464b-ba43-6a1b63e4e48a-l.jpeg
  • 61b5bff6-b618-4c5f-85e0-ffb235722353-l.jpeg
  • 647d038a-d0f3-4355-85c4-f39f9d6b8704-l.jpeg
  • 67991825-3c06-44e7-ad15-5860498d265d-l.jpeg
  • 69e9480f-2482-49c8-90eb-8a034e1af933-l.jpeg
  • 6f74d4fb-da95-4a18-bfc5-419f3cc0612e-l.jpeg
  • 7136c7dd-ac2e-44bd-9cc2-9a56d4114dfe-l.jpeg
  • 775a0cf4-3856-4b64-ba37-b62bad42afa8-l.jpeg
  • 84d882df-4d5f-4a79-b463-5c49a2bb4ca2-l.jpeg
  • 8e0af4f5-2e85-4bbc-9898-104f2f90bcbc-l.jpeg
  • a0c8064d-25f3-4106-b145-118bd5211c1d-l.jpeg
  • abe60c57-0409-4e92-b0fd-cf08337f90cf-l.jpeg
  • afa9b2ba-985c-47ca-b5e8-bc6cbc605953-l.jpeg
  • b380ade8-07a6-43e7-91df-e092561f451b-l.jpeg
  • c55f7a28-b972-4f91-a6aa-97c12dfda656-l.jpeg
  • e20b977b-5d1b-4db7-b3ed-98cbe80832b3-l.jpeg
  • e2fb9591-b34d-4be1-a0a1-fe86b5388f98-l.jpeg
  • e7660ef8-64e1-4860-8629-4df856c06ba4-l.jpeg
  • e9f05579-e205-4f59-b4c8-c6f5f4a394a7-l.jpeg
  • eee19509-c13a-4998-9ba1-cb0293a2c9d2-l.jpeg
  • ef0e3cc5-cb5c-4b9e-87f9-11e4224a2f8c-l.jpeg
  • f528749f-11f6-4b35-9c5c-bb98623d8630-l.jpeg
  • f69010ef-c09a-458f-a06e-6b4b5eee9889-l.jpeg
  • f91cc4df-fe97-4352-bc09-a9225d95bdd7-l.jpeg
  • fc2dfa34-e3d4-4285-a4d1-ba48c2c75ceb-l.jpeg

Property ID:

 RH-1484422-property

Bedrooms
3
Bathrooms
3
Garage
No

Description

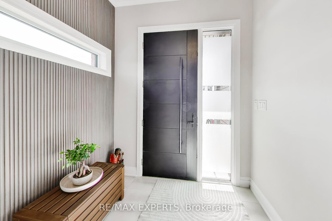
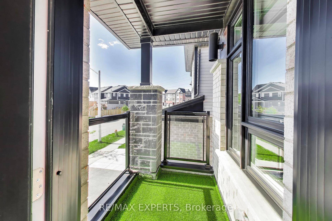
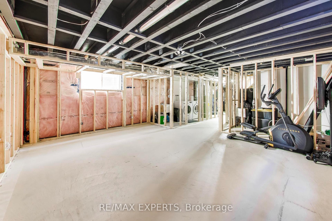
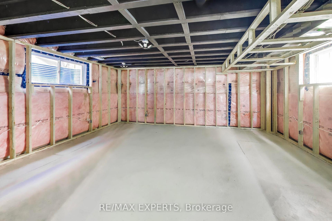
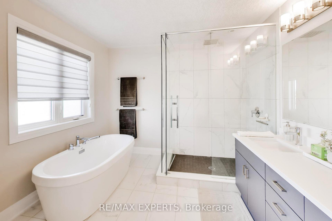
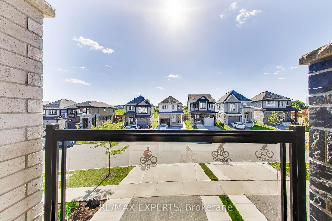
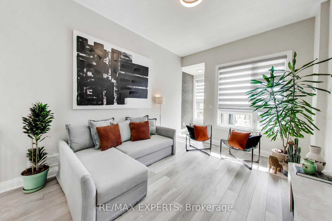
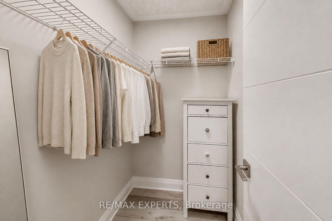
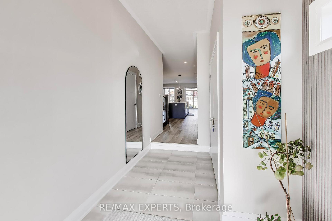
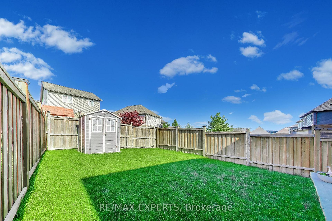
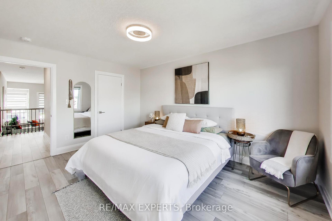
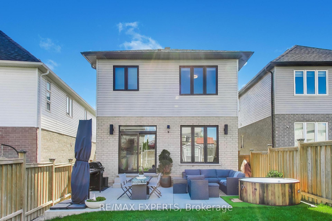
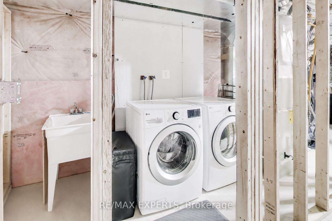
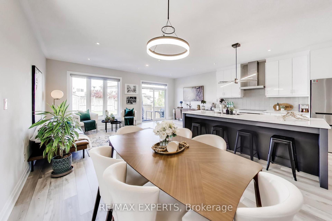
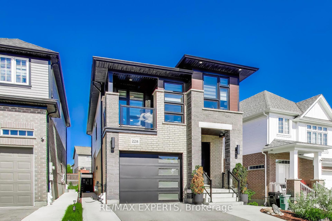
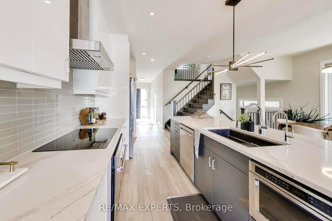
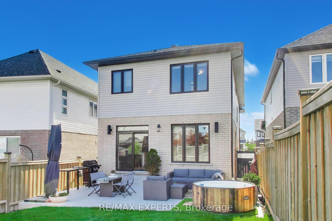
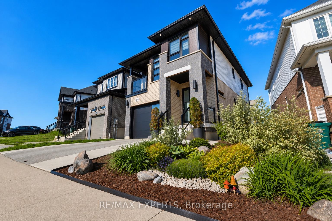
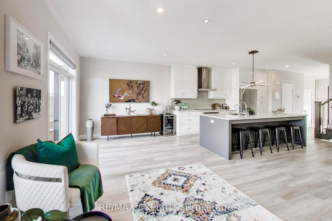
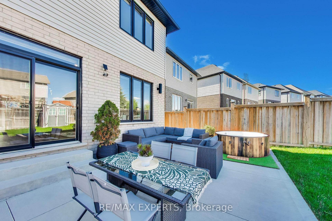
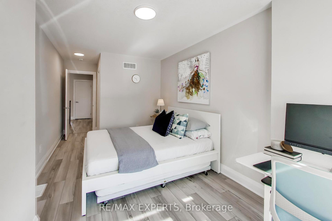
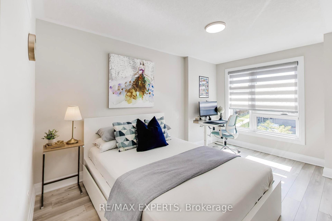
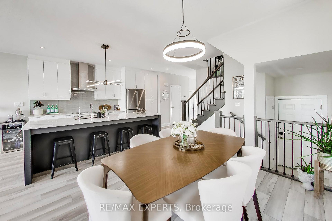
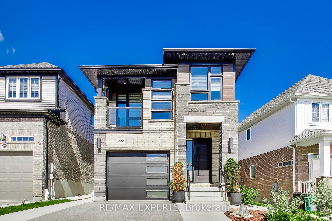
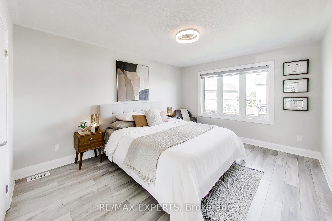
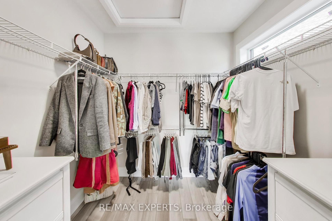
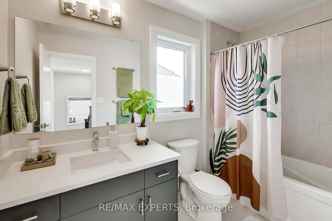
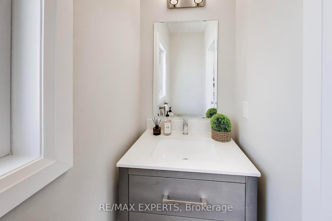
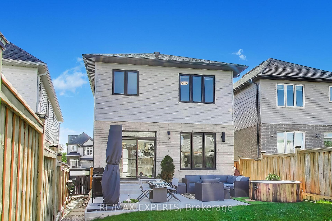
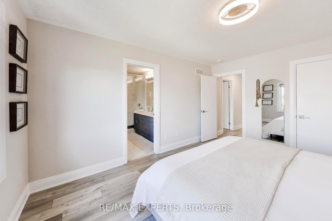
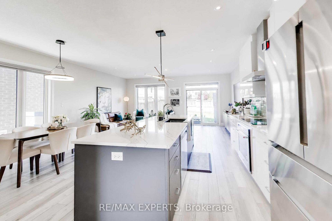
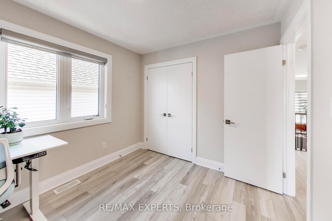
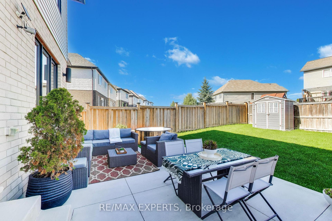
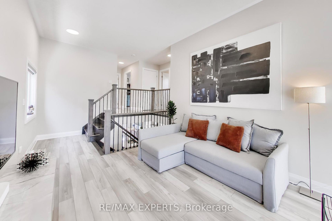
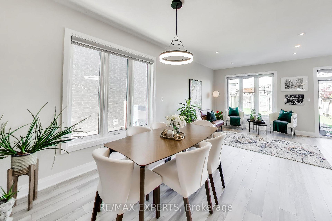
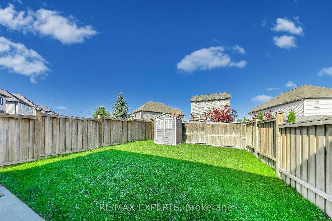
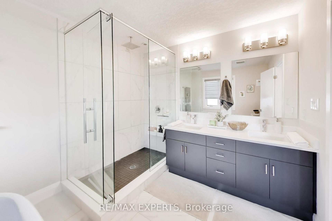
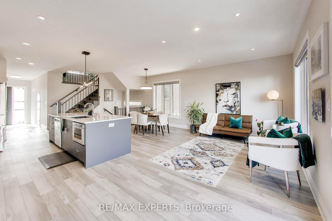
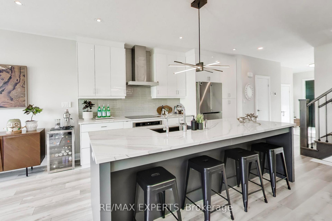
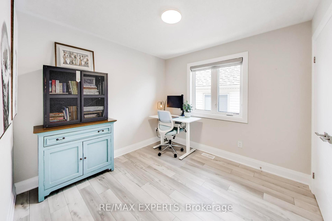
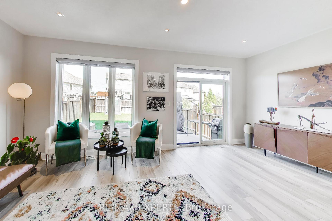
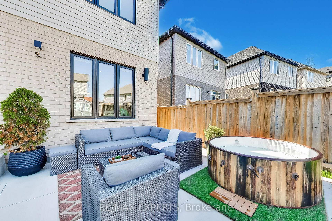
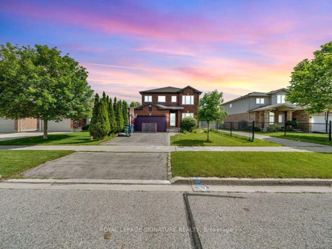
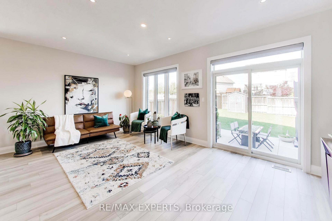
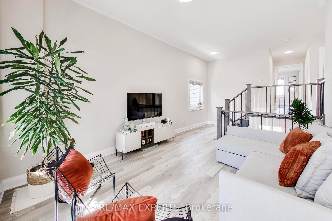
Stunning Activa-Built Detached Home (2021) Featuring Modern Elevation, Premium Finishes & Extensive Upgrades Throughout! Bright Open-Concept Main Floor With Spacious Living & Dining Areas, Large Windows & Abundant Natural Light. Gourmet Kitchen Boasts High-End Built-In Appliances, Stylish Cabinetry & Modern Finishes. Upper Level Features A Separate Family Room With Walkout To Private Balcony, 3 Generous Bedrooms & A Luxurious Primary Retreat Complete With Walk-In Closet & Spa-Like 5-Piece Ensuite.Professionally Landscaped Front & Backyard Offering Exceptional Curb Appeal. Enjoy The Fully Fenced Extra-Deep Lot Featuring A Concrete Patio, Renovated Lawn, Storage Shed, Concrete Wraparound Walkway & Contemporary Side Gates. Smart Exterior Lighting In Front & Backyard Controlled By Mobile App. Upgraded Designer Light Fixtures Throughout Home, Freshly Painted Garage Interior & Double-Wide Driveway With Ample Parking.Partially Finished Basement Already Framed With Electrical Rough-Ins, Large Windows & Bathroom Rough-In, Providing An Excellent Opportunity To Create Additional Living Space, Recreation Room, Home Office, Gym Or In-Law Suite.Move-In Ready Home Offering The Perfect Combination Of Modern Design, Quality Craftsmanship, Smart Home Features & Future Potential. A Must See! *Luxury Feature list attached!*

Additional Details

  • Property Age: 0-5
  • Property Sub Type: Detached
  • Transaction Type: For Sale
  • Basement: Partially Finished
  • Heating Source: Gas
  • Heating Type: Forced Air
  • Cooling: Central Air
  • Parking Space: 2
  • Virtual Tour: https://real.vision/228-woodbine-avenue?o=u

Similar Properties

View Property

31 Ingram Drive, Guelph, ON N1E 0B1

Welcome to this beautifully maintained, ready to move-in family home…

Bedrooms
4
Bathrooms
4

$959,000

View Property

15 Upper Canada Drive, Erin, ON N0B 1Z0

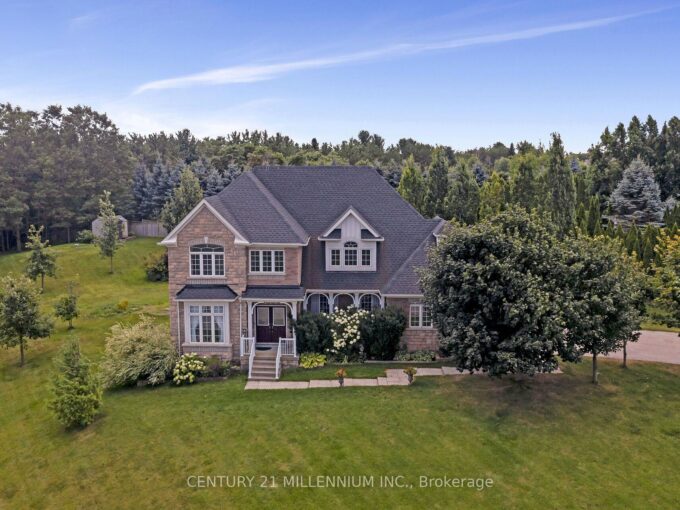
If space is what you are looking for, then look…

Bedrooms
4
Bathrooms
3

$1,399,000

Debolender

Menu

  • Home
  • About
  • Buying Tips
  • Selling Tips
  • Testimonials
  • Contact

Contact Info

238 Speedvale Ave W, Guelph, ON N1L 1C9
+1 519 993 5656

deb@deboraholender.com

Find your new Home

  • All Listings
  • Guelph Listing
  • Kitchener Listing
  • Waterloo Listing
  • Cambridge Listing

Copyright © 2026, Deb Olender RE/MAX Guelph Real Estate Centre

|
14 Chestnut Drive, Guelph/Eramosa, ON N0B 2K0 360 Blair Road, Cambridge, ON N1S 2K2

Owning a home is a keystone of wealth… both financial affluence and emotional security.

Suze Orman
August 26, 2026 Wednesday!
Debolender
  • Login
Forget Password?