Debolender
  • Home
  • About
    • Relocating
    • Testimonials
  • Real Estate Listings
    • Guelph
    • Kitchener
    • Waterloo
    • Cambridge
  • News and Advice
    • Deb’s Blog
    • Home Buying Advice
    • Home Selling Advice
    • Get Listings Sent To You
    • Get Your Free Home Evaluation
  • Contact
Debolender
  • Home
  • About
    • Relocating
    • Testimonials
  • Real Estate Listings
    • Guelph
    • Kitchener
    • Waterloo
    • Cambridge
  • News and Advice
    • Deb’s Blog
    • Home Buying Advice
    • Home Selling Advice
    • Get Listings Sent To You
    • Get Your Free Home Evaluation
  • Contact

31 Ingram Drive, Guelph, ON N1E 0B1

  • Home
  • Guelph

31 Ingram Drive, Guelph, ON N1E 0B1

31 Ingram Drive, Guelph, ON N1E 0B1

$979,000
  • a35fb3c1-3597-455e-858c-80b04ba13da7-l.jpeg
  • 9ed01f63-6cc8-4b77-a631-9eeed59e7718-l.jpeg
  • 212e8684-1be2-4a86-a14b-bb449a5d7559-l.jpeg
  • 7d6f9613-5fc1-4ccd-ba84-5bcf42219caf-l.jpeg
  • 2d7cbbe4-b35f-492e-a3ed-52d531fc2246-l.jpeg
  • c1032e61-6453-4374-b4ab-44a4c0568b43-l.jpeg
  • 61fe6cc7-32ad-4af4-bf2e-2675f48ca4b8-l.jpeg
  • 7dc0b8b2-6bde-42ca-a173-a2282a0df37d-l.jpeg
  • 44f99e82-ea42-402c-809c-d1552d50b605-l.jpeg
  • 819f970d-6370-4765-a014-1de03b4b6a65-l.jpeg
  • 9395e615-8433-4862-8146-ec1402076266-l.jpeg
  • 13cd44df-a828-4f93-8099-082bffc1d88b-l.jpeg
  • 1ae970dc-df17-4c36-b53c-c1fce7776d1c-l.jpeg
  • ceb4c805-62dd-4ae1-b05b-300b563f7716-l.jpeg
  • 86043edd-24a5-4cb3-8287-d932ae8bd833-l.jpeg
  • c3f6f877-b929-4f04-a39a-0f249db6aad7-l.jpeg
  • 10c300bb-0117-4b6b-88ff-d1e173223ed9-l.jpeg
  • 9e6c3b7e-5ee7-424e-a29c-99ffaf5b6efb-l.jpeg
  • a5390d53-d1a7-43d6-89aa-0940b5a5f8fe-l.jpeg
  • 63a5d594-1f57-4c4f-ad8b-e68fc89b4f8c-l.jpeg
  • adef7317-62af-4b80-8618-cee3c079abe8-l.jpeg
  • b308a5b3-ebbb-43be-9381-fe4be5e894cc-l.jpeg
  • a576aa6a-fe12-4906-bfd0-d1ed1d1bf189-l.jpeg
  • f78fb429-9d00-4153-a58e-019ec2509657-l.jpeg
  • 6542ea52-efdc-43d4-86e1-8cd8a47d6861-l.jpeg
  • 610a1967-e311-4f83-9c96-1993094a62ea-l.jpeg
  • 58c0ec84-32fd-491c-a640-c2e7e2e0312c-l.jpeg
  • e3eaf6fb-1d2f-4075-b219-b5f10f8570c3-l.jpeg
  • 191dad12-7961-435c-9e3e-5424e9263013-l.jpeg
  • 2cc3f197-892a-496a-8466-2e30b8a4b6f3-l.jpeg
  • 9c9c1c61-f7d0-4fc3-8509-341fd9d1097c-l.jpeg
  • b2c5e74d-3ae2-469b-b0af-087d332455b4-l.jpeg
  • ec2c5d27-f424-42e2-8a7a-0d13087a00aa-l.jpeg
  • ac5d6953-6fb5-47c9-a1be-4b6dbf1a0ba1-l.jpeg
  • 8288aad0-e58d-431f-859d-7128367c8b6f-l.jpeg
  • dbbff384-27c5-4fa2-b538-4a0339dc4c48-l.jpeg
  • 2720781a-3aa8-4958-ab94-3821ea5b941b-l.jpeg
  • 8674e991-f190-4e2e-bdaa-4c8377c8ac71-l.jpeg

Property ID:

 RH-1456224-property

Bedrooms
4
Bathrooms
4
Garage
No

Description

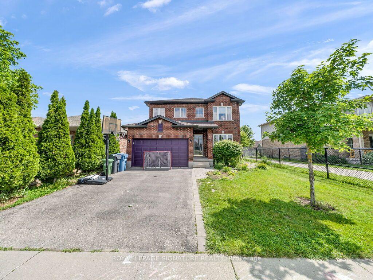
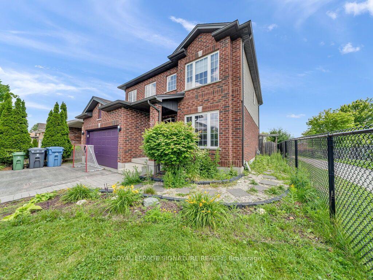
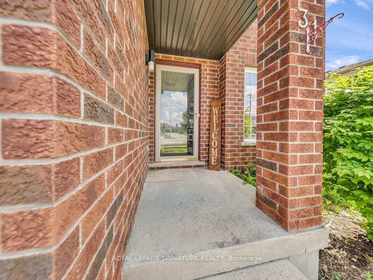
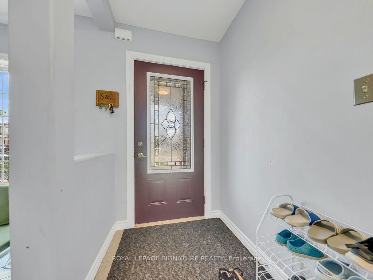
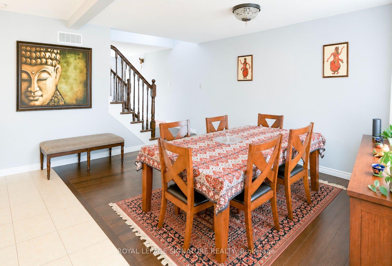
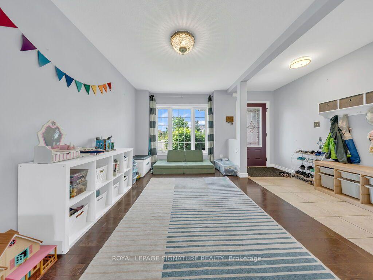
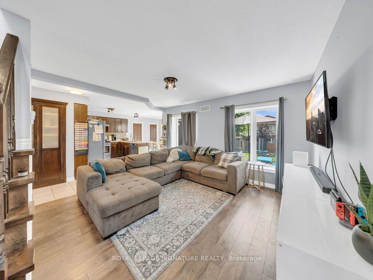
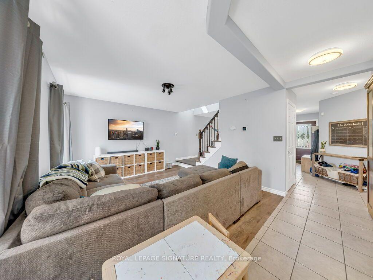
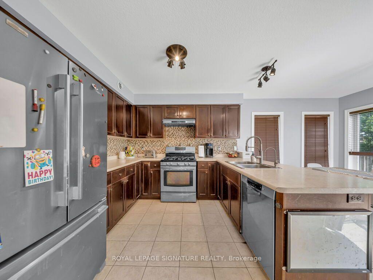
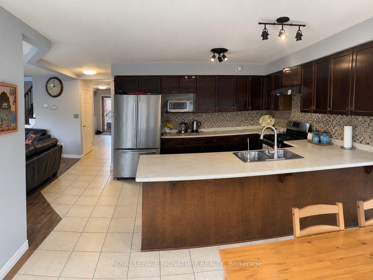
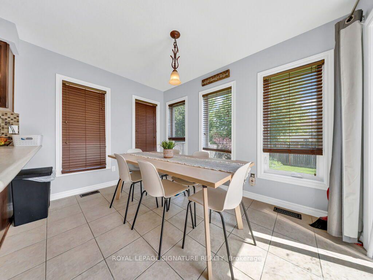
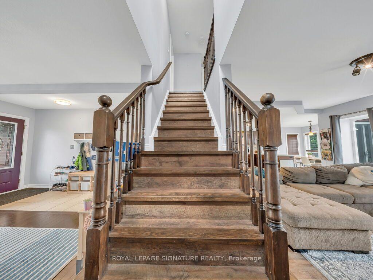
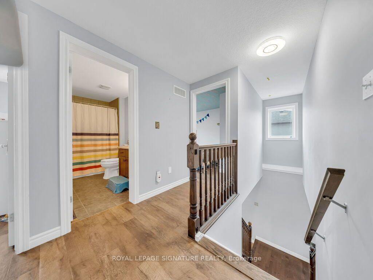
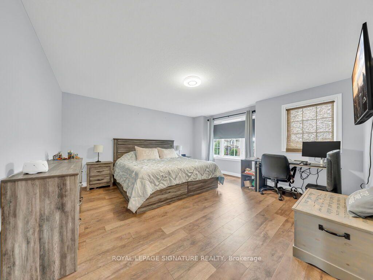
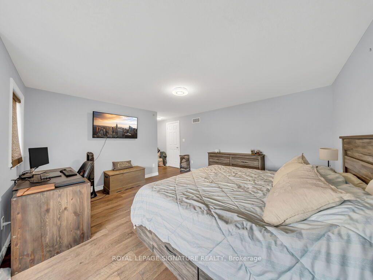
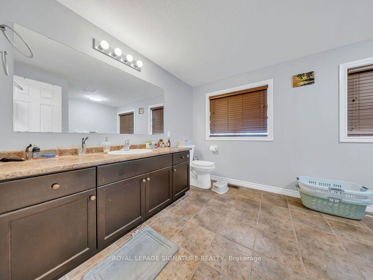
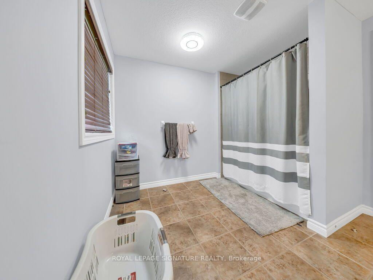
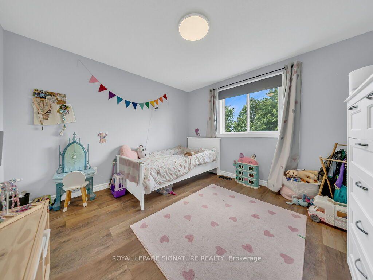
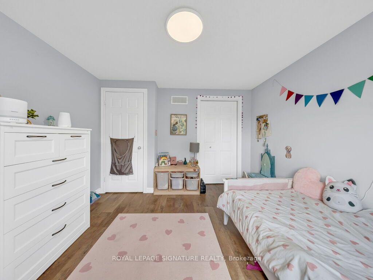
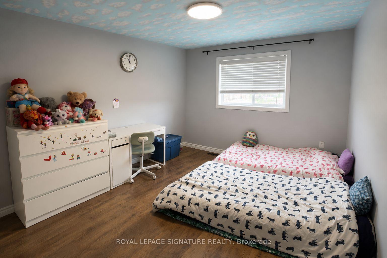
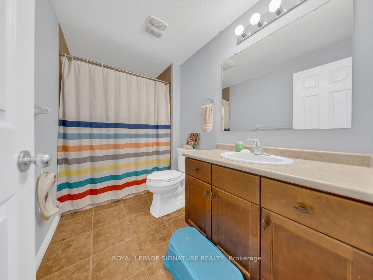
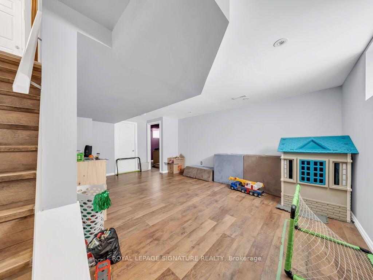
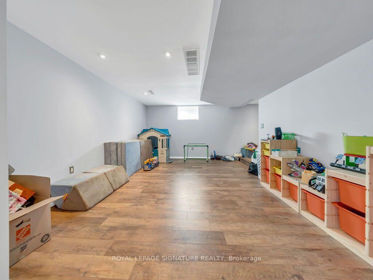
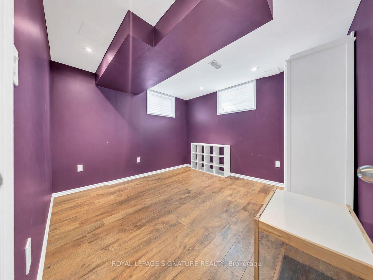
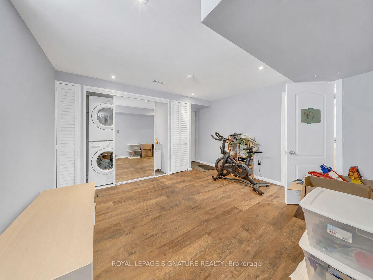
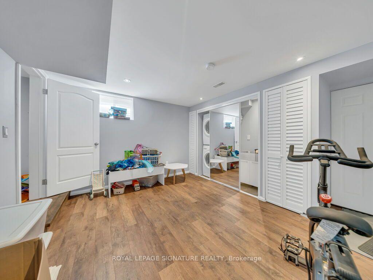
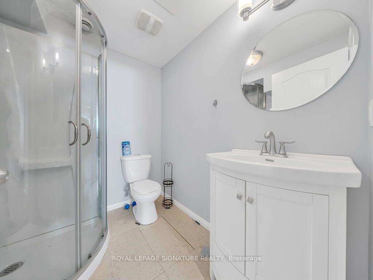
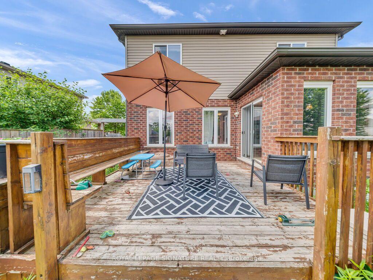
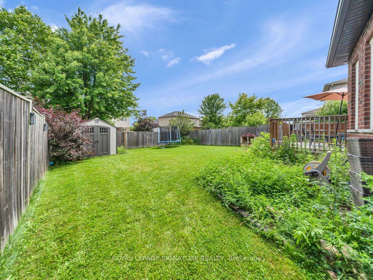
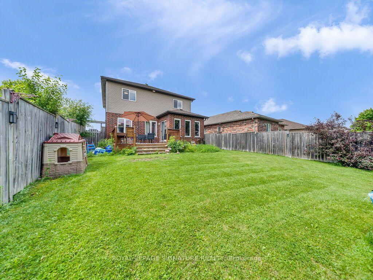
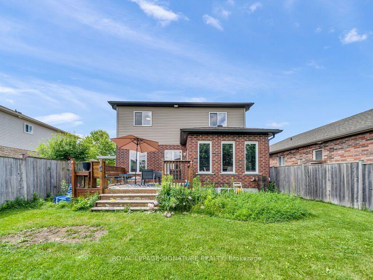
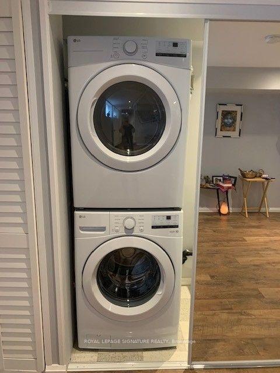
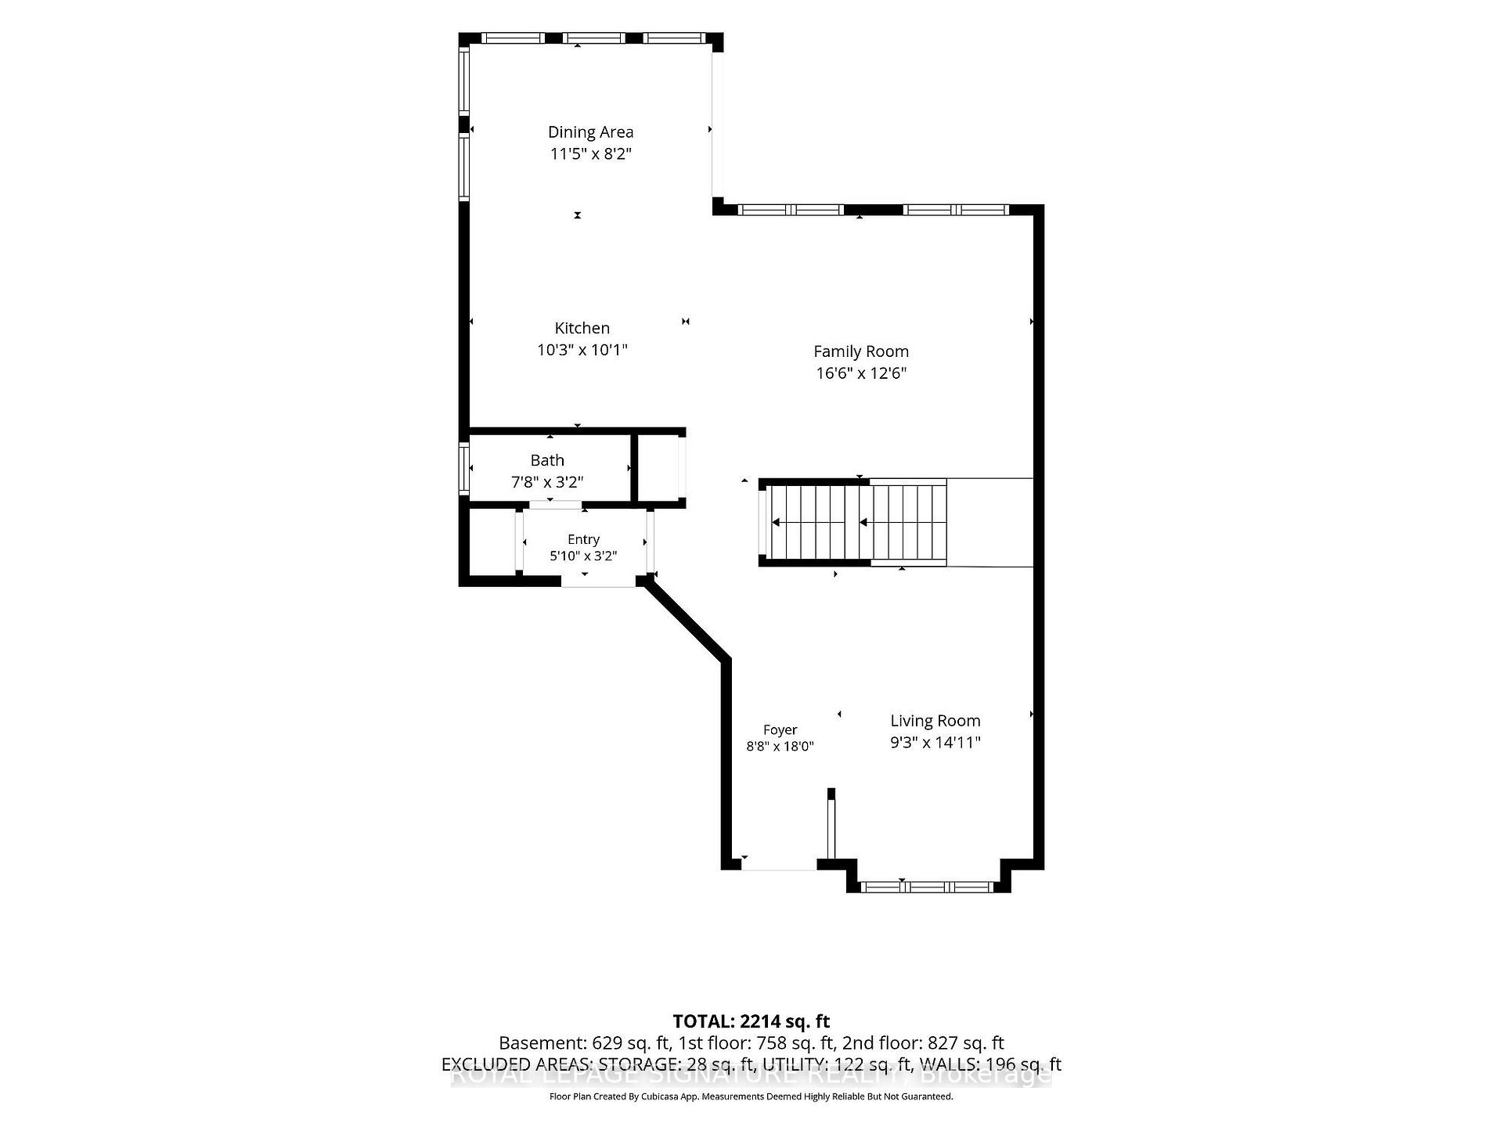
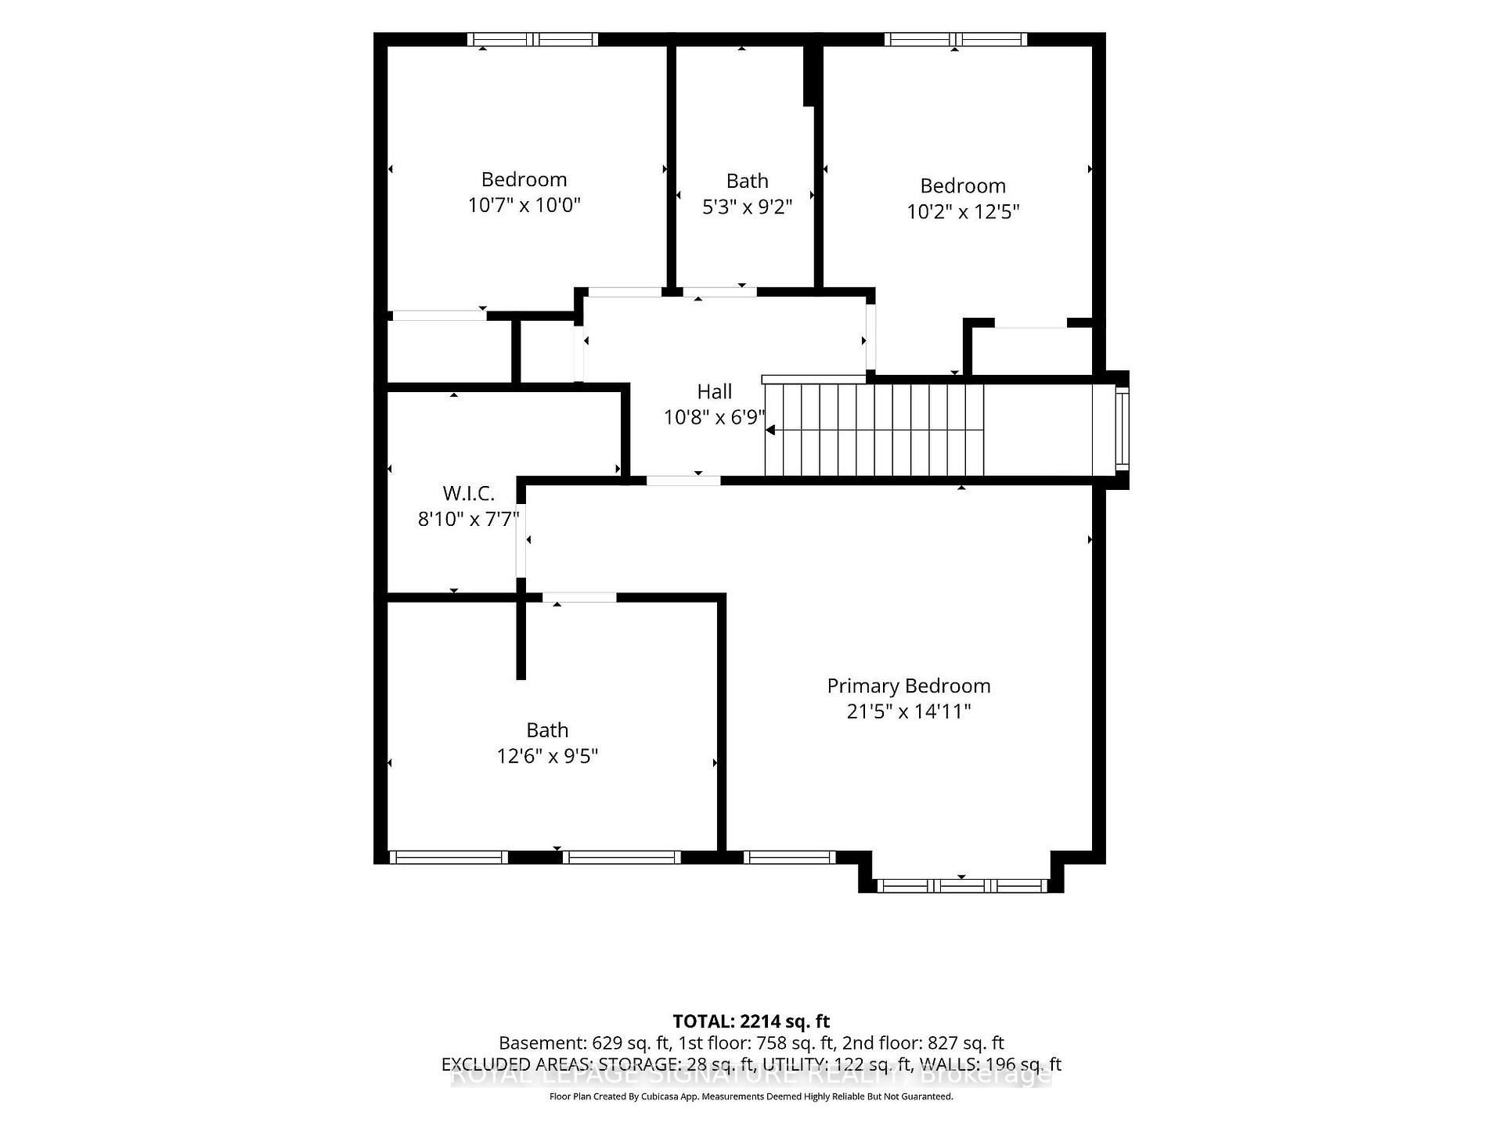
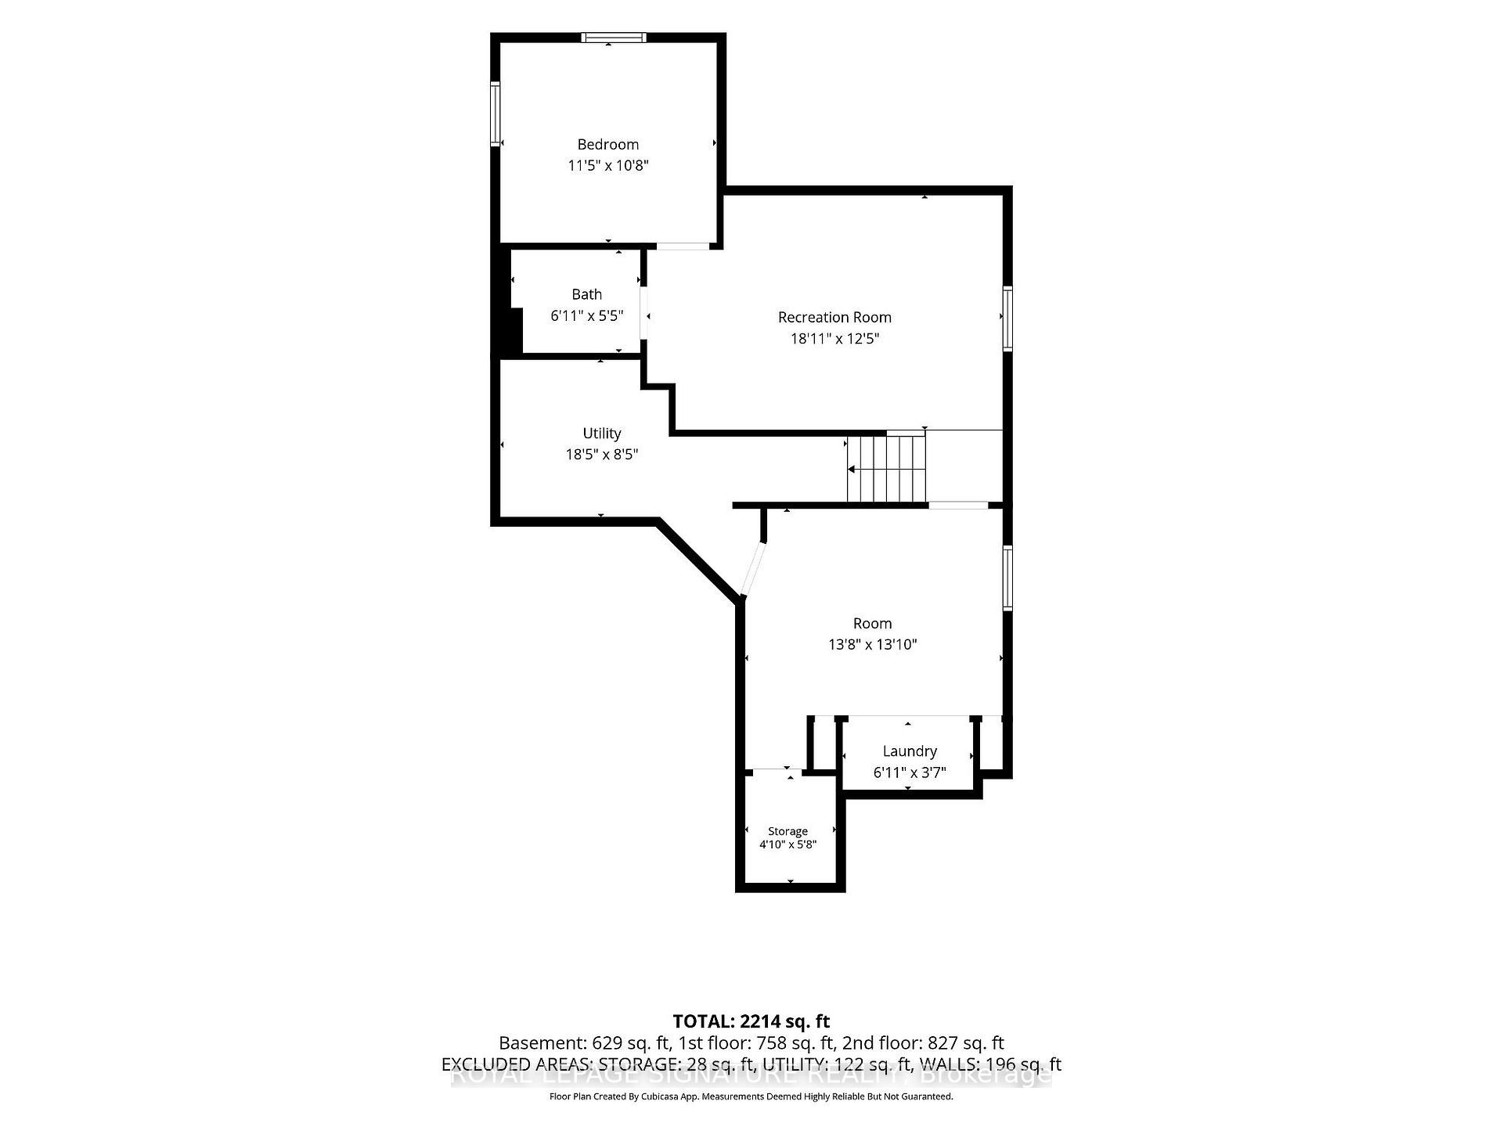
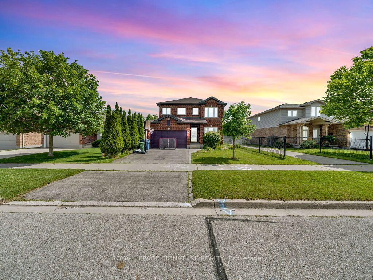
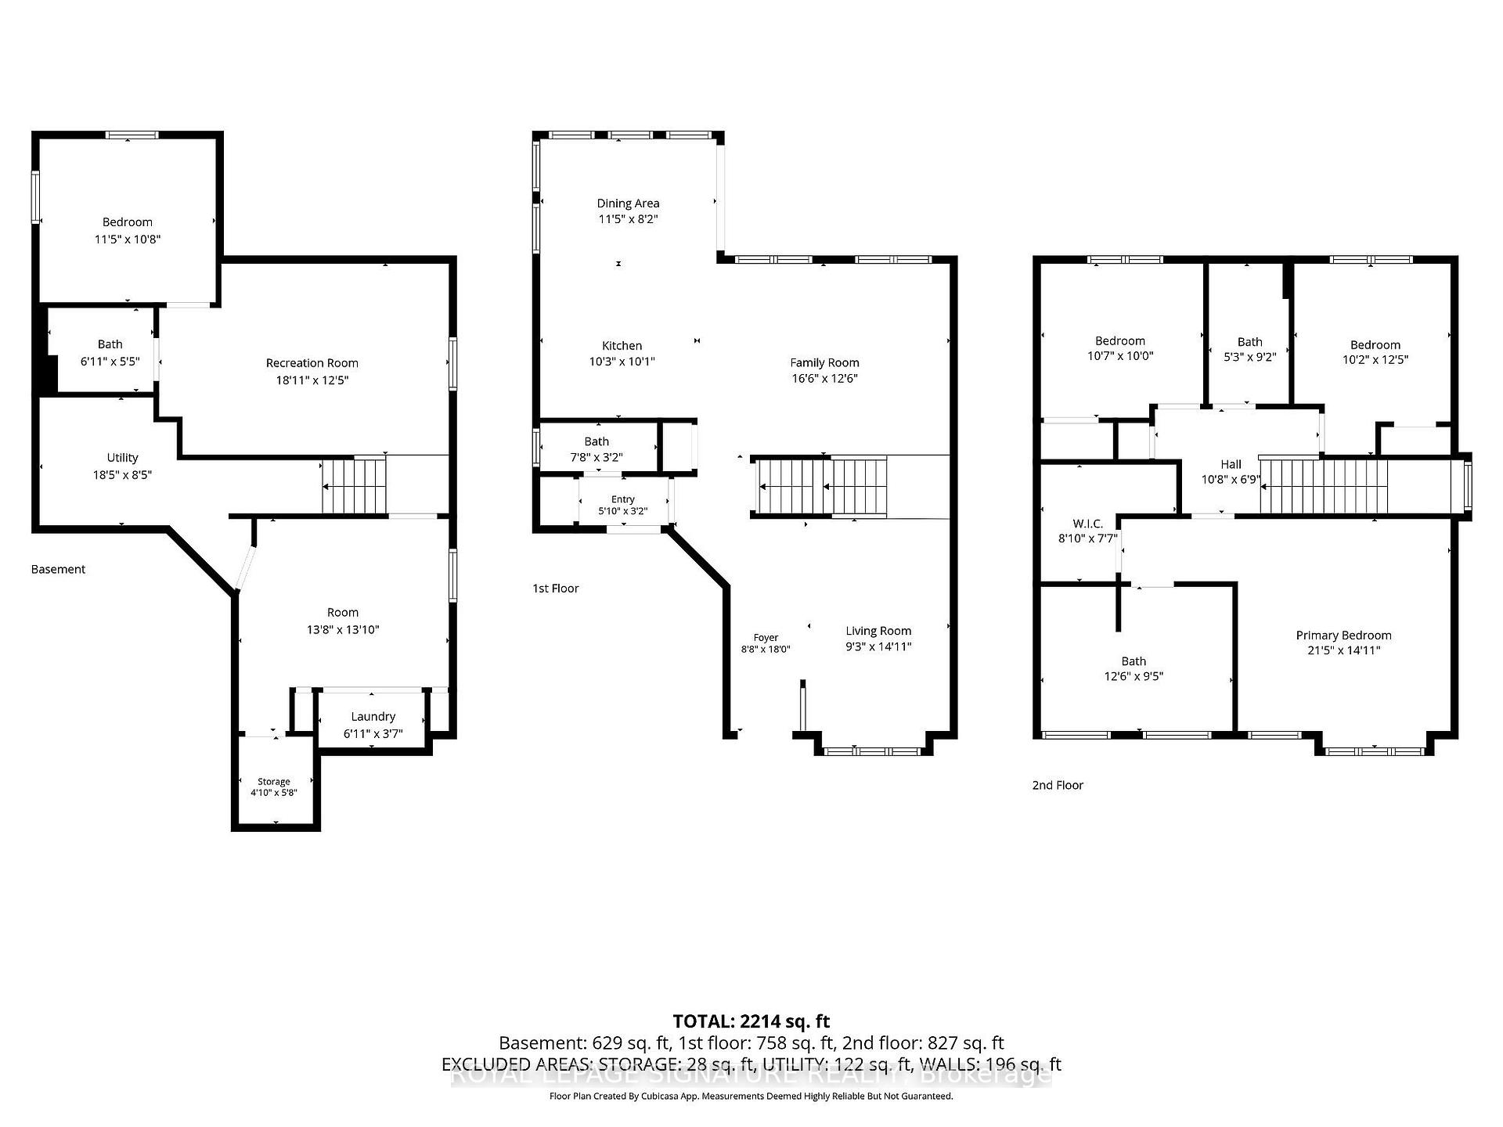
Welcome to this beautifully maintained family home in Guelph’s highly sought-after north end,just steps from Wilson Farm Park and the scenic Speed River walking trails. Surrounded bysought after schools namely Trillium Montessori, Edward Johnson, Waverly Drive etc.This stunning 3+1 bedroom Pidel-built home offers an inviting open-concept layout, abundantnatural light, and tasteful neutral decor throughout.Beautiful wooden flooring throughout the entire home, with no carpets offers a clean, elegantand low-maintenance living space.The thoughtfully designed kitchen features stainless steel appliances, a gas stove, and aconvenient breakfast bar overlooking the spacious dinette, family room, and beautifullylandscaped backyard-perfect for both everyday living and entertaining.Upstairs, the bright and spacious primary bedroom offers a generous walk-in closet and a large3-piece ensuite. Two additional well-sized bedrooms and a full main bathroom provide the idealspace for a growing family.The finished basement adds exceptional versatility with a cozy recreation room, a 3-piecebathroom, a fourth bedroom or home office and an additional multi-purpose room ideal as a gymor studio along with a laundry area.Numerous recent updates provide peace of mind, including fresh paint throughout the home(2024), a new air conditioner (2024), new washer and dryer (2023), and updated refrigeratorand dishwasher (2022) . Additional highlights include a gas BBQ hookup, a spacious deck foroutdoor entertaining with privacy, and a large, level backyard with direct access to nearbyparks and walking trails.Ideally located close to schools, parks, shopping, and everyday amenities, this home offersthe perfect opportunity to settle in before the new school year begins. Don’t miss your chanceto make this exceptional property your next home!

Additional Details

  • Property Age: 16-30
  • Property Sub Type: Detached
  • Transaction Type: For Sale
  • Basement: Finished
  • Heating Source: Gas
  • Heating Type: Forced Air
  • Cooling: Central Air
  • Parking Space: 2

Similar Properties

View Property

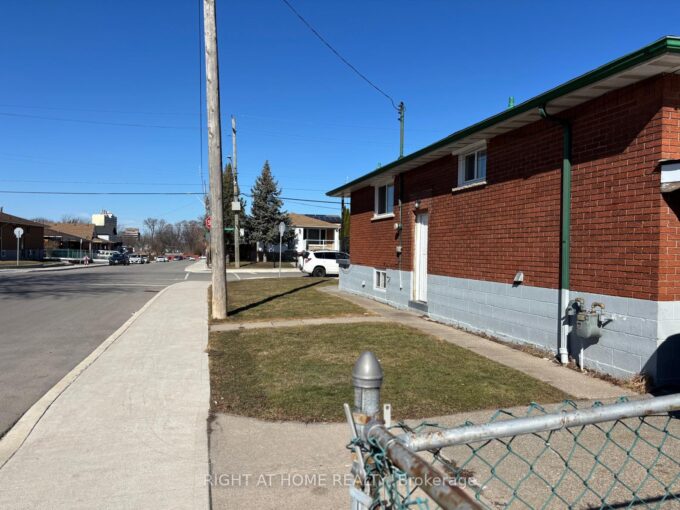
1224 Dunsmure Road, Hamilton, ON L8H 1L6

An ideally located brick bungalow on a desirable corner lot.…

Bedrooms
5
Bathrooms
2

$599,900
View Property

1-39 Kay Crescent, Guelph ON N1L 0N5

Backing directly onto a lovely park, #1-39 Kay Crescent offers…

Bedrooms
2
Bathrooms
2.5
Area
1808 Square Feet

$1,074,999

Debolender

Menu

  • Home
  • About
  • Buying Tips
  • Selling Tips
  • Testimonials
  • Contact

Contact Info

238 Speedvale Ave W, Guelph, ON N1L 1C9

+1 519 993 5656

deb@deboraholender.com

Find your new Home

  • All Listings
  • Guelph Listing
  • Kitchener Listing
  • Waterloo Listing
  • Cambridge Listing

Copyright © 2026, Deb Olender RE/MAX Guelph Real Estate Centre

|
620 LANGHOLM Street, Milton, ON L9T 8Z8 3 Church Boulevard, Erin, ON N0B 1T0

Owning a home is a keystone of wealth… both financial affluence and emotional security.

Suze Orman
August 8, 2026 Saturday!
Debolender
  • Login
Forget Password?