Debolender
  • Home
  • About
    • Relocating
    • Testimonials
  • Real Estate Listings
    • Guelph
    • Kitchener
    • Waterloo
    • Cambridge
  • News and Advice
    • Deb’s Blog
    • Home Buying Advice
    • Home Selling Advice
    • Get Listings Sent To You
    • Get Your Free Home Evaluation
  • Contact
Debolender
  • Home
  • About
    • Relocating
    • Testimonials
  • Real Estate Listings
    • Guelph
    • Kitchener
    • Waterloo
    • Cambridge
  • News and Advice
    • Deb’s Blog
    • Home Buying Advice
    • Home Selling Advice
    • Get Listings Sent To You
    • Get Your Free Home Evaluation
  • Contact

315 Wilson Street W, Hamilton, ON L9G 0H8

  • Home
  • Hamilton

315 Wilson Street W, Hamilton, ON L9G 0H8

315 Wilson Street W, Hamilton, ON L9G 0H8

$2,399,999
  • 0158c590-11f3-4cf0-849d-619d14e249aa-l.jpeg
  • 01e3544e-13fd-42a8-a854-01ec7f938a3c-l.jpeg
  • 0b59e053-823b-4aa1-ab53-38eb10a87624-l.jpeg
  • 0c9c255d-9ac3-4d03-b90f-0975a8c196cb-l.jpeg
  • 13c05ce3-9fcc-4d92-9212-3d9350b76df5-l.jpeg
  • 165d9aa8-6c52-4dd6-98d9-a845d653dc11-l.jpeg
  • 194ecff2-d180-45d0-91e5-99e7612e8d29-l.jpeg
  • 1cf672ea-7cd9-4777-acc7-9409760cc6f9-l.jpeg
  • 22f279c4-0902-4056-98c8-17bf28504f27-l.jpeg
  • 23eaee61-727c-4848-ae5e-a7c4b10e5aeb-l.jpeg
  • 2a9ad05f-b919-4fd5-bf7b-bfc1077dd1b3-l.jpeg
  • 35fb1e7a-0691-4828-97fc-212982ba8859-l.jpeg
  • 42bfed6b-0c52-422f-b3b2-4184aa9c4cb7-l.jpeg
  • 4400b340-0271-4225-bf8b-8a786ade321d-l.jpeg
  • 4a2dfd93-852f-40b7-8652-6eebfad6ac38-l.jpeg
  • 507b8654-828c-4c3b-b2d1-4b505acfdeb6-l.jpeg
  • 50e41021-f520-46e3-a494-30412fc6a8c3-l.jpeg
  • 5690e30e-74f3-43c0-9e7f-72c89a4bf60c-l.jpeg
  • 5f5cf5fe-0433-448c-b52f-a1432e036ce2-l.jpeg
  • 687838e0-774a-4a2b-9da5-464d4d2ed5e9-l.jpeg
  • 6891155f-3221-457c-a5e9-1db0a7a2b42b-l.jpeg
  • 79e1a5ac-8441-490e-bd36-f0297c140913-l.jpeg
  • 85ba0e1e-1ab3-4d2c-be19-18870527b221-l.jpeg
  • 9336219b-6ab5-4546-849a-1a982446c43e-l.jpeg
  • 9fb3db73-94ee-4562-b7ba-6c2e8b96c949-l.jpeg
  • a57210a1-593b-4d4a-bb2a-858b7af656f1-l.jpeg
  • afd45089-5a89-48c6-b75f-dd40be75b52f-l.jpeg
  • b7af4b88-169c-4e45-88bd-a124b33d119a-l.jpeg
  • b8574a00-828e-4a19-8b10-e51e89f6b9e2-l.jpeg
  • bfd9f9b5-9dc2-413e-be53-1ae720bbaed9-l.jpeg
  • c5dca88e-6e92-4fbb-b128-9c09547bacc6-l.jpeg
  • cf6c059b-7f99-4b1b-8986-0379ffd98ef9-l.jpeg
  • cffd72d8-4d74-47ba-9bdf-d3475da31420-l.jpeg
  • d228e4d9-49e9-47a0-8392-40af4ef23a10-l.jpeg
  • e1569b65-c0ee-4bac-995a-9fe09c7bfe00-l.jpeg
  • e25cb3a4-43be-4e74-8378-6f1878da528d-l.jpeg
  • e8d08296-2636-481b-8d3c-4459eaf0ad2e-l.jpeg
  • ed1b34fc-80ad-41ed-b3f2-f36ed3b1a5a1-l.jpeg
  • f3b57c96-5c05-41f5-9990-78ad87cf8c91-l.jpeg
  • fca890cf-75dc-4684-9b92-bb610ed9eb07-l.jpeg

Property ID:

 RH-1485093-property

Bedrooms
5
Bathrooms
6
Garage
No

Description

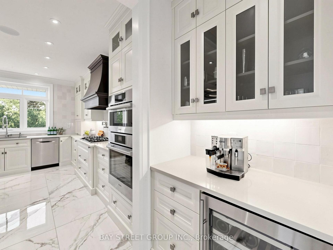
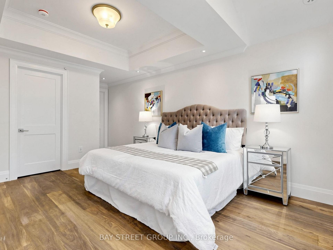
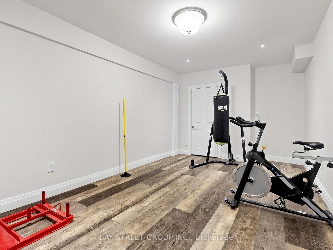
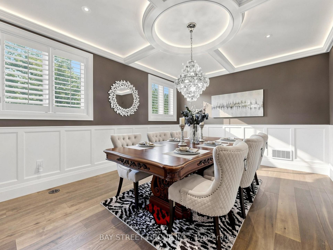
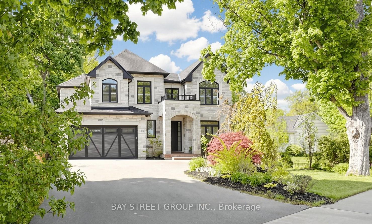
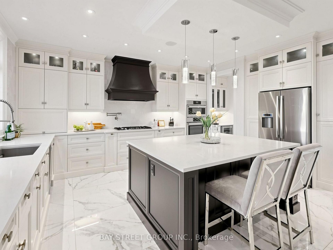
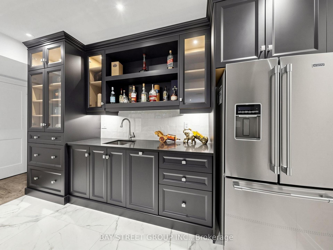
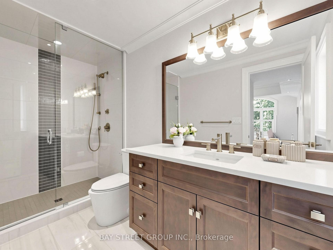
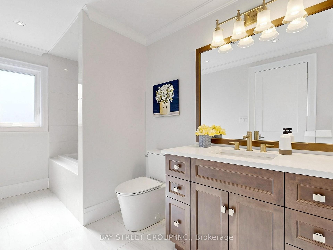
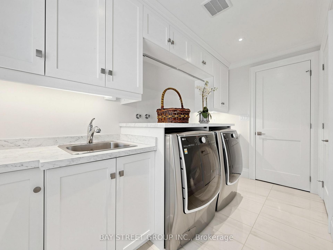
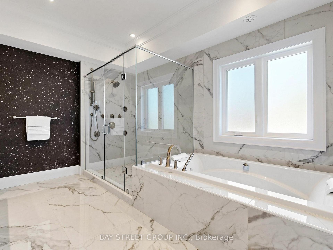
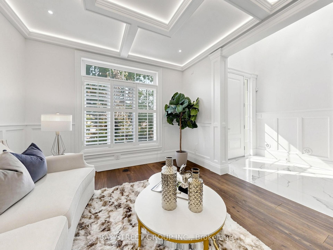
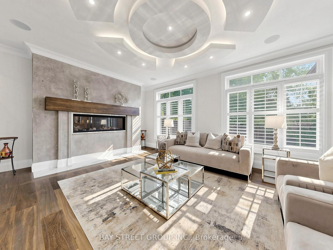
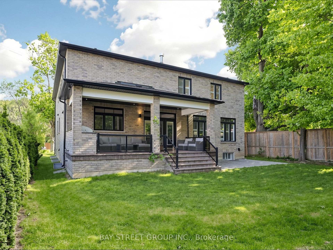
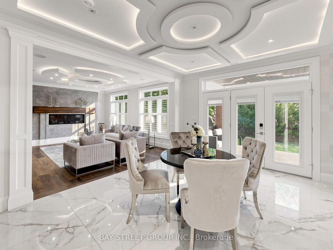
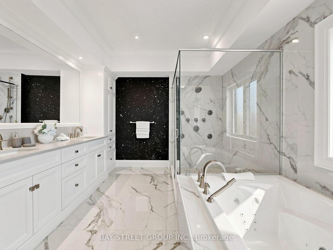
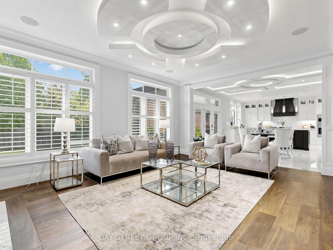
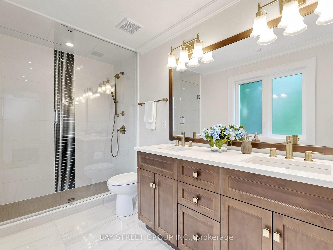
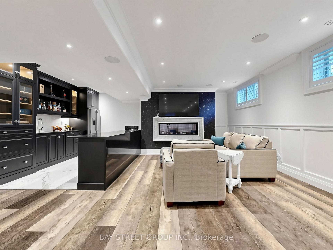
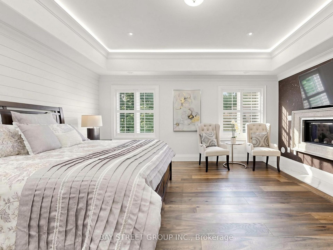
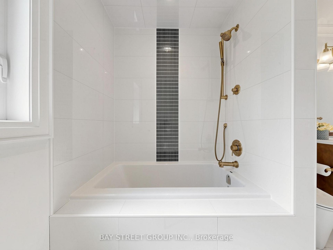
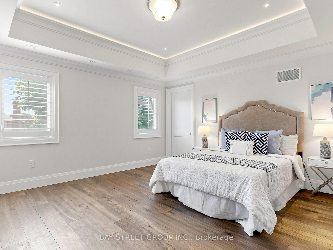
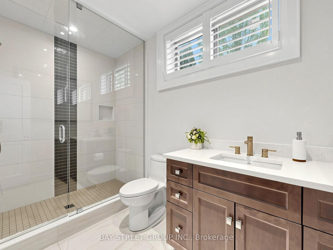
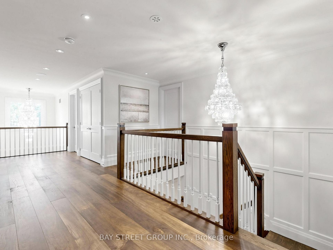
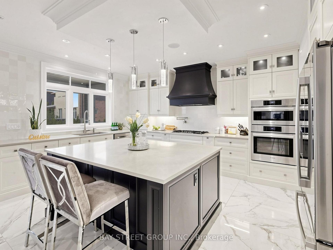
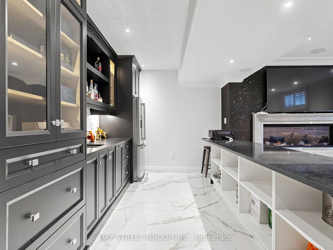
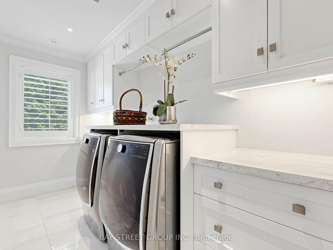
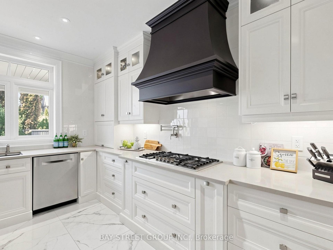
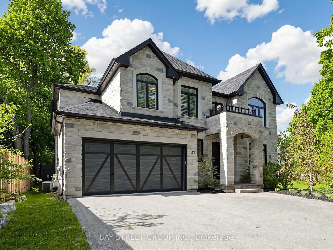
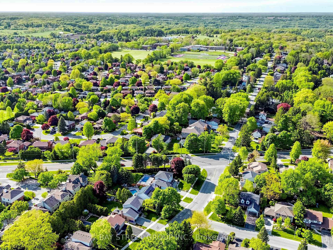
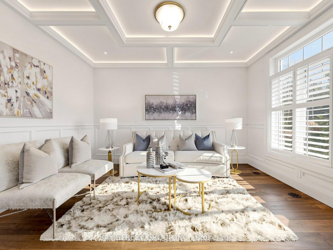
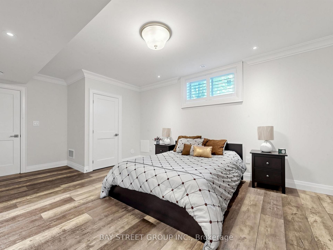
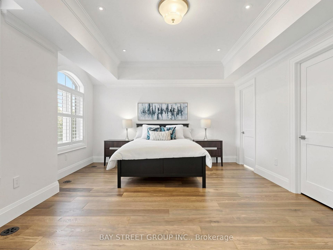
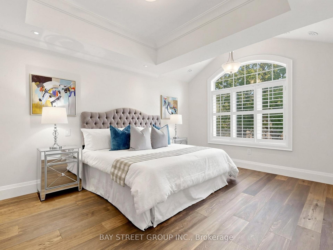
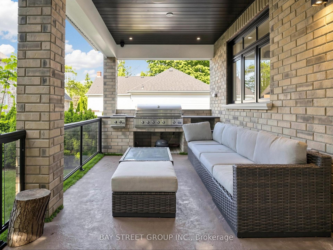
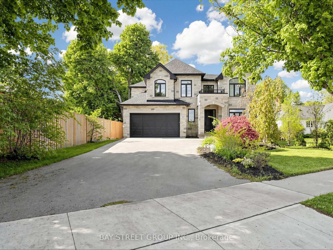
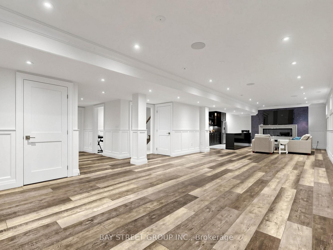
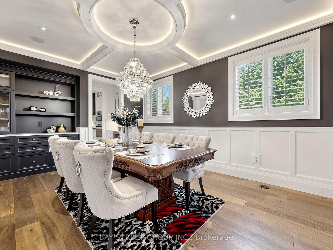
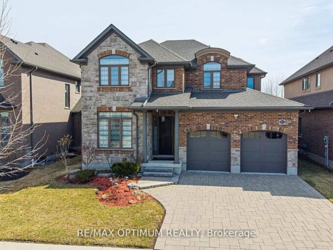
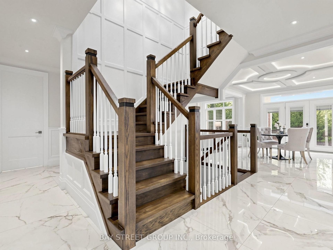
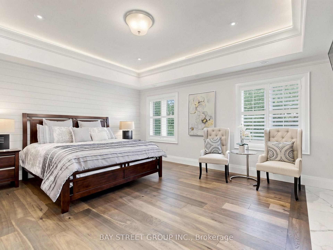
Welcome to luxury living in one of Ancaster’s most prestigious neighbourhoods. This spectacular 2021 custom-built estate offers approximately 4,225 sq.ft. above grade plus a professionally finished 1,629 sq.ft. basement, delivering an exceptional blend of elegance, comfort, and modern sophistication. This impressive 2-storey residence features a double car garage with parking for 6 additional vehicles, 4 spacious bedrooms each with its own ensuite bath, and a fully finished lower level complete with an additional bedroom, full bath, custom bar, and expansive entertainment space. A grand 18-ft open-to-above foyer with statement chandelier sets the tone upon entry. The main level showcases 9-ft ceilings and an exceptional open-concept design featuring a private office, formal dining room, living room, mudroom, and a chef-inspired eat-in kitchen overlooking the family room with custom built-ins, coffered ceilings, built-in speakers, and a gas fireplace. The professionally finished basement offers excellent additional living space ideal for entertaining or extended family use. Step into refined luxury where craftsmanship, timeless elegance, and modern smart-home convenience meet in this meticulously designed residence. Premium features include Indiana limestone exterior, extensive custom millwork, hardwood flooring, designer lighting, built-in surround sound, spa-inspired bathrooms, covered outdoor living space with built-in BBQ, plus 2 furnaces, 2 A/C systems, and 2 owned tankless hot water heaters.Ideally located near top-rated schools, Meadowlands shopping, Ancaster Village, golf courses, parks, Highway 403, and scenic conservation trails including Tiffany Falls and Dundas Valley Conservation Area. A rare opportunity to own a truly exceptional luxury residence in Ancaster.Please refer to the feature sheet and floor plans for full details.
Additional Details

  • Property Age: 0-5
  • Property Sub Type: Detached
  • Transaction Type: For Sale
  • Basement: Finished
  • Heating Source: Gas
  • Heating Type: Forced Air
  • Cooling: Central Air
  • Parking Space: 6
  • Fire Places: Family Room, Living Room, Natural Gas
  • Virtual Tour: https://winsold.com/matterport/embed/459567/9Tf6xAz7WYx

Similar Properties

View Property

6 Tweedsdale Street, Kitchener, ON N2R 1W1

A beautifully maintained 1,951 sq. ft. two-storey home PLUS FULLY…

Bedrooms
3
Bathrooms
4

$799,900

View Property

829 COPPER RIDGE Drive, Waterloo, ON N2K 0B5

829 Copper Ridge Drive where timeless design meets everyday luxury…

Bedrooms
4
Bathrooms
4

$1,499,900

Debolender

Menu

  • Home
  • About
  • Buying Tips
  • Selling Tips
  • Testimonials
  • Contact

Contact Info

238 Speedvale Ave W, Guelph, ON N1L 1C9

+1 519 993 5656

deb@deboraholender.com

Find your new Home

  • All Listings
  • Guelph Listing
  • Kitchener Listing
  • Waterloo Listing
  • Cambridge Listing

Copyright © 2026, Deb Olender RE/MAX Guelph Real Estate Centre

|
934 Zeller Crescent, Kitchener, ON N2A 0C7 79 Renfield Street, Guelph, ON N1E 4A5

Owning a home is a keystone of wealth… both financial affluence and emotional security.

Suze Orman
August 26, 2026 Wednesday!
Debolender
  • Login
Forget Password?