Debolender
  • Home
  • About
    • Relocating
    • Testimonials
  • Real Estate Listings
    • Guelph
    • Kitchener
    • Waterloo
    • Cambridge
  • News and Advice
    • Deb’s Blog
    • Home Buying Advice
    • Home Selling Advice
    • Get Listings Sent To You
    • Get Your Free Home Evaluation
  • Contact
Debolender
  • Home
  • About
    • Relocating
    • Testimonials
  • Real Estate Listings
    • Guelph
    • Kitchener
    • Waterloo
    • Cambridge
  • News and Advice
    • Deb’s Blog
    • Home Buying Advice
    • Home Selling Advice
    • Get Listings Sent To You
    • Get Your Free Home Evaluation
  • Contact

51-60 Arkell Road, Guelph ON N1L 0N8

  • Home
  • Guelph

51-60 Arkell Road, Guelph ON N1L 0N8

51-60 Arkell Road, Guelph ON N1L 0N8

$869,900
  • 750d3baedba0c9c96362fd6e30d71227-m1.jpeg
  • 750d3baedba0c9c96362fd6e30d71227-m2.jpeg
  • 750d3baedba0c9c96362fd6e30d71227-m3.jpeg
  • 750d3baedba0c9c96362fd6e30d71227-m4.jpeg
  • 750d3baedba0c9c96362fd6e30d71227-m5.jpeg
  • 750d3baedba0c9c96362fd6e30d71227-m6.jpeg
  • 750d3baedba0c9c96362fd6e30d71227-m7.jpeg
  • 750d3baedba0c9c96362fd6e30d71227-m8.jpeg
  • 750d3baedba0c9c96362fd6e30d71227-m9.jpeg
  • 750d3baedba0c9c96362fd6e30d71227-m10.jpeg
  • 750d3baedba0c9c96362fd6e30d71227-m11.jpeg
  • 750d3baedba0c9c96362fd6e30d71227-m12.jpeg
  • 750d3baedba0c9c96362fd6e30d71227-m13.jpeg
  • 750d3baedba0c9c96362fd6e30d71227-m14.jpeg
  • 750d3baedba0c9c96362fd6e30d71227-m15.jpeg
  • 750d3baedba0c9c96362fd6e30d71227-m16.jpeg
  • 750d3baedba0c9c96362fd6e30d71227-m17.jpeg
  • 750d3baedba0c9c96362fd6e30d71227-m18.jpeg
  • 750d3baedba0c9c96362fd6e30d71227-m19.jpeg
  • 750d3baedba0c9c96362fd6e30d71227-m20.jpeg
  • 750d3baedba0c9c96362fd6e30d71227-m21.jpeg
  • 750d3baedba0c9c96362fd6e30d71227-m22.jpeg
  • 750d3baedba0c9c96362fd6e30d71227-m23.jpeg
  • 750d3baedba0c9c96362fd6e30d71227-m24.jpeg
  • 750d3baedba0c9c96362fd6e30d71227-m25.jpeg
  • 750d3baedba0c9c96362fd6e30d71227-m26.jpeg
  • 750d3baedba0c9c96362fd6e30d71227-m27.jpeg
  • 750d3baedba0c9c96362fd6e30d71227-m28.jpeg
  • 750d3baedba0c9c96362fd6e30d71227-m29.jpeg
  • 750d3baedba0c9c96362fd6e30d71227-m30.jpeg
  • 750d3baedba0c9c96362fd6e30d71227-m31.jpeg
  • 750d3baedba0c9c96362fd6e30d71227-m32.jpeg
  • 750d3baedba0c9c96362fd6e30d71227-m33.jpeg
  • 750d3baedba0c9c96362fd6e30d71227-m34.jpeg
  • 750d3baedba0c9c96362fd6e30d71227-m35.jpeg
  • 750d3baedba0c9c96362fd6e30d71227-m36.jpeg
  • 750d3baedba0c9c96362fd6e30d71227-m37.jpeg
  • 750d3baedba0c9c96362fd6e30d71227-m38.jpeg
  • 750d3baedba0c9c96362fd6e30d71227-m39.jpeg
  • 750d3baedba0c9c96362fd6e30d71227-m40.jpeg

Property ID:

 RH-1486302-property

Bedrooms
3
Bathrooms
2.5
Garage
Yes
Year Built
2018
Area
2132.69 Square Feet

Description


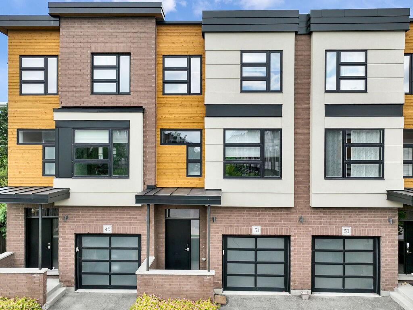
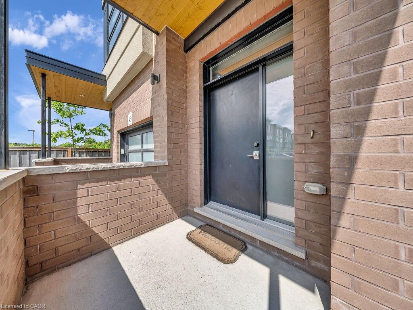
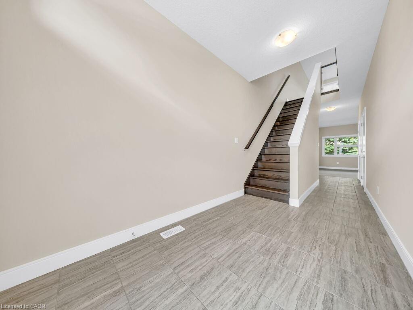
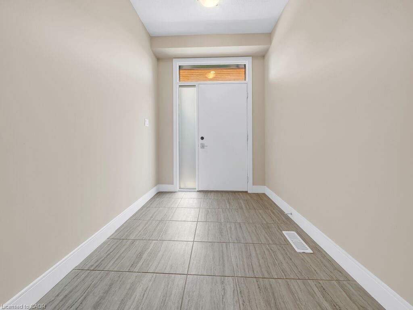
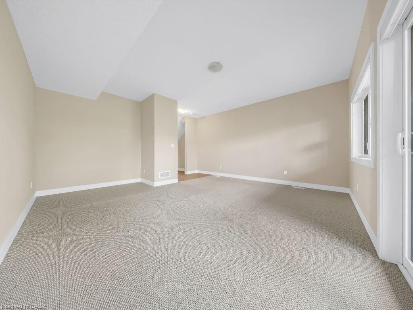
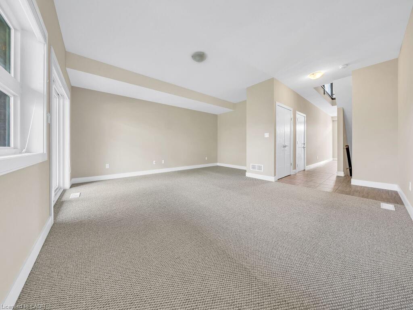
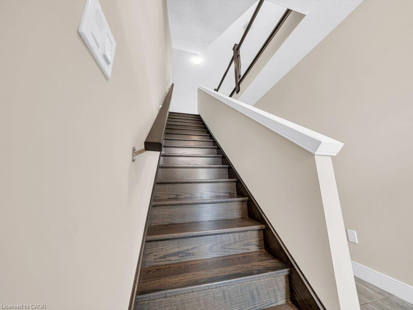
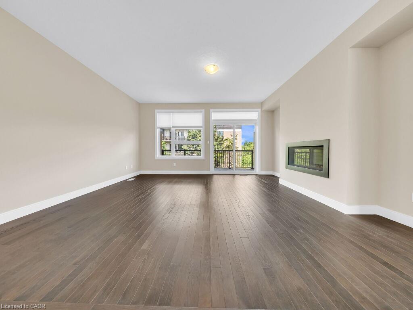
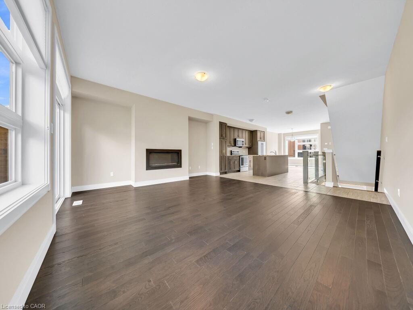
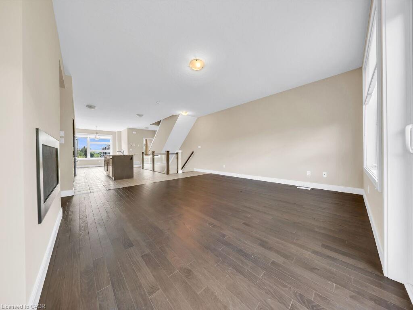
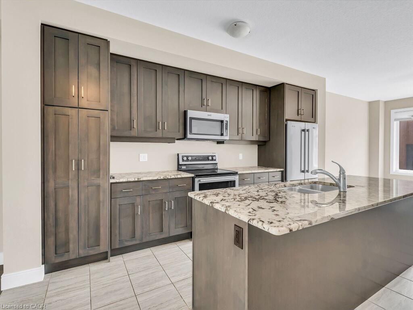
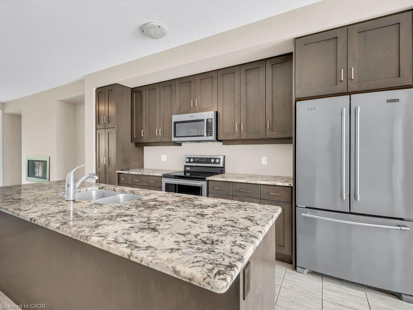
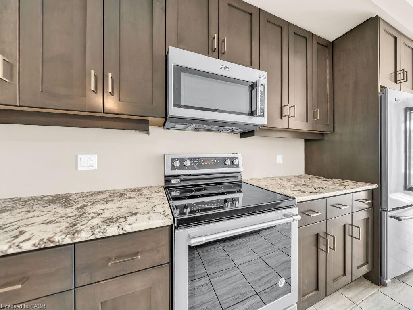
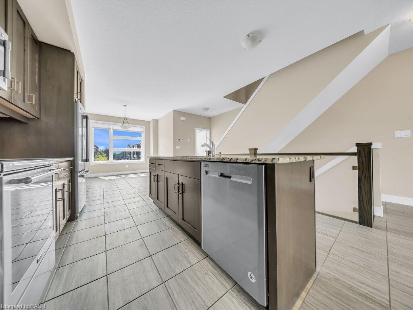
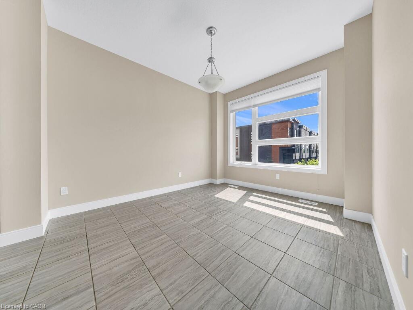
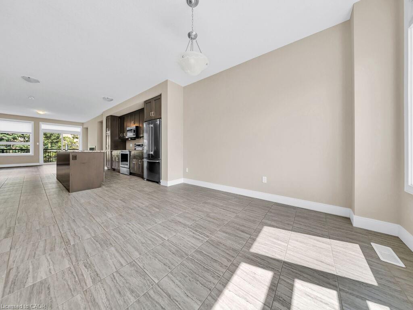
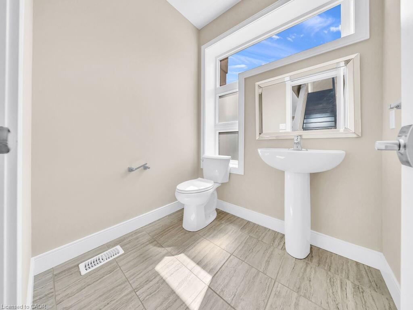
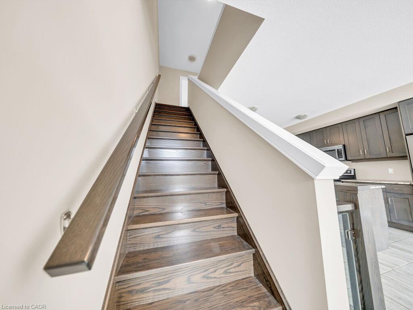
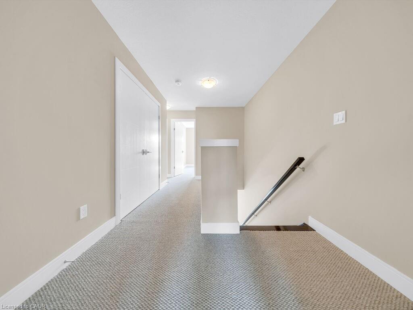
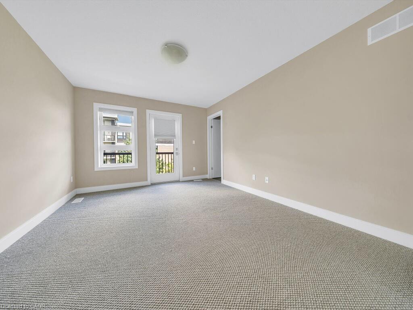
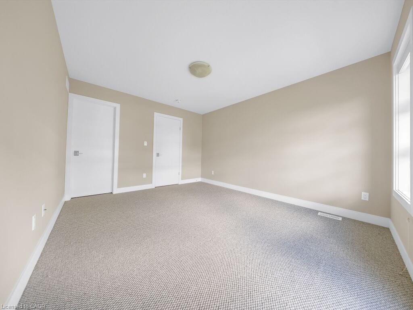
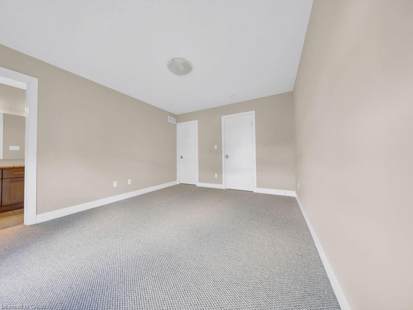
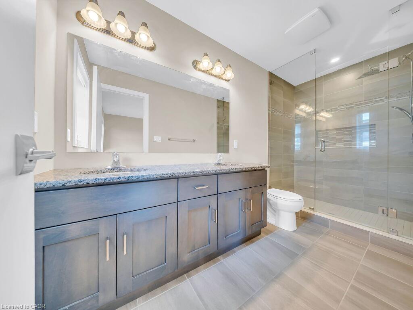
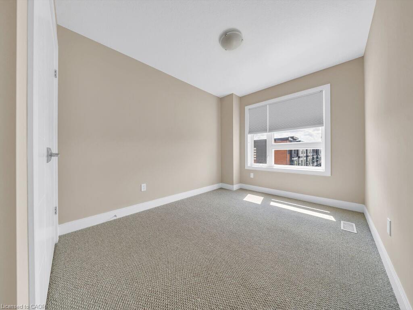
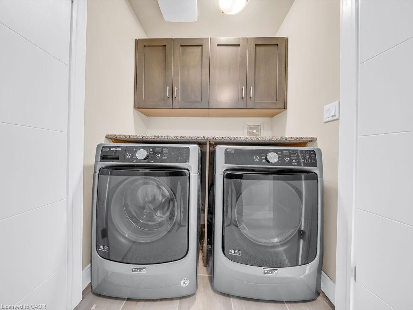
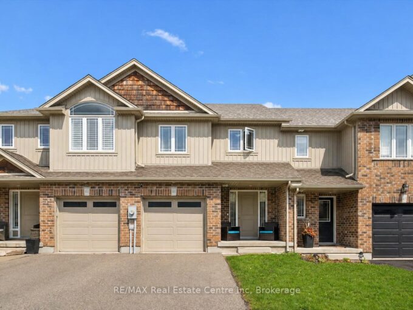
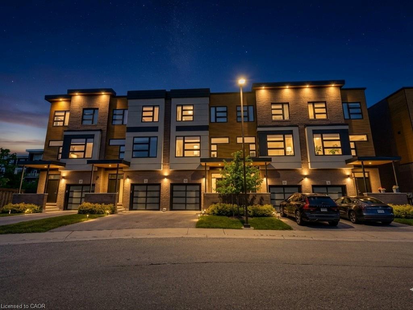
Welcome to this beautifully upgraded 3-storey condo townhouse offering the perfect blend of style, comfort, and functionality. Featuring 3 spacious bedrooms and 2.5 bathrooms, this home boasts over $70,000 in quality upgrades throughout.

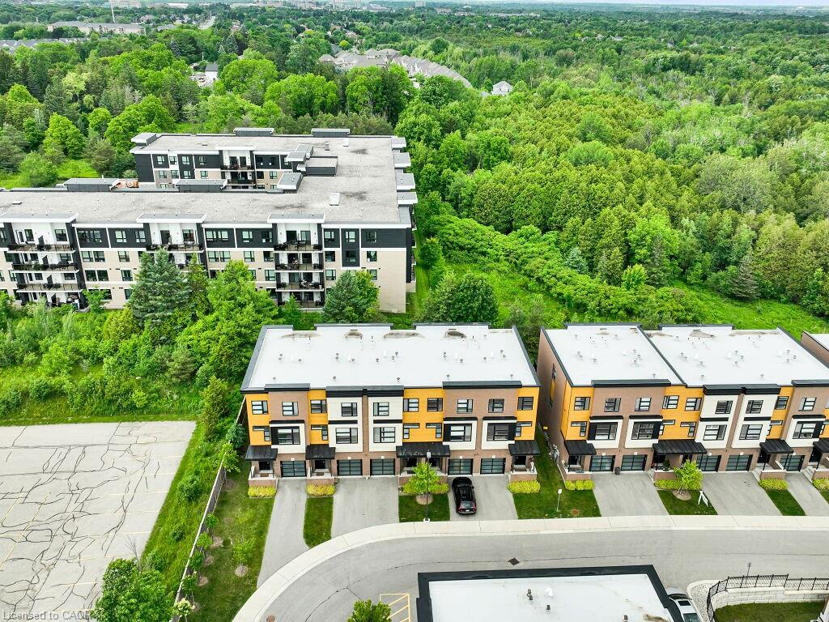
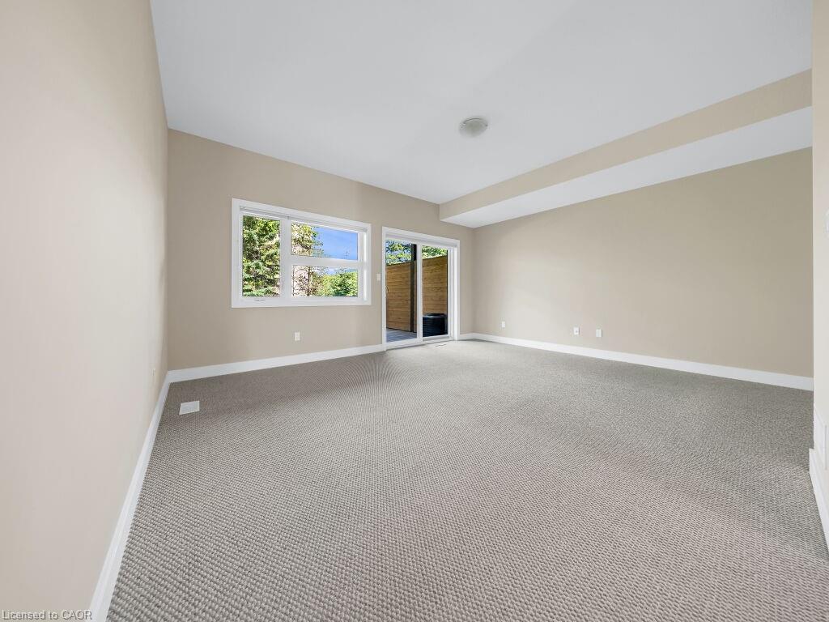
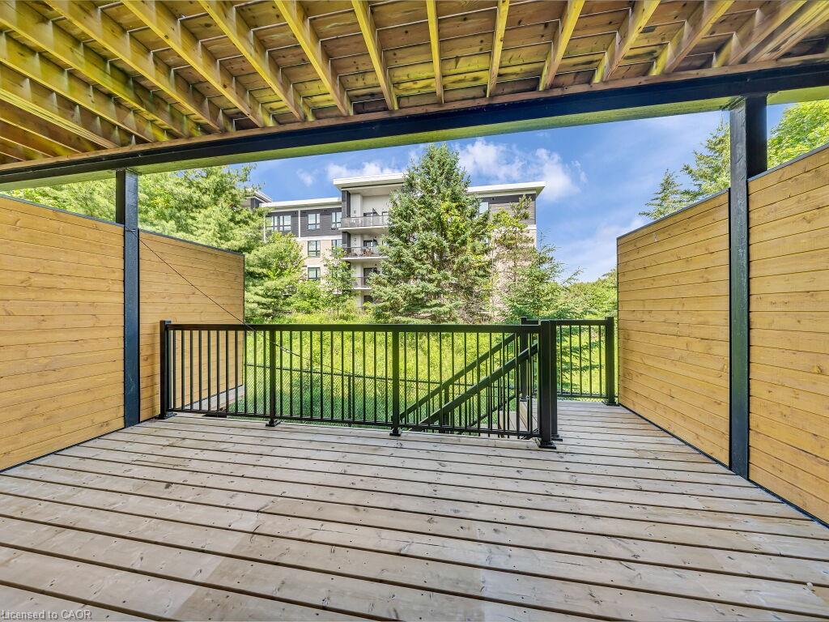
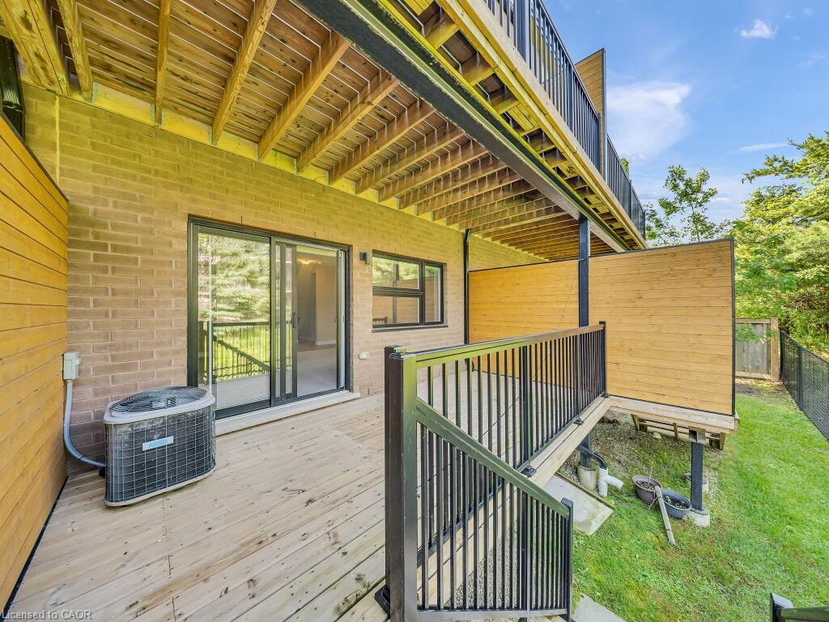
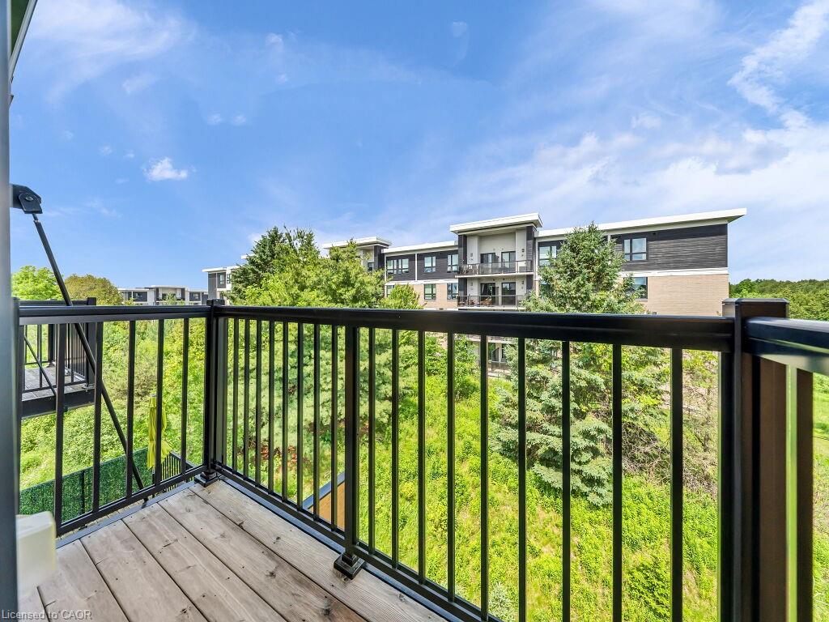
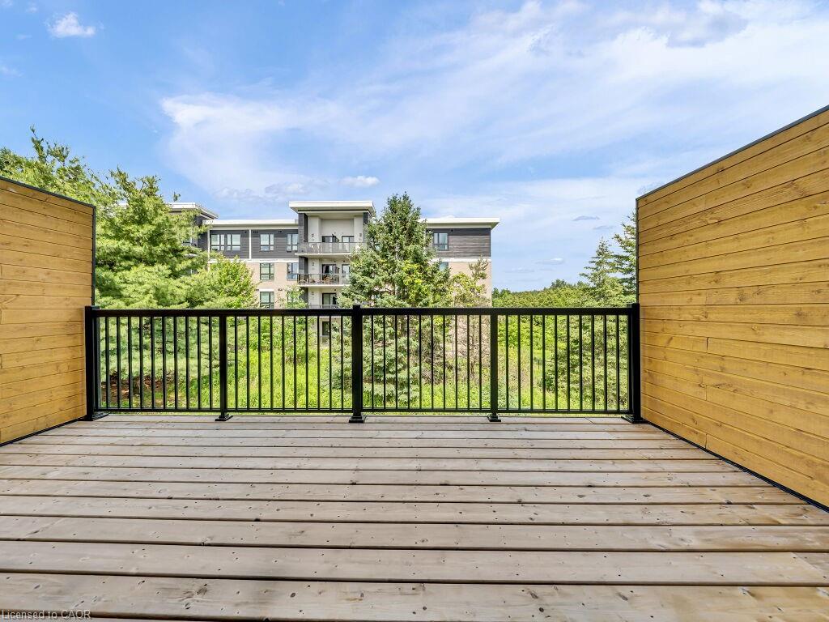
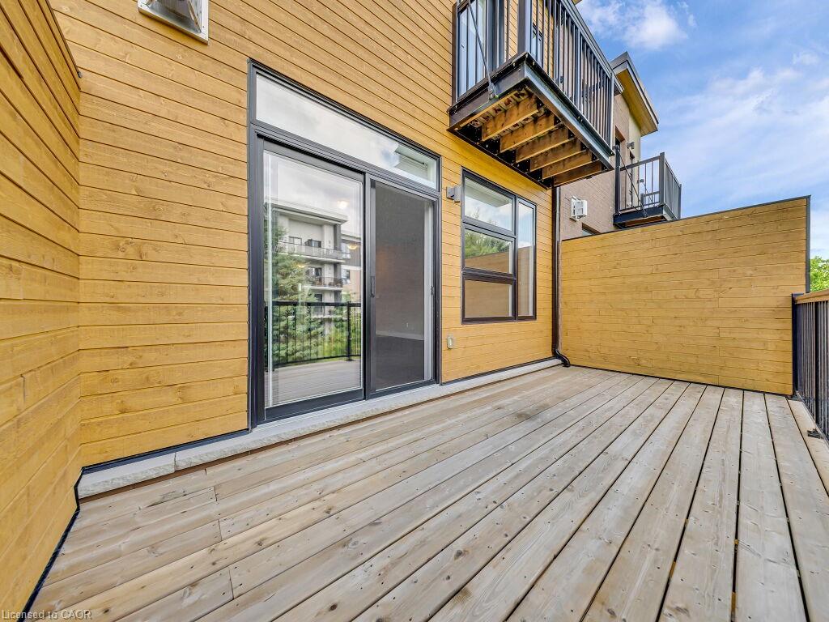
The versatile main-floor bonus room provides the ideal space for a recreation room, family room, home office, or play area to suit your lifestyle. Upstairs, enjoy bright and open living spaces that flow seamlessly to private walk-out decks and a balcony, perfect for relaxing or entertaining while taking in the surrounding greenery.

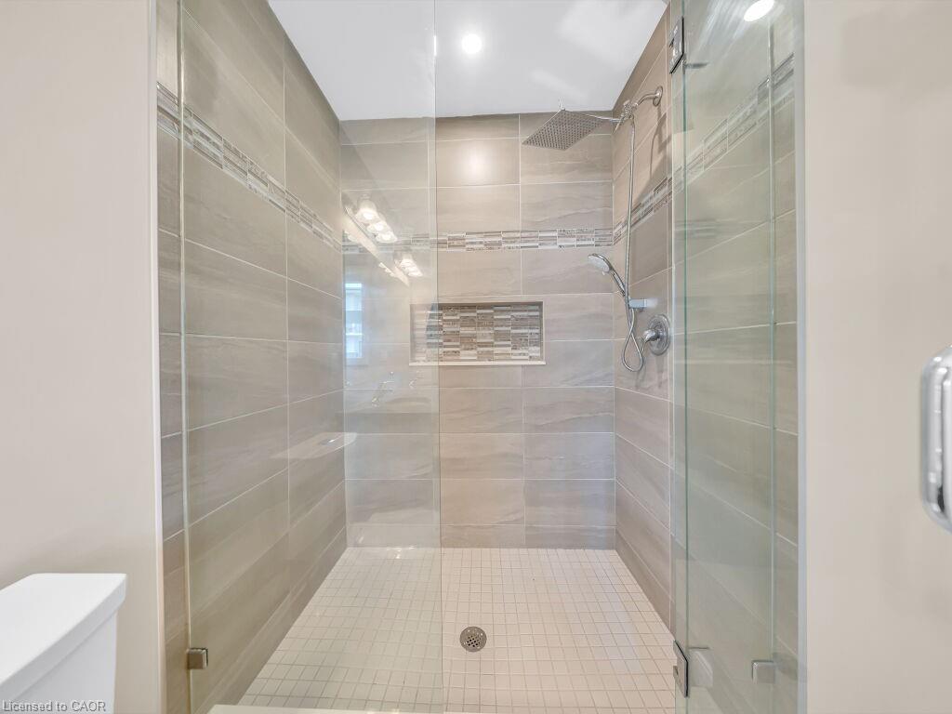
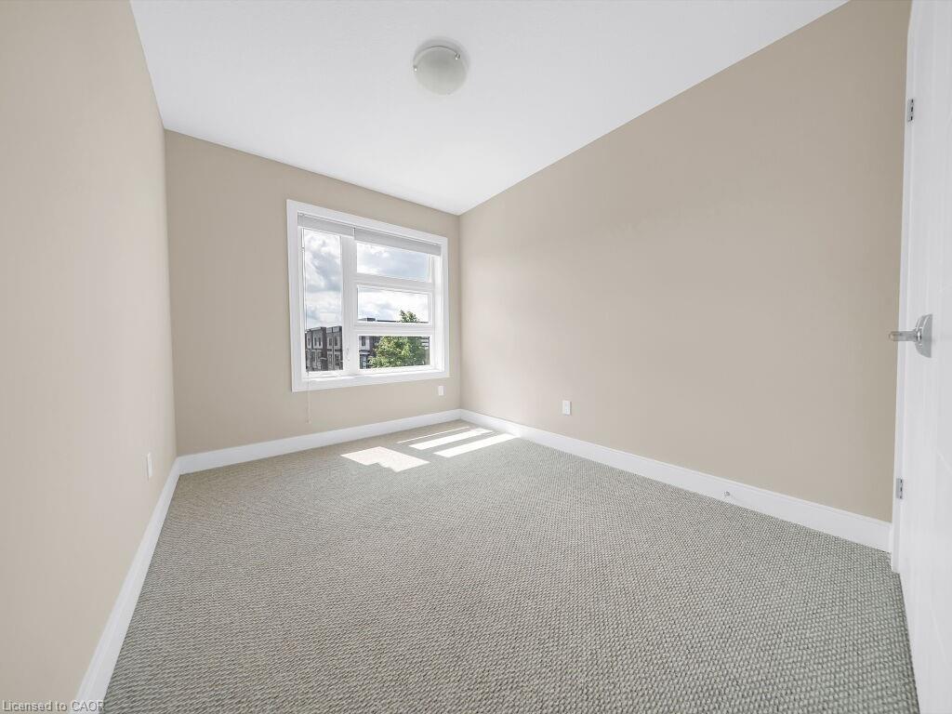
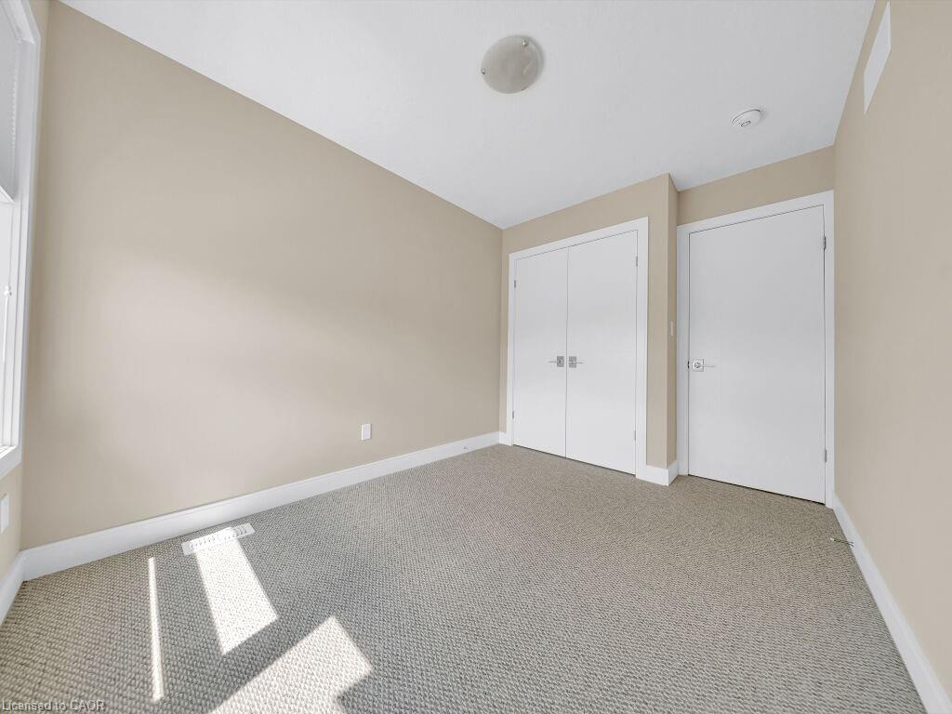
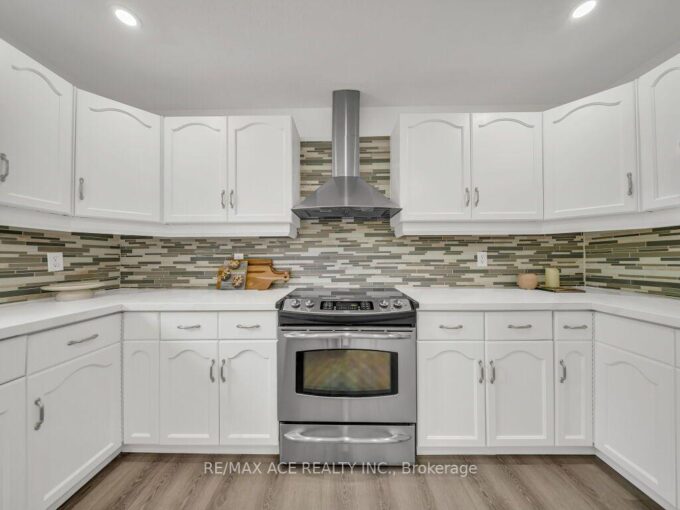
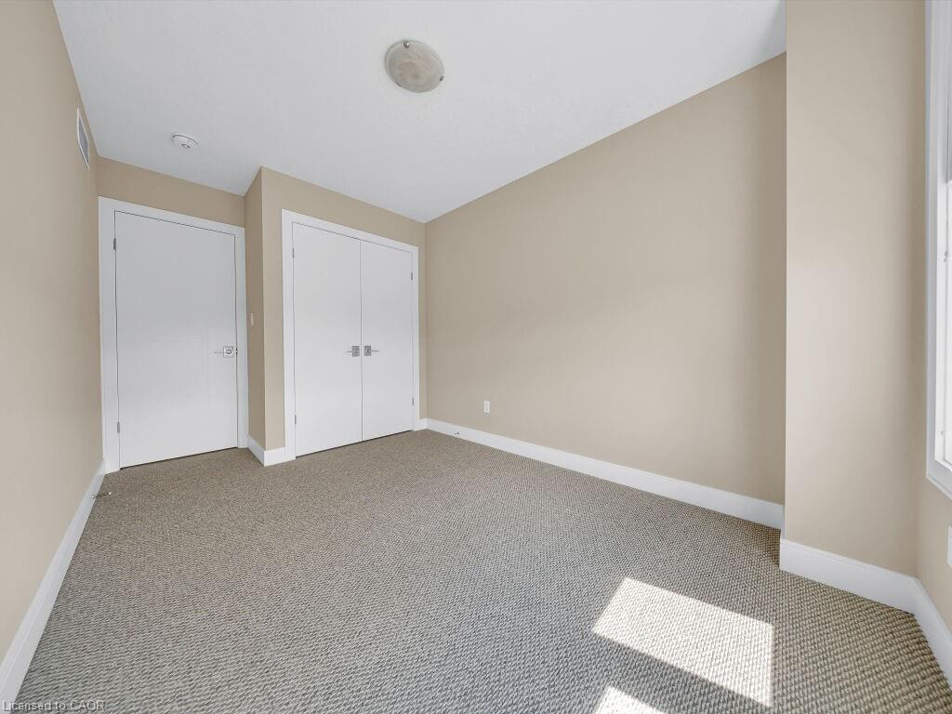
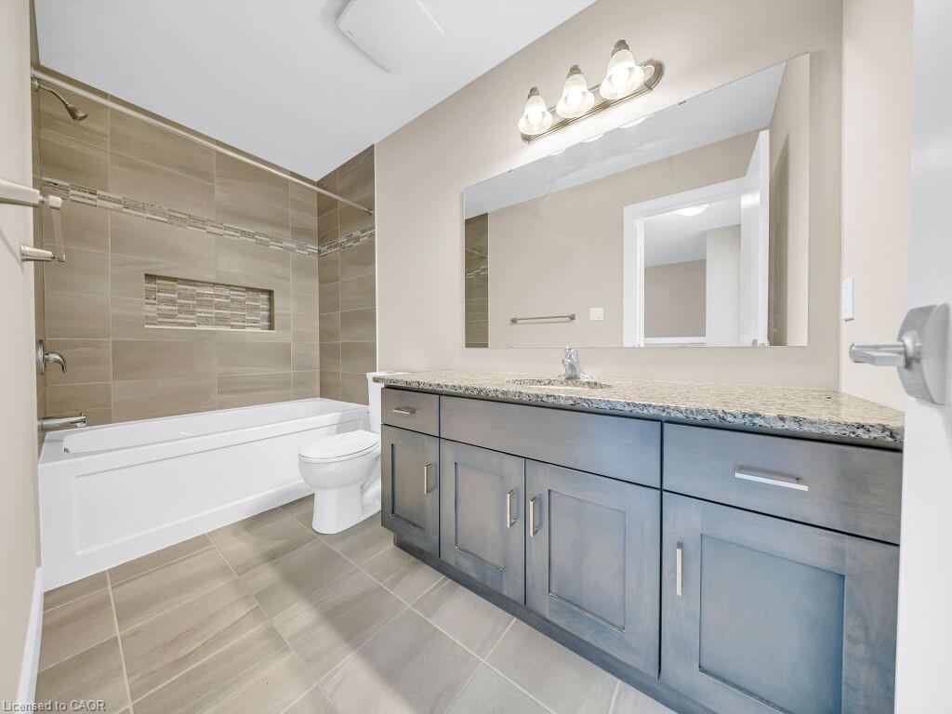
Thoughtfully updated with brand new carpeting and premium underpad, elegant tile showers, and modern finishes, this move-in-ready home offers both luxury and everyday convenience. An unfinished basement provides excellent storage or future customization potential, while the attached garage adds practicality and ease.

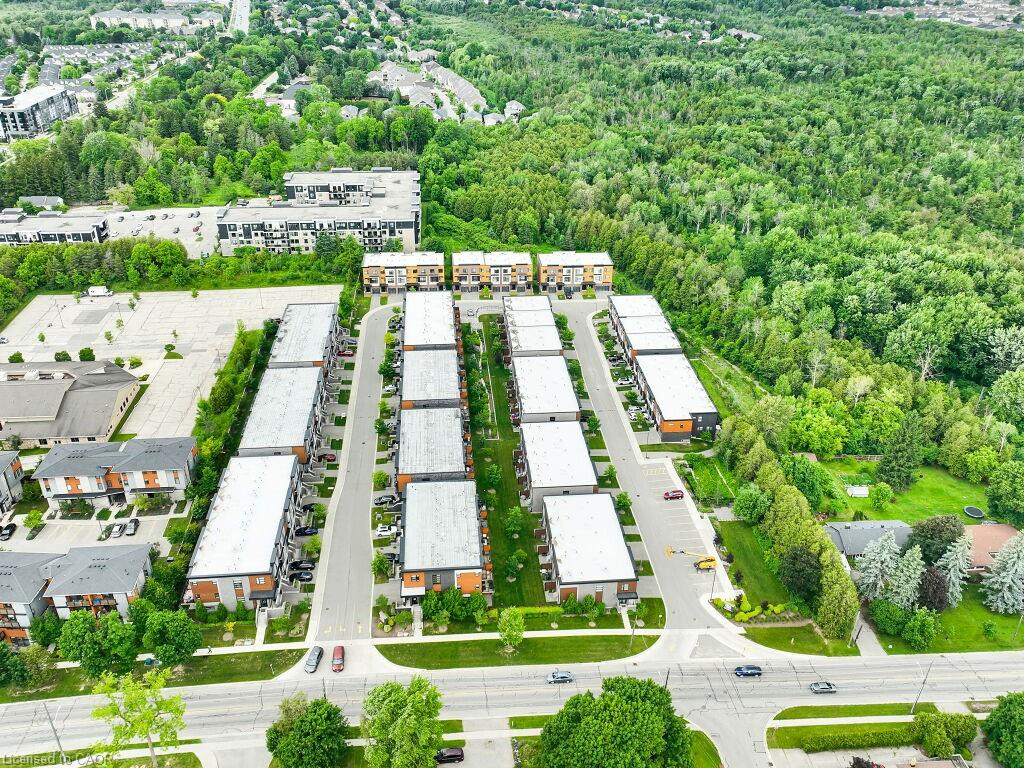
Nestled in a scenic setting with lush green surroundings, this exceptional condo townhouse combines contemporary living with a peaceful atmosphere, making it an ideal place to call home.

Additional Details

  • Property Age: 2018
  • Property Sub Type: Row/Townhouse
  • Zoning: UR
  • Transaction Type: Sale
  • Basement: Development Potential, Full, Unfinished
  • Heating: Electric Forced Air
  • Cooling: Private Drive Single Wide
  • Parking Space: 2
  • Fire Places: 1
  • Virtual Tour: https://virtualtours.jarts360view.com/60-arkell-road-unit-51-guelph/

Similar Properties

View Property

46 JEFFREY Drive, Guelph, ON N1E 0M4

Welcome to 46 Jeffrey Dr, a beautifully maintained 3-bdrm FREEHOLD…

Bedrooms
3
Bathrooms
3

$729,900
View Property

46 McLachlan Place, Guelph, ON N1H 8K4

Welcome to this immaculate, move-in-ready raised bungalow offering 3+1 bedrooms,…

Bedrooms
4
Bathrooms
3

$874,900
Debolender

Menu

  • Home
  • About
  • Buying Tips
  • Selling Tips
  • Testimonials
  • Contact

Contact Info

238 Speedvale Ave W, Guelph, ON N1L 1C9

+1 519 993 5656

deb@deboraholender.com

Find your new Home

  • All Listings
  • Guelph Listing
  • Kitchener Listing
  • Waterloo Listing
  • Cambridge Listing

Copyright © 2026, Deb Olender RE/MAX Guelph Real Estate Centre

|
1448 Upper Ottawa Street, Hamilton ON L8W 2E9 5471 Campbellville Road, Milton ON L9E 0C1

Owning a home is a keystone of wealth… both financial affluence and emotional security.

Suze Orman
August 27, 2026 Thursday!
Debolender
  • Login
Forget Password?