Debolender
  • Home
  • About
    • Relocating
    • Testimonials
  • Real Estate Listings
    • Guelph
    • Kitchener
    • Waterloo
    • Cambridge
  • News and Advice
    • Deb’s Blog
    • Home Buying Advice
    • Home Selling Advice
    • Get Listings Sent To You
    • Get Your Free Home Evaluation
  • Contact
Debolender
  • Home
  • About
    • Relocating
    • Testimonials
  • Real Estate Listings
    • Guelph
    • Kitchener
    • Waterloo
    • Cambridge
  • News and Advice
    • Deb’s Blog
    • Home Buying Advice
    • Home Selling Advice
    • Get Listings Sent To You
    • Get Your Free Home Evaluation
  • Contact

5779 Third Line, Guelph/Eramosa ON N0B 2K0

  • Home
  • Guelph/Eramosa

5779 Third Line, Guelph/Eramosa ON N0B 2K0

5779 Third Line, Guelph/Eramosa ON N0B 2K0

$1,499,900
  • 770f3716a2db582ff38120fde7760b52-m1.jpeg
  • 770f3716a2db582ff38120fde7760b52-m2.jpeg
  • 770f3716a2db582ff38120fde7760b52-m3.jpeg
  • 770f3716a2db582ff38120fde7760b52-m4.jpeg
  • 770f3716a2db582ff38120fde7760b52-m5.jpeg
  • 770f3716a2db582ff38120fde7760b52-m6.jpeg
  • 770f3716a2db582ff38120fde7760b52-m7.jpeg
  • 770f3716a2db582ff38120fde7760b52-m8.jpeg
  • 770f3716a2db582ff38120fde7760b52-m9.jpeg
  • 770f3716a2db582ff38120fde7760b52-m10.jpeg
  • 770f3716a2db582ff38120fde7760b52-m11.jpeg
  • 770f3716a2db582ff38120fde7760b52-m12.jpeg
  • 770f3716a2db582ff38120fde7760b52-m13.jpeg
  • 770f3716a2db582ff38120fde7760b52-m14.jpeg
  • 770f3716a2db582ff38120fde7760b52-m15.jpeg
  • 770f3716a2db582ff38120fde7760b52-m16.jpeg
  • 770f3716a2db582ff38120fde7760b52-m17.jpeg
  • 770f3716a2db582ff38120fde7760b52-m18.jpeg
  • 770f3716a2db582ff38120fde7760b52-m19.jpeg
  • 770f3716a2db582ff38120fde7760b52-m20.jpeg
  • 770f3716a2db582ff38120fde7760b52-m21.jpeg
  • 770f3716a2db582ff38120fde7760b52-m22.jpeg
  • 770f3716a2db582ff38120fde7760b52-m23.jpeg
  • 770f3716a2db582ff38120fde7760b52-m24.jpeg
  • 770f3716a2db582ff38120fde7760b52-m25.jpeg
  • 770f3716a2db582ff38120fde7760b52-m26.jpeg
  • 770f3716a2db582ff38120fde7760b52-m27.jpeg
  • 770f3716a2db582ff38120fde7760b52-m28.jpeg
  • 770f3716a2db582ff38120fde7760b52-m29.jpeg
  • 770f3716a2db582ff38120fde7760b52-m30.jpeg
  • 770f3716a2db582ff38120fde7760b52-m31.jpeg
  • 770f3716a2db582ff38120fde7760b52-m32.jpeg
  • 770f3716a2db582ff38120fde7760b52-m33.jpeg
  • 770f3716a2db582ff38120fde7760b52-m34.jpeg
  • 770f3716a2db582ff38120fde7760b52-m35.jpeg
  • 770f3716a2db582ff38120fde7760b52-m36.jpeg
  • 770f3716a2db582ff38120fde7760b52-m37.jpeg
  • 770f3716a2db582ff38120fde7760b52-m38.jpeg
  • 770f3716a2db582ff38120fde7760b52-m39.jpeg
  • 770f3716a2db582ff38120fde7760b52-m40.jpeg
  • 770f3716a2db582ff38120fde7760b52-m41.jpeg
  • 770f3716a2db582ff38120fde7760b52-m42.jpeg
  • 770f3716a2db582ff38120fde7760b52-m43.jpeg
  • 770f3716a2db582ff38120fde7760b52-m44.jpeg
  • 770f3716a2db582ff38120fde7760b52-m45.jpeg
  • 770f3716a2db582ff38120fde7760b52-m46.jpeg

Property ID:

 RH-1486619-property

Bedrooms
4
Bathrooms
3.5
Garage
Yes
Year Built
2007
Area
2653 Square Feet

Description

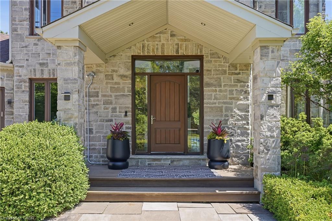
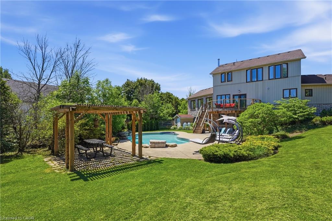
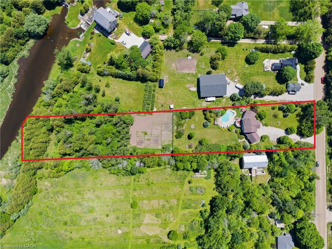
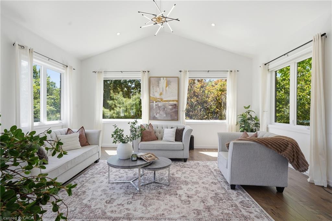
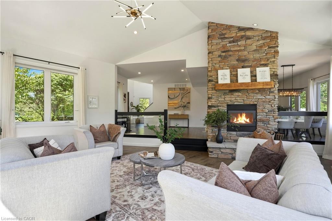
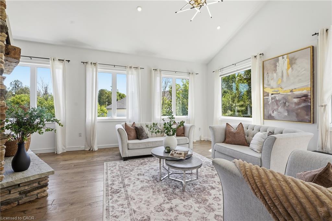
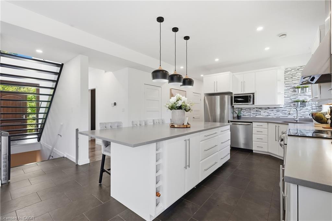
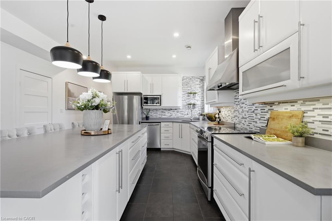
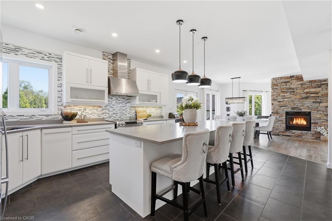
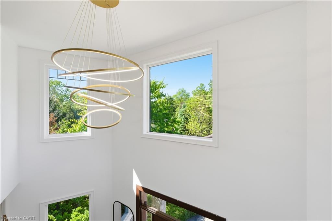
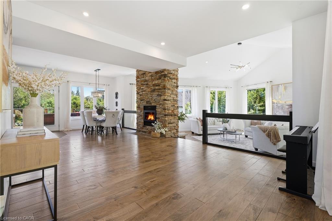
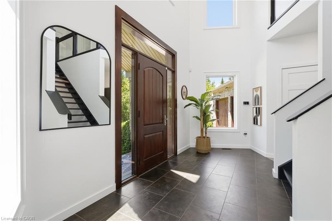
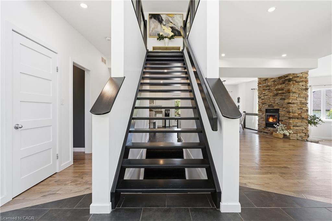
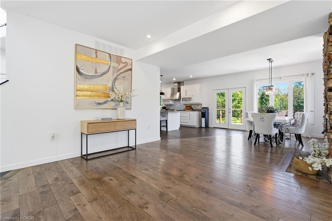
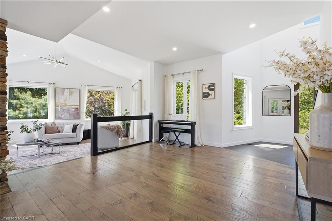
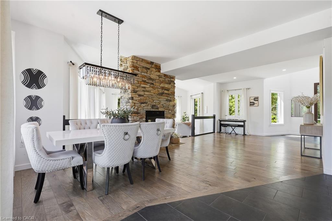
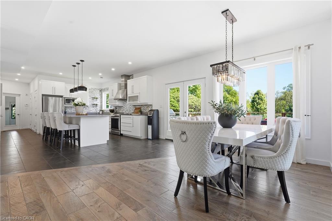
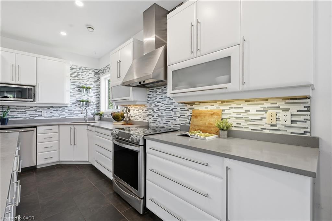
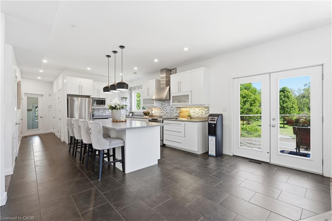
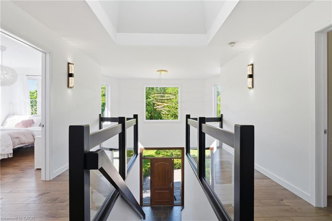
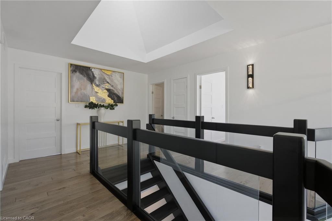
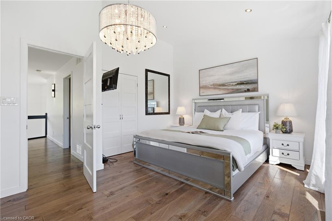
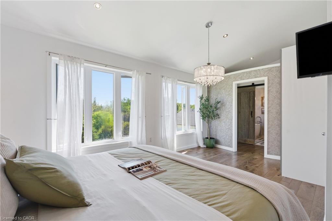
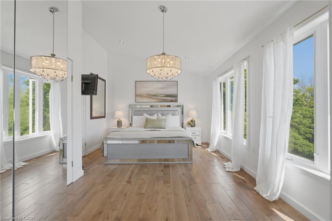
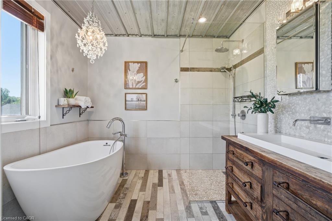
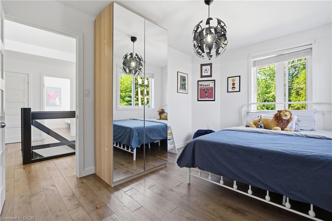
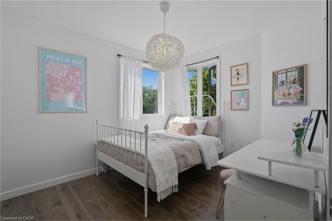
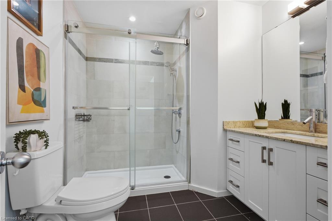
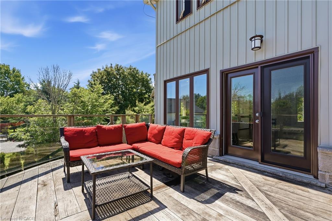
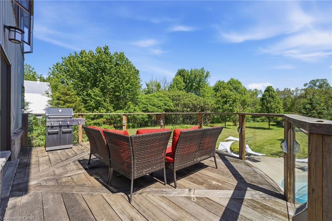
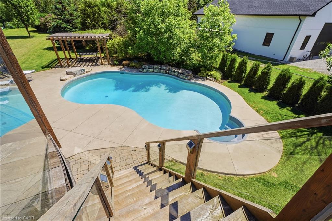
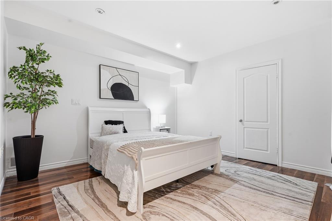
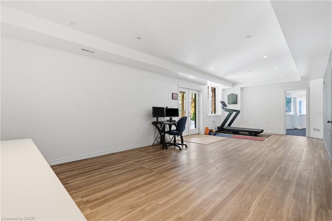
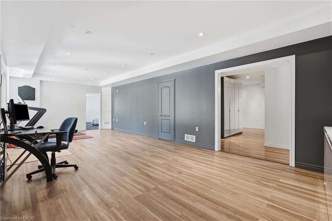
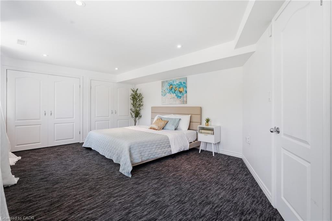
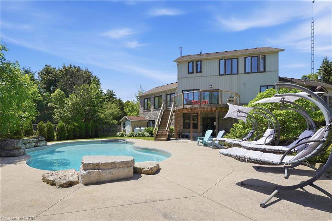
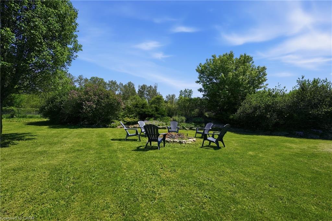
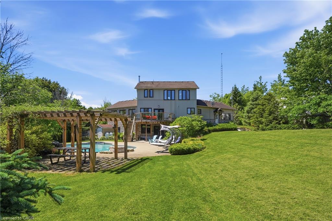
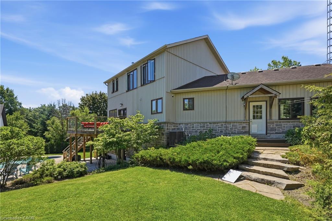
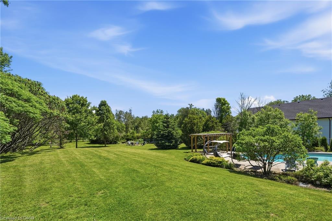
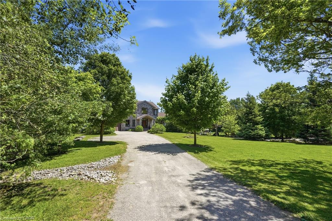
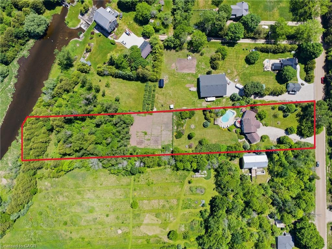
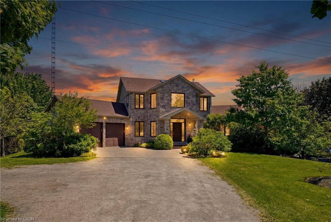
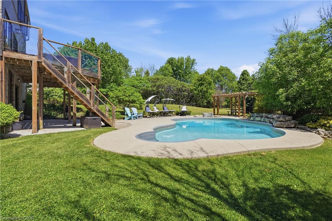
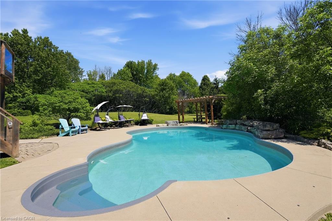
Nearly two private acres on a quiet country road, fifteen minutes from downtown Guelph, 10 minutes to Rockwood and Fergus. The land is the reason to come out. Mature trees, open lawn, and real separation from the road and the neighbours, with a heated saltwater pool, pergola, fire pit, and a 10,000 sq ft productive garden. This is the kind of space a city lot cannot give you at any price. The house has been renovated throughout since 2023 and is genuinely move in ready. The main floor is open and anchored by a double sided stone fireplace, with a renovated kitchen, quartz island, stainless appliances, and a main floor office. Hardwood throughout. Upstairs, the primary suite has vaulted ceilings and a renovated ensuite with a freestanding tub and glass shower, plus two more bedrooms and a four piece bath with heated floors. The finished walkout lower level adds a recreation room, games room, a fourth bedroom, and a full bath, bringing the finished total to roughly 4,200 sq ft. The practical details, because rural buyers ask: drilled well, septic, forced air propane with a new furnace in 2025, central air, water softener, and an alarm system. Propane runs approximately $4,500 per year. Taxes are $8,669 (2025). Twelve parking spaces, attached two car garage, school bus route, John F. Ross CVI and Eramosa PS. If you want a finished house, a backyard you never want to leave, and land you can see from your kitchen window, come see it.

Additional Details

  • Property Age: 2007
  • Property Sub Type: Single Family Residence
  • Zoning: A
  • Transaction Type: Sale
  • Basement: Separate Entrance, Walk-Out Access, Full, Finished, Sump Pump
  • Heating: Forced Air, Propane
  • Cooling: Private Drive Double Wide
  • Parking Space: 12
  • Pool Features: In Ground
  • Fire Places: 1

Similar Properties

View Property

77 Upper Paradise Road, Hamilton ON L9C 5B6

If you’ve been waiting for a West Mountain home that…

Bedrooms
3
Bathrooms
2.5
Area
1962 Square Feet

$799,900
View Property

38 Visser Drive, Puslinch ON N0B 2J0

Set on a private half-acre estate lot within the prestigious…

Bedrooms
6
Bathrooms
3.5
Area
2509 Square Feet

$3,449,000
Debolender

Menu

  • Home
  • About
  • Buying Tips
  • Selling Tips
  • Testimonials
  • Contact

Contact Info

238 Speedvale Ave W, Guelph, ON N1L 1C9

+1 519 993 5656

deb@deboraholender.com

Find your new Home

  • All Listings
  • Guelph Listing
  • Kitchener Listing
  • Waterloo Listing
  • Cambridge Listing

Copyright © 2026, Deb Olender RE/MAX Guelph Real Estate Centre

|
910-65 Westmount Road N, Waterloo ON N2L 5G6 26 Elm Street, Puslinch ON N0B 2J0
Owning a home is a keystone of wealth… both financial affluence and emotional security.

Suze Orman
August 27, 2026 Thursday!
Debolender
  • Login
Forget Password?