Debolender
  • Home
  • About
    • Relocating
    • Testimonials
  • Real Estate Listings
    • Guelph
    • Kitchener
    • Waterloo
    • Cambridge
  • News and Advice
    • Deb’s Blog
    • Home Buying Advice
    • Home Selling Advice
    • Get Listings Sent To You
    • Get Your Free Home Evaluation
  • Contact
Debolender
  • Home
  • About
    • Relocating
    • Testimonials
  • Real Estate Listings
    • Guelph
    • Kitchener
    • Waterloo
    • Cambridge
  • News and Advice
    • Deb’s Blog
    • Home Buying Advice
    • Home Selling Advice
    • Get Listings Sent To You
    • Get Your Free Home Evaluation
  • Contact

21-30 Imperial Road S, Guelph ON N1K 1Y1

  • Home
  • Guelph

21-30 Imperial Road S, Guelph ON N1K 1Y1

21-30 Imperial Road S, Guelph ON N1K 1Y1

$599,000
  • 28e83f60dbd1c83f148e610ac39083c0-m1.jpeg
  • 28e83f60dbd1c83f148e610ac39083c0-m2.jpeg
  • 28e83f60dbd1c83f148e610ac39083c0-m3.jpeg
  • 28e83f60dbd1c83f148e610ac39083c0-m4.jpeg
  • 28e83f60dbd1c83f148e610ac39083c0-m5.jpeg
  • 28e83f60dbd1c83f148e610ac39083c0-m6.jpeg
  • 28e83f60dbd1c83f148e610ac39083c0-m7.jpeg
  • 28e83f60dbd1c83f148e610ac39083c0-m8.jpeg
  • 28e83f60dbd1c83f148e610ac39083c0-m9.jpeg
  • 28e83f60dbd1c83f148e610ac39083c0-m10.jpeg
  • 28e83f60dbd1c83f148e610ac39083c0-m11.jpeg
  • 28e83f60dbd1c83f148e610ac39083c0-m12.jpeg
  • 28e83f60dbd1c83f148e610ac39083c0-m13.jpeg
  • 28e83f60dbd1c83f148e610ac39083c0-m14.jpeg
  • 28e83f60dbd1c83f148e610ac39083c0-m15.jpeg
  • 28e83f60dbd1c83f148e610ac39083c0-m16.jpeg
  • 28e83f60dbd1c83f148e610ac39083c0-m17.jpeg
  • 28e83f60dbd1c83f148e610ac39083c0-m18.jpeg
  • 28e83f60dbd1c83f148e610ac39083c0-m19.jpeg
  • 28e83f60dbd1c83f148e610ac39083c0-m20.jpeg
  • 28e83f60dbd1c83f148e610ac39083c0-m21.jpeg
  • 28e83f60dbd1c83f148e610ac39083c0-m22.jpeg
  • 28e83f60dbd1c83f148e610ac39083c0-m23.jpeg
  • 28e83f60dbd1c83f148e610ac39083c0-m24.jpeg
  • 28e83f60dbd1c83f148e610ac39083c0-m25.jpeg
  • 28e83f60dbd1c83f148e610ac39083c0-m26.jpeg
  • 28e83f60dbd1c83f148e610ac39083c0-m27.jpeg
  • 28e83f60dbd1c83f148e610ac39083c0-m28.jpeg
  • 28e83f60dbd1c83f148e610ac39083c0-m29.jpeg
  • 28e83f60dbd1c83f148e610ac39083c0-m30.jpeg
  • 28e83f60dbd1c83f148e610ac39083c0-m31.jpeg
  • 28e83f60dbd1c83f148e610ac39083c0-m32.jpeg
  • 28e83f60dbd1c83f148e610ac39083c0-m33.jpeg
  • 28e83f60dbd1c83f148e610ac39083c0-m34.jpeg
  • 28e83f60dbd1c83f148e610ac39083c0-m35.jpeg
  • 28e83f60dbd1c83f148e610ac39083c0-m36.jpeg
  • 28e83f60dbd1c83f148e610ac39083c0-m37.jpeg
  • 28e83f60dbd1c83f148e610ac39083c0-m38.jpeg
  • 28e83f60dbd1c83f148e610ac39083c0-m39.jpeg
  • 28e83f60dbd1c83f148e610ac39083c0-m40.jpeg
  • 28e83f60dbd1c83f148e610ac39083c0-m41.jpeg

Property ID:

 RH-1486833-property

Bedrooms
3
Bathrooms
1.5
Garage
Yes
Area
1263 Square Feet

Description

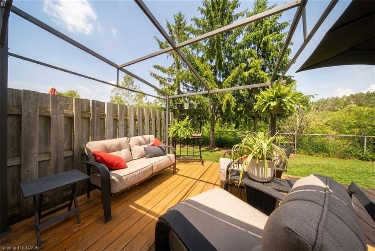
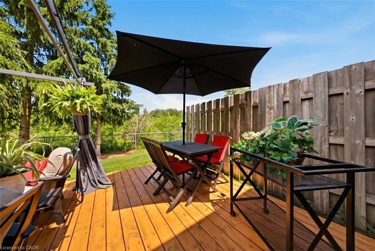
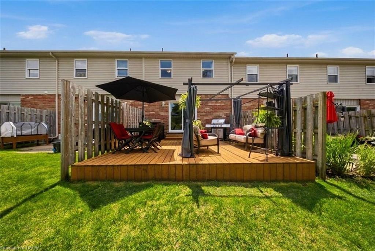
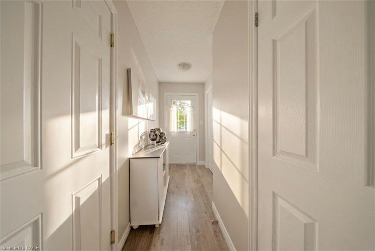
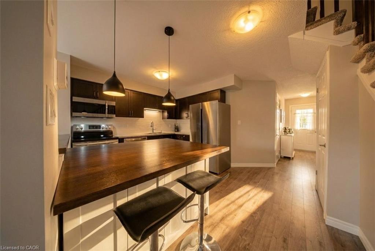
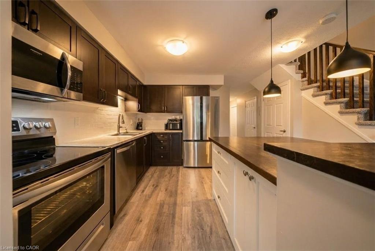
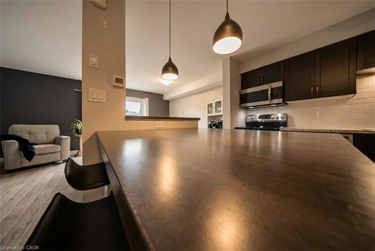
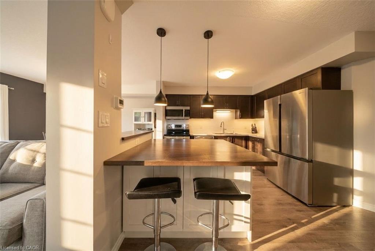
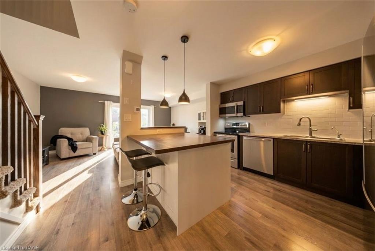
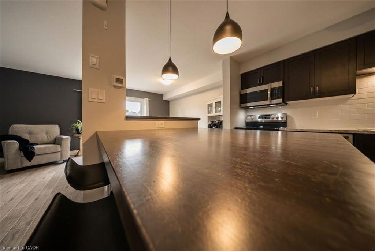
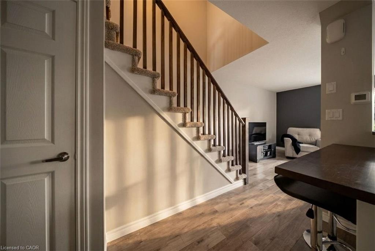
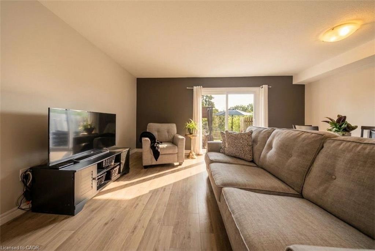
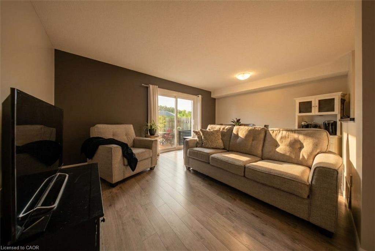
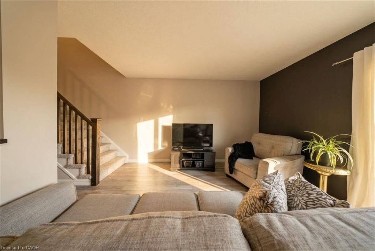
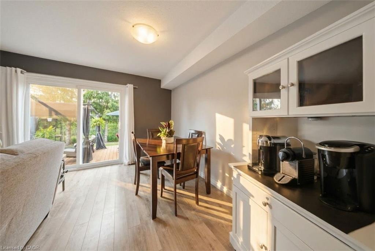
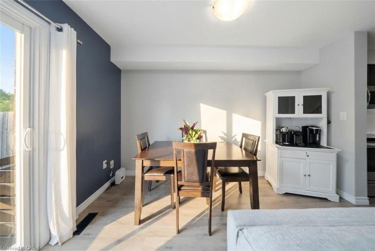
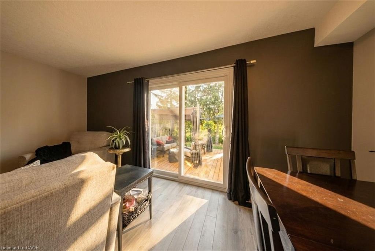
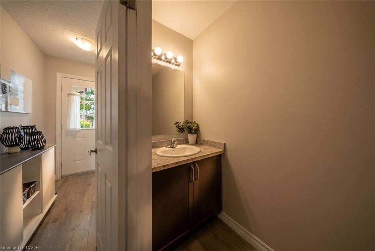
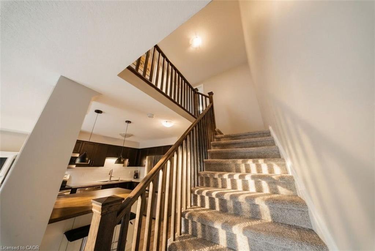

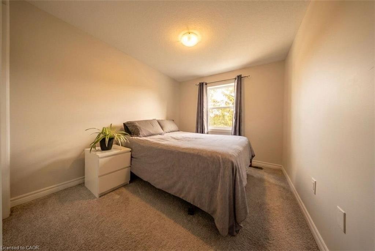
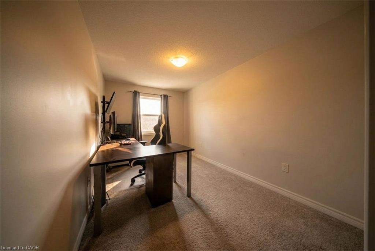
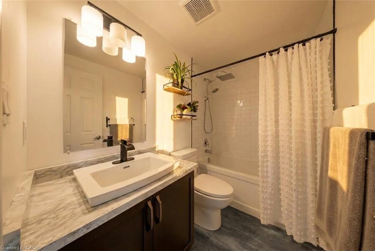
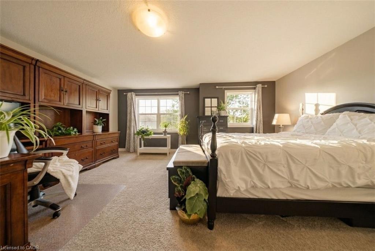

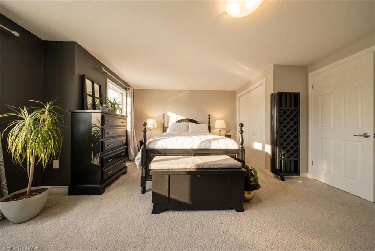
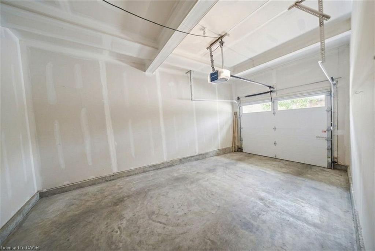
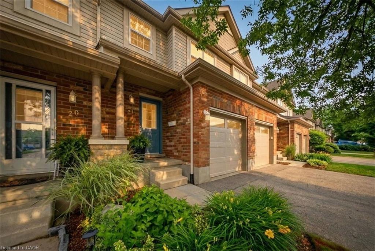
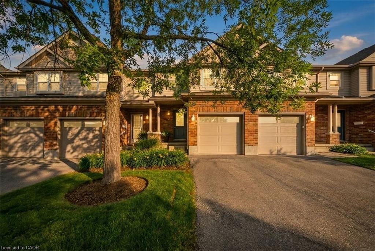
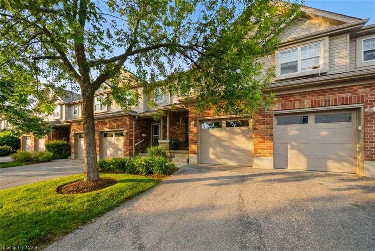
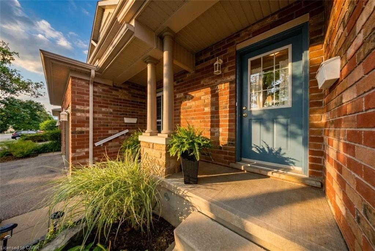
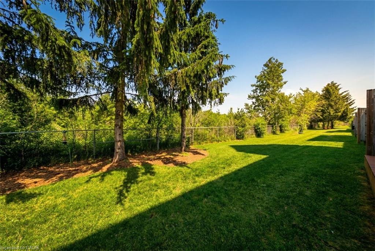
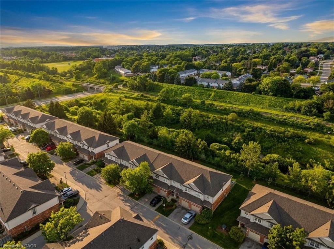
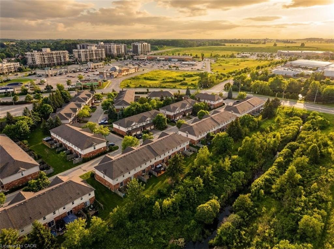
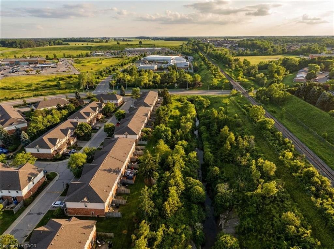
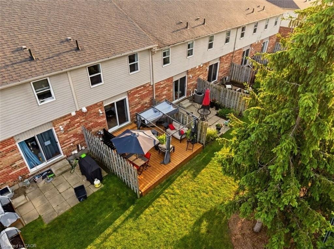
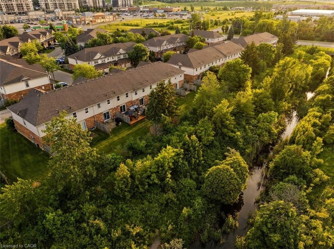
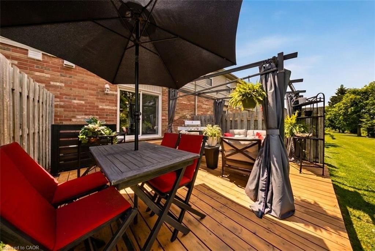
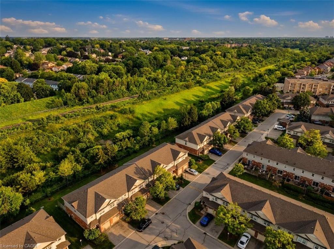
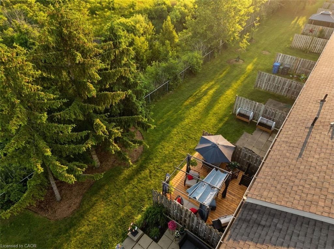
Some homes simply check the boxes. This one offers a lifestyle you’ll enjoy for years to come. Imagine ending your day on your private deck beneath the gazebo, overlooking peaceful green space with no neighbours directly behind you. Whether you’re enjoying your morning coffee, entertaining friends on warm summer evenings, or simply unwinding after a busy day, this backyard oasis offers a level of privacy and tranquility that’s rarely found in condo living. Inside, you’ll discover a beautifully updated 3-bedroom, 2-bath townhome that’s completely move-in ready. The bright, open-concept main floor is designed for comfortable everyday living and effortless entertaining, anchored by a stunning modern kitchen featuring an oversized custom-built island-the perfect place to gather with family and friends. Upstairs, the spacious primary bedroom provides a true retreat with dual closets, while two additional bedrooms offer the flexibility for guests, a home office, hobbies, or visiting family. An attached garage and low-maintenance condo living mean you’ll spend less time on upkeep and more time enjoying the things you love. Location is where this home truly shines. Situated in Guelph’s highly desirable West End, you’ll have the West End Community Centre directly across the street, offering a library, fitness centre, swimming pool, skating rinks, walking track and year-round recreation programs. Everyday conveniences minutes away, including Costco, Zehrs, restaurants, cafés, shopping, medical services and beautiful parks and trails. With quick access to Hwy 6 and K-W, commuting and weekend adventures are equally convenient. Whether you’re purchasing your first home, searching for a stylish space to simplify your lifestyle, or downsizing without sacrificing comfort, this home offers the perfect balance of modern living, outdoor enjoyment and exceptional convenience. Private. Updated. Low maintenance. Ideally located. This is the lifestyle you’ve been waiting for.

Additional Details

  • Property Sub Type: Row/Townhouse
  • Zoning: RM.6 (PA)
  • Transaction Type: Sale
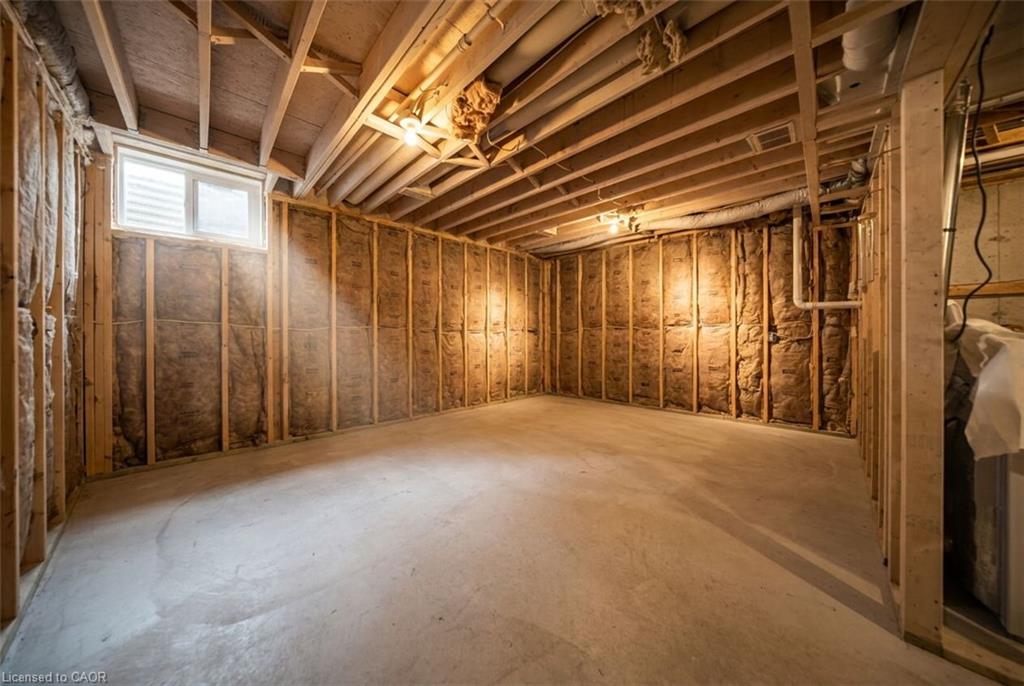
  • Basement: Full, Unfinished, Sump Pump
  • Heating: Forced Air, Natural Gas
  • Cooling: Private Drive Single Wide
  • Parking Space: 2

Similar Properties

View Property

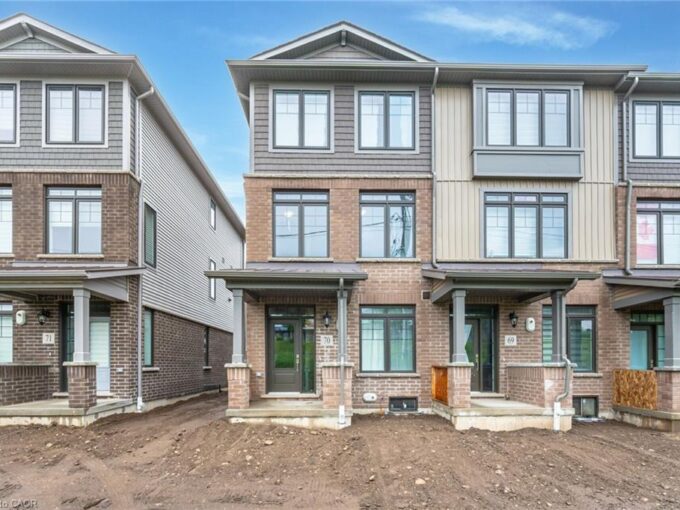
70-10 Birmingham Drive, Cambridge ON N1R 0C6

This modern, nearly new end-unit townhome in Cambridge’s desirable Galt…

Bedrooms
4
Bathrooms
2.5
Area
1575 Square Feet

$689,900

View Property

83 Thatcher Drive, Guelph ON N1L 1B3

83 Thatcher is a stunning end-unit townhome in FUSION HOME’s…

Bedrooms
2
Bathrooms
2.5
Area
1322 Square Feet

$559,000
Debolender

Menu

  • Home
  • About
  • Buying Tips
  • Selling Tips
  • Testimonials
  • Contact

Contact Info

238 Speedvale Ave W, Guelph, ON N1L 1C9

+1 519 993 5656

deb@deboraholender.com

Find your new Home

  • All Listings
  • Guelph Listing
  • Kitchener Listing
  • Waterloo Listing
  • Cambridge Listing

Copyright © 2026, Deb Olender RE/MAX Guelph Real Estate Centre

|
17 Eaton Street, Georgetown ON L7G 5L4 50 Broadway Avenue, Hamilton ON L8S 2V7
Owning a home is a keystone of wealth… both financial affluence and emotional security.

Suze Orman
August 27, 2026 Thursday!
Debolender
  • Login
Forget Password?