Debolender
  • Home
  • About
    • Relocating
    • Testimonials
  • Real Estate Listings
    • Guelph
    • Kitchener
    • Waterloo
    • Cambridge
  • News and Advice
    • Deb’s Blog
    • Home Buying Advice
    • Home Selling Advice
    • Get Listings Sent To You
    • Get Your Free Home Evaluation
  • Contact
Debolender
  • Home
  • About
    • Relocating
    • Testimonials
  • Real Estate Listings
    • Guelph
    • Kitchener
    • Waterloo
    • Cambridge
  • News and Advice
    • Deb’s Blog
    • Home Buying Advice
    • Home Selling Advice
    • Get Listings Sent To You
    • Get Your Free Home Evaluation
  • Contact

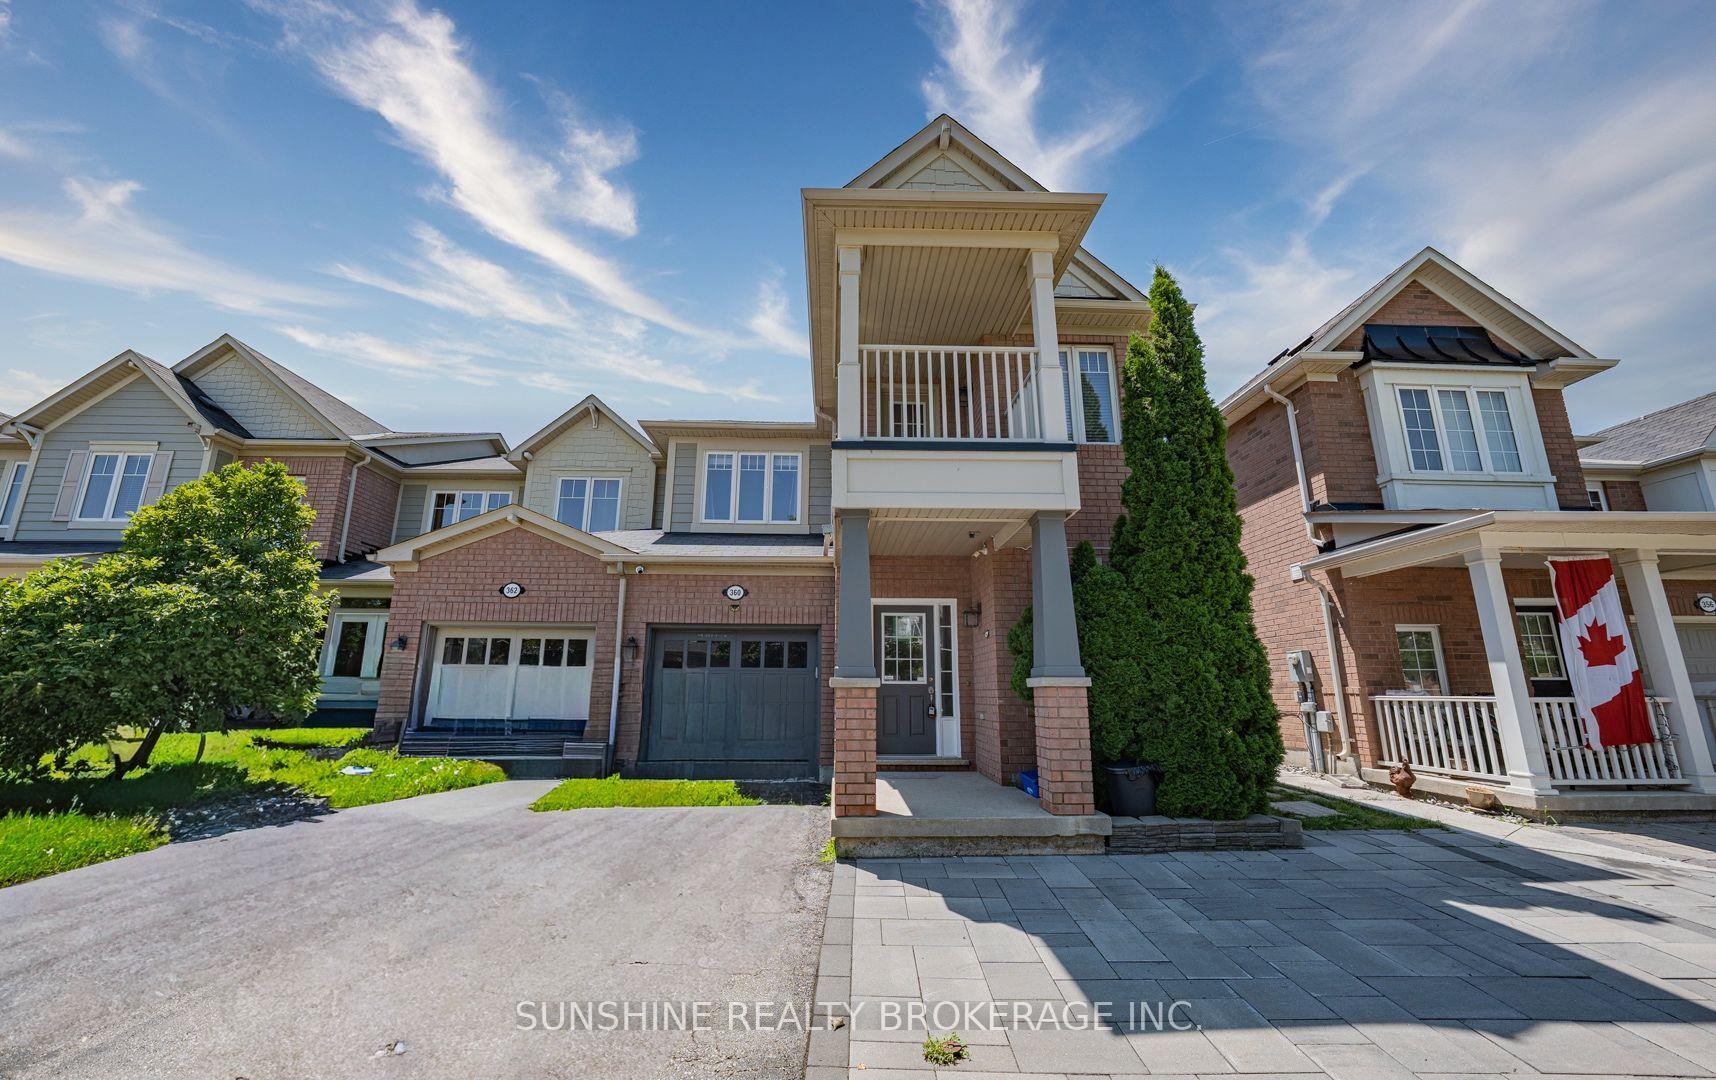
360 Prosser Circle, Milton, ON L9T 0P5

  • Home
  • Milton

360 Prosser Circle, Milton, ON L9T 0P5

360 Prosser Circle, Milton, ON L9T 0P5

$1,034,000
  • 0064322f-49cd-43b1-8ac6-bdde4f417f88-l.jpeg
  • 017c3938-04e9-4b6c-9152-1f068e8a5486-l.jpeg
  • 01e49708-cb9a-47f0-a0f2-f732953aeabb-l.jpeg
  • 1ee91fbe-2a1c-4a46-9b88-47f5a5c65d52-l.jpeg
  • 220d81bd-8ea2-439d-b539-40c31e31339a-l.jpeg
  • 251f8cfd-ada9-480e-97bc-dfc721b6521a-l.jpeg
  • 279522e4-172a-4c26-a9c5-03a9a91c1c4e-l.jpeg
  • 37d37a12-1091-4b59-85c5-96f017c1213f-l.jpeg
  • 3a5b3bb3-240b-4591-8719-1e89d723fc74-l.jpeg
  • 3b0a3da8-7dae-411d-80a4-0053f20b3f95-l.jpeg
  • 484217ea-c1c6-4922-bc39-84020c2c3231-l.jpeg
  • 4dcb68dd-118b-40e2-8dc5-4fb0ea26cae2-l.jpeg
  • 4eba1703-6769-4b4b-b37a-5be40c70c69c-l.jpeg
  • 4f235efd-8abc-41ba-9d95-cc3afae2cdcd-l.jpeg
  • 4fb7b3bf-dc5e-4112-a695-d59051e2ba66-l.jpeg
  • 50acce19-7af5-4eb2-84e1-53f10aa9f984-l.jpeg
  • 50f20d17-87df-4566-9b22-f9fc6b557411-l.jpeg
  • 56dc39af-7961-411c-85eb-bc3d943ba5b5-l.jpeg
  • 583f78aa-3d80-4dd1-9976-f343952914e5-l.jpeg
  • 5c1bfb50-c952-4870-aa04-362d4763f8de-l.jpeg
  • 623965b1-50b0-40b5-8815-f1ccac346122-l.jpeg
  • 6d9d67c1-6214-4e2e-93f1-14967cd7b972-l.jpeg
  • 75549a38-8274-4db9-8fa7-36063b9c87dc-l.jpeg
  • 7564ec34-c125-4646-9c0a-aceb2e3a4915-l.jpeg
  • 78b51aab-6804-4aa2-8b4d-762116abf9ff-l.jpeg
  • 793cb1ec-5485-4b22-8866-4d67f6d0fb9e-l.jpeg
  • 8077e958-b902-4d93-83cc-6f8177c0bb18-l.jpeg
  • 826f70ab-a4b9-4cb6-b9ae-b8bc50b3c9b2-l.jpeg
  • 84755fb4-2f5b-416f-b874-3b75a8d876bf-l.jpeg
  • 9d8e07d1-6c20-481d-82f7-bbd6b412fe15-l.jpeg
  • a28fb0c1-f4a6-46bc-9373-6e6d14e7ceae-l.jpeg
  • aa66f831-0c52-4823-95f9-7a1e1e6e9f04-l.jpeg
  • ab952eb3-5bdb-465a-9dbb-7b0667999cac-l.jpeg
  • ac2fc4d2-4769-4810-a8f2-2405a490e4f7-l.jpeg
  • b36e2c4e-7f88-4eff-a23d-bc74887e291e-l.jpeg
  • b43e43d8-03ca-4f5c-8e51-2555fdb5243e-l.jpeg
  • c0feaeb9-0961-4723-a731-f7dd97cab12c-l.jpeg
  • c2e8257c-1bb3-4cee-9b65-1353f3932cba-l.jpeg
  • daf0f5a1-640d-48cc-877e-cc2dd9920f38-l.jpeg
  • df350caf-17e5-4cdf-b55d-69785dcae3b6-l.jpeg
  • f175350a-710b-4777-a5ac-4e58ced23468-l.jpeg

Property ID:

 RH-1490533-property

Bedrooms
4
Bathrooms
4
Garage
No
Year Built
2025

Description

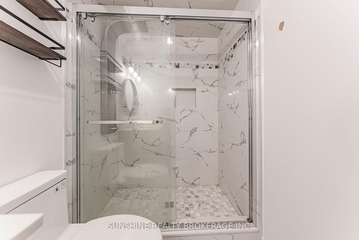
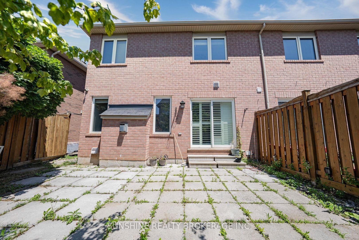
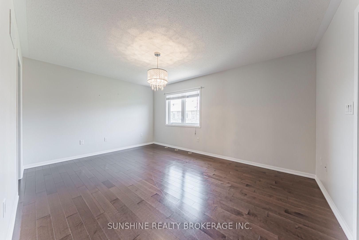
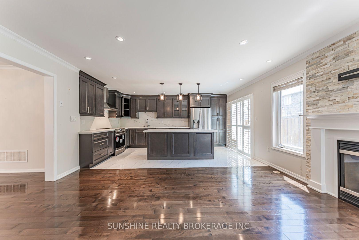
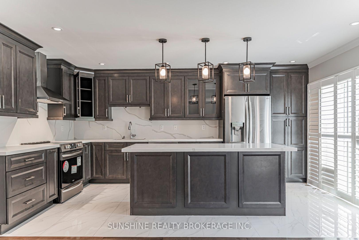
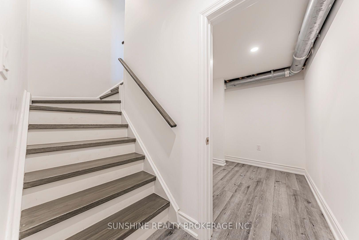
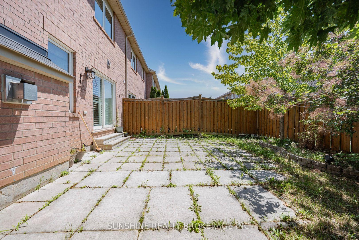
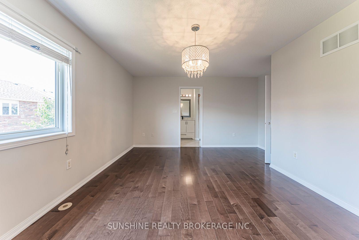
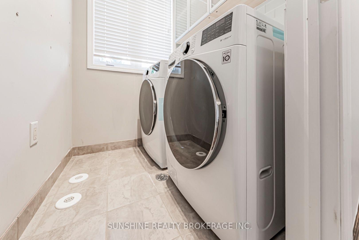
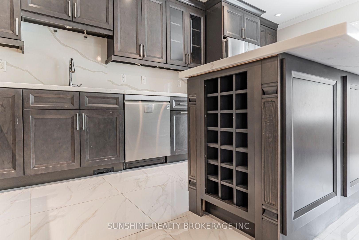
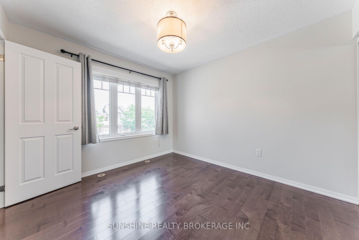
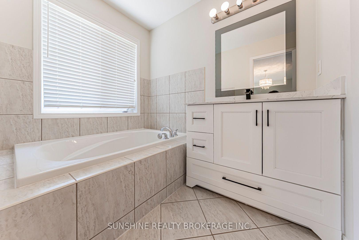
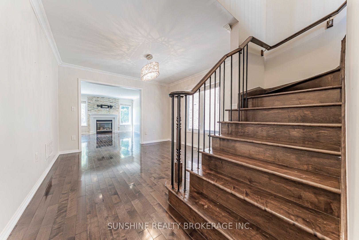
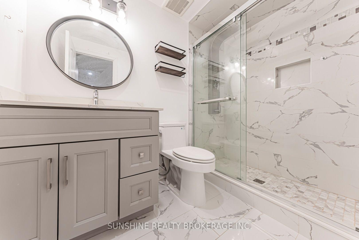
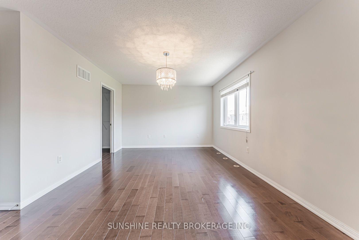
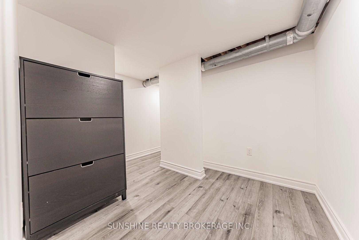
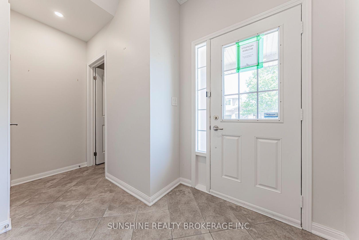
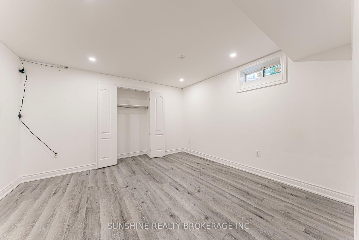
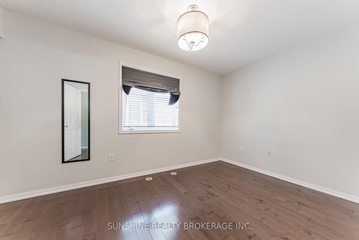
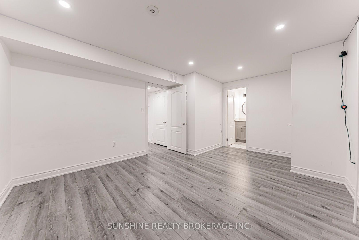
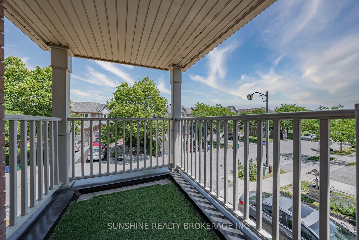
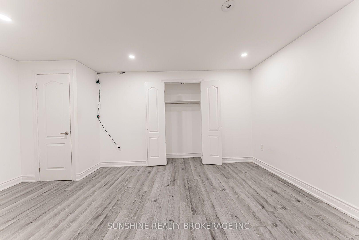
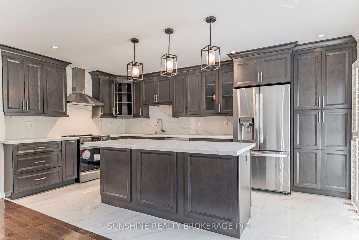
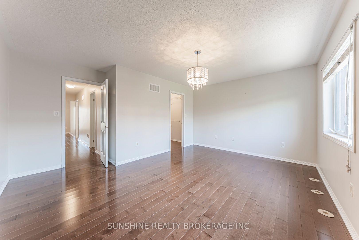
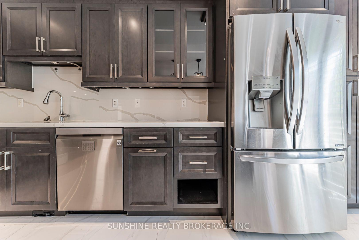
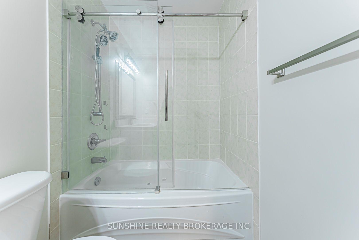
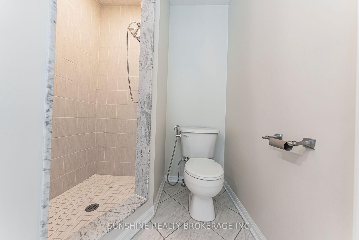
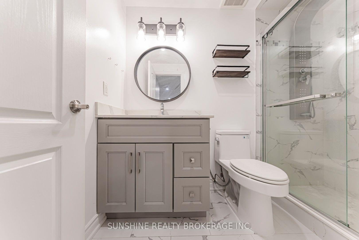
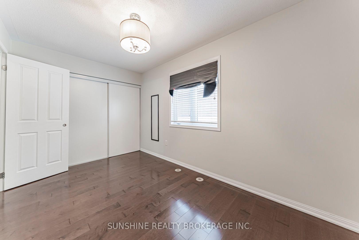
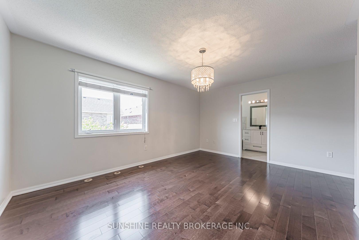
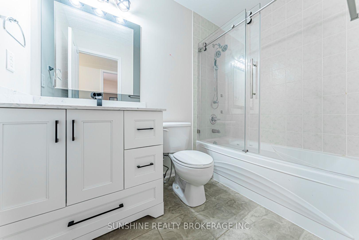
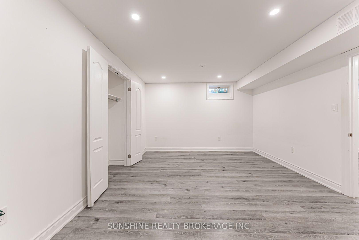
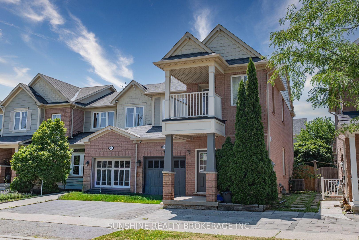
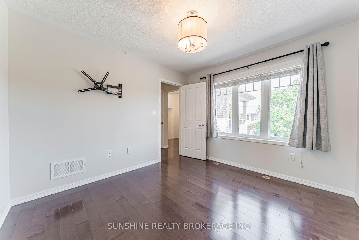
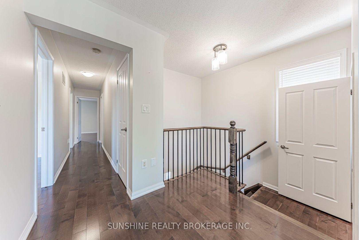
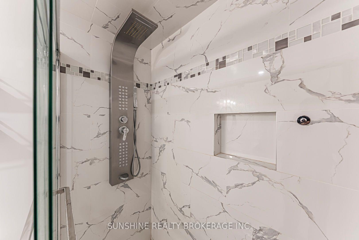
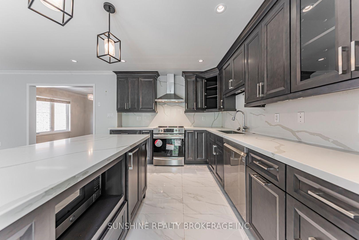
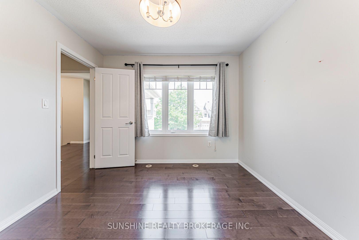
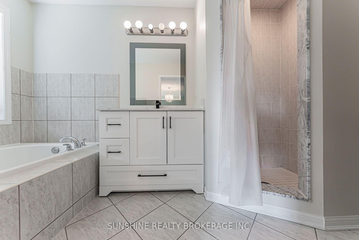
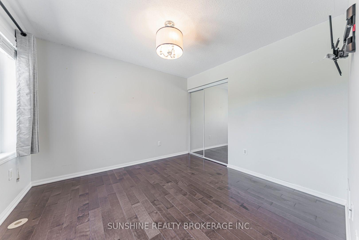
Freehold End Unit Townhouse, 28.5 feet frontage, with 1722 sq ft, plus finished basement, Mattamy Build Linewell, 3 Br/ 4 Wr, Open Concept Family Room With Gas Fireplace. 2020 Custom Solid Wood Kitchen With Centre Island, Potlights, Hardwood Thru-Out Main & 2nd Floor. Balcony, Master With 4 Pc Ensuite & W/I Closet. 2nd-Floor Laundry, 2020 Professional Finished Basement With Extra Bedroom And 3 Pc Shower, All Properties are Sold “AS IS, WHERE IS”

Additional Details

  • Property Sub Type: Att/Row/Townhouse
  • Transaction Type: For Sale
  • Basement: Finished
  • Heating Source: Gas
  • Heating Type: Forced Air
  • Cooling: Central Air
  • Parking Space: 1
  • Fire Places:
  • Virtual Tour: https://www.dropbox.com/scl/fo/3bfkit9zy7e679aprvatf/AIGJA5BugsAyE6TJeCDhf-Y?rlkey=2bngqifejovlc02zop31s5ypl&dl=0

Similar Properties

View Property

124 Parkinson Crescent 67, Orangeville, ON L9W 6R7

Welcome to Unit 67 at 124 Parkinson Crescent in Orangeville,…

Bedrooms
3
Bathrooms
3

$639,900

View Property

396 Broadway Avenue, Milton, ON L9T 1T7

A masterful blend of custom luxury and timeless elegance, this…

Bedrooms
4
Bathrooms
5

$2,350,000
Debolender

Menu

  • Home
  • About
  • Buying Tips
  • Selling Tips
  • Testimonials
  • Contact

Contact Info

238 Speedvale Ave W, Guelph, ON N1L 1C9

+1 519 993 5656

deb@deboraholender.com

Find your new Home

  • All Listings
  • Guelph Listing
  • Kitchener Listing
  • Waterloo Listing
  • Cambridge Listing

Copyright © 2026, Deb Olender RE/MAX Guelph Real Estate Centre

|
12 Popham Drive, Guelph, ON N1E 0B7 39 Amelia Street, Orangeville, ON L9W 3K7

Owning a home is a keystone of wealth… both financial affluence and emotional security.

Suze Orman
August 30, 2026 Sunday!
Debolender
  • Login
Forget Password?