Debolender
  • Home
  • About
    • Relocating
    • Testimonials
  • Real Estate Listings
    • Guelph
    • Kitchener
    • Waterloo
    • Cambridge
  • News and Advice
    • Deb’s Blog
    • Home Buying Advice
    • Home Selling Advice
    • Get Listings Sent To You
    • Get Your Free Home Evaluation
  • Contact
Debolender
  • Home
  • About
    • Relocating
    • Testimonials
  • Real Estate Listings
    • Guelph
    • Kitchener
    • Waterloo
    • Cambridge
  • News and Advice
    • Deb’s Blog
    • Home Buying Advice
    • Home Selling Advice
    • Get Listings Sent To You
    • Get Your Free Home Evaluation
  • Contact

12 Popham Drive, Guelph, ON N1E 0B7

  • Home
  • Guelph

12 Popham Drive, Guelph, ON N1E 0B7

12 Popham Drive, Guelph, ON N1E 0B7

$1,199,000
  • 06cee647-1f17-4f51-b8dd-faf4dc8f523d-l.jpeg
  • 07a9a6e5-7de5-45c3-83b6-ea0082c6d1f6-l.jpeg
  • 0bd998dd-feb2-432f-9441-c481105bd27b-l.jpeg
  • 14a40562-29f7-4a48-9c1a-b97b468c7db0-l.jpeg
  • 1e6e07f2-e843-4732-be49-c0abc1f194b2-l.jpeg
  • 210d3261-f2ca-403a-a96a-4adaa9d4a562-l.jpeg
  • 2b59420a-cffe-4657-afd4-369ba1f957d4-l.jpeg
  • 345414e3-409e-4c6c-b91a-cdc27ed06225-l.jpeg
  • 3ac61e18-7813-4f58-ac64-6efc4f285da7-l.jpeg
  • 423f0445-a6ee-47a5-a3a1-ef6c9bbf3a68-l.jpeg
  • 424db693-bf1b-4133-9eb9-5ddac96bf8bf-l.jpeg
  • 4308ee39-f16f-42f3-aebb-05a6703195c2-l.jpeg
  • 47b99486-fe7c-4142-82d3-ff42882974f0-l.jpeg
  • 494d6235-66d8-4ac6-a356-640449247e5e-l.jpeg
  • 4f43a519-6a9e-4756-b272-bfd018cb0756-l.jpeg
  • 586972f3-c890-48cc-93a2-47041326732a-l.jpeg
  • 5f8c9d35-9157-4885-b05b-4747275405c2-l.jpeg
  • 6087fa65-62d7-4a6b-9124-e775bac61dd7-l.jpeg
  • 61f0ebb3-56df-4801-ab9f-de556a2b8047-l.jpeg
  • 6720581b-760d-4957-b836-c4b8cac98c2c-l.jpeg
  • 67548c55-99f9-42f6-b9ef-bbc8d8b16060-l.jpeg
  • 82bebd32-8178-426d-ba23-09ad988417e0-l.jpeg
  • 89c2f3c6-0e8a-49cb-81db-f4193e256e34-l.jpeg
  • 91b79779-f642-4097-936b-731575e2d083-l.jpeg
  • a7eef82c-affd-4237-af86-0621d319c490-l.jpeg
  • aa03af0b-2269-48b8-b496-2b2b69802b1a-l.jpeg
  • acb92b16-441c-420e-ab04-38fb001463ee-l.jpeg
  • ad27f83a-5ba4-4d1f-bb5b-24c86376d443-l.jpeg
  • adb71bae-c3b9-4d3e-8d0e-f752f7a54e31-l.jpeg
  • add8ccd5-d243-423b-b253-67e23d44fc41-l.jpeg
  • b101a640-c51f-4fe1-8613-5c8246a10eb5-l.jpeg
  • b1aba81f-1237-47f6-99a1-b050dcbccbe5-l.jpeg
  • b87a0ec7-60c1-4714-ab6c-d1e77dbd48ae-l.jpeg
  • b8e1672c-838e-43f7-86f8-c29e821eb37c-l.jpeg
  • c093b97b-3e79-4f63-b04c-f363c3c89870-l.jpeg
  • c77c587f-d1a1-44fa-a02f-cd4be6692cdf-l.jpeg
  • c7aa8cf6-482f-4e03-8158-93b9cd32f45e-l.jpeg
  • ca4ed166-b493-44d3-b197-b5cea30285a8-l.jpeg
  • d028af8c-7ae8-4f05-bc96-d5f252f52e66-l.jpeg
  • d15f3e96-ba77-4835-8eef-0666a7a1af60-l.jpeg
  • d3926e84-0dcf-4a26-8967-936f76d9b1dc-l.jpeg
  • d5673f89-231b-4ed7-94ac-9255c274abdf-l.jpeg
  • d6bcd885-0150-4041-b564-3d310e3713d0-l.jpeg
  • da88515e-eaf3-4aa7-bca9-40b9dd0327bf-l.jpeg
  • e11fa321-ef8e-46f4-a191-0d9938dfda3a-l.jpeg
  • eabdd4c6-1d57-4df3-8368-304fc72646b6-l.jpeg
  • f1b61261-bf90-4bd0-ab34-bb0f82ffab56-l.jpeg
  • f9aa5129-547c-4579-a3df-fc0b36d3067d-l.jpeg
  • 2a5586d6-0b82-46e1-9ee8-99ec9c3572aa-l.jpeg
  • b7caa85c-113b-4160-91f3-b826c94317b7-l.jpeg

Property ID:

 RH-1657752-property

Bedrooms
7
Bathrooms
5
Garage
No
Year Built
2025

Description

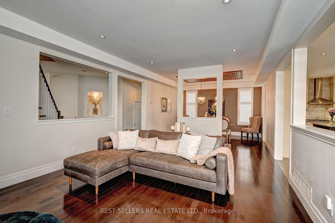
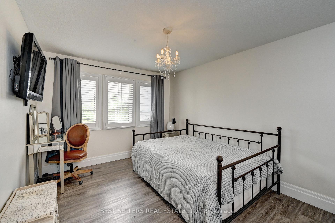
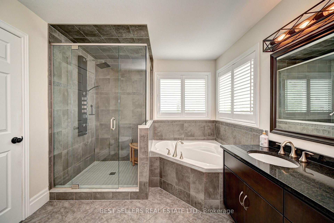
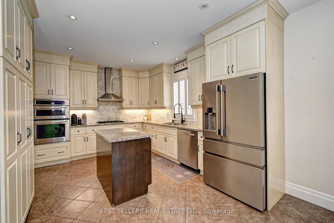
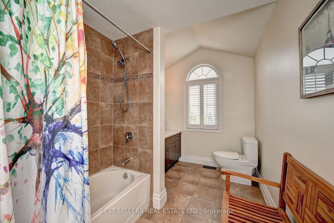
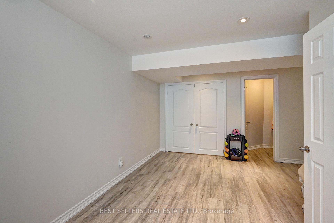
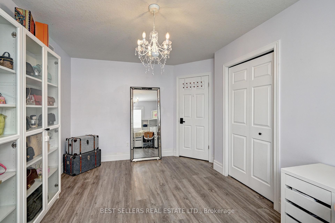
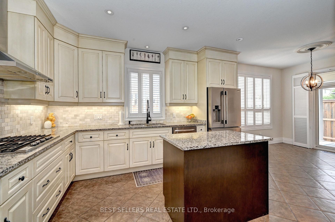
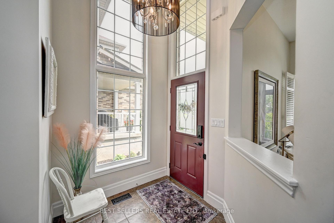
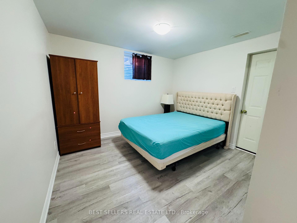
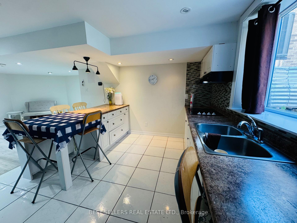
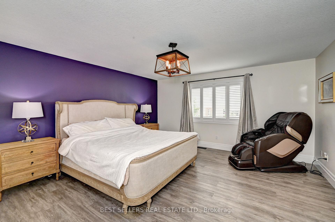
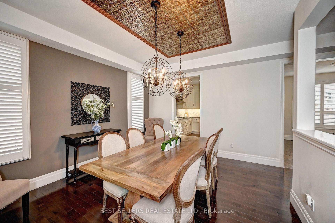
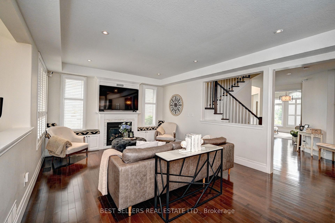
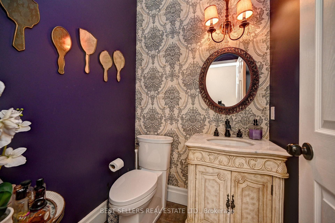
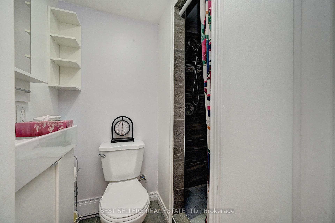
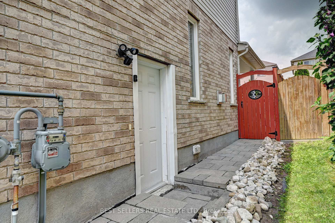
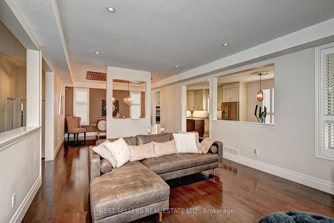
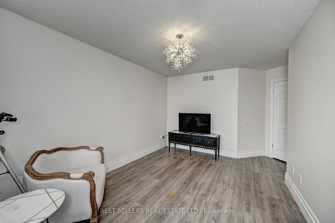
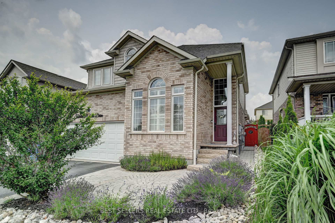
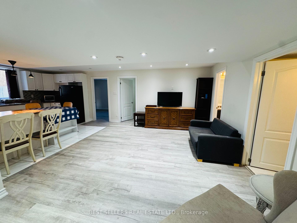
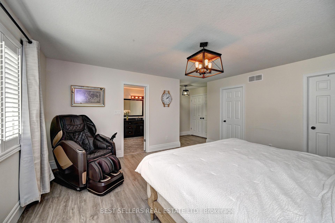
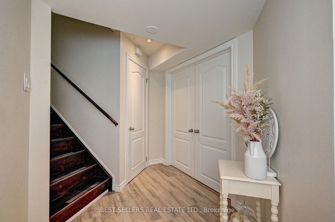
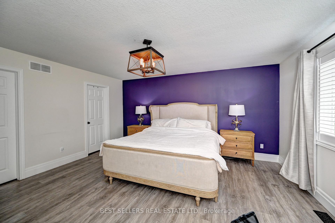
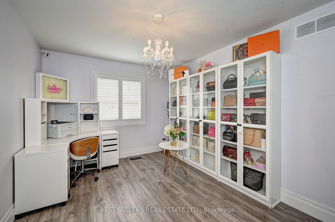
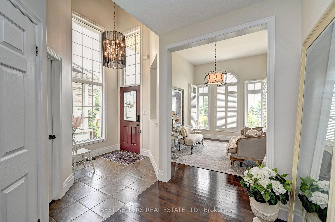
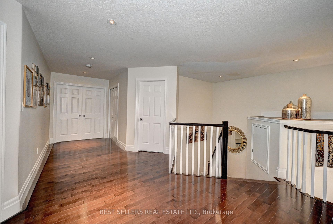
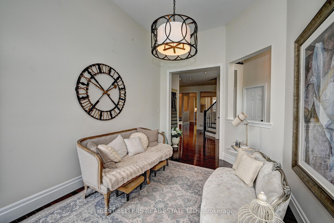
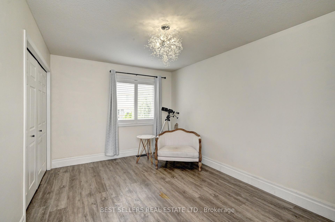
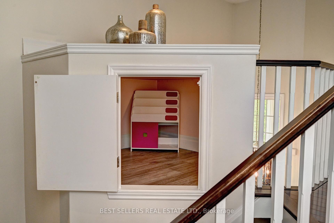
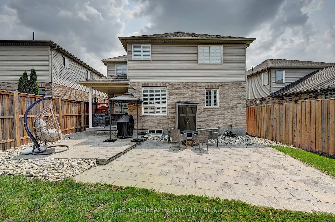
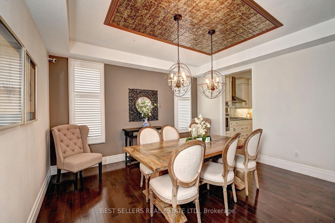
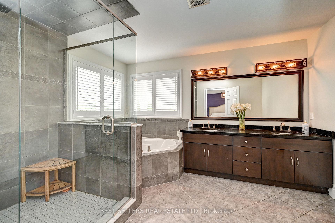
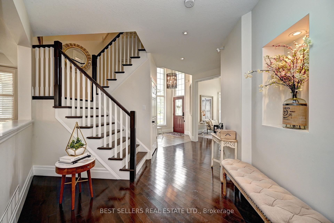
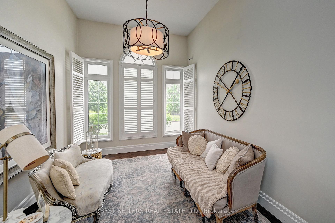
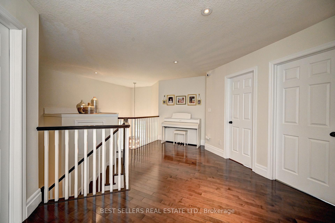
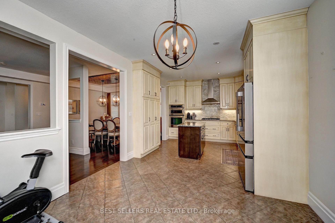
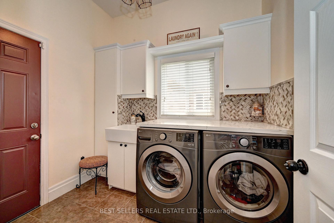
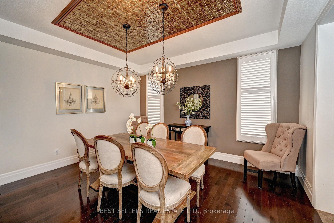
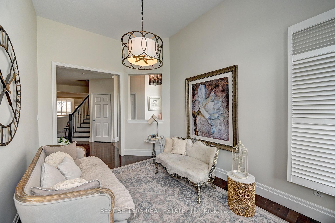
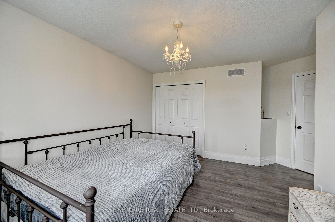
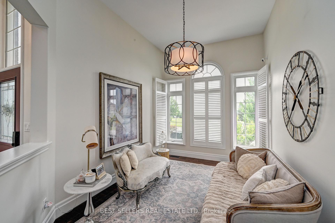
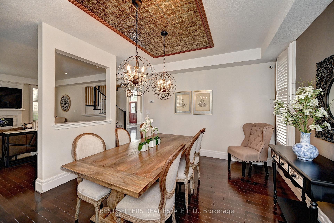
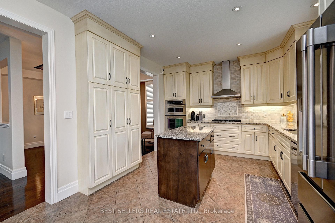
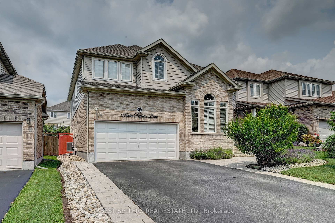
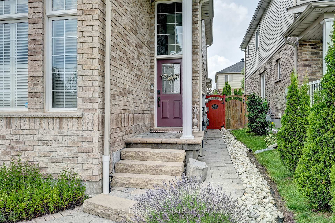
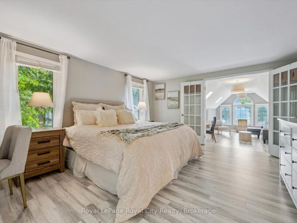
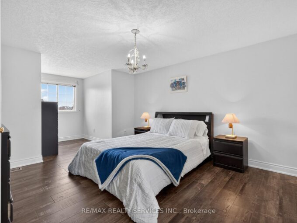
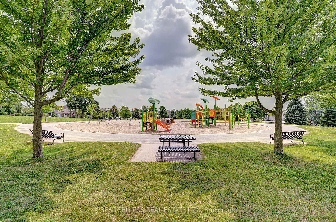
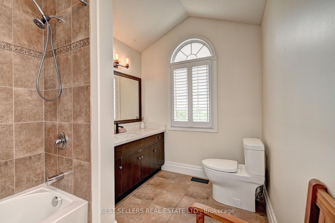
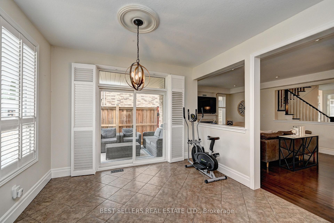
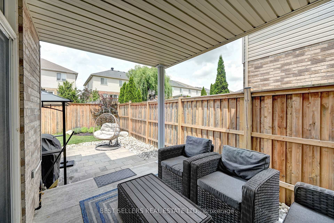
Welcome to **12 Popham Dr.*-an exceptional, immaculately maintained home in Guelph’s desirable Grange Road community, showcasing true pride of ownership and *2,902 sq. ft. of above-grade living space** (basement excluded). Situated on a **premium park-facing lot* on a quiet family-friendly street, this home features **4+3 bedrooms, 4.5 bathrooms**, premium builder upgrades, soaring architectural ceilings, rounded drywall corners, luxury light fixtures, and California shutters throughout.The chef-inspired kitchen boasts floor-to-ceiling cabinetry, premium KitchenAid stainless steel appliances with a built-in gas cooktop and double wall ovens, plus a *new Frigidaire Professional 4-door refrigerator (2025)*. The spacious primary suite features **two walk-in closets** and a spa-like ensuite with a two-person Jacuzzi tub and walk-in shower with a full-body shower panel.Enjoy a no-sidewalklot with an extended driveway accommodating **up to 5 full-sized vehicles**, plus a 2-car garage with professionally designed custom storage. Custom closet organizers throughout, a unique Kids’ Tower beside the staircase, professionally landscaped front and back yards, covered patio, and new backyard fence (2023) complete this outstanding home.The **fully finished legal 3-bedroom basement apartment** offers a separate entrance, full kitchen, dedicated laundry, 3-piece bath, and is currently rented to a quiet professional couple. An additional private studio suite with a walk-in closet and full bathroom adds exceptional flexibility for extended family or other permitted uses.Recent updates include a new LG washer and dryer (2026), basement washer (2023), and basement dryer (2026). Rental items include the furnace, tankless water heater, and water softener.Ideally located near parks, scenic trails, ponds, lakes, schools, shopping, public transit, Guelph General Hospital, and the University of Guelph, this move-in-ready home offers luxury, space, and exceptional income potential.

Additional Details

  • Property Age: 6-15
  • Property Sub Type: Detached
  • Transaction Type: For Sale
  • Basement: Apartment, Finished, Full, Separate Entrance
  • Heating Source: Gas
  • Heating Type: Forced Air
  • Cooling: Central Air
  • Parking Space: 5
  • Fire Places:
  • Virtual Tour: https://virtualtourrealestate.ca/UzJuly2026/July27UnbrandedA
  • MLS Status: New

Similar Properties

View Property

70 Hunter Road, Orangeville, ON L9W 5C5

WELCOME TO THIS WELL-MAINTAINED DETACHED HOME nestled in a quiet,…

Bedrooms
6
Bathrooms
4

$929,000
View Property

17 Sugarbush Place, Guelph, ON N1H 7Z1

Welcome to 17 Sugarbush Place, Guelph, ON – an exceptional,…

Bedrooms
3
Bathrooms
3

$1,199,900
Debolender

Menu

  • Home
  • About
  • Buying Tips
  • Selling Tips
  • Testimonials
  • Contact

Contact Info

238 Speedvale Ave W, Guelph, ON N1L 1C9

+1 519 993 5656

deb@deboraholender.com

Find your new Home

  • All Listings
  • Guelph Listing
  • Kitchener Listing
  • Waterloo Listing
  • Cambridge Listing

Copyright © 2026, Deb Olender RE/MAX Guelph Real Estate Centre

|
330 Millstone Street, Kitchener, ON N2R 0S9 307 Martin Street, Milton, ON L9T 2R7
Owning a home is a keystone of wealth… both financial affluence and emotional security.

Suze Orman
October 16, 2026 Friday!
Debolender
  • Login
Forget Password?

OTP Verification

Please enter the 6-digit OTP sent to your email.

Time remaining: 05:00