Debolender
  • Home
  • About
    • Relocating
    • Testimonials
  • Real Estate Listings
    • Guelph
    • Kitchener
    • Waterloo
    • Cambridge
  • News and Advice
    • Deb’s Blog
    • Home Buying Advice
    • Home Selling Advice
    • Get Listings Sent To You
    • Get Your Free Home Evaluation
  • Contact
Debolender
  • Home
  • About
    • Relocating
    • Testimonials
  • Real Estate Listings
    • Guelph
    • Kitchener
    • Waterloo
    • Cambridge
  • News and Advice
    • Deb’s Blog
    • Home Buying Advice
    • Home Selling Advice
    • Get Listings Sent To You
    • Get Your Free Home Evaluation
  • Contact

58 Dahlia Street, Kitchener, ON N2E 4B1

  • Home
  • Kitchener

58 Dahlia Street, Kitchener, ON N2E 4B1

58 Dahlia Street, Kitchener, ON N2E 4B1

$875,000
  • 0748cee3-f58e-43af-bdac-9fae28a6cb52-l.jpeg
  • 1a519347-2756-41e3-85b9-ffaa1e39bf02-l.jpeg
  • 1fa7225c-a6c0-4385-bfdb-985ed7e6afb5-l.jpeg
  • 22ca662e-6a3d-43ce-a53c-436da6eafa37-l.jpeg
  • 268dd1f7-0361-4675-86ba-22e27bb19d26-l.jpeg
  • 276deffe-2656-44a0-883b-aa3f00836fc5-l.jpeg
  • 34ec1533-1521-4f73-9ee9-12fcaa054d77-l.jpeg
  • 3611e8ed-1587-4b36-8adf-e7873c320c4f-l.jpeg
  • 38eefd17-f0c1-4bf0-af10-d78ef4388313-l.jpeg
  • 3bcc4884-b4df-4371-84c3-b8dbdfea9e4b-l.jpeg
  • 3bf5bb9b-c47b-45bd-b0a5-99ce6e5c21f8-l.jpeg
  • 3f284547-3f06-4b49-92d3-600e2861b6d4-l.jpeg
  • 48d6cac0-f888-47b3-9255-4a9a46b64210-l.jpeg
  • 491b68ed-f2b0-408b-81c0-40a1ef662b1e-l.jpeg
  • 4ae226a3-4093-41c6-ae93-8f39413ea362-l.jpeg
  • 4cf929c7-f8d2-4d35-9ec1-84f216c41581-l.jpeg
  • 4e07f081-1452-43fa-9349-c18385eecd9a-l.jpeg
  • 4ef879e3-3362-4318-97ec-b870796e2c85-l.jpeg
  • 536fcf73-700c-4736-83e8-589bd789ba7a-l.jpeg
  • 55b0c716-75e4-452a-8999-448ff2d85a9d-l.jpeg
  • 5c1dfd5a-4933-48c4-8b63-d7b88138f22e-l.jpeg
  • 60f64e5a-dc3e-450f-85d2-4cdd074e635f-l.jpeg
  • 629bc2aa-3c7b-4ac4-85f0-c9c25c148d1d-l.jpeg
  • 6bce852b-415a-4a7d-a068-1fbcc2e2df63-l.jpeg
  • 6eba7413-10de-4599-b2cb-634bccbb322b-l.jpeg
  • 7a9dcc7b-65ca-42d6-9ca9-8f1d84a375fc-l.jpeg
  • 7d1475ee-5ee3-451c-96ff-f9c5e01a54dd-l.jpeg
  • 7ed067d0-a368-4dc3-8051-77791921b9ca-l.jpeg
  • 83f3be27-bd62-4209-9ce0-bfa585869253-l.jpeg
  • 8a2e2ab3-b5e6-4e29-afb5-3d8752afc405-l.jpeg
  • 8f4f69cc-d70a-4a6e-b5f3-dda2266eede6-l.jpeg
  • 9023597a-7d93-4a43-ab81-32cc8acde376-l.jpeg
  • 94f0bcef-659a-4457-af28-741e88f1f38c-l.jpeg
  • 999b3009-0a9b-4c3b-b0b3-08812ba0df2f-l.jpeg
  • 9eda6c6a-196b-4240-b293-6c6a4ed0430d-l.jpeg
  • a004c47b-f73b-4213-a930-94e4101afa01-l.jpeg
  • aed3aebe-98bc-4db5-83d0-264d3a847dfd-l.jpeg
  • b30fe1e4-cc8b-4c8a-bd07-bb32bbefe77d-l.jpeg
  • b37391fd-4053-43cc-9835-81f60feb572f-l.jpeg
  • b4e137b8-eaba-4b24-82dd-3f2b6da7224c-l.jpeg
  • b68677f7-7c00-4f8d-ad4b-c1d7fcb6d18b-l.jpeg
  • bae6eb6b-2698-4896-ba2f-2b635717ab48-l.jpeg
  • cb128968-f2f1-48cd-95f0-fa8363d7f90f-l.jpeg
  • cc474ed8-273c-4cd1-9591-539521d5524e-l.jpeg
  • e99d67fa-f4da-481a-9d1a-78b3c93bc4fe-l.jpeg
  • ef925ee1-55f1-4da8-acfa-c8d06fc69a15-l.jpeg
  • f8c99445-e9eb-4041-861a-c6f1ee2ca7fb-l.jpeg
  • fbf7c176-d629-420b-9104-2acb3df21a9a-l.jpeg
  • ff41dcdc-8049-44a7-abe9-8ce095bd1177-l.jpeg
  • 1ea1882a-6734-4289-abf2-41d2b9d5d872-l.jpeg

Property ID:

 RH-1490898-property

Bedrooms
3
Bathrooms
4
Garage
No

Description

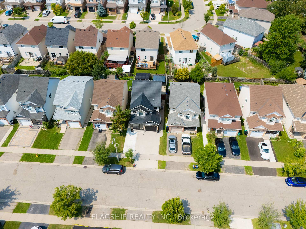
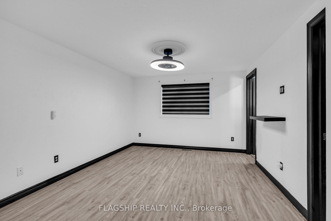
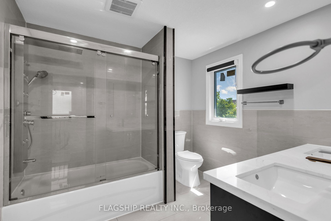
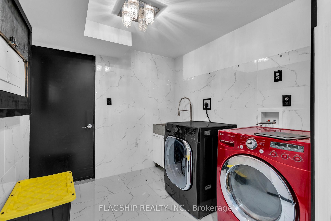
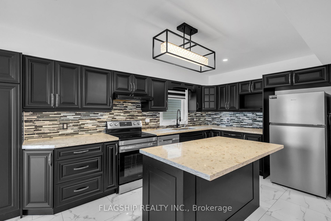
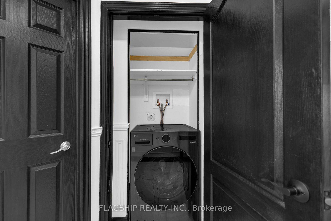
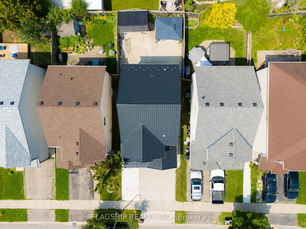
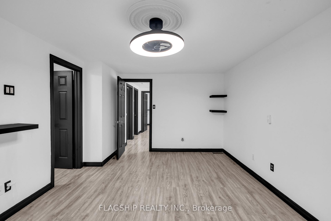
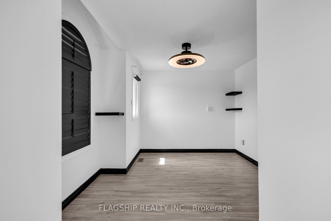
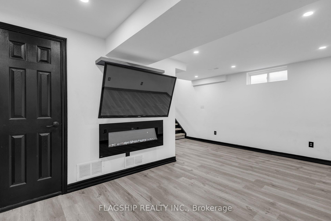
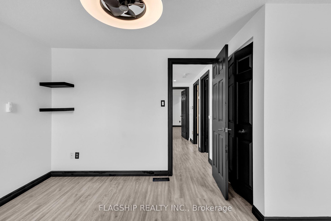
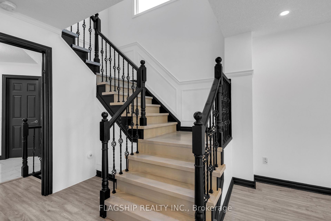
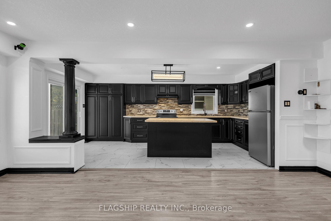
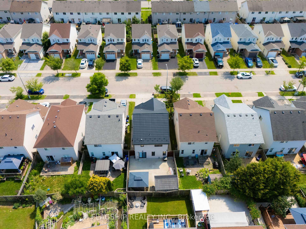
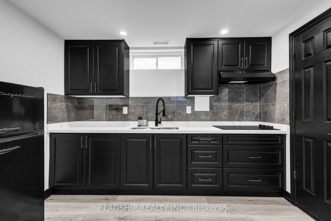
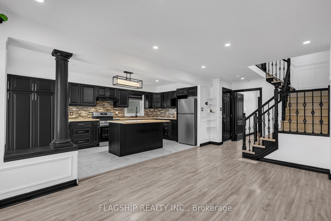
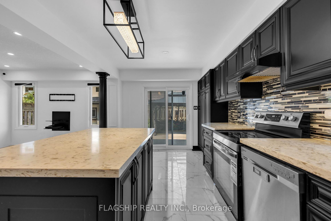
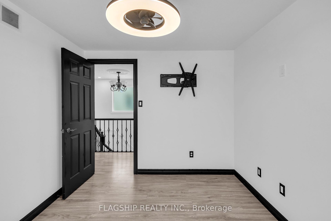
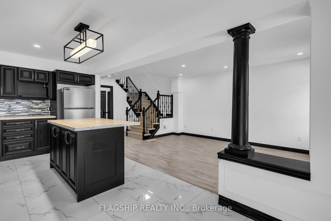
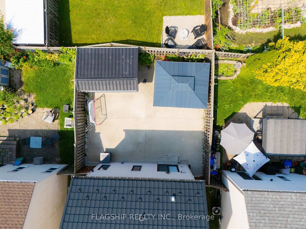
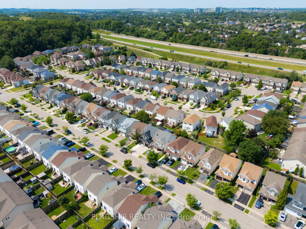
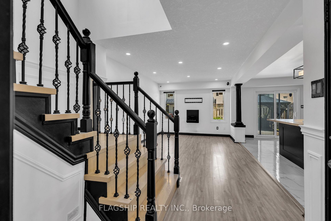
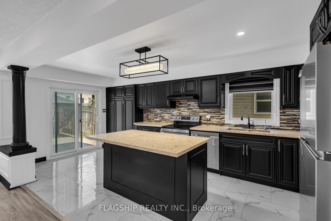
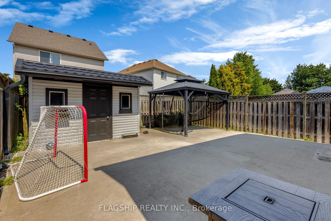
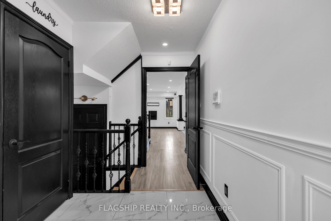
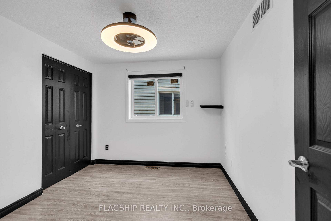
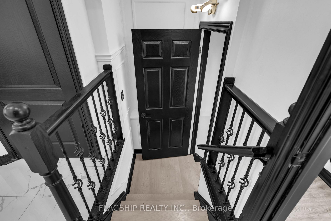
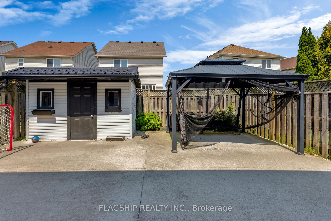
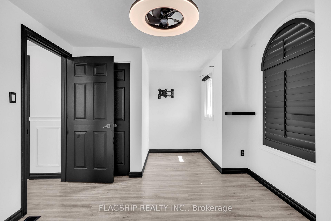
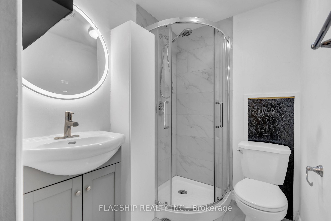
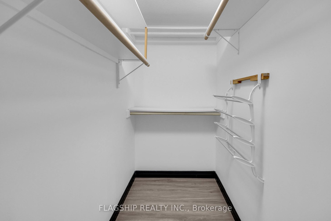
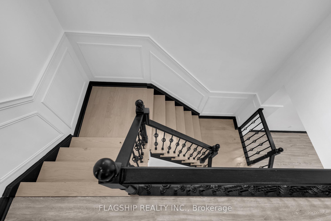
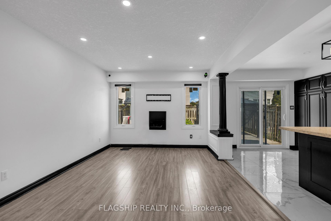
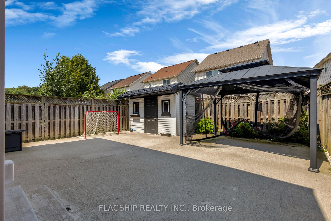
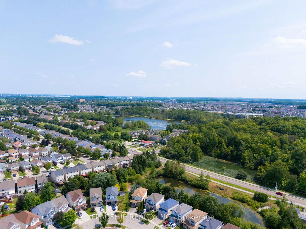
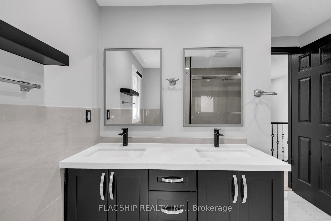
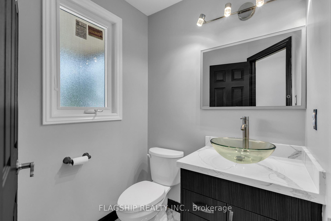
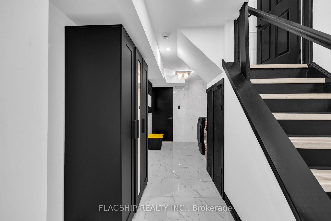
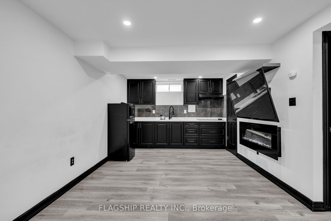
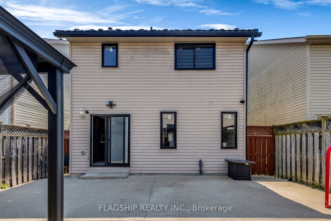
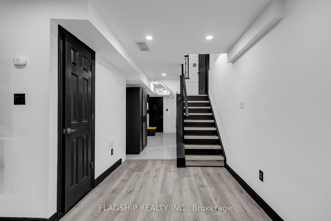
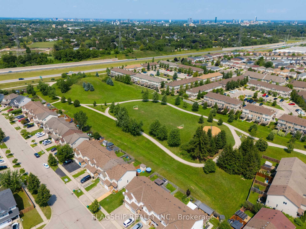
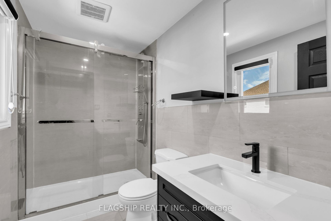
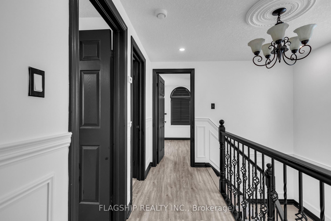
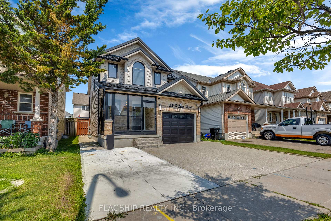
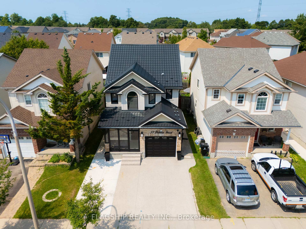
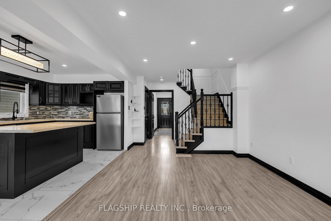
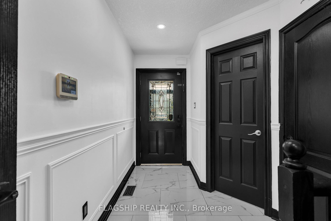
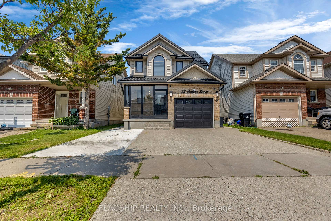
Welcome to this beautifully upgraded detached home in Kitchener, ideally located just a 2-minute drive from Sunshine Plaza and close to shopping, restaurants, schools, transit and all essential amenities. This spacious 3-bedroom, 4-bathroom home offers exceptional functionality with a fully finished basement featuring a second kitchen with built-in cooktop, creating excellent potential for an in-law suite or rental opportunity.The main level showcases a newly updated kitchen with quartz countertops, stylish backsplash, pantry and ample cabinetry, complemented by vinyl flooring throughout, zebra blinds and upgraded LED lighting. Spacious principal rooms provide plenty of natural light, while bedrooms feature convenient remote-controlled blinds. The primary bedroom offers a walk-in closet and a private ensuite with a standing shower. The home also features wainscoting and elegant decorative detailing throughout.Extensive upgrades include 202 AMP electrical panel (2024), Tesla charger, windows (2022), interior and exterior doors (2022), front door (2022), furnace (2018), roof (2021), new family bathroom with double sinks, and two laundry areas for added convenience. The finished basement features durable 2×2 tile flooring and a second kitchen.Enjoy the outdoors with a private shed and gazebo, plus concrete improvements and an extended driveway offering parking for up to 4 vehicles. A fantastic opportunity for families, investors or buyers seeking additional living space and rental potential, all in a highly convenient Kitchener location.

Additional Details

  • Property Age: 31-50
  • Property Sub Type: Detached
  • Transaction Type: For Sale
  • Basement: Finished
  • Heating Source: Gas
  • Heating Type: Forced Air
  • Cooling: Central Air
  • Parking Space: 3
  • Fire Places: Electric
  • Virtual Tour: https://youtube.com/shorts/kU_8t-eaLhQ?feature=share

Similar Properties

View Property

37 Parkholm Avenue, Guelph, ON N1E 2S4

Welcome to 37 Parkholm Avenue in the highly sought-after St.…

Bedrooms
3
Bathrooms
4

$1,275,000
View Property

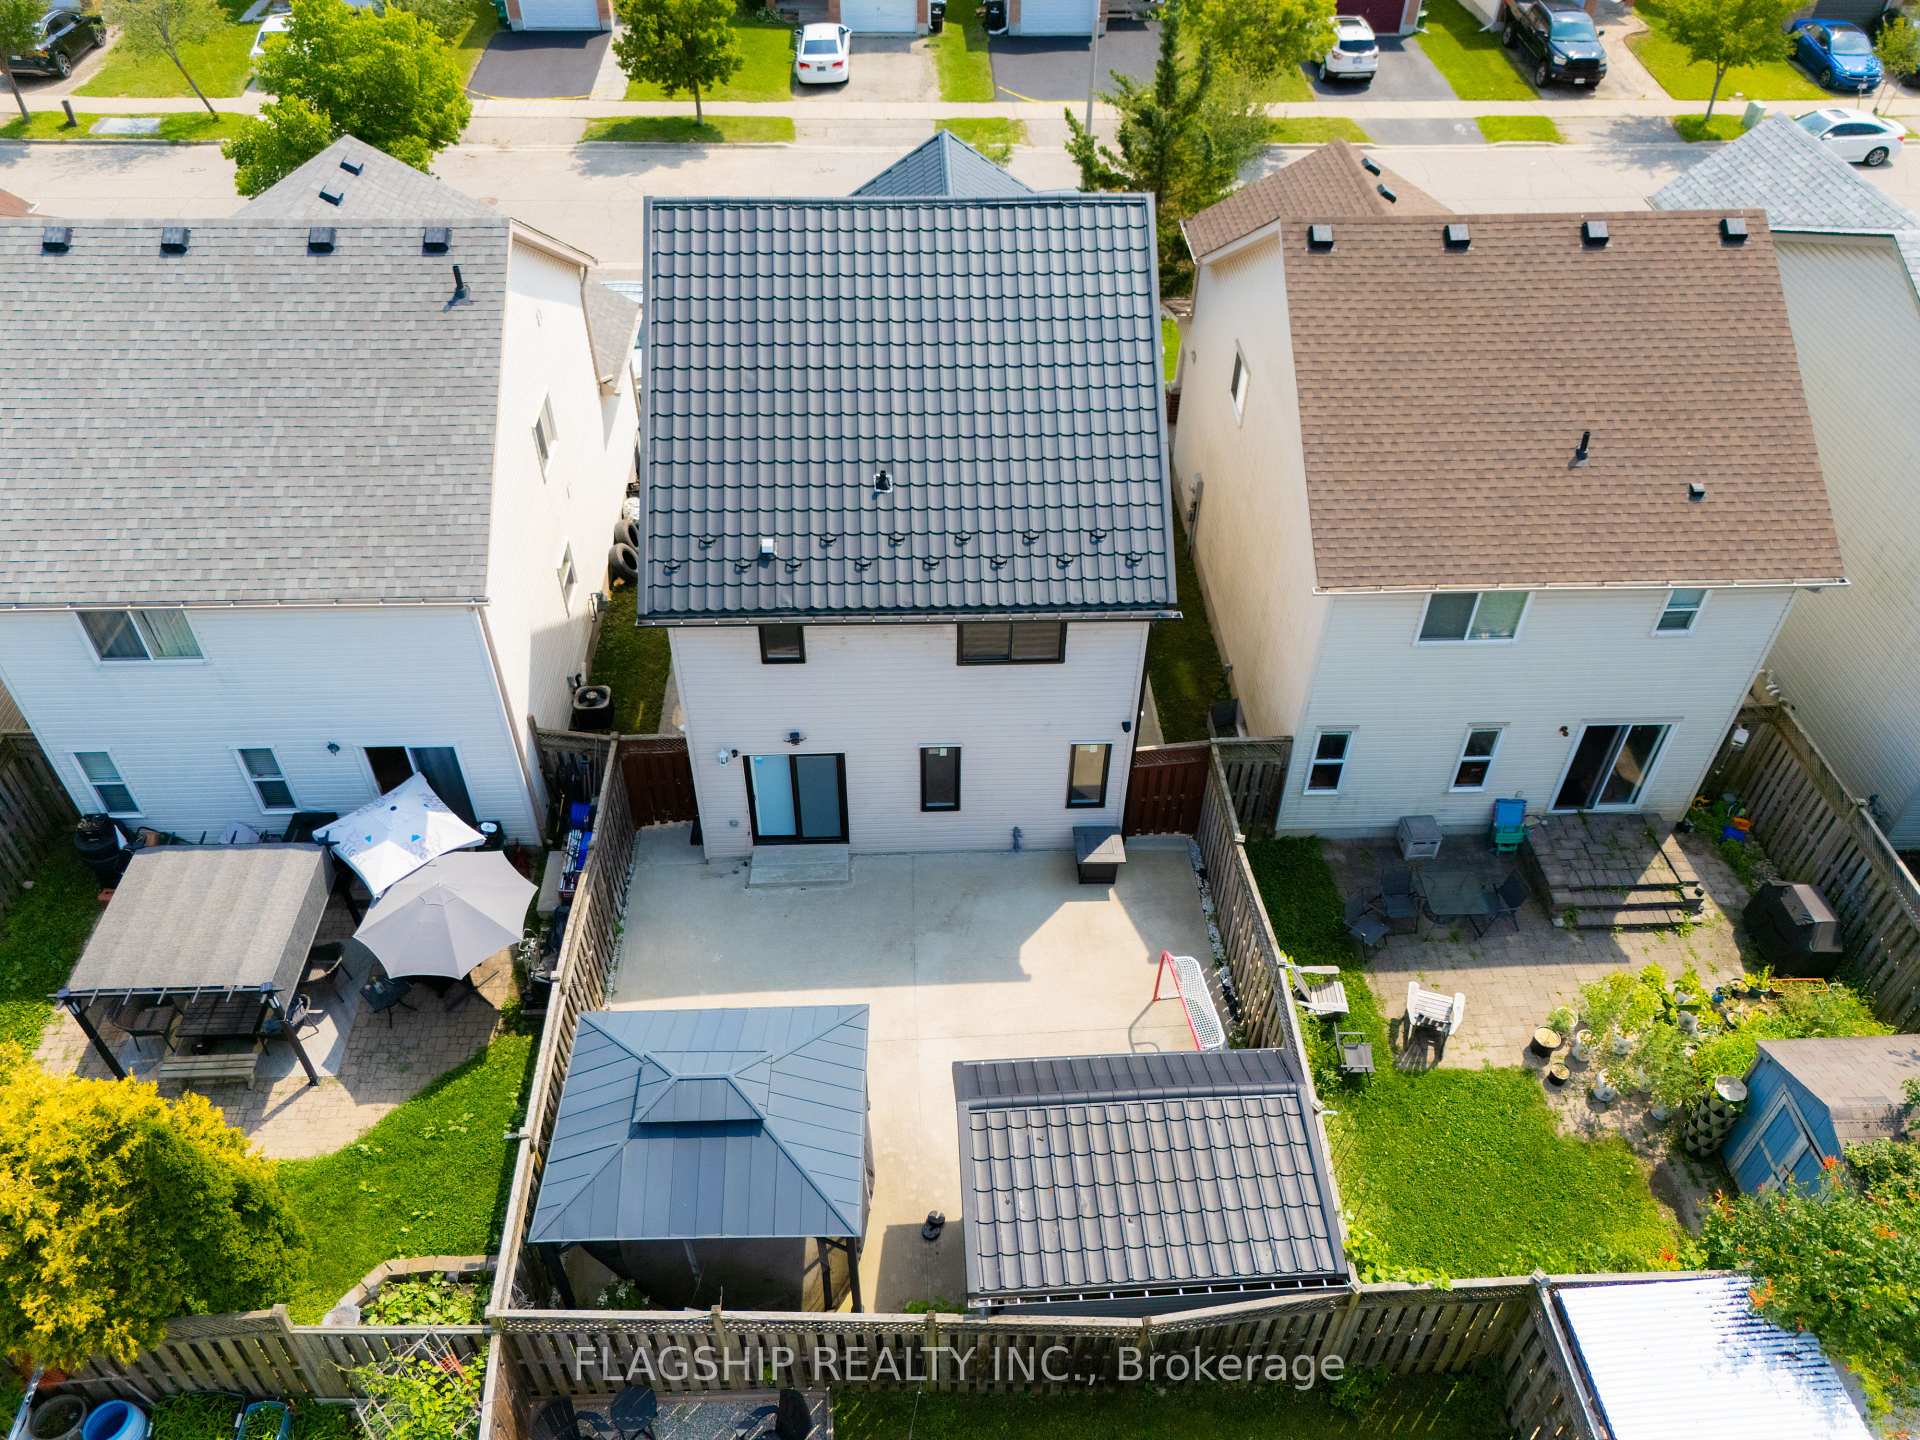
2 Deerchase Court, Guelph, ON N1G 3X5

Welcome to 2 Deerchase Crt in the sought after South…

Bedrooms
4
Bathrooms
4

$925,000
Debolender

Menu

  • Home
  • About
  • Buying Tips
  • Selling Tips
  • Testimonials
  • Contact

Contact Info

238 Speedvale Ave W, Guelph, ON N1L 1C9

+1 519 993 5656

deb@deboraholender.com

Find your new Home

  • All Listings
  • Guelph Listing
  • Kitchener Listing
  • Waterloo Listing
  • Cambridge Listing

Copyright © 2026, Deb Olender RE/MAX Guelph Real Estate Centre

|
7 Graham Crescent, Orangeville, ON L9W 5J4 11113 Fifth Line, Milton, ON N2B 2K0
Owning a home is a keystone of wealth… both financial affluence and emotional security.

Suze Orman
August 30, 2026 Sunday!
Debolender
  • Login
Forget Password?