Debolender
  • Home
  • About
    • Relocating
    • Testimonials
  • Real Estate Listings
    • Guelph
    • Kitchener
    • Waterloo
    • Cambridge
  • News and Advice
    • Deb’s Blog
    • Home Buying Advice
    • Home Selling Advice
    • Get Listings Sent To You
    • Get Your Free Home Evaluation
  • Contact
Debolender
  • Home
  • About
    • Relocating
    • Testimonials
  • Real Estate Listings
    • Guelph
    • Kitchener
    • Waterloo
    • Cambridge
  • News and Advice
    • Deb’s Blog
    • Home Buying Advice
    • Home Selling Advice
    • Get Listings Sent To You
    • Get Your Free Home Evaluation
  • Contact

144 Parkedge Street, Guelph/Eramosa, ON N0B 2K0

  • Home
  • Guelph/Eramosa

144 Parkedge Street, Guelph/Eramosa, ON N0B 2K0

144 Parkedge Street, Guelph/Eramosa, ON N0B 2K0

$1,099,000
  • 00122cdd-4a05-451c-bc79-cc9b4dfd82cd-l.jpeg
  • 0189fc0d-c402-4ca5-8c89-be0fd0ee278a-l.jpeg
  • 025a17b2-79e2-48d7-87da-1ceaa9c4ffcf-l.jpeg
  • 050ff710-15a3-4f98-8341-2fd8939aa0fa-l.jpeg
  • 059f5fb2-e4c9-44ed-b207-cf359e21a7d7-l.jpeg
  • 10ef3cb5-04fa-4d93-a372-a51b5688897a-l.jpeg
  • 14b3e683-be47-42d7-910e-6f5891a1f17d-l.jpeg
  • 2fde156b-ca76-4b10-8304-c51755b2f777-l.jpeg
  • 30fdd13f-6016-423d-b330-b14d2ef972a7-l.jpeg
  • 3897e30c-7805-491b-bc8b-e6cd0efb9c72-l.jpeg
  • 3ae56463-a09b-4cbe-9431-76f8dfe7bbc8-l.jpeg
  • 3dcf232f-b920-461d-b2ae-9d3a7335bdfa-l.jpeg
  • 45493dab-42de-4c2a-a47d-f4cef702b332-l.jpeg
  • 5299e37c-6965-40e1-91bd-73d510c1b967-l.jpeg
  • 5531b960-a62a-4130-8457-ce4c81be3e05-l.jpeg
  • 553f9728-ddea-4337-b87f-8b870a4a7ffd-l.jpeg
  • 557d23db-0108-4b2c-917b-7cfef5a6ee11-l.jpeg
  • 5c37d62c-68a5-4a7c-aadb-cec2dbcbb74e-l.jpeg
  • 5c6e4fe4-fc3e-45b7-87d9-d47c64c77005-l.jpeg
  • 613f9a53-ef3e-4b5d-864e-e42d455e99b7-l.jpeg
  • 653e0ff4-e7d2-4cda-a66f-b75289718e91-l.jpeg
  • 6a629b8c-b81e-4032-8fe3-36ca2fb62d90-l.jpeg
  • 6ba5202c-d215-4503-bbad-7c7fdf6cbb4f-l.jpeg
  • 6ca6b095-5411-41cd-aca4-b5b539dd72bb-l.jpeg
  • 70af8e69-789a-40b8-9bc7-b8f41b020e15-l.jpeg
  • 712800d9-18d7-4c5b-9190-679318a08fb2-l.jpeg
  • 718b216b-2f6f-4e23-829c-d149db516c7a-l.jpeg
  • 853310b8-8fb3-4aa3-af8a-f571fd9149ab-l.jpeg
  • 894da9c2-a626-4819-bae2-216a001f58ec-l.jpeg
  • 89c40d00-3d4f-47cd-924f-89c32fafb2e9-l.jpeg
  • 9e1f3ba2-272e-45f7-806e-98e9411b63a1-l.jpeg
  • a23a9ffc-9fbb-4d3a-8978-b3708a4ba6e6-l.jpeg
  • a6d91d83-4c67-432d-873a-c6411a556b16-l.jpeg
  • b7140c86-5ff3-4e5d-bad9-d82d8529a1a4-l.jpeg
  • cb4d223a-7dc3-4a45-a66c-f378265cc883-l.jpeg
  • cd85b3c9-9600-4717-b264-3f44d48194b5-l.jpeg
  • d70e04b6-fff6-4fd7-8b93-506ad04636dc-l.jpeg
  • de05ca6a-9e91-4ebe-b97c-afc55c1136d5-l.jpeg
  • dfedd88e-71e8-42b7-b708-a891b33ffaa7-l.jpeg
  • e0428a77-f50e-4ec6-a34b-2fa4a48a2769-l.jpeg
  • eb938c0f-1fb2-4d91-a059-03b974e1b57e-l.jpeg
  • ebba8690-409f-4e12-bafc-5a9186c2afa1-l.jpeg
  • f491af1a-8982-42bc-a596-2596767b61fb-l.jpeg
  • f6346a9b-21b0-4eaa-aad7-4f6615c1a84c-l.jpeg
  • f73b76ec-73af-42de-a5e9-cb7a8783f8f6-l.jpeg
  • f9d7e2d7-5c91-4507-a24b-0702dfc1e5e4-l.jpeg
  • fd020503-8955-43ec-b8f3-8fbff7ecc079-l.jpeg
  • ff943235-ac41-42cf-9e87-483b47e3070c-l.jpeg

Property ID:

 RH-1490999-property

Bedrooms
4
Bathrooms
3
Garage
No
Year Built
2025

Description

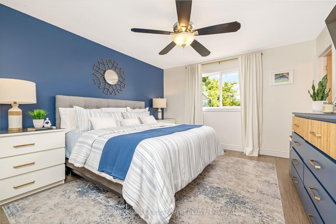
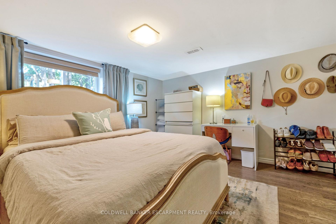
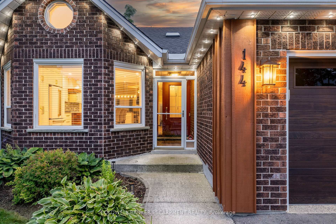
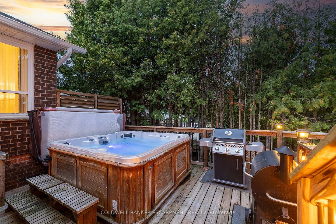
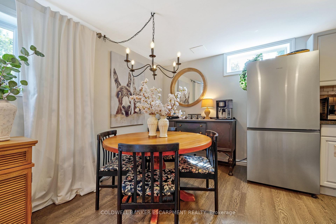
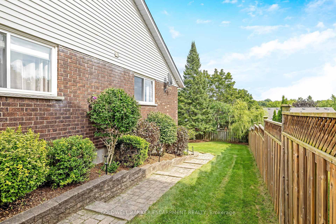
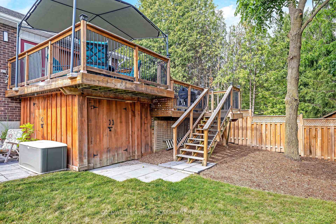
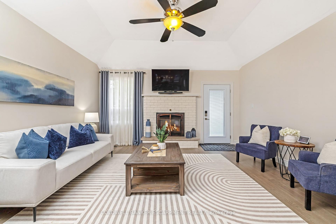
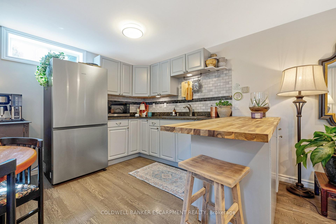
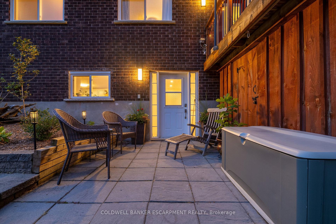
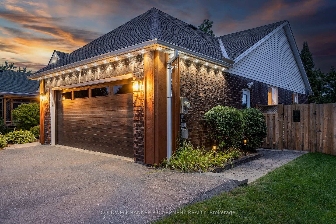
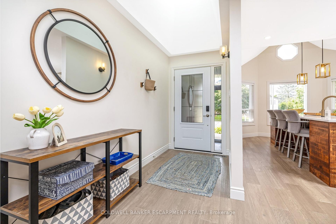
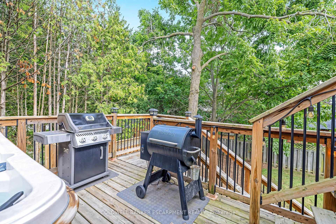
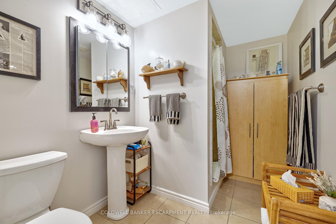
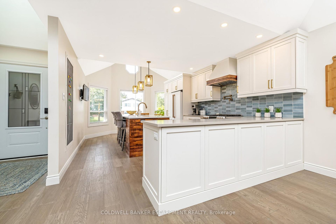
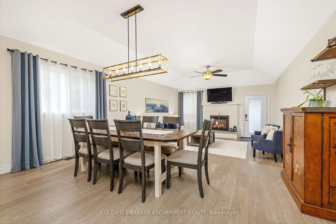
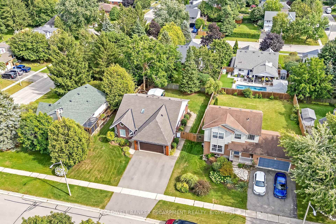
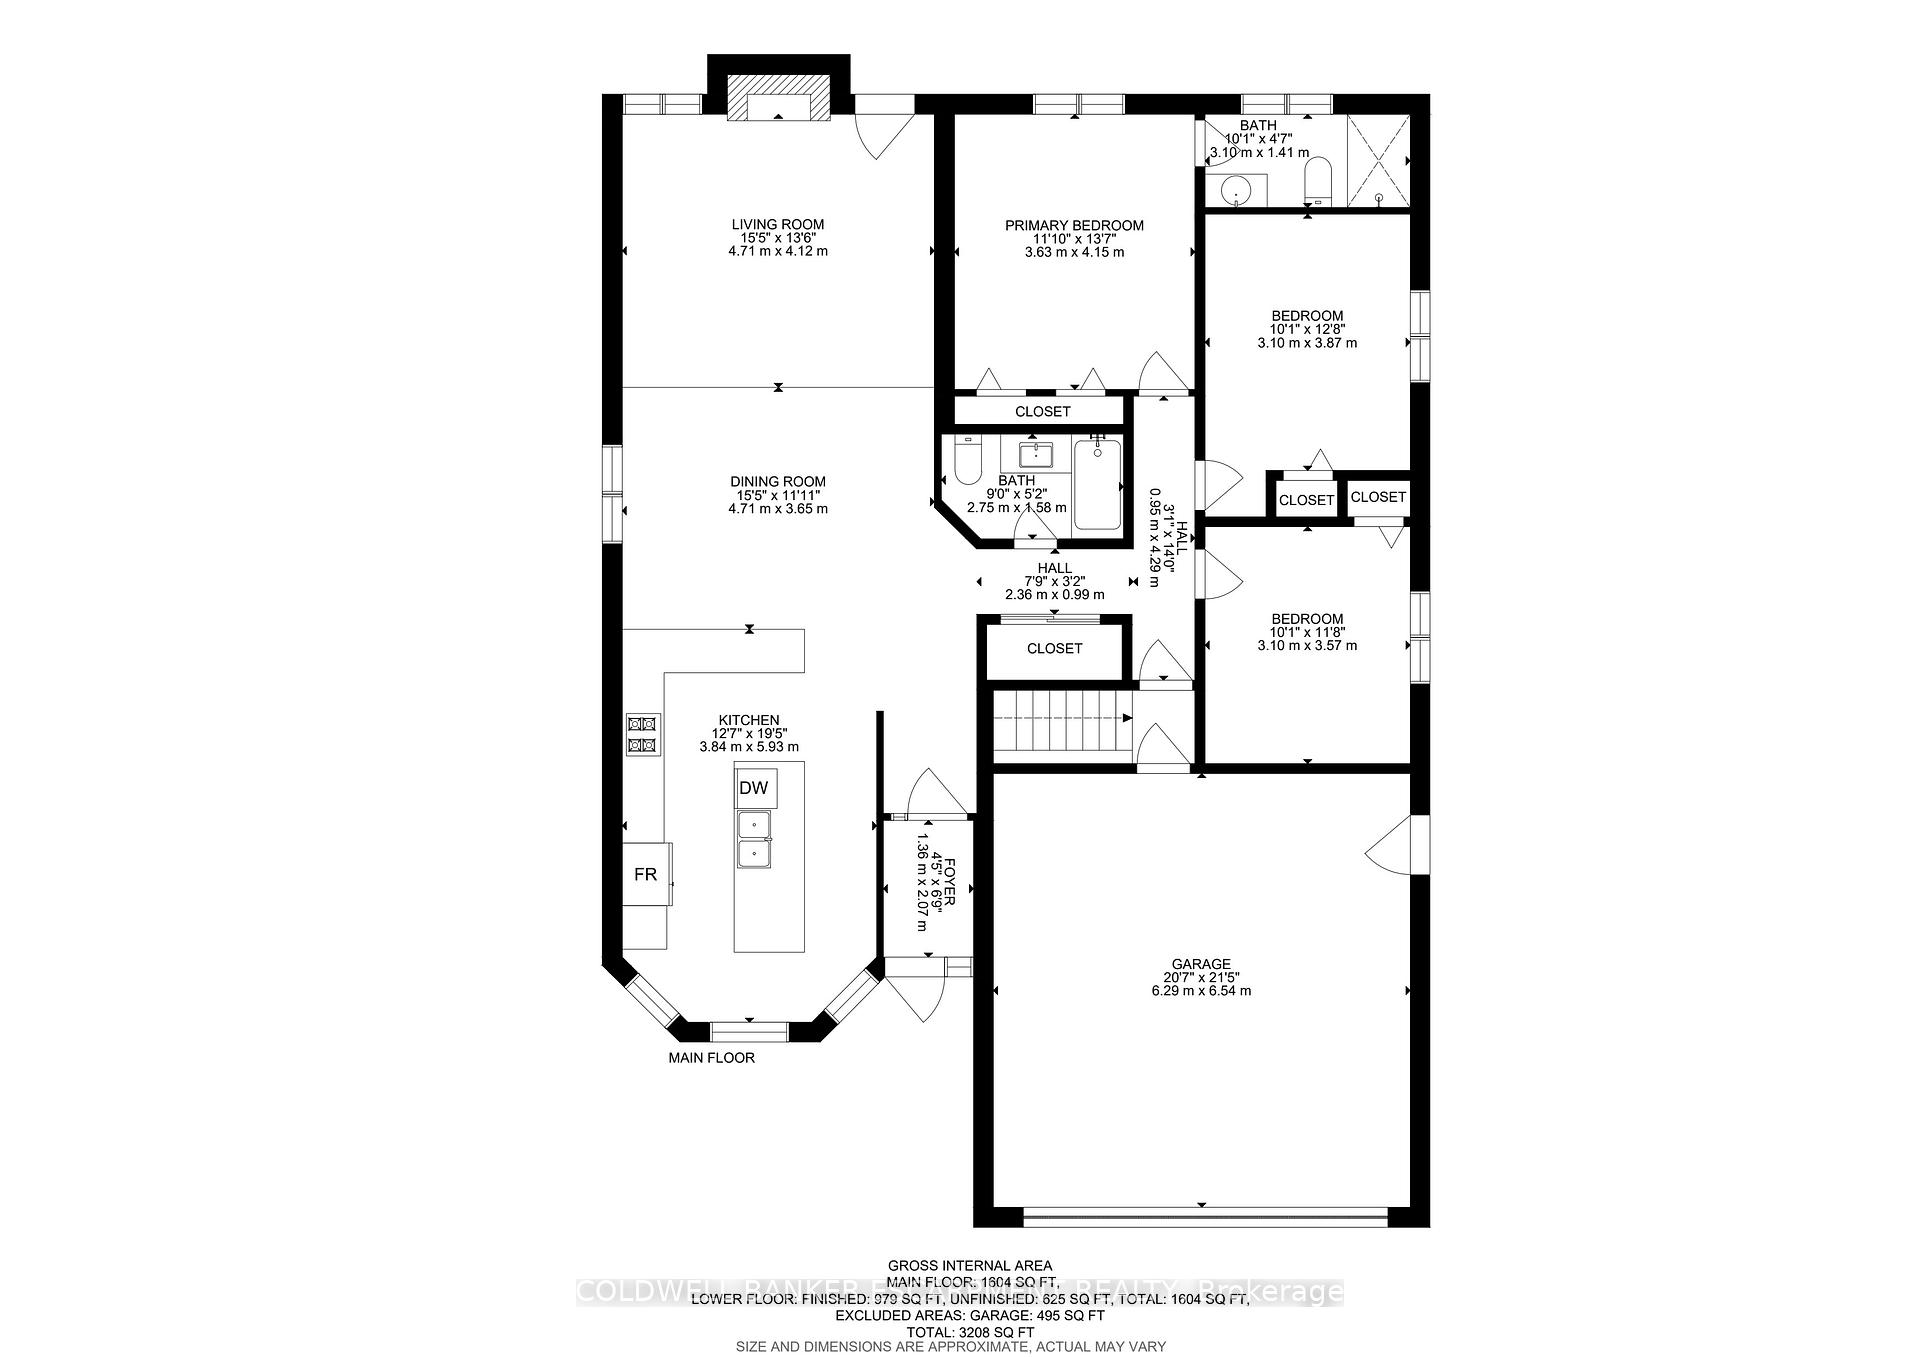
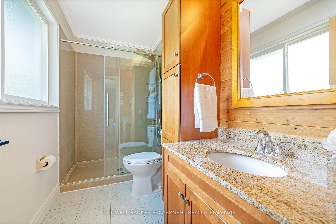
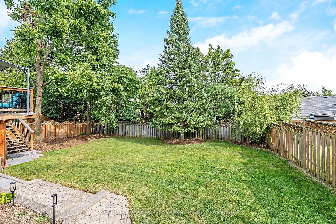
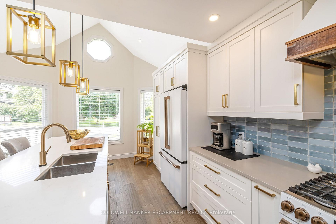
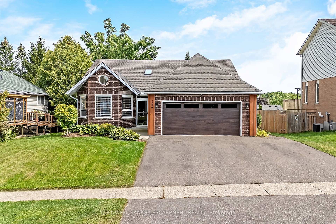
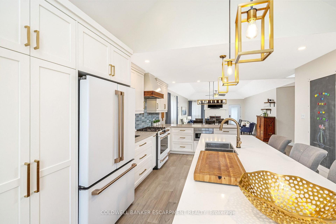
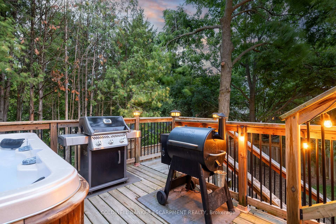
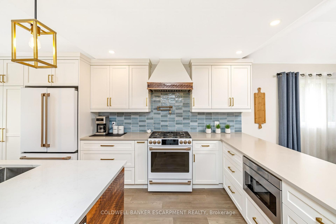
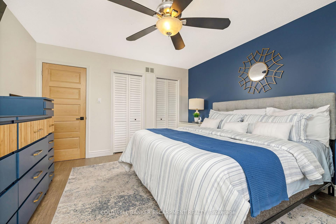
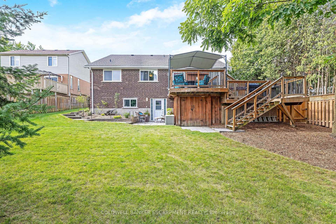
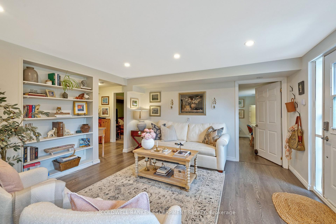
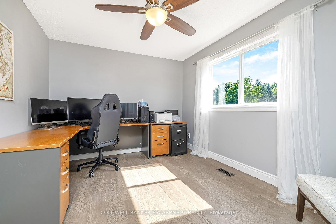
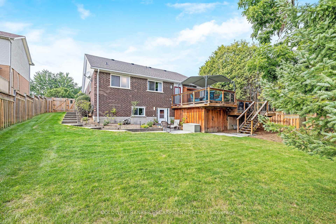
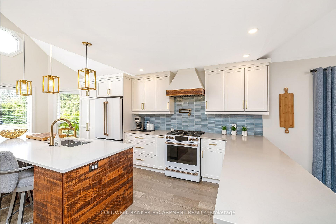
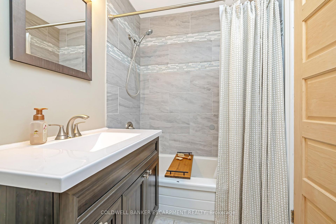
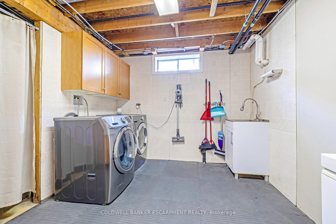
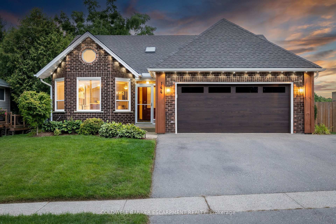
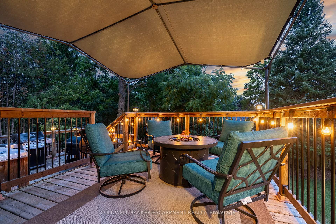
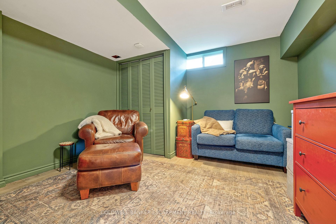
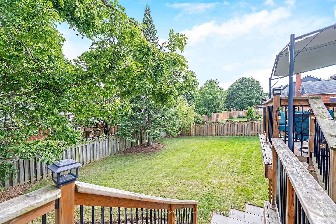
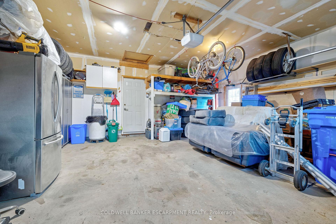
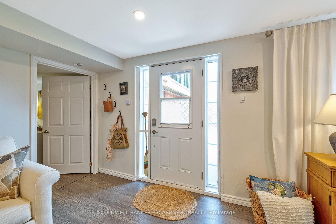
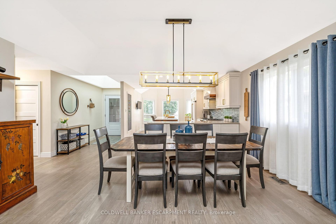
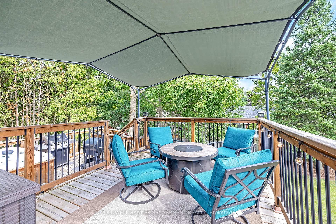
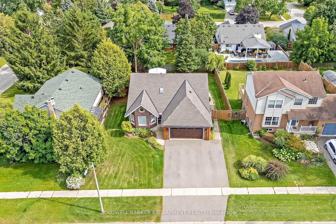
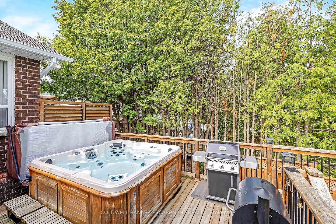
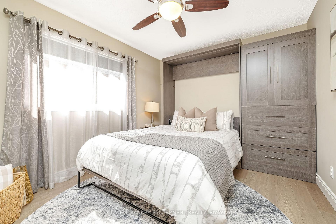
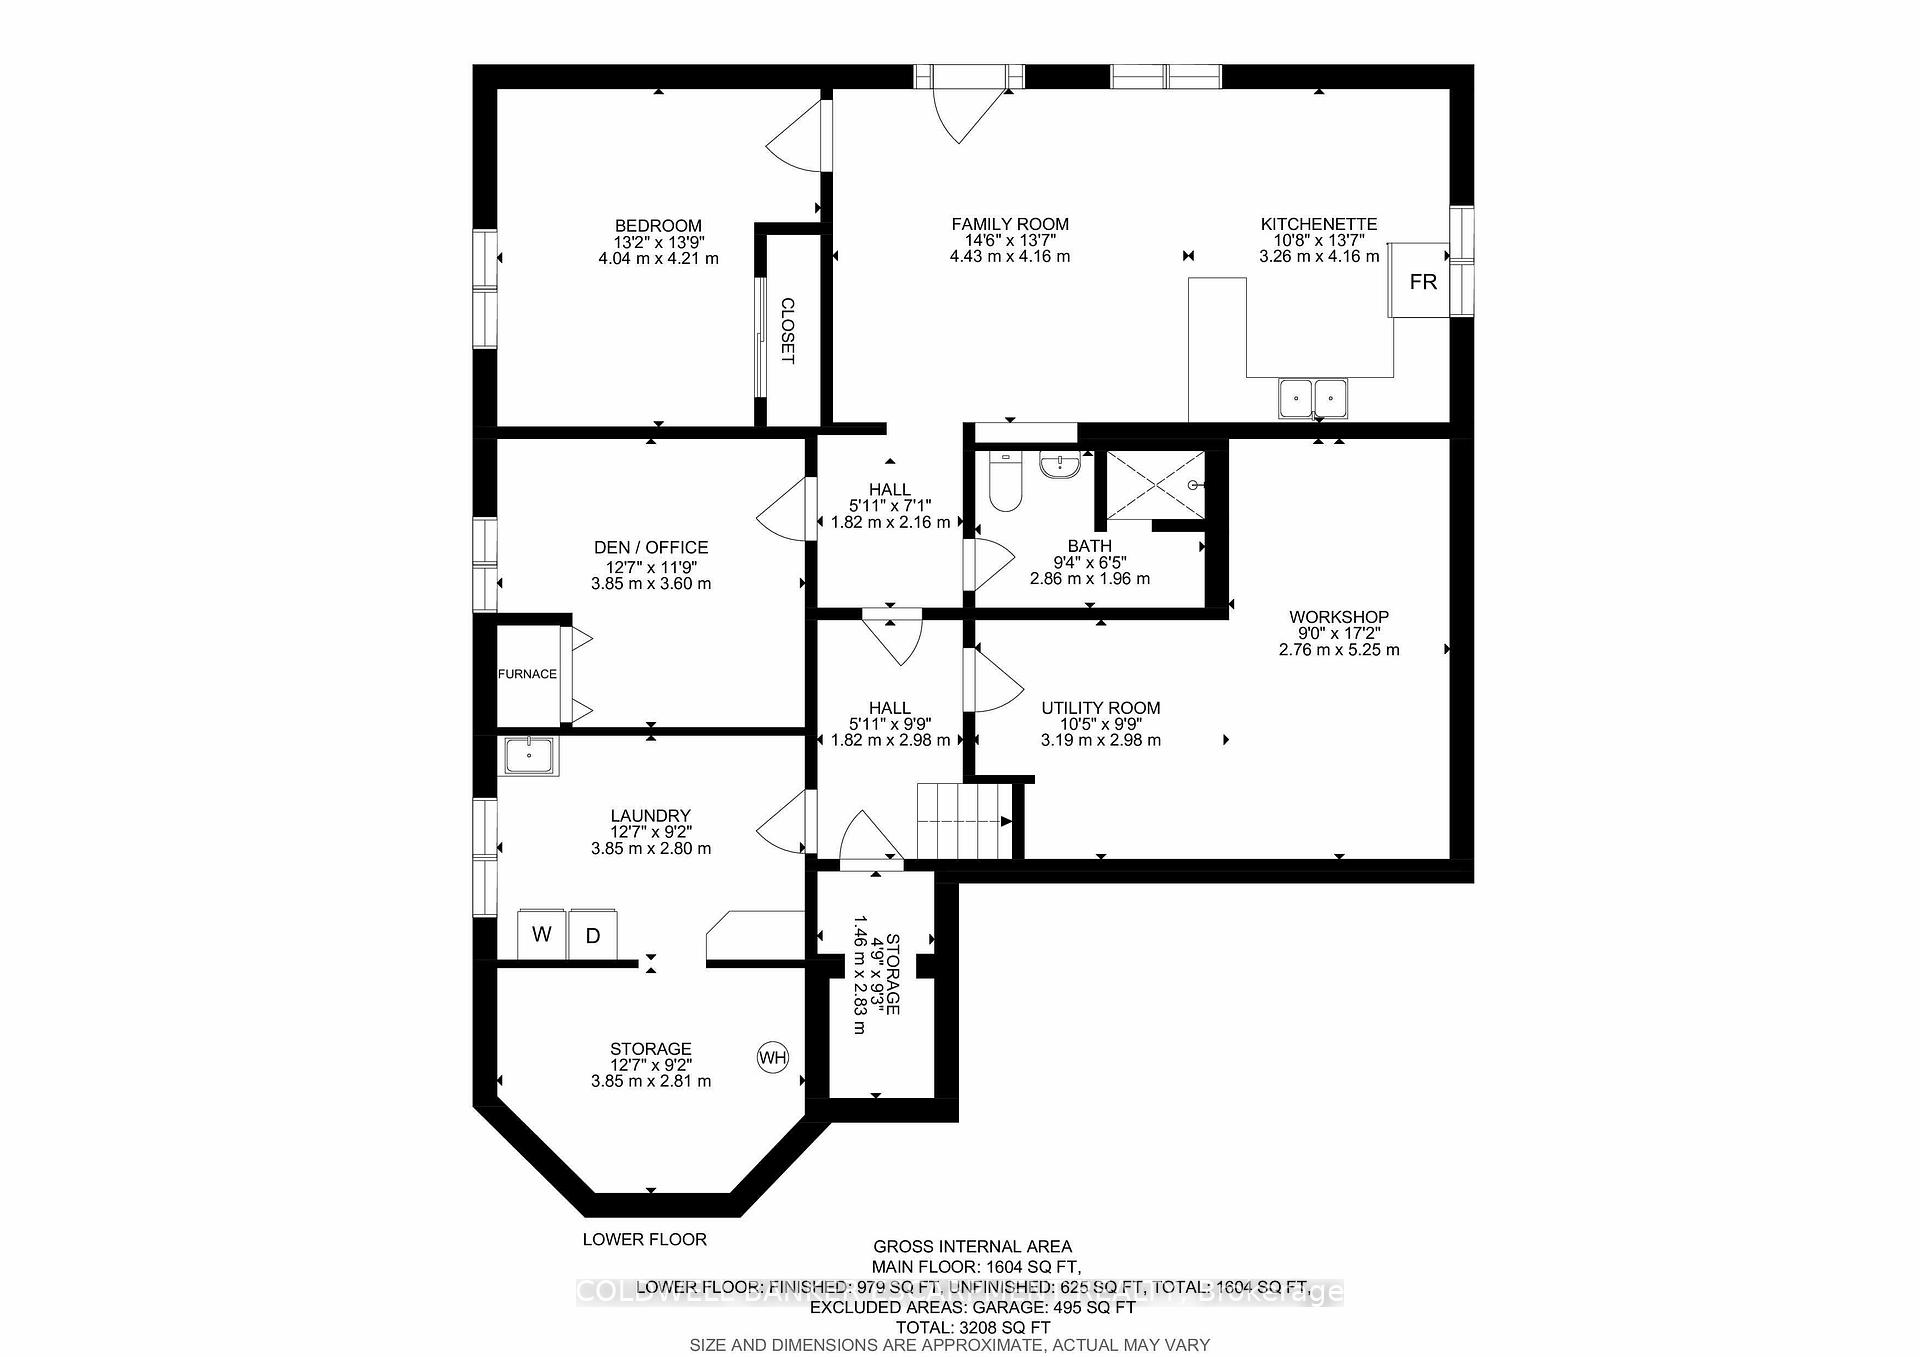
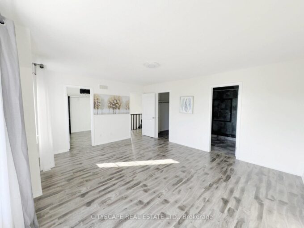
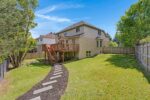
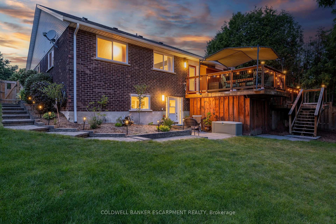
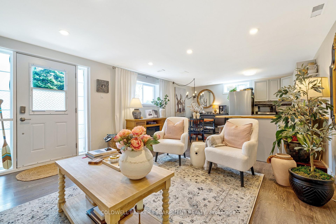
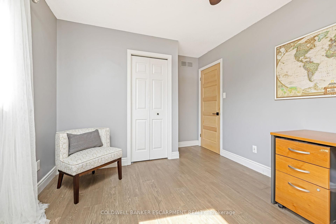
Welcome to 144 Parkedge St, a beautiful updated true bungalow nestled in a mature, established Rockwood neighbourhood where tree-lined streets and a welcoming community set the stage for comfortable family living. The widened driveway provides plenty of parking for multiple vehicles. Inside you will find a newly renovated custom kitchen opening into the dining and family room, a large primary bedroom with ensuite bathroom, and two additional bedrooms. This spacious home offers the versatility today’s buyers are looking for, including a walk-out basement with a full in-law suite-ideal for extended family, guests, older children, or added living flexibility. The walk-out design provides excellent natural light and easy access to the yard, while the self-contained in-law suite offers a private and functional space with plenty of possibilities. Outside, the widened driveway provides ample parking for multiple vehicles, making life easier for larger families and those who need extra parking for guests, recreational vehicles or additional cars. Tons of updates: Furnace & AC 2023, Roof/ Skylight / Eavestrough 2023, Kitchen and New Appliances 2022, Water softener 2024.

Additional Details

  • Property Sub Type: Detached
  • Transaction Type: For Sale
  • Basement: Finished, Separate Entrance, Walk-Out, Finished with Walk-Out, Apartment
  • Heating Source: Gas
  • Heating Type: Forced Air
  • Cooling: Central Air
  • Parking Space: 3
  • Fire Places:
  • Virtual Tour: https://tour.shutterhouse.ca/mls/262528576

Similar Properties

View Property

152 Hadati Road, Guelph, ON N1E 6P4

Move In Ready Home! All the major home renovation items…

Bedrooms
3
Bathrooms
2

$695,000

View Property

541 Sundew Drive, Kitchener, ON N2V 0B8

{STEP INSIDE} 4-bdrm detached 2-storey in Vista Hills, Waterloo. Open-concept…

Bedrooms
4
Bathrooms
3

$1,049,000
Debolender

Menu

  • Home
  • About
  • Buying Tips
  • Selling Tips
  • Testimonials
  • Contact

Contact Info

238 Speedvale Ave W, Guelph, ON N1L 1C9

+1 519 993 5656

deb@deboraholender.com

Find your new Home

  • All Listings
  • Guelph Listing
  • Kitchener Listing
  • Waterloo Listing
  • Cambridge Listing

Copyright © 2026, Deb Olender RE/MAX Guelph Real Estate Centre

|
11113 Fifth Line, Milton, ON N2B 2K0 25 AMALIA Crescent, Guelph, ON N1L 1L2
Owning a home is a keystone of wealth… both financial affluence and emotional security.

Suze Orman
August 30, 2026 Sunday!
Debolender
  • Login
Forget Password?