Debolender
  • Home
  • About
    • Relocating
    • Testimonials
  • Real Estate Listings
    • Guelph
    • Kitchener
    • Waterloo
    • Cambridge
  • News and Advice
    • Deb’s Blog
    • Home Buying Advice
    • Home Selling Advice
    • Get Listings Sent To You
    • Get Your Free Home Evaluation
  • Contact
Debolender
  • Home
  • About
    • Relocating
    • Testimonials
  • Real Estate Listings
    • Guelph
    • Kitchener
    • Waterloo
    • Cambridge
  • News and Advice
    • Deb’s Blog
    • Home Buying Advice
    • Home Selling Advice
    • Get Listings Sent To You
    • Get Your Free Home Evaluation
  • Contact

148 Carter Crescent, Cambridge, ON N1R 6A9

  • Home
  • Cambridge

148 Carter Crescent, Cambridge, ON N1R 6A9

148 Carter Crescent, Cambridge, ON N1R 6A9

$649,800
  • 035c1e94-27be-4c20-837f-7de972159e1d-l.jpeg
  • 05272318-c04f-422e-b5ed-da9eec3175b3-l.jpeg
  • 0572fff7-87d7-45ae-a85b-f702bc779cac-l.jpeg
  • 157ff804-148d-49df-983c-de5e08a2506f-l.jpeg
  • 1c83fdbb-4baf-420b-8c05-c864886bc973-l.jpeg
  • 2077afe4-9fe8-455c-9dc2-bc2ea6336039-l.jpeg
  • 28b66421-0a9f-46f7-ac6c-997d231cfe9a-l.jpeg
  • 2c9c586c-eb46-45c0-af68-c535162c53e3-l.jpeg
  • 2cec7a6f-a5ab-4e59-a5f0-f35c55824df2-l.jpeg
  • 35fdd1f2-5b42-4159-9341-0d260f2ba20a-l.jpeg
  • 463603f6-a0cb-4860-a5c6-073eca4ff5f4-l.jpeg
  • 49506a0f-9317-4ed1-a1fe-f461d4497654-l.jpeg
  • 4baf8b4f-f6f6-4e4d-98b7-90f741ec04a7-l.jpeg
  • 5e9c71d3-7165-40b1-989b-63a4eb2b5934-l.jpeg
  • 5ffd7d88-552e-4121-97d1-db0e519172f7-l.jpeg
  • 6040c4b0-3804-42cc-ac36-9897ee9d1871-l.jpeg
  • 607546b9-9034-45af-84ec-383fbd85da6e-l.jpeg
  • 61b100bc-eb77-440d-b811-99d5f8de0908-l.jpeg
  • 6a47fc80-a919-4387-a75b-bdeb2ed87c2b-l.jpeg
  • 7443ef81-888d-47b3-b476-6f74aeda6fb3-l.jpeg
  • 864bb625-8bff-43ff-873f-2e830cce5bc3-l.jpeg
  • 97527165-1041-407f-836c-cc923dfc7117-l.jpeg
  • a887fc02-5e0b-4d1f-b03e-9d8b0871da01-l.jpeg
  • abda4e15-58bd-4955-b4ca-7982d0c25e17-l.jpeg
  • adbea6b2-365a-4643-b76e-bbabdacbf209-l.jpeg
  • afdfb736-65d6-49c3-b3c6-7362a426d446-l.jpeg
  • b56dfa38-e641-4084-9c9e-3cfa431a61dd-l.jpeg
  • b59b79b4-cb47-4757-b9fe-deac7229dfda-l.jpeg
  • b6588740-3c01-44c1-9873-225fe06d506d-l.jpeg
  • bbccc8f4-e5b7-4047-a607-41154811c67b-l.jpeg
  • c6423467-9e03-4d64-a2f0-c056c25fa4f2-l.jpeg
  • cd5f9a56-b5d3-4ae2-ac9c-b7dcde7793ff-l.jpeg
  • e9956b1d-5ba4-487f-b0e8-d9a8d8a3dfb3-l.jpeg
  • ead74a91-54d5-4020-b029-1ff51608c7de-l.jpeg
  • f36d5804-e2a7-4708-a9b9-c60722535109-l.jpeg
  • fde6ae1f-bd46-420a-af3a-92799c18b7ed-l.jpeg
  • 8f6a6376-ac97-4018-9f92-da67dd8e1fc7-l.jpeg
  • 3bdd98df-9d3d-4e9b-a5c0-8755a7b87302-l.jpeg

Property ID:

 RH-1491737-property

Featured
Bedrooms
3
Bathrooms
2
Garage
No

Description

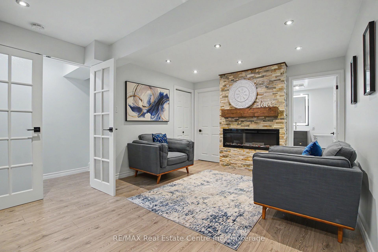
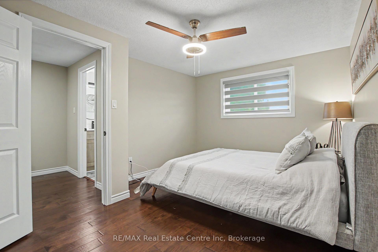
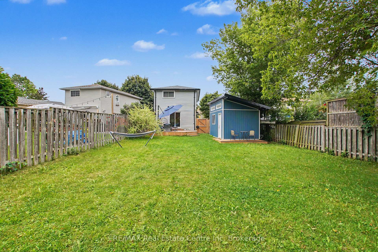
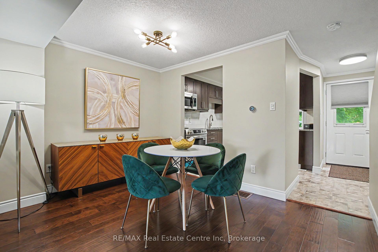
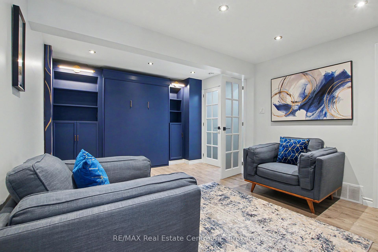
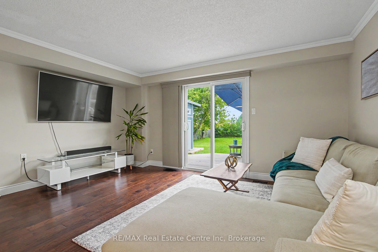
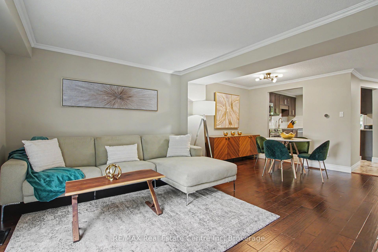
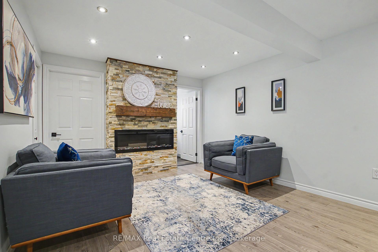
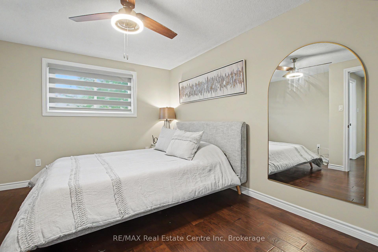
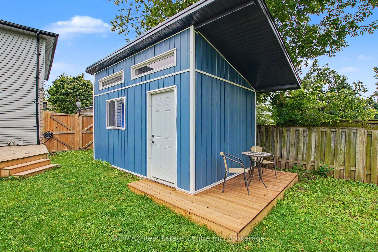
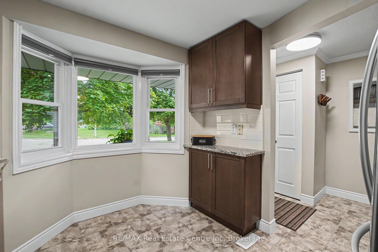
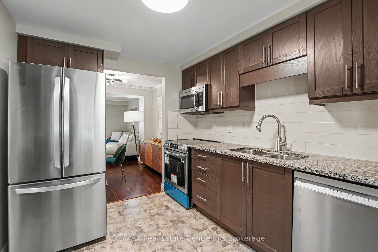
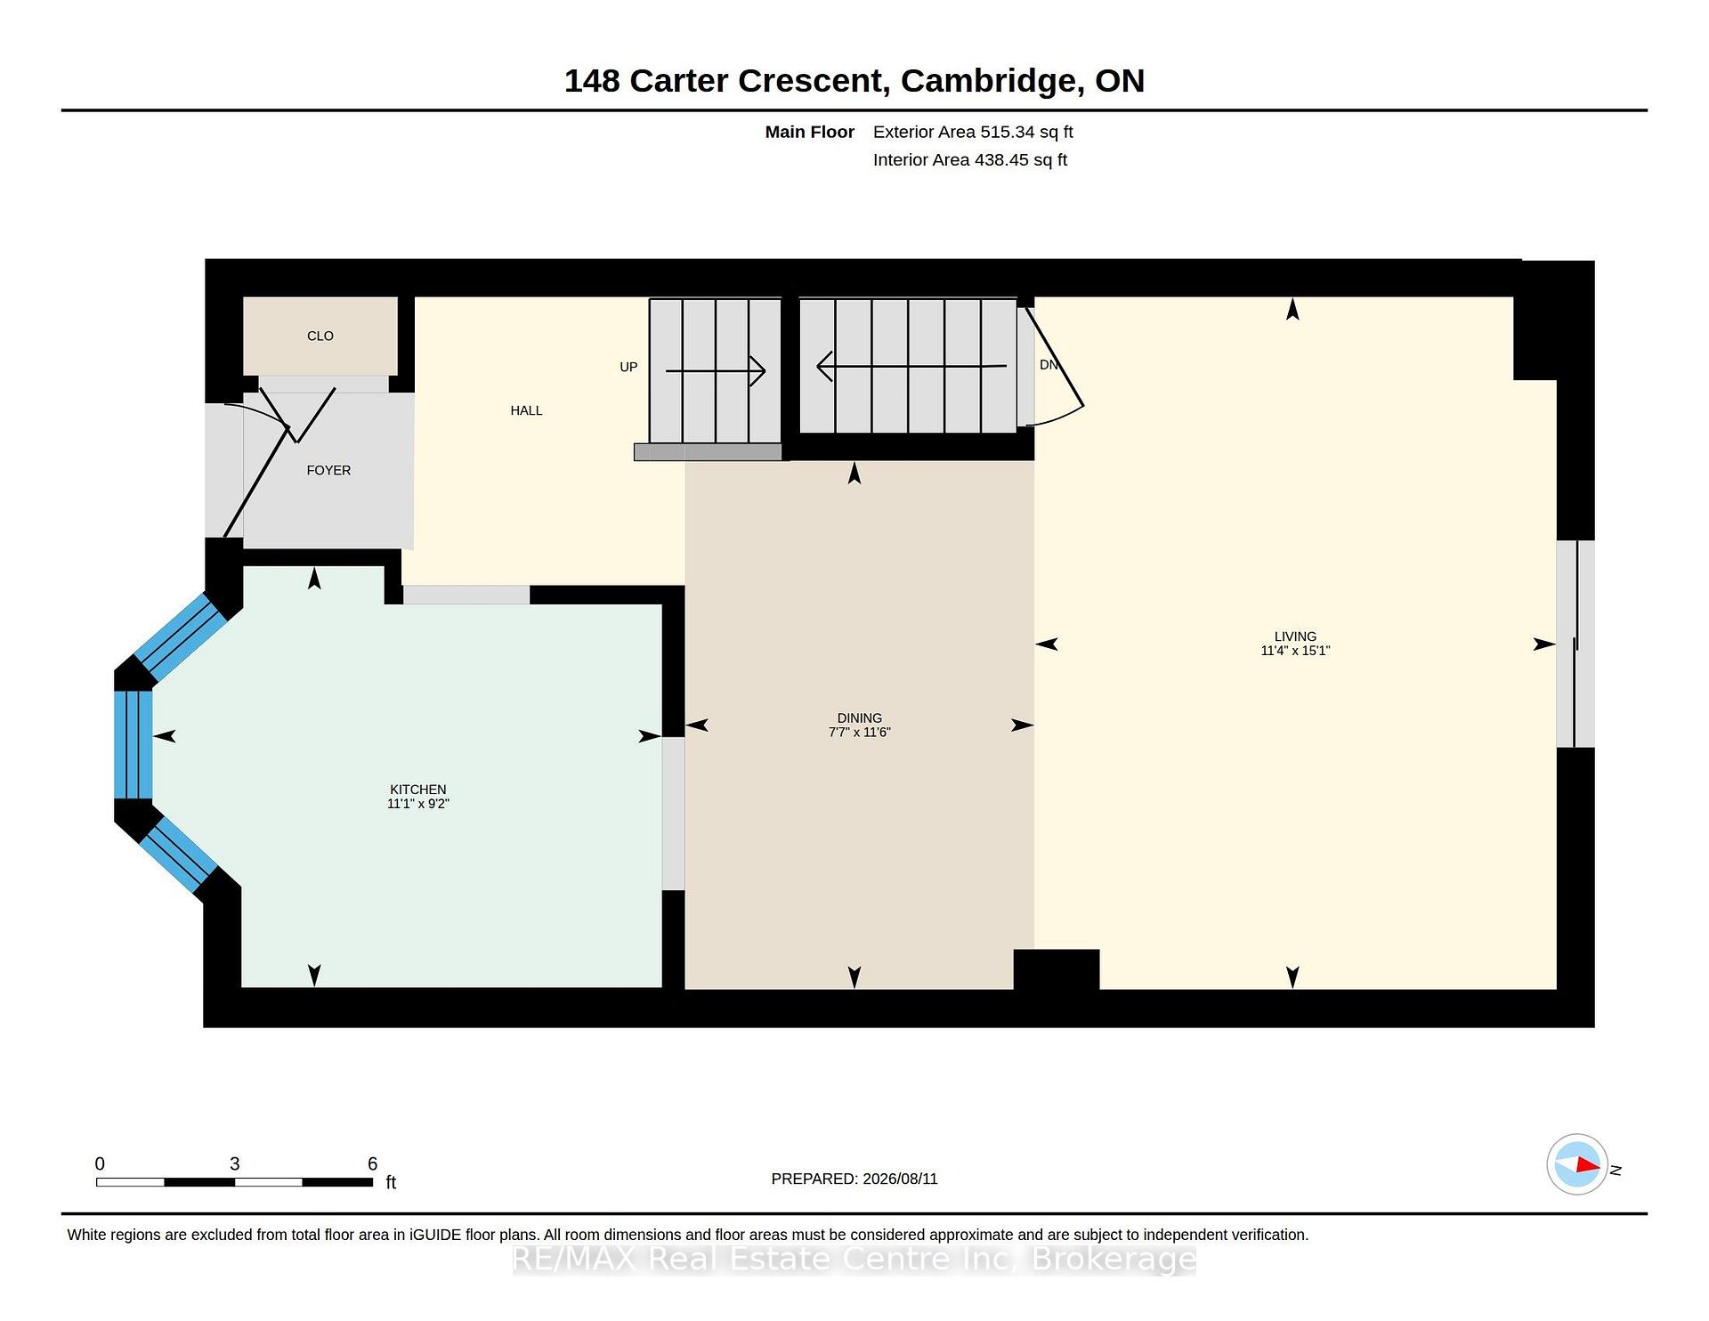
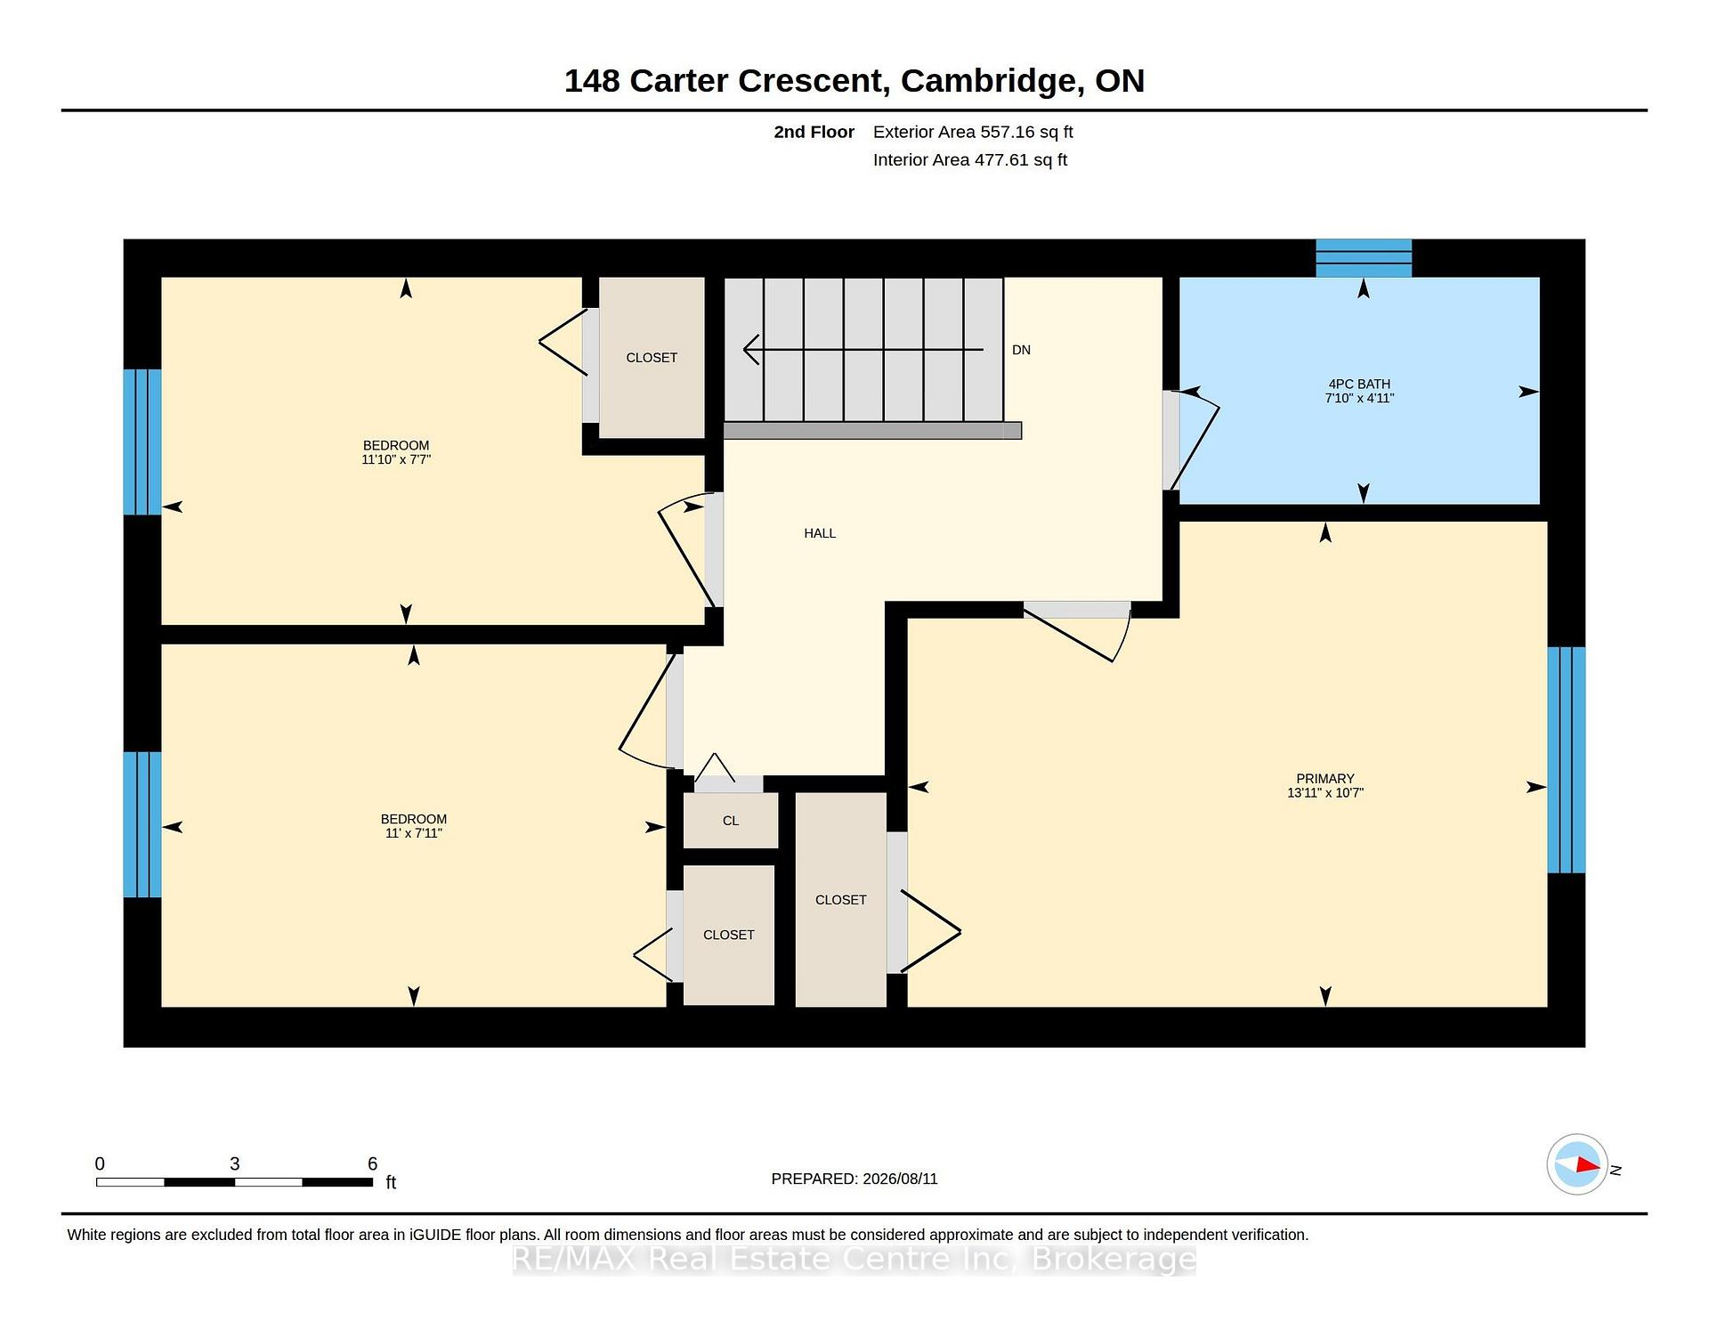
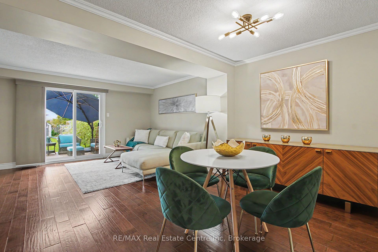
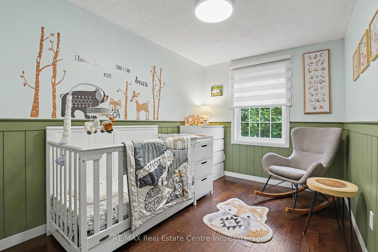
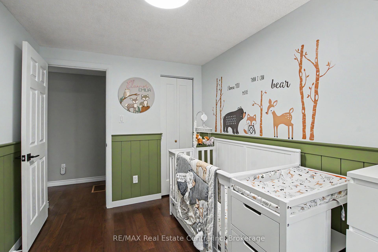
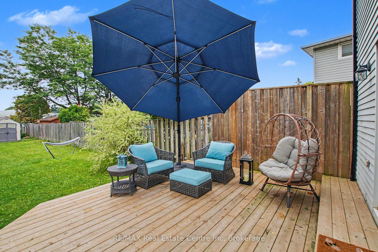
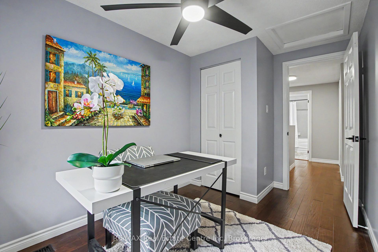
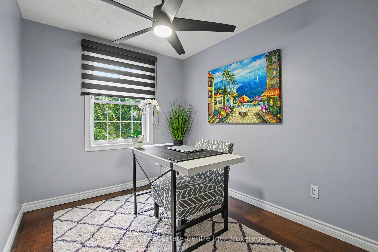
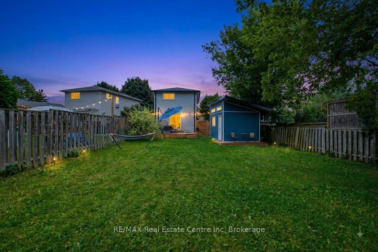
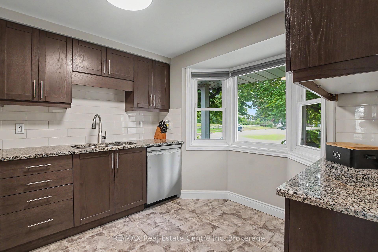
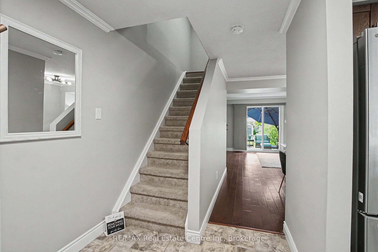
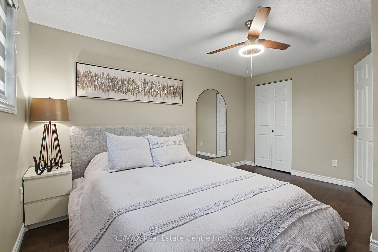
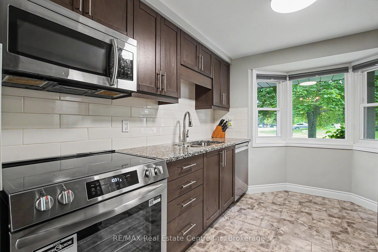
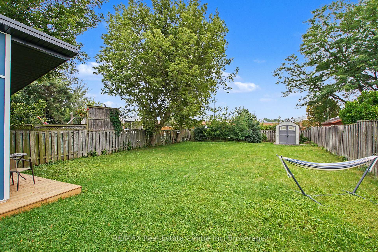
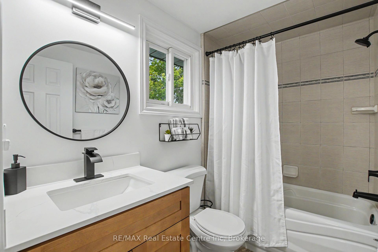
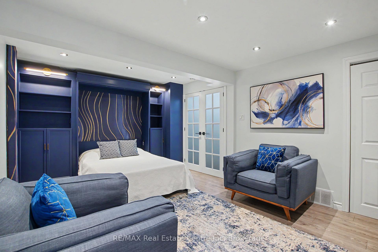
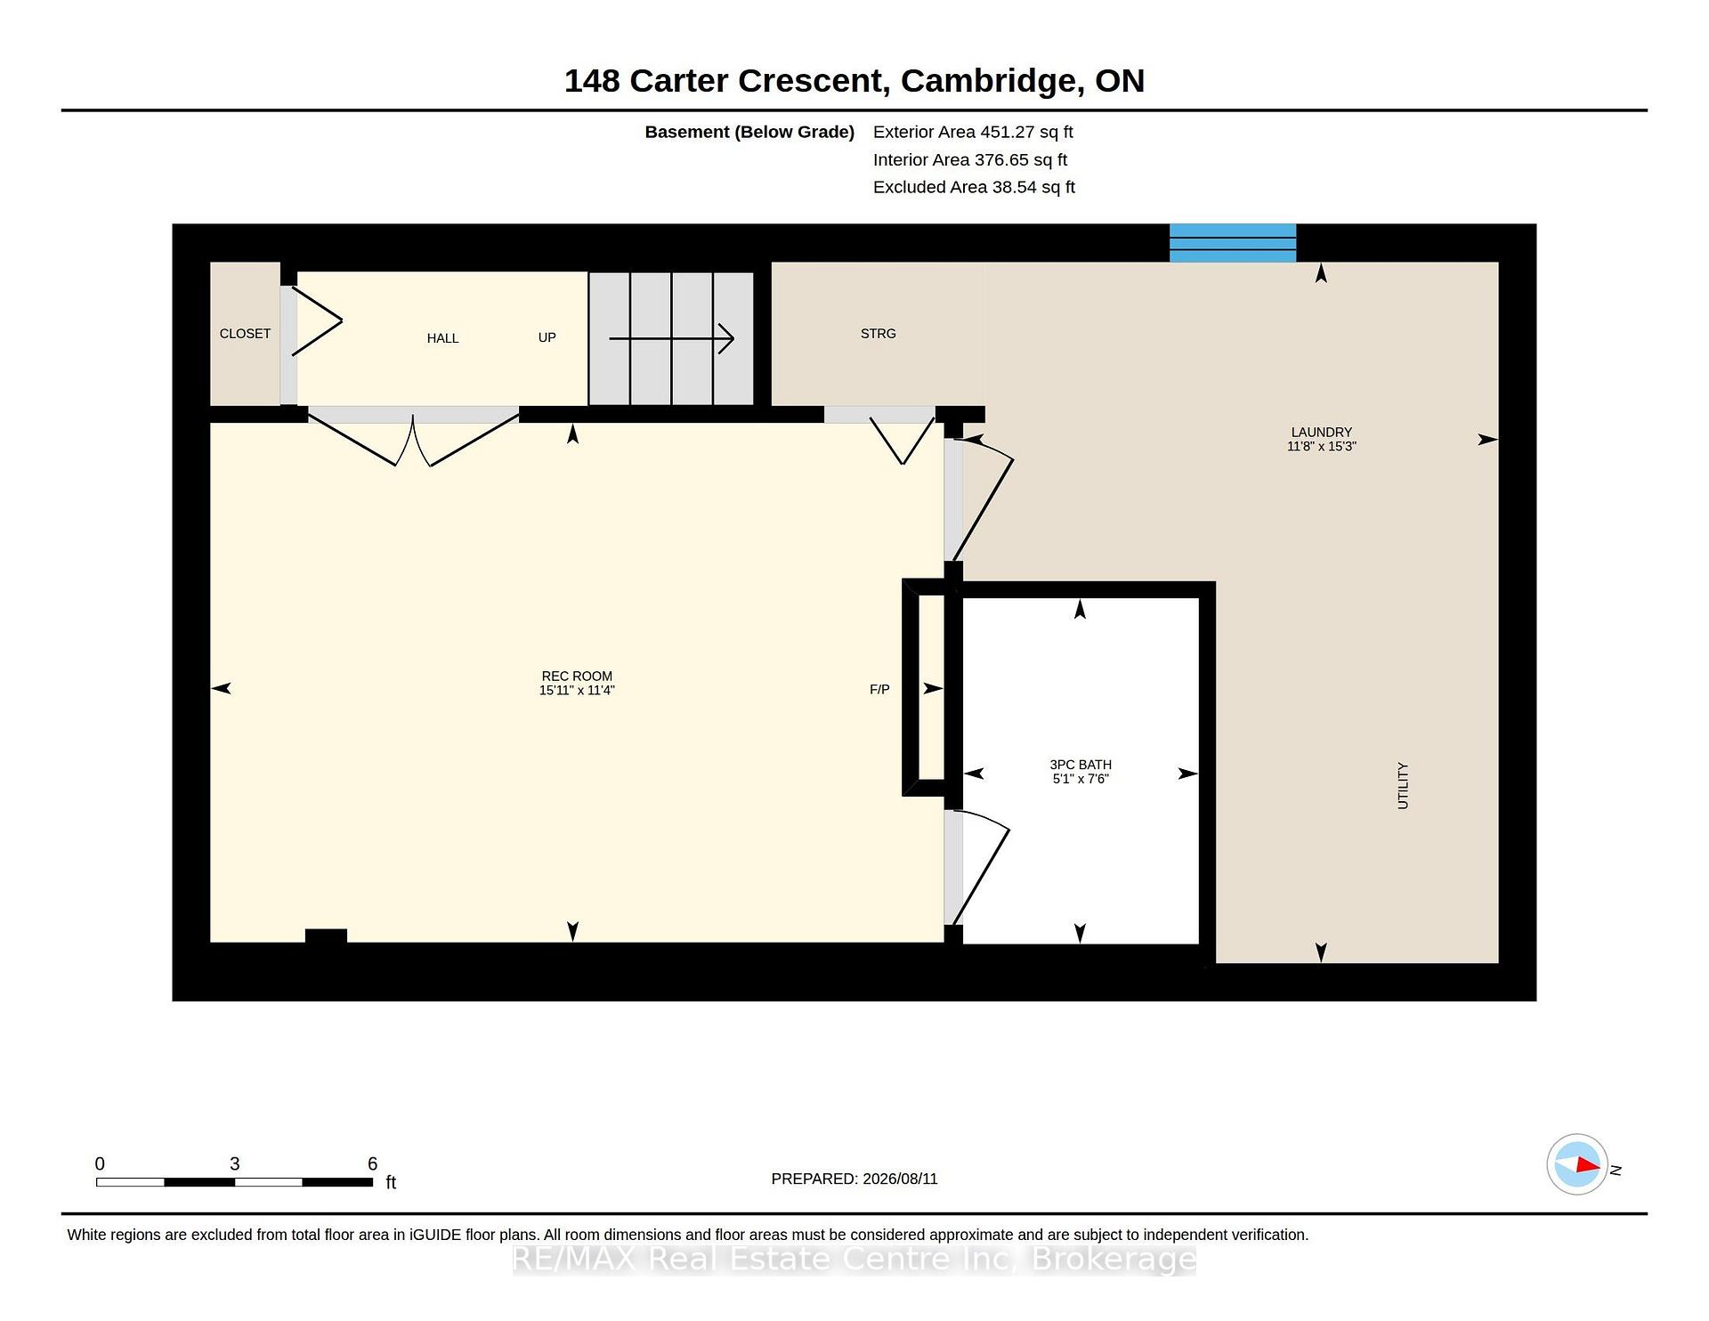
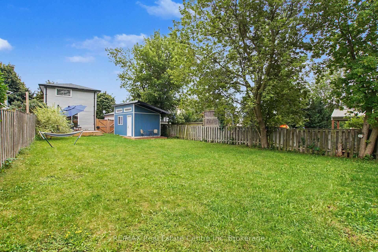
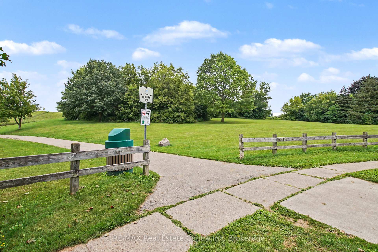
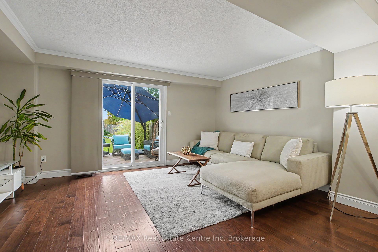
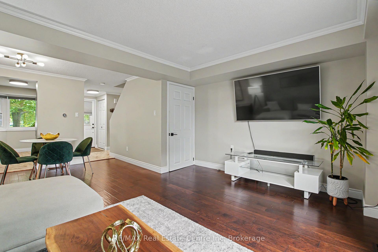
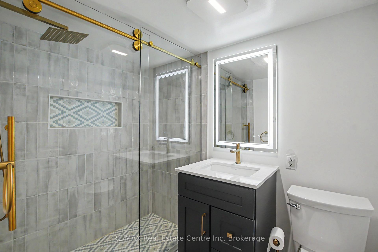
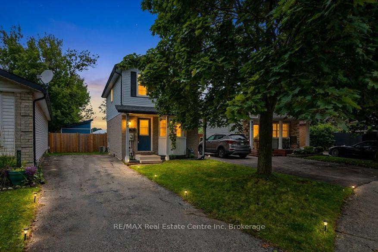
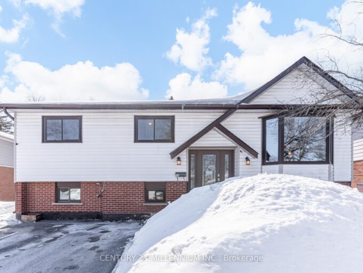
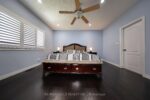
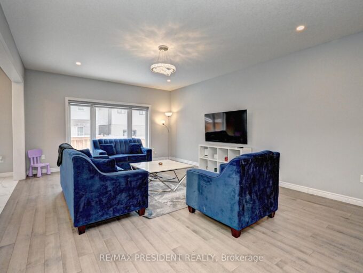
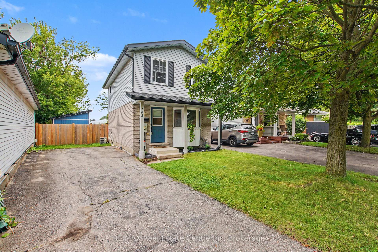
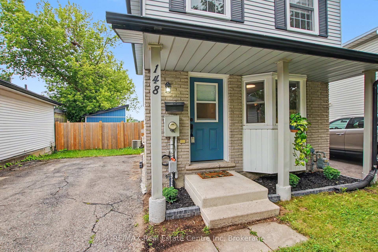
Welcome to a beautifully renovated home where modern style, thoughtful design, and everyday functionality come together. Whether you’re a first-time buyer, downsizing, or looking for a smart investment, this move-in-ready home offers the perfect opportunity to simply unpack and enjoy. The inviting main floor features a stylish, updated kitchen designed for both everyday meals and entertaining. The spacious living and dining areas flow seamlessly through sliding doors to an incredible 167-ft-deep, fully fenced backyard. Step outside and discover your own private outdoor retreat, complete with a large deck, newly built shed, mature privacy trees, and plenty of room to create the backyard you’ve always wanted – even space for a pool! With the rear of the property backing onto a school, you’ll enjoy added privacy and a peaceful setting. Upstairs offers three comfortable bedrooms and a beautifully renovated bathroom. The finished basement adds even more versatility with a welcoming family room featuring an electric fireplace and custom built-in Murphy bed with a double mattress, easily transforming the space into a guest bedroom when needed. A second gorgeous bathroom with a stunning tiled shower completes this level. The extensive list of recent updates includes: Bathrooms renovated ’26, Privacy Gate ’21, Privacy trees in backyard ’23, Murphy bed/built in – double mattress ’23, Electric fireplace ’23, Back deck ’24, Storage shed with mini deck ’26, New kitchen appliances ’26, freshly painted ’26. Truly move in condition! Located in a convenient, family-friendly neighbourhood close to schools, parks, walking trails, shopping, public transit, and Highway 401 access within approximately 10 minutes. Beautifully finished, extensively updated, and ready to enjoy – this is one you won’t want to miss!

Additional Details

  • Property Sub Type: Detached
  • Transaction Type: For Sale
  • Basement: Finished
  • Heating Source: Gas
  • Heating Type: Forced Air
  • Cooling: Central Air
  • Parking Space: 3
  • Fire Places: Electric, Family Room
  • Virtual Tour: https://unbranded.youriguide.com/148_carter_crescent_cambridge_on/

Similar Properties

View Property

552 Florencedale Crescent, Kitchener, ON N2R 0N3

Welcome to 552 Florencedale Crescent – a stunning luxury residence…

Bedrooms
4
Bathrooms
4

$1,089,900
View Property

18 MORGANDALE Crescent E, Orangeville, ON L9W 3C7

Welcome to 18 Morgandale Crescent, a well-maintained raised bungalow tucked…

Bedrooms
3
Bathrooms
2

$758,900

Debolender

Menu

  • Home
  • About
  • Buying Tips
  • Selling Tips
  • Testimonials
  • Contact

Contact Info

238 Speedvale Ave W, Guelph, ON N1L 1C9

+1 519 993 5656

deb@deboraholender.com

Find your new Home

  • All Listings
  • Guelph Listing
  • Kitchener Listing
  • Waterloo Listing
  • Cambridge Listing

Copyright © 2026, Deb Olender RE/MAX Guelph Real Estate Centre

|
10090 Pineview Trail, Milton, ON L0P 1B0 117 Delarmbro Drive, Erin, ON N0B 1T0

Owning a home is a keystone of wealth… both financial affluence and emotional security.

Suze Orman
August 30, 2026 Sunday!
Debolender
  • Login
Forget Password?