Debolender
  • Home
  • About
    • Relocating
    • Testimonials
  • Real Estate Listings
    • Guelph
    • Kitchener
    • Waterloo
    • Cambridge
  • News and Advice
    • Deb’s Blog
    • Home Buying Advice
    • Home Selling Advice
    • Get Listings Sent To You
    • Get Your Free Home Evaluation
  • Contact
Debolender
  • Home
  • About
    • Relocating
    • Testimonials
  • Real Estate Listings
    • Guelph
    • Kitchener
    • Waterloo
    • Cambridge
  • News and Advice
    • Deb’s Blog
    • Home Buying Advice
    • Home Selling Advice
    • Get Listings Sent To You
    • Get Your Free Home Evaluation
  • Contact

10090 Pineview Trail, Milton, ON L0P 1B0

  • Home
  • Milton

10090 Pineview Trail, Milton, ON L0P 1B0

10090 Pineview Trail, Milton, ON L0P 1B0

$6,199,000
  • 0099af78-7d3d-40ff-8cb2-4ea33a38b322-l.jpeg
  • 019e86ee-0889-46e1-8e96-69fa42f7e413-l.jpeg
  • 021af20a-1f52-4728-a4b0-90586fe56183-l.jpeg
  • 05d2408a-4a5c-4e8c-bbe1-a5b16c9e3568-l.jpeg
  • 082ab794-6152-455a-b024-11f5bf340572-l.jpeg
  • 1626da8d-659b-4b97-b684-c02353baee21-l.jpeg
  • 24cf8be4-d031-4c2d-8a3b-af251f373b13-l.jpeg
  • 2fa7c031-9cdf-4cd1-8885-fb0b1bec8544-l.jpeg
  • 32898ec9-4750-4e4b-ac8f-bf69ac57db7d-l.jpeg
  • 339215fe-0356-4da4-a747-5750fbe14815-l.jpeg
  • 363f51fa-38d6-46fd-9aaa-8084861fec40-l.jpeg
  • 431dec7d-e2a7-4631-8f92-6da8b4b9ea38-l.jpeg
  • 4339151a-ac4b-4878-b159-4030651706a9-l.jpeg
  • 4cb8549a-c5cf-4835-8ea7-772c93cac358-l.jpeg
  • 5163dd03-0086-4ff1-b612-6edcc241a643-l.jpeg
  • 5197dbeb-1a04-43dd-836c-22c36a36b8c9-l.jpeg
  • 580451c1-f3b2-4960-9b45-ca34371eb379-l.jpeg
  • 6157611f-d353-436d-a95a-babd0ed84613-l.jpeg
  • 61a4be85-fd26-460e-bff7-4115a6268bc5-l.jpeg
  • 719ac7fe-944e-4b2c-8ed7-64f877a60a51-l.jpeg
  • 7a77186a-fd94-452f-8019-e74401560d76-l.jpeg
  • 81ccba8e-6075-4a68-8a74-6a28f2e833f8-l.jpeg
  • 87d462da-a468-43d3-aa4e-9c426a3df885-l.jpeg
  • 8db56b70-20d9-4980-b521-b9b0d75e00de-l.jpeg
  • 90deaffc-0a62-4415-9e9c-44910b2311e8-l.jpeg
  • 94aa64d8-41da-48fc-bcd5-05724720b155-l.jpeg
  • 951d3bfa-f1aa-41cb-9603-575d5f2045dd-l.jpeg
  • a87520c0-b422-4240-8d91-dbea944f5c51-l.jpeg
  • aae159e7-7c73-41a8-99bc-594fa8fe2a29-l.jpeg
  • ab0427f7-ab70-4fa4-9739-0e38b1ac1afc-l.jpeg
  • ab729d39-1bcb-44af-a568-eb57f184555a-l.jpeg
  • ae2ce376-5be2-47c2-bfe5-14107d70272c-l.jpeg
  • af8a9a47-8819-4122-8499-ef32a6ff7fef-l.jpeg
  • b1b1c388-3549-41c5-b848-bcdbfedf9f26-l.jpeg
  • b455010d-11d1-48cd-a70e-a7d78102d0af-l.jpeg
  • b59ad447-66dc-456e-878b-660ceb8d37a5-l.jpeg
  • ba9cd1f8-7f55-4003-b5e2-5573916962d2-l.jpeg
  • c2bd383a-4816-445d-806d-8e8d1ad2eff1-l.jpeg
  • c488eb31-42f7-41a3-8f37-7dfa3bceea65-l.jpeg
  • c9286331-e988-49cf-8a3a-4a974aae9c79-l.jpeg
  • d0538556-2d4a-41e8-b544-19b4aaff9da8-l.jpeg
  • d54a33ec-2889-4795-a9ab-04ee3bb9bc9e-l.jpeg
  • d6d38b23-b0f2-4909-ab78-a69e473d2bc1-l.jpeg
  • d9f58949-581b-423c-8693-8c4ab6adb85c-l.jpeg
  • e045429c-bc8a-452e-905d-4939f6d2efc6-l.jpeg
  • e7ccadca-46b3-47e1-aab7-443aaecb7cd2-l.jpeg
  • e93d2107-18c2-4809-b2e9-4c5b19d48ab9-l.jpeg
  • eb351059-28d1-42db-a30c-8573586ab7ac-l.jpeg
  • fd8cd44a-3e5b-48a1-923d-c20e3b414322-l.jpeg
  • fe93705c-d804-4e65-babd-15edc5447715-l.jpeg

Property ID:

 RH-1491686-property

Bedrooms
4
Bathrooms
6
Garage
No
Year Built
2026

Description


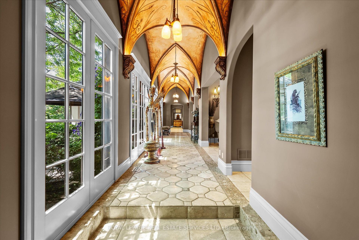
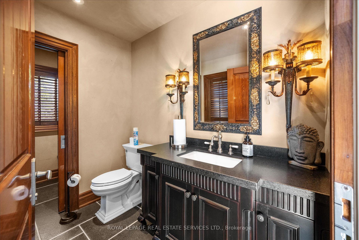
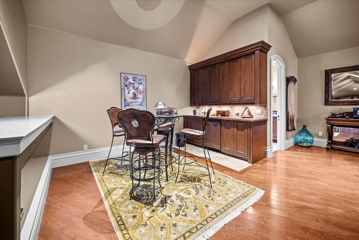
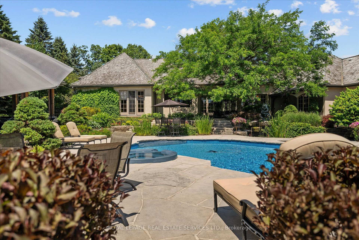
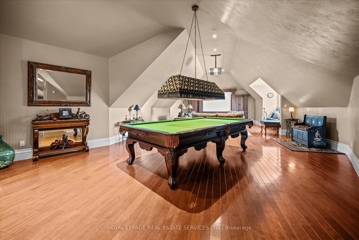
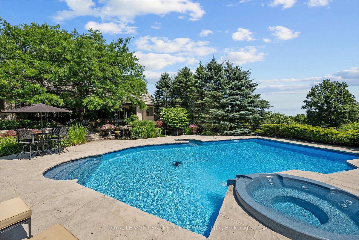
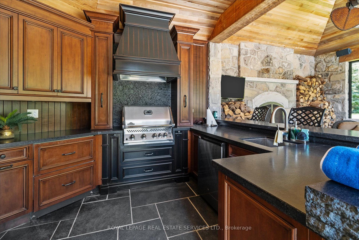
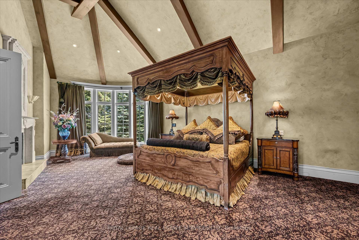
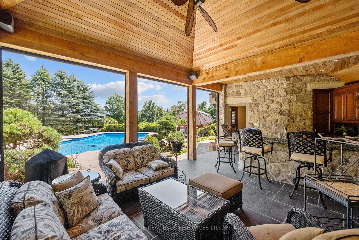
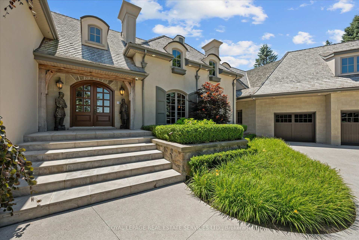
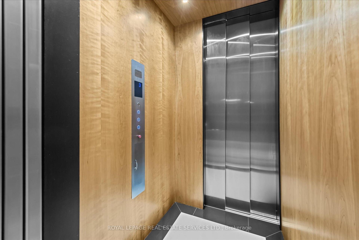
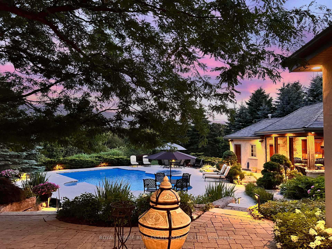
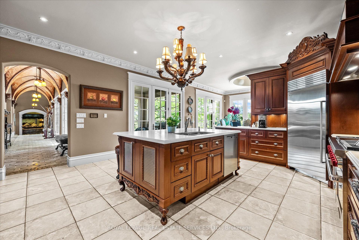
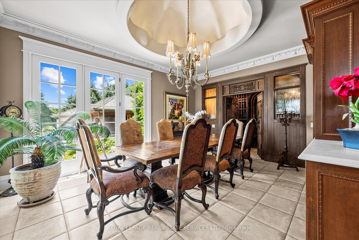
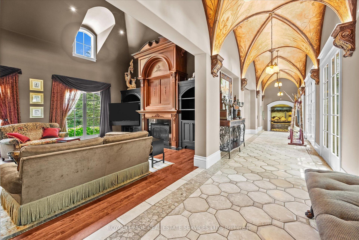
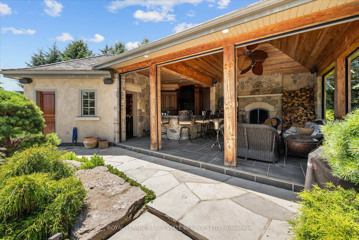
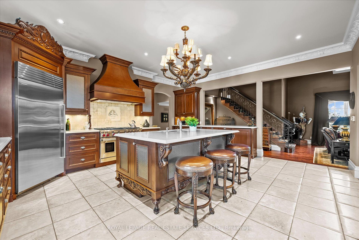
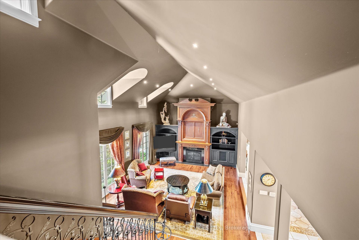
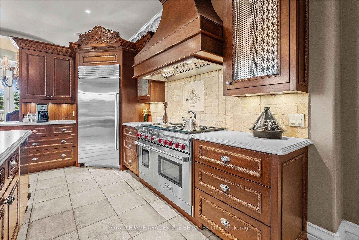
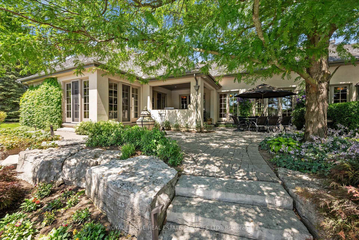
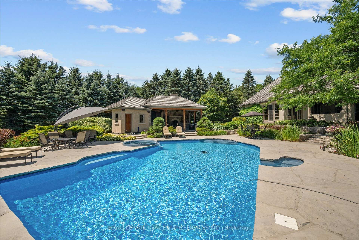
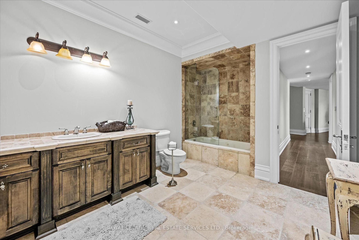
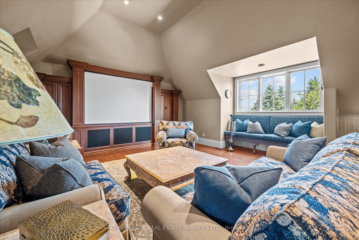
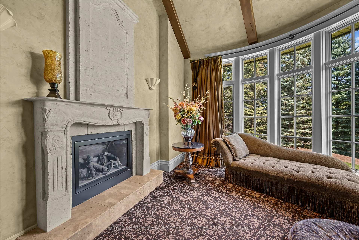
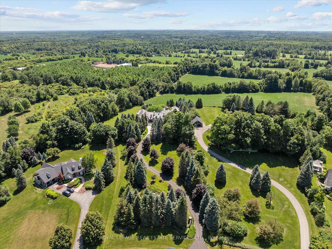
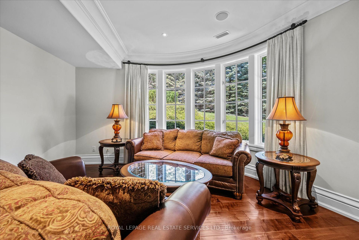
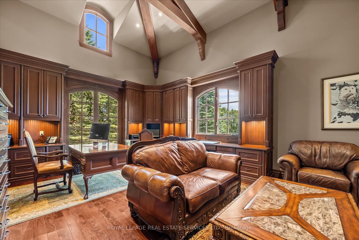
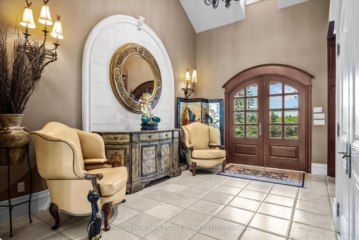
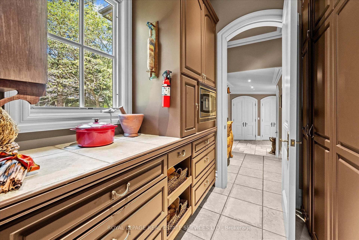
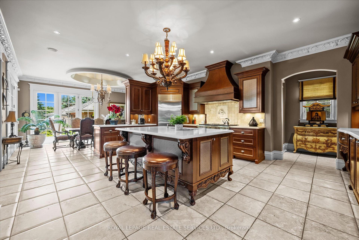
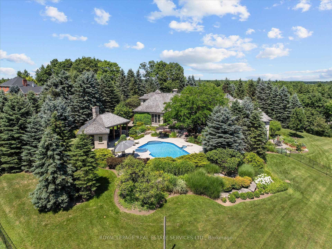
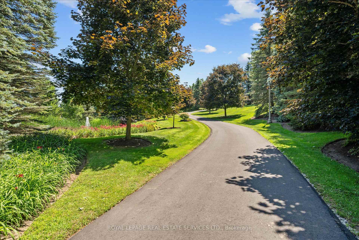
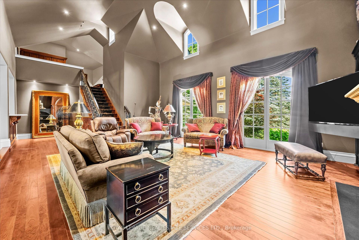
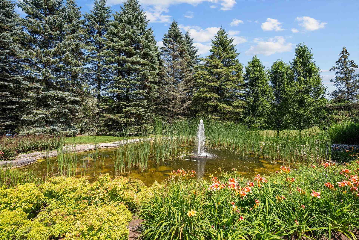
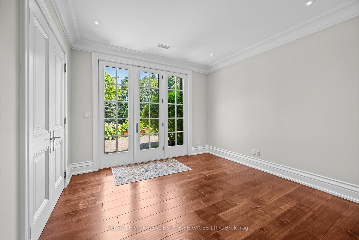
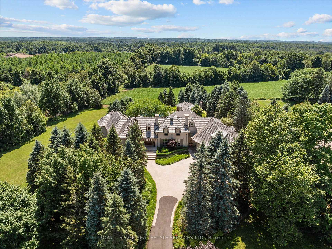
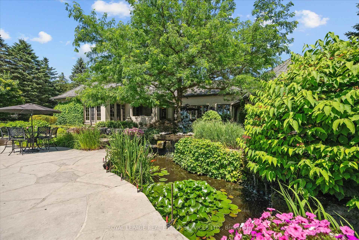
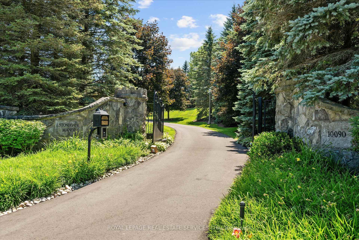
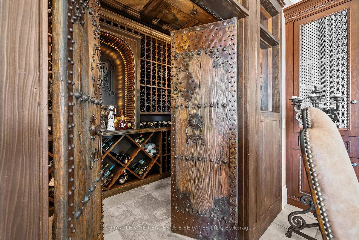
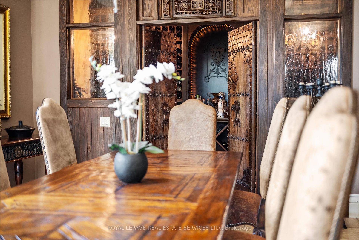
AN EXTRAORDINARY FRENCH MANOR ESTATE IN WHISPERING PINES ESTATES! Welcome to Stonegate Manor, set behind private gates on 2.5 acres of beautifully landscaped grounds. This extraordinary custom residence by an award-winning builder blends timeless architecture with exceptional craftsmanship. A picturesque pond with fountain creates a memorable arrival, leading to a home designed for elegant living and entertaining. The grand foyer with a 17.5′ cathedral ceiling and hand-painted mural opens to a stunning living room featuring an 18′ vaulted ceiling, two storey cherrywood gas fireplace, and expansive windows. The gourmet kitchen is equipped with a 48″ Wolf gas range, Sub-Zero refrigerator, servery, and three sets of French doors opening to a private courtyard. A formal dining room connects to a wine cellar with antique Asian doors, while the executive office offers a 15′ vaulted ceiling, gas fireplace, and custom built-ins. The luxurious primary suite features a 14′ vaulted ceiling, courtyard walkout, gas fireplace, walk-in closet, gym, and spa-inspired 7-piece ensuite with clawfoot tub and steam shower. An upper level entertainment loft with a 14′ vaulted ceiling includes a wet bar, theatre setup, pool table, and powder room (loft can be converted to additional bedrooms). The walkout lower level offers heated floors, a full kitchen, three bedrooms, two bathrooms, and private patio access, making it ideal for multi-generational living or guests. Additional highlights include an elevator servicing all levels, Crestron Home Automation, an oversized three car garage, and a newer concrete/asphalt driveway. Resort-inspired grounds showcase a saltwater pool with integrated hot tub, separate hot tub, koi pond, additional pond with fountain, and a spectacular cabana complete with a woodburning fireplace, outdoor kitchen, lounge area, automatic mosquito screens, change room, and 2-piece bath. One of Campbellville’s most exceptional luxury estates!

Additional Details

  • Property Age: 16-30
  • Property Sub Type: Detached
  • Transaction Type: For Sale
  • Basement: Finished with Walk-Out, Full
  • Heating Source: Gas
  • Heating Type: Forced Air
  • Cooling: Central Air
  • Parking Space: 6
  • Pool Features: Inground, Salt
  • Fire Places: Natural Gas
  • Virtual Tour: https://media.visualadvantage.ca/10090-Pineview-Trail/idx

Similar Properties

View Property

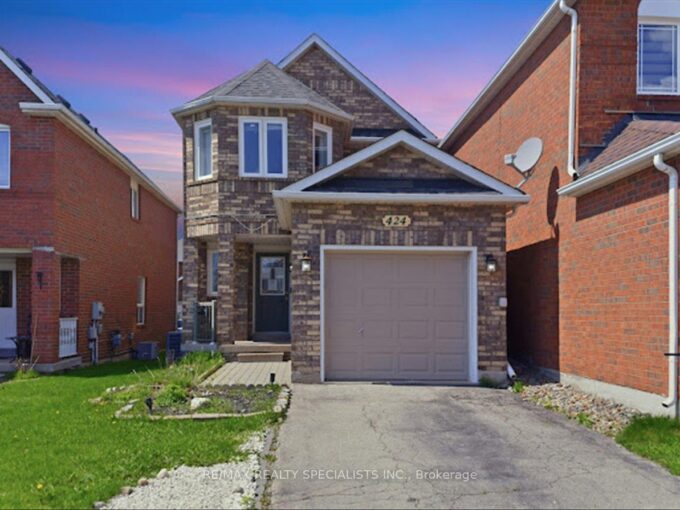
424 Jay Crescent, Orangeville, ON L9W 4Z2

The main level features a stylish, upgraded kitchen with ample…

Bedrooms
4
Bathrooms
4

$799,900

View Property

43 Harpin Way W, Centre Wellington, ON N1M 0H8

Welcome to this beautifully appointed newly built 4-bedroom family home,…

Bedrooms
4
Bathrooms
3

$794,900
Debolender

Menu

  • Home
  • About
  • Buying Tips
  • Selling Tips
  • Testimonials
  • Contact

Contact Info

238 Speedvale Ave W, Guelph, ON N1L 1C9

+1 519 993 5656

deb@deboraholender.com

Find your new Home

  • All Listings
  • Guelph Listing
  • Kitchener Listing
  • Waterloo Listing
  • Cambridge Listing

Copyright © 2026, Deb Olender RE/MAX Guelph Real Estate Centre

|
273 Colborne Street, Centre Wellington, ON N0B 1S0 148 Carter Crescent, Cambridge, ON N1R 6A9

Owning a home is a keystone of wealth… both financial affluence and emotional security.

Suze Orman
August 30, 2026 Sunday!
Debolender
  • Login
Forget Password?