Debolender
  • Home
  • About
    • Relocating
    • Testimonials
  • Real Estate Listings
    • Guelph
    • Kitchener
    • Waterloo
    • Cambridge
  • News and Advice
    • Deb’s Blog
    • Home Buying Advice
    • Home Selling Advice
    • Get Listings Sent To You
    • Get Your Free Home Evaluation
  • Contact
Debolender
  • Home
  • About
    • Relocating
    • Testimonials
  • Real Estate Listings
    • Guelph
    • Kitchener
    • Waterloo
    • Cambridge
  • News and Advice
    • Deb’s Blog
    • Home Buying Advice
    • Home Selling Advice
    • Get Listings Sent To You
    • Get Your Free Home Evaluation
  • Contact

117 Norma Crescent, Guelph, ON N1E 0K5

  • Home
  • Guelph

117 Norma Crescent, Guelph, ON N1E 0K5

117 Norma Crescent, Guelph, ON N1E 0K5

$1,195,000
  • 22e91f33-6289-40cf-af2e-be4d4cd592d8-l.jpeg
  • cdec5372-3fd8-447e-a779-6ae30df2ac02-l.jpeg
  • f633eb19-ad99-4c87-9669-298857221f07-l.jpeg
  • 7a068621-a363-4c1d-ba78-261087e65df7-l.jpeg
  • 978247bd-761a-447c-b4c3-47b878f04a0e-l.jpeg
  • 8bc63e07-a81b-4d58-b677-57c14b8e120e-l.jpeg
  • 462dd25e-89d0-4b73-9065-6d5c2aa01bf0-l.jpeg
  • 9e13df46-0766-4186-ab41-671a77aeec38-l.jpeg
  • 7d8b3a2f-74c0-4185-9f27-1fafe1c6a95d-l.jpeg
  • 14ce43df-0194-401c-a1db-e8b92334c5df-l.jpeg
  • 02f5fe11-a667-4370-bea9-9f9074c29ae5-l.jpeg
  • 1ec5331e-f421-43eb-a058-acab6e2cd972-l.jpeg
  • 3c78f10f-60ba-415e-9801-9df4a9a4c74b-l.jpeg
  • 0bee5cff-f6b7-4838-9709-6bab1b577ad3-l.jpeg
  • 4da96bbb-48ca-4b7a-8573-f7830512c2c4-l.jpeg
  • cda32aa0-3683-4bd6-aa8e-2bc8bb4a3b28-l.jpeg
  • 2c5a81df-c81f-4f8f-9aa2-5cd50b7f8f72-l.jpeg
  • b343907e-32c8-4d84-b4cd-97036f4eed56-l.jpeg
  • 5a6df48c-81b9-4623-ae78-368ea20c4f81-l.jpeg
  • 05b6f0a7-e22a-4733-a87a-4ee4b1b7b097-l.jpeg
  • 92c332ee-af96-4991-be63-d197b68d95b8-l.jpeg
  • 97f8e591-a434-4c60-b175-ed299626eaa8-l.jpeg
  • 1efdf496-088f-4acc-a3ba-713453a133da-l.jpeg
  • 3272a05a-41ed-4eaa-a9c0-6c8139840381-l.jpeg
  • 29a88bd5-c8cc-4cba-b317-362d9545206a-l.jpeg
  • 809f2c22-e460-4f02-8627-7541e5bdecad-l.jpeg
  • 6be7a0cf-2577-416f-a555-b9da4e300f8c-l.jpeg
  • ab4a49d1-a765-447c-9062-9bb57d457ac7-l.jpeg
  • b0b42c3d-355c-4121-8bf4-8181dce1f228-l.jpeg
  • 2cef4dd9-9027-4d85-a831-a9a2dff7e7b6-l.jpeg
  • 2afd365f-26e2-4771-9f50-8ab2106900e5-l.jpeg
  • 38ac604b-b988-4f1b-81df-5a3f6a26660d-l.jpeg
  • 5e480f26-695a-4ad2-9480-ed0ec653123e-l.jpeg
  • 654d3511-29c0-408c-8a4d-7a9574d05939-l.jpeg
  • 68bbd1f5-e3af-4d90-a71f-b0ed614a80c0-l.jpeg
  • b52b5873-b2a2-4185-893a-d13de392bee9-l.jpeg
  • 9a71b796-a019-4f68-a12d-fe10516b89b2-l.jpeg
  • 86534476-8145-4eb7-965a-8460f9088251-l.jpeg
  • a94ae7bb-bc10-4797-bba6-a3c32b37c7c1-l.jpeg
  • 2f738a4e-eef1-41e4-9e74-782915ec087c-l.jpeg
  • 73e3cae3-7622-45c3-9453-b85231fd61c9-l.jpeg
  • 33387a06-83d0-44cd-8077-967e77139430-l.jpeg
  • 3065271c-03f4-486a-a908-1bb929332c94-l.jpeg
  • 8b5d51e5-f095-4ade-90c4-1b71875a8fe6-l.jpeg
  • 4e4bdb43-3569-4a41-971d-2834977fb4e0-l.jpeg
  • c89956d4-6a17-439b-badc-dec2bdad2897-l.jpeg
  • 1073a4a7-aa08-4608-b76e-58e70b907510-l.jpeg
  • 240be7b8-3e59-4c1d-8774-4af243446060-l.jpeg
  • 4358f7dc-6acc-43a0-a5dd-9bbe7a8b6394-l.jpeg
  • a32f7efc-c794-4a63-abc6-39850359faeb-l.jpeg

Property ID:

 RH-1492301-property

Featured
Bedrooms
4
Bathrooms
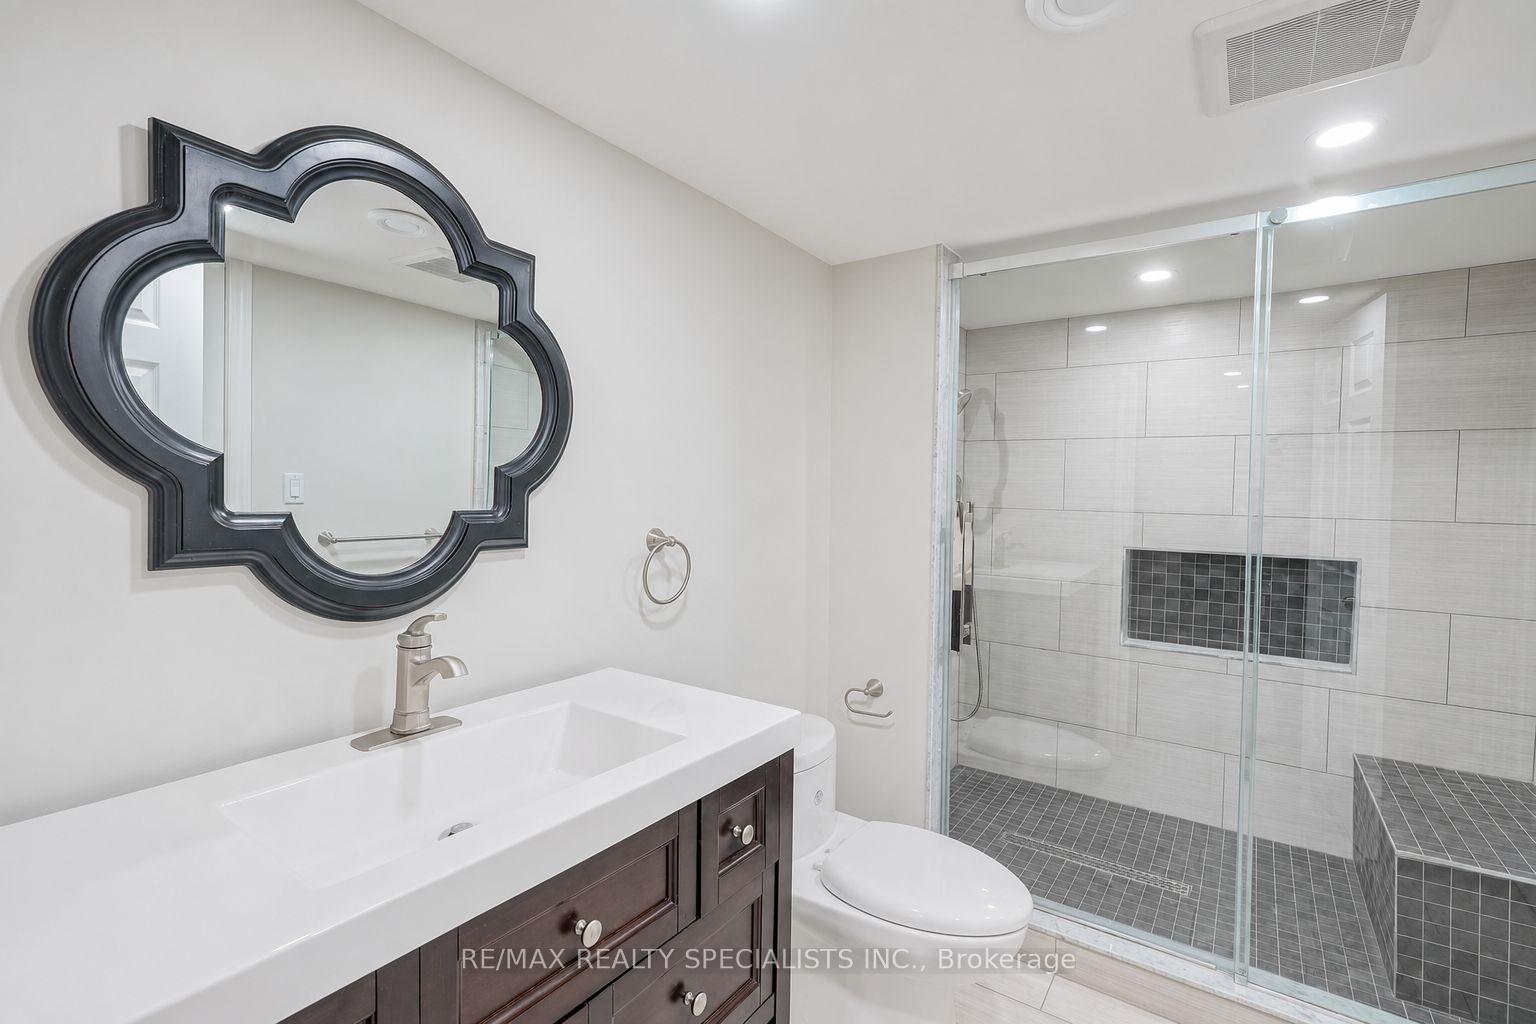
4
Garage
No

Description

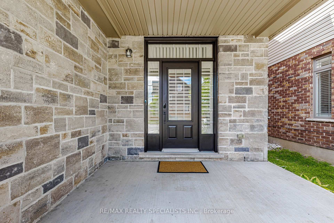
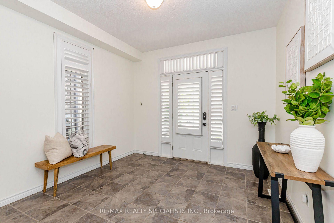
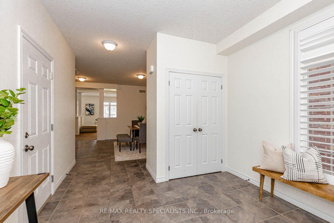
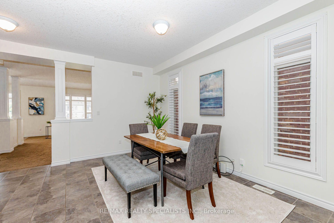
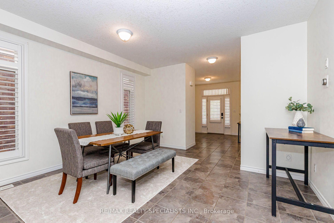
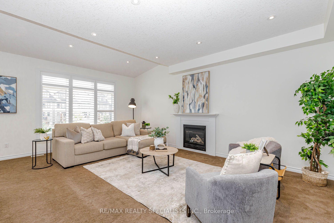
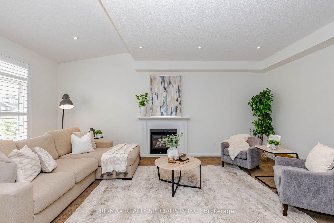
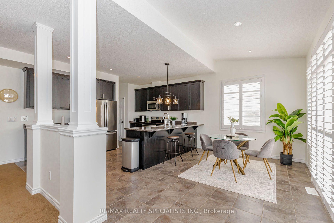
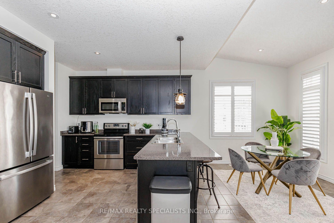
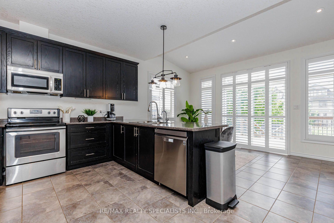
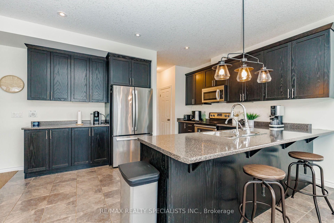
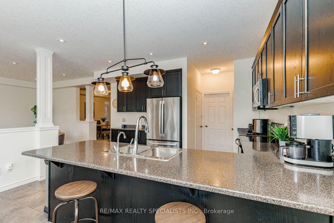
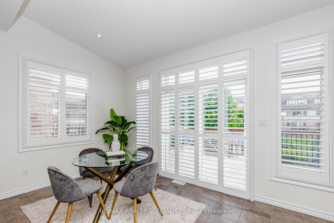
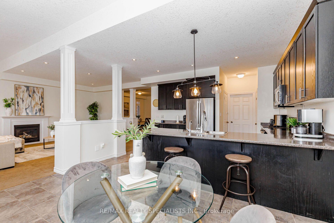
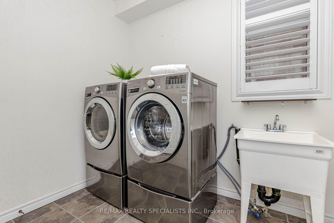
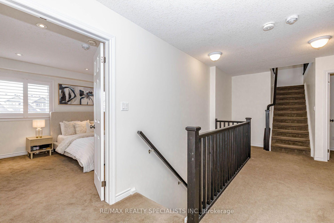
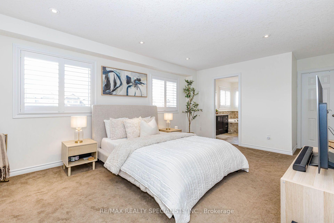
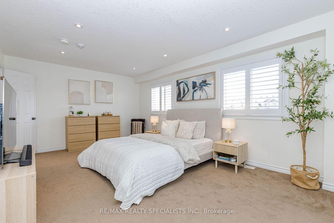
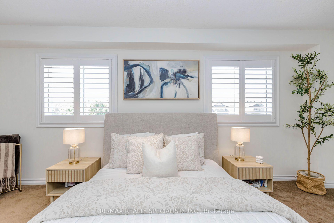
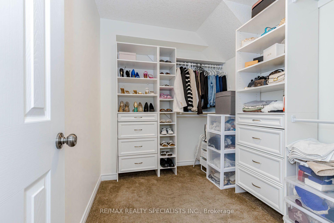
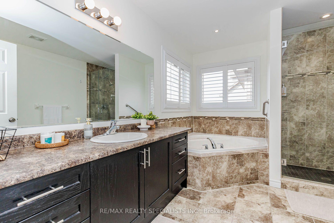
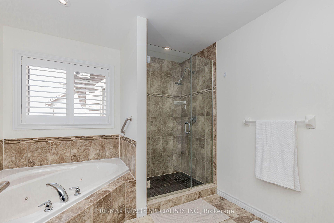
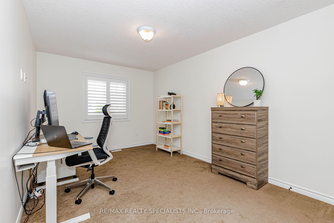
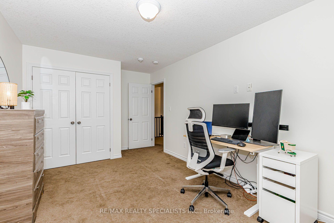
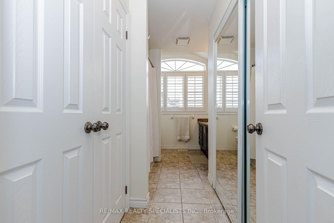
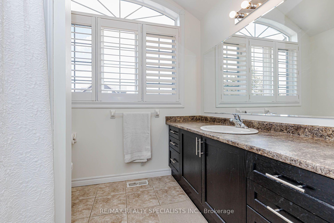
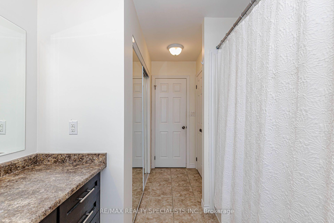
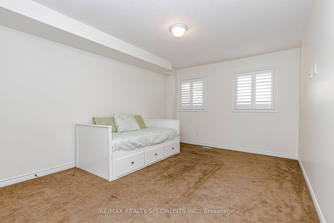
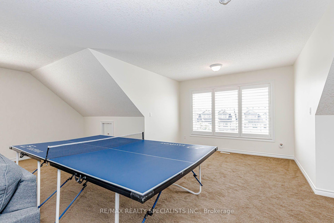
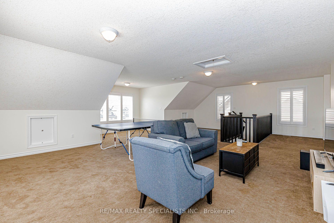
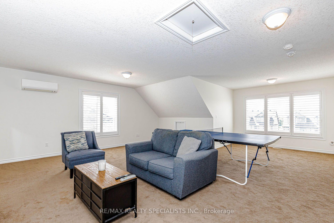
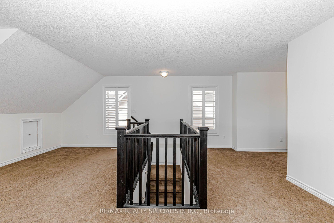
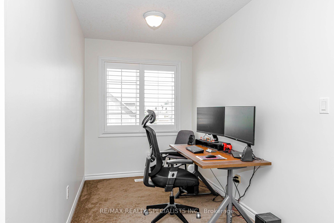
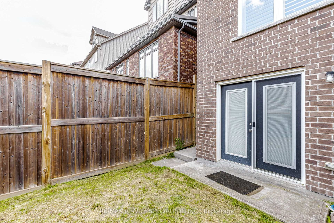
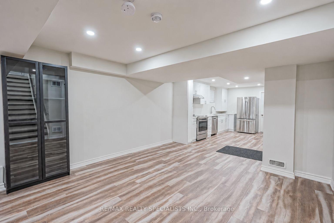
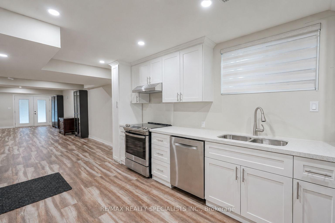
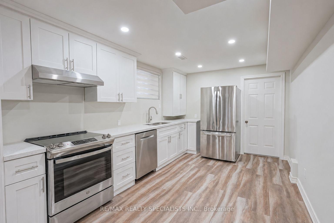
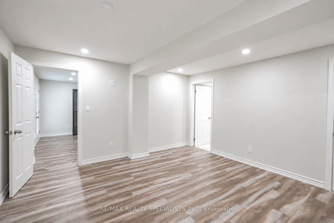
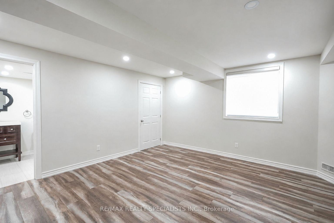
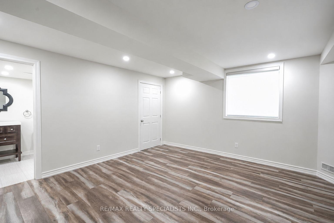
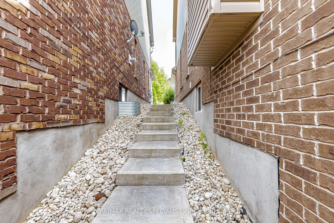
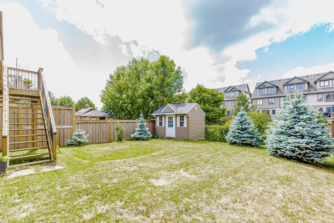
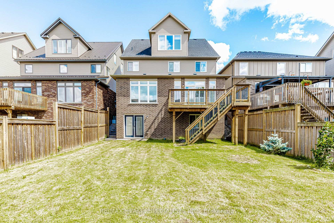
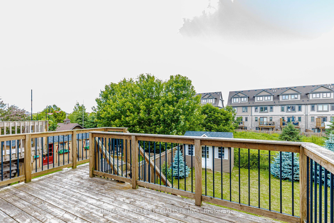
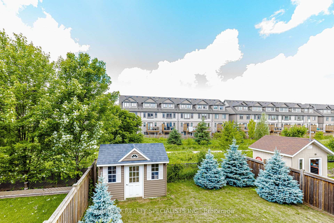
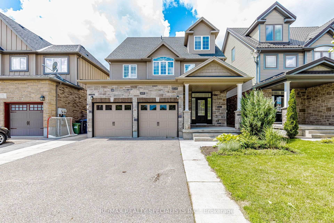
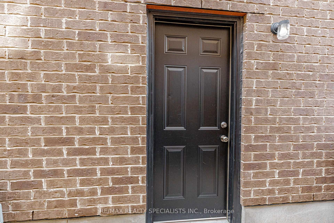
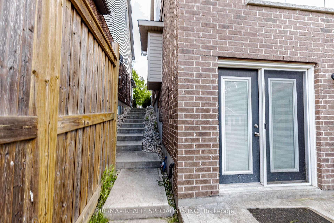
Beautiful 3,000+ sq. ft. detached home offering exceptional space and versatility for growing or multi-generational families. Featuring 9-ft ceilings, California shutters throughout, and a bright open-concept kitchen and family room filled with natural light. The standout feature is the expansive third-floor loft-a truly flexible space that can be used as a recreation room, media room, home office, gym, children’s play area, or even an additional bedroom to suit your family’s needs. The professionally finished basement with a separate walkout entrance adds incredible value, offering excellent potential for an in-law suite, extended family living, or additional recreational space. With its own private access, it provides flexibility for a variety of living arrangements. Additional features include convenient interior access to the garage, stainless steel appliances, and washer & dryer. Ideally located in a family-friendly neighbourhood close to top-rated schools, parks, shopping, public transit, and all major amenities. A rare opportunity to own a spacious, move-in-ready home with exceptional living space on every level.

Additional Details

  • Property Sub Type: Detached
  • Transaction Type: For Sale
  • Basement: Finished with Walk-Out
  • Heating Source: Gas
  • Heating Type: Forced Air
  • Cooling: Central Air
  • Parking Space: 2
  • Virtual Tour: https://hdvirtualtours.ca/117-norma-cres-guelph/mls/

Similar Properties

View Property

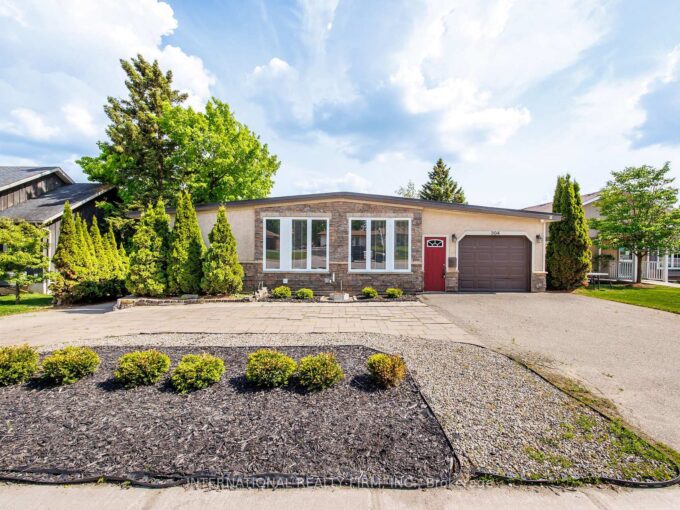
304 Broadway, Orangeville, ON L9W 1L3

Welcome to this newly renovated duplex in the heart of…

Bedrooms
3
Bathrooms
2

$899,000
View Property

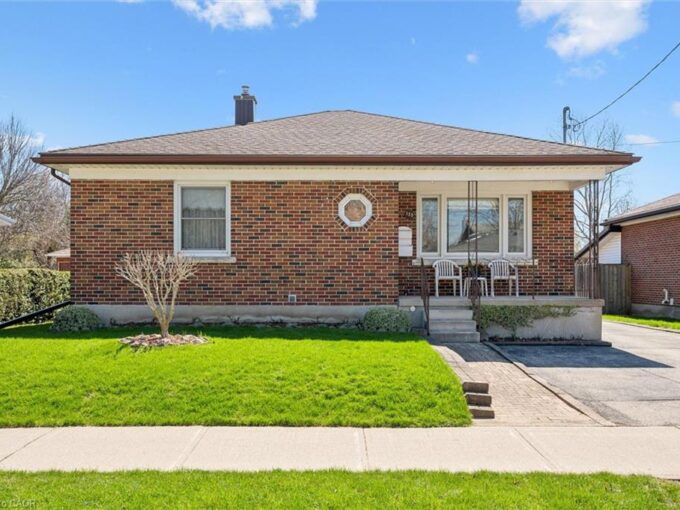
133 Emma Street, Guelph ON N1E 1V2

Fifty years of genuine care shows in every corner of…

Bedrooms
3
Bathrooms
1.5
Area
1023 Square Feet

$798,000
Debolender

Menu

  • Home
  • About
  • Buying Tips
  • Selling Tips
  • Testimonials
  • Contact

Contact Info

238 Speedvale Ave W, Guelph, ON N1L 1C9

+1 519 993 5656

deb@deboraholender.com

Find your new Home

  • All Listings
  • Guelph Listing
  • Kitchener Listing
  • Waterloo Listing
  • Cambridge Listing

Copyright © 2026, Deb Olender RE/MAX Guelph Real Estate Centre

|
292 Briarmeadow Drive, Kitchener, ON N2A 4L1 241 Jarrett Cross, Milton, ON L9T 7A1

Owning a home is a keystone of wealth… both financial affluence and emotional security.

Suze Orman
August 30, 2026 Sunday!
Debolender
  • Login
Forget Password?