Debolender
  • Home
  • About
    • Relocating
    • Testimonials
  • Real Estate Listings
    • Guelph
    • Kitchener
    • Waterloo
    • Cambridge
  • News and Advice
    • Deb’s Blog
    • Home Buying Advice
    • Home Selling Advice
    • Get Listings Sent To You
    • Get Your Free Home Evaluation
  • Contact
Debolender
  • Home
  • About
    • Relocating
    • Testimonials
  • Real Estate Listings
    • Guelph
    • Kitchener
    • Waterloo
    • Cambridge
  • News and Advice
    • Deb’s Blog
    • Home Buying Advice
    • Home Selling Advice
    • Get Listings Sent To You
    • Get Your Free Home Evaluation
  • Contact

241 Jarrett Cross, Milton, ON L9T 7A1

  • Home
  • Milton

241 Jarrett Cross, Milton, ON L9T 7A1

241 Jarrett Cross, Milton, ON L9T 7A1

$1,549,000
  • 4e51dbf1-37f6-4057-afdc-6bf41eb9e15d-l.jpeg
  • 5f99c40b-e876-4815-9638-3656b2f1bb80-l.jpeg
  • 8a3114d2-c51a-445b-ba60-6aa6e44b890f-l.jpeg
  • 95ca72c7-738e-4dc7-9d23-4aea8c447430-l.jpeg
  • 011f679c-7ddf-4a3e-a7fb-1b3d3b0e31a7-l.jpeg
  • 8f64e309-08b5-4273-b8c2-a92c246bbec1-l.jpeg
  • 6409908f-b54e-4f26-b09e-b4b4edb5bdae-l.jpeg
  • 29e62018-45d9-4b15-bbf1-e2d0b3f11a22-l.jpeg
  • 5fa50a08-8254-446b-9aaa-87380e565b51-l.jpeg
  • ed0a7891-96f4-4b99-a631-cbadd5e72542-l.jpeg
  • 85779c50-9e34-4dac-a01d-83650324b379-l.jpeg
  • 67f3eac1-944d-4d5c-9a50-450156031d35-l.jpeg
  • a2e4585a-7f71-485f-bc05-4cd84a5263c3-l.jpeg
  • fce7c815-f13f-451f-adf9-4ba375868b32-l.jpeg
  • df115626-5098-46d8-ba27-3f8fd52d2851-l.jpeg
  • f196073e-0051-456e-810d-5e18e8aa02de-l.jpeg
  • c7faa6aa-22e6-45db-b3eb-acae3fcf2bdb-l.jpeg
  • 5da3010e-ea98-4ecf-afff-023df7c87dc8-l.jpeg
  • 0dbfa5a8-db47-4736-bb75-6a07f9d3db44-l.jpeg
  • 2ce74362-d8ae-4254-8209-33e7d2a01094-l.jpeg
  • 02e2ab25-dcca-4478-b761-4e5f2a4e585b-l.jpeg
  • 4ea56cc0-ce79-49b8-9a5e-0248504edf52-l.jpeg
  • 048637bf-d0e2-4606-a8dc-b9081c7b6819-l.jpeg
  • bfb3be72-bf11-4041-8d07-02c7281cc6cc-l.jpeg
  • 697a00dd-835b-4830-a74e-8565b9a19e8b-l.jpeg
  • 02deb549-f64b-482a-a245-5cbd50cbbb8f-l.jpeg
  • be33a5b2-1ae9-40ce-8d8b-e62840b20b87-l.jpeg
  • 279bc8dd-9412-4286-b8f1-5cfda663d004-l.jpeg
  • c6454961-30a0-4dd5-9b49-608a217619c4-l.jpeg
  • 3a091f05-6e67-4d02-89c7-48aca13305c6-l.jpeg
  • de59c356-2166-4db1-9c4c-f6458d2a2986-l.jpeg
  • 9e6e6658-d94c-4854-9144-8342e748bb8c-l.jpeg
  • d1bc65e0-3373-4b86-a732-a136ba98bd5c-l.jpeg
  • 3e334aab-dc6e-4f8d-96c3-556e5a76eb5a-l.jpeg
  • 041c03a0-9cb9-4bdb-a5e7-731dd5e7368f-l.jpeg
  • df9051c5-ca71-44d3-a334-472c1fa89135-l.jpeg
  • 4d3e09f0-8c57-43b4-a1a6-bf798c1b60e8-l.jpeg
  • 23b25285-8b16-44fa-9f44-3fc3ce014d50-l.jpeg
  • 4bcfa749-a771-4ede-8b5a-a015a9192d99-l.jpeg
  • 71e36d2d-c55d-4bfd-89fb-44e3b4681a4f-l.jpeg
  • f79539fb-916e-4c1b-aff4-aa45b8336c85-l.jpeg
  • e1e0523e-43a7-4871-8c16-9ba8805fec1a-l.jpeg
  • 21c458f3-4505-493b-a044-af8a893278ab-l.jpeg
  • 6b03e27e-eb12-4bc6-b040-ac9b1cb82781-l.jpeg
  • aa45cfcf-982f-4a27-97f0-962b720c0dec-l.jpeg
  • b925d595-688f-4e20-9e81-750bfd45dd95-l.jpeg
  • 7b1e2431-7bac-4815-8194-e80768784ab4-l.jpeg
  • b6cd7f76-0d9c-4b29-a62c-442e30995aeb-l.jpeg

Property ID:

 RH-1492352-property

Bedrooms
5
Bathrooms
4
Garage
No

Description

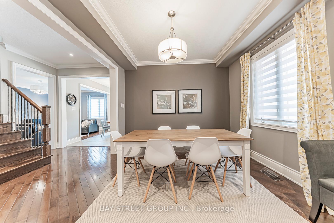
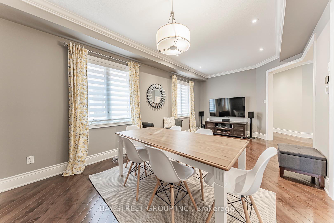
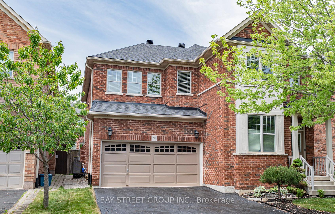
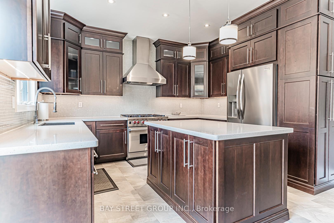
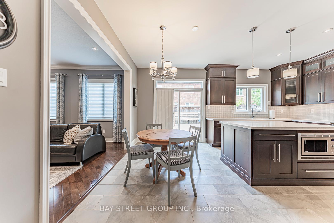
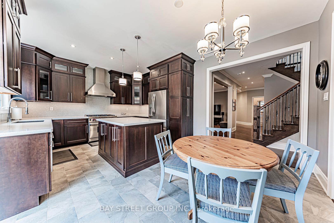
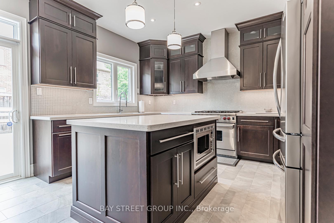
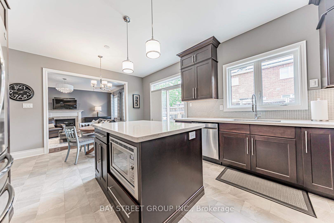
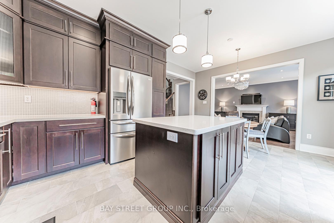
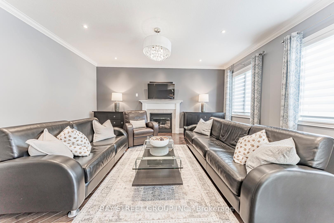
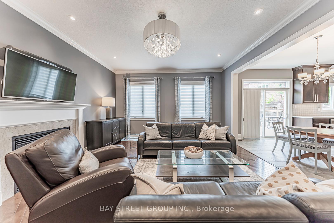
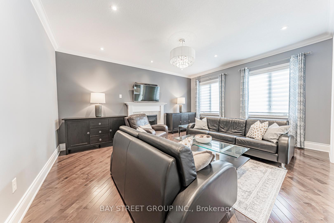
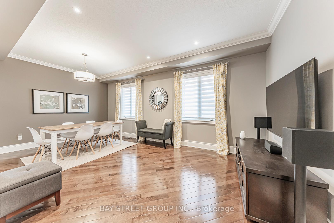
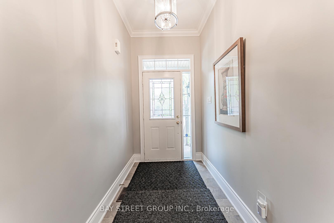
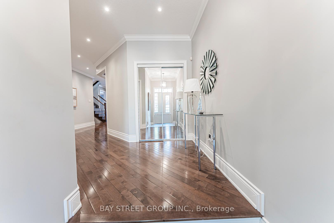
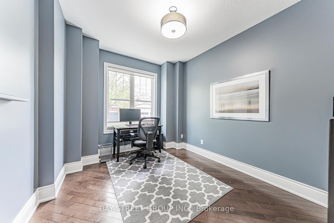
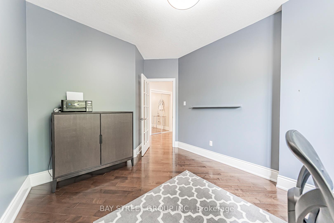
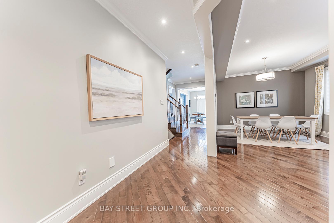
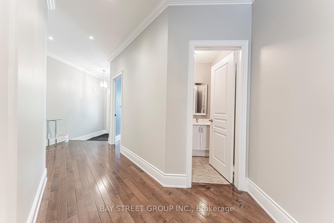
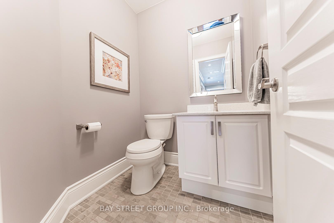
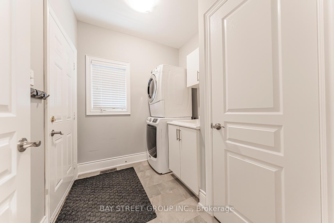
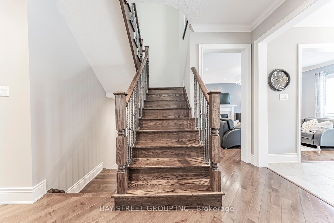
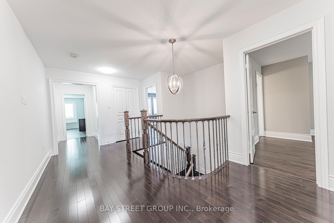
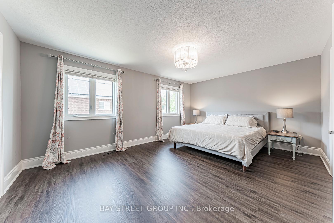

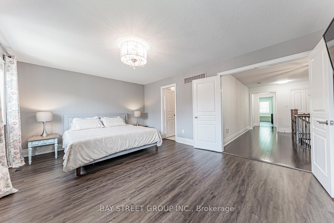
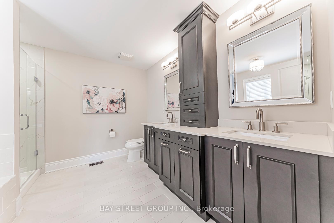
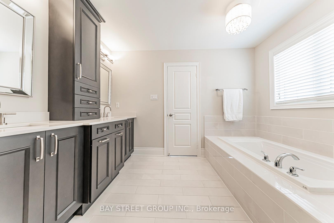
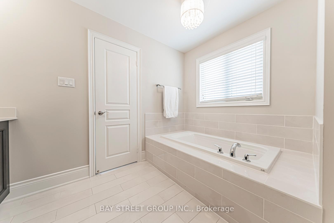
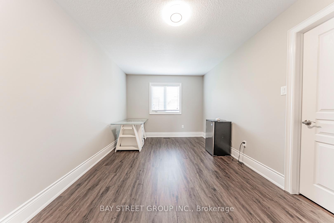
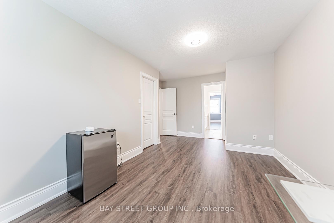
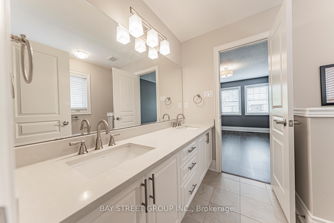
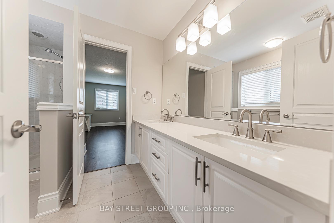
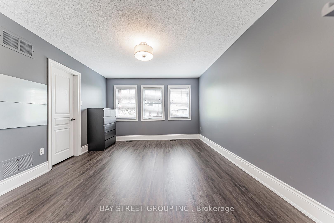
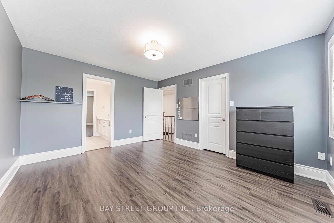
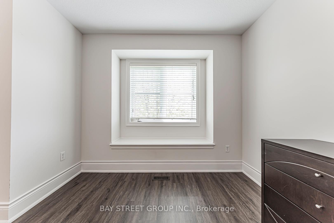
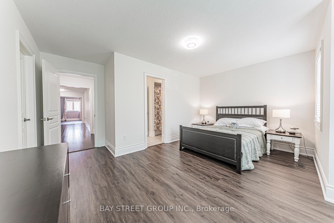
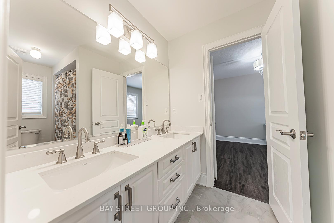
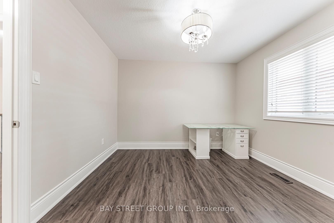
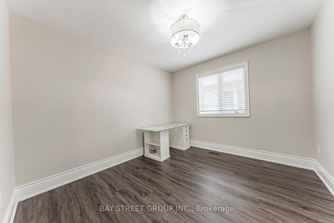
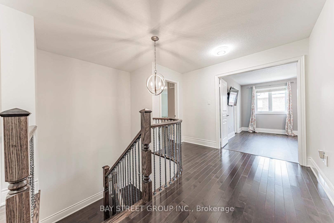
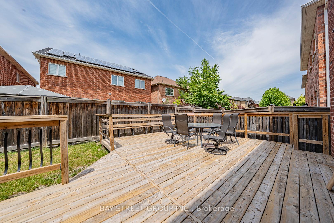
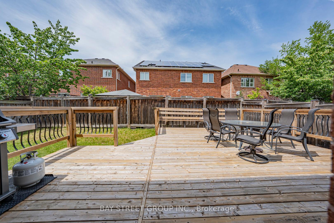
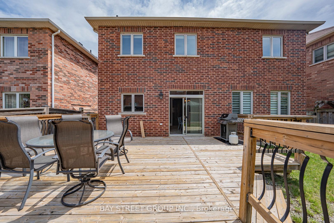
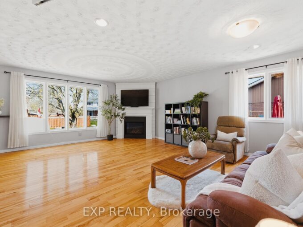
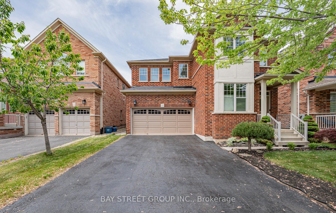
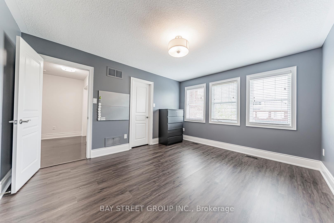
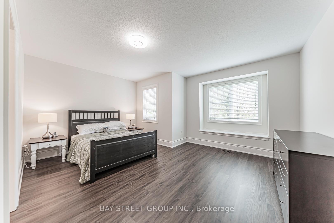
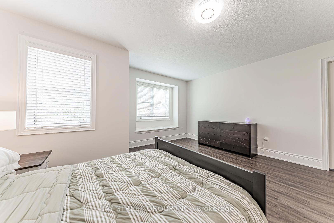
Welcome to this beautifully maintained family home nestled in one of Milton’s desirable communities. Offering over 3,000 sq. ft. of thoughtfully designed living space, this exceptional residence features a functional open-concept layout, generously sized bedrooms, a dedicated home office, and a custom-designed kitchen ideal for both everyday living and entertaining. The inviting main floor seamlessly connects the kitchen, dining, and family areas, creating the perfect setting for gathering with family and friends. Large windows throughout the home flood the space with natural light, enhancing its warm and welcoming atmosphere. Step outside to the spacious deck, perfect for outdoor dining, relaxing, and entertaining, complete with a convenient gas line for effortless BBQing. Adding to the home’s appeal is the absence of a sidewalk, providing extra driveway parking and enhanced convenience. For added peace of mind, a new roof was installed in 2023. Conveniently located near schools, parks, public transit, and highway, this move-in-ready home offers the perfect blend of comfort, style, and convenience. A rare opportunity to own an exceptional property in a sought-after neighbourhood. This is a home you won’t want to miss!
Additional Details

  • Property Age: 16-30
  • Property Sub Type: Detached
  • Transaction Type: For Sale
  • Basement: Unfinished
  • Heating Source: Gas
  • Heating Type: Forced Air
  • Cooling: Central Air
  • Parking Space: 2
  • Fire Places: Natural Gas

Similar Properties

View Property

260 Dewdrop Crescent, Waterloo, ON N2V 0A9

Step into elevated living with this stunning, thoughtfully designed home…

Bedrooms
4
Bathrooms
4

$1,149,900
View Property

381 Timlock Place, Waterloo, ON N2K 3J2

381 Timlock Place is the kind of address people hold…

Bedrooms
4
Bathrooms
3

$899,900
Debolender

Menu

  • Home
  • About
  • Buying Tips
  • Selling Tips
  • Testimonials
  • Contact

Contact Info

238 Speedvale Ave W, Guelph, ON N1L 1C9

+1 519 993 5656

deb@deboraholender.com

Find your new Home

  • All Listings
  • Guelph Listing
  • Kitchener Listing
  • Waterloo Listing
  • Cambridge Listing

Copyright © 2026, Deb Olender RE/MAX Guelph Real Estate Centre

|
117 Norma Crescent, Guelph, ON N1E 0K5 45 Royal Winter Drive 9, Hamilton, ON L0R 1C0

Owning a home is a keystone of wealth… both financial affluence and emotional security.

Suze Orman
August 30, 2026 Sunday!
Debolender
  • Login
Forget Password?