Debolender
  • Home
  • About
    • Relocating
    • Testimonials
  • Real Estate Listings
    • Guelph
    • Kitchener
    • Waterloo
    • Cambridge
  • News and Advice
    • Deb’s Blog
    • Home Buying Advice
    • Home Selling Advice
    • Get Listings Sent To You
    • Get Your Free Home Evaluation
  • Contact
Debolender
  • Home
  • About
    • Relocating
    • Testimonials
  • Real Estate Listings
    • Guelph
    • Kitchener
    • Waterloo
    • Cambridge
  • News and Advice
    • Deb’s Blog
    • Home Buying Advice
    • Home Selling Advice
    • Get Listings Sent To You
    • Get Your Free Home Evaluation
  • Contact

45 Royal Winter Drive 9, Hamilton, ON L0R 1C0

  • Home
  • Hamilton

45 Royal Winter Drive 9, Hamilton, ON L0R 1C0

45 Royal Winter Drive 9, Hamilton, ON L0R 1C0

$724,900
  • 035b886f-bc75-4726-9378-f9e3575fac6f-l.jpeg
  • 0a21a7d0-60f7-48e7-aa3b-c946552d8877-l.jpeg
  • 1119d47a-ad0c-415c-b5f5-e232f14b256d-l.jpeg
  • 15b4fff6-4c77-47a2-b6c2-8455842fa8c8-l.jpeg
  • 367d9f36-f10e-4a6b-861e-d6caceb73172-l.jpeg
  • 371392cc-d275-4afa-9454-e7388636e847-l.jpeg
  • 42a9632e-65d2-498b-93c6-099cc89c6569-l.jpeg
  • 463dcd00-3e21-4631-9112-92c159cbba9b-l.jpeg
  • 594ef798-ecdd-4869-bc65-a69cc2fc80c3-l.jpeg
  • 724c290c-d900-465d-842a-c2880cf6969a-l.jpeg
  • 844aa632-968f-4528-b9df-e31ae46cf23f-l.jpeg
  • 858e9df9-6f5d-483d-b31b-82950c5ac872-l.jpeg
  • 9f507f25-08c7-45c0-9175-806abfbcce07-l.jpeg
  • b13bef87-d111-44f0-b6c3-d9ea9e7069c7-l.jpeg
  • b263e785-9985-4d1f-863c-7c6c36c4b4b1-l.jpeg
  • bb6b26a8-2442-4d3c-9a4b-663ab3d1c597-l.jpeg
  • c802cc1e-085a-4d1a-aa64-7da008fc8abc-l.jpeg
  • f25e8cd0-4860-4e0c-b41a-1b3bf5b5f852-l.jpeg
  • f93535da-36d6-43f6-8ac4-748f84e635b3-l.jpeg
  • fe2550b8-5d2d-478b-8ecc-c3d54303b541-l.jpeg

Property ID:

 RH-1492401-property

Featured
Bedrooms
4
Bathrooms
4
Garage
No
Year Built
2025

Description

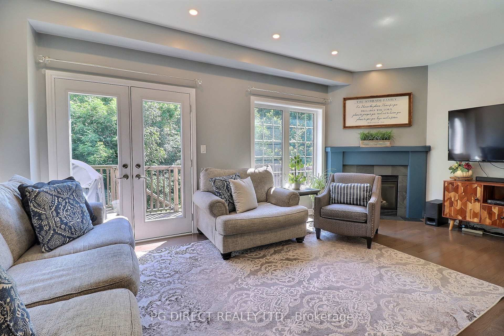
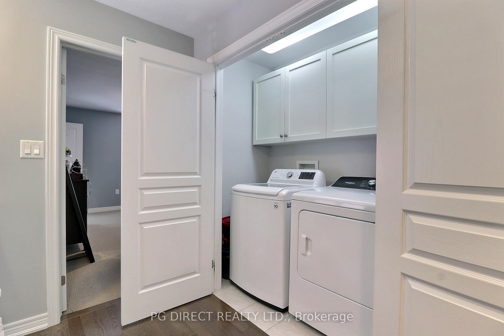
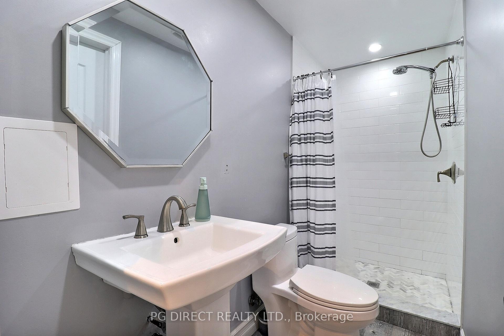
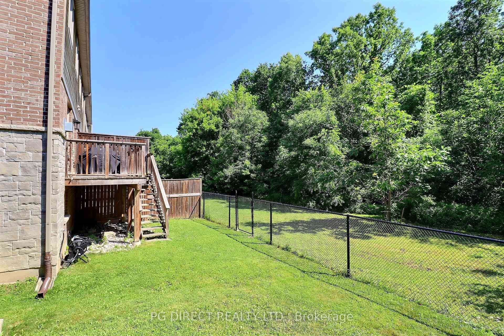
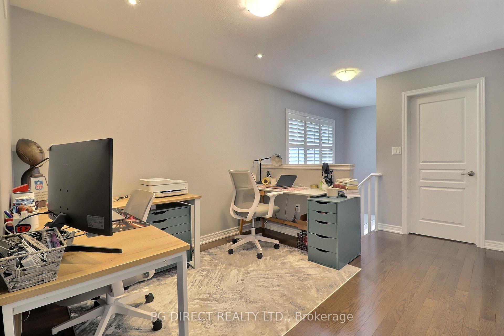
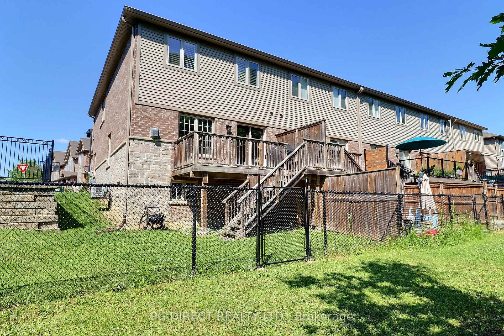
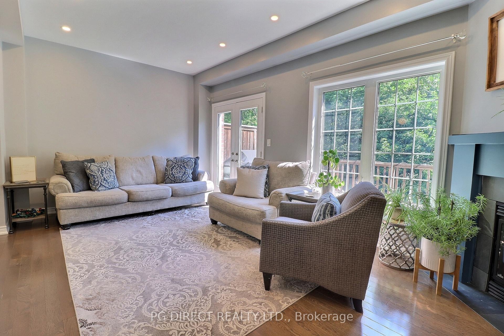
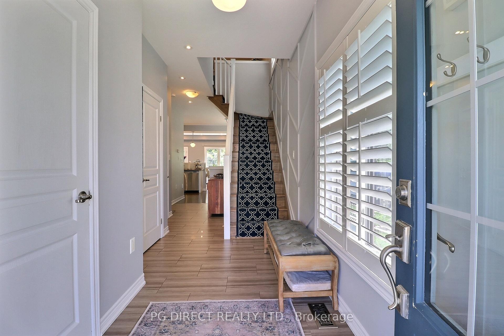
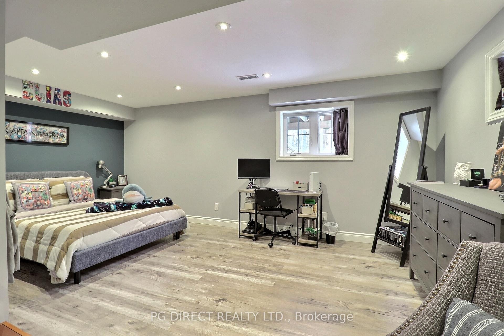
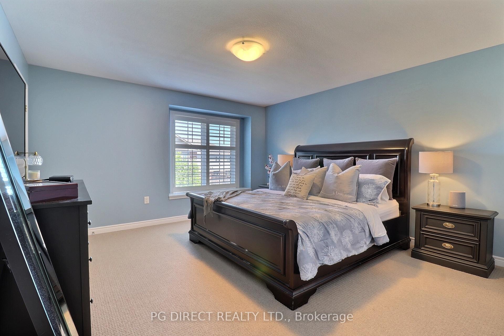
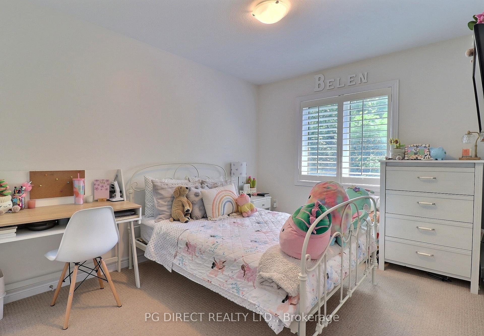
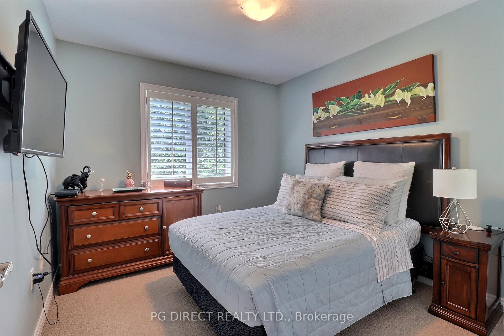
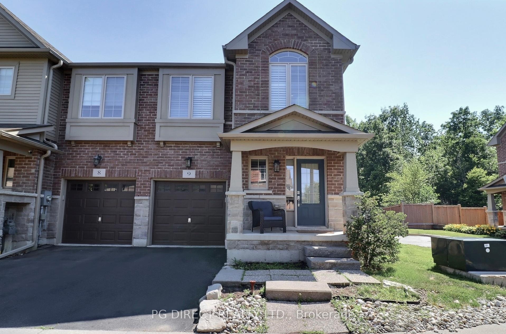
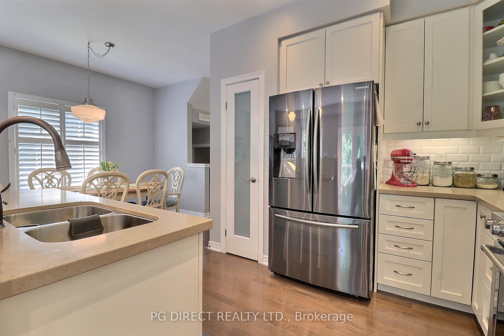
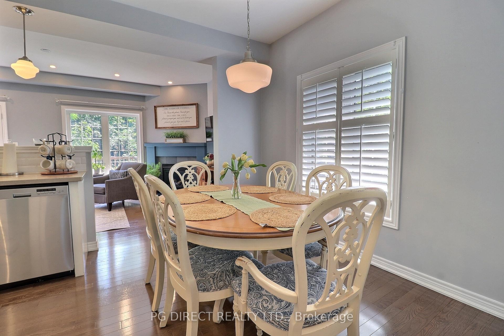
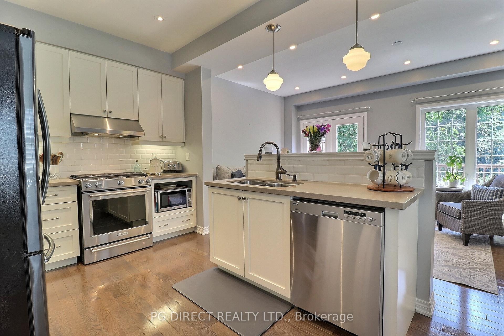
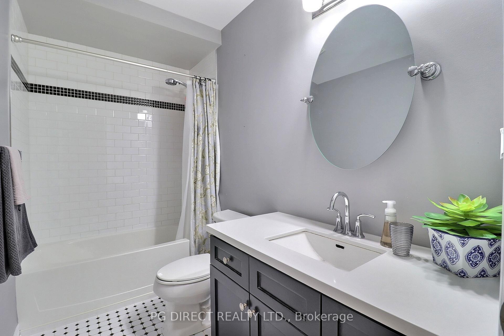
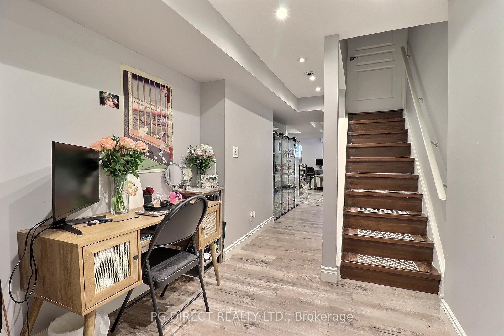
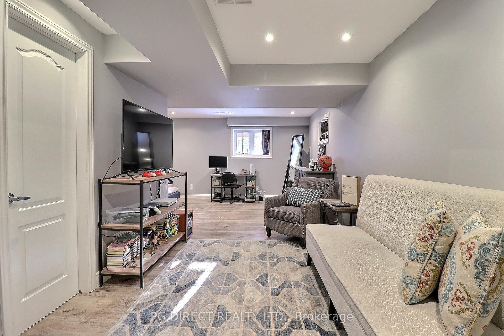
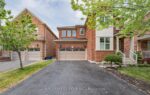
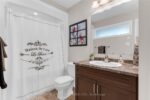
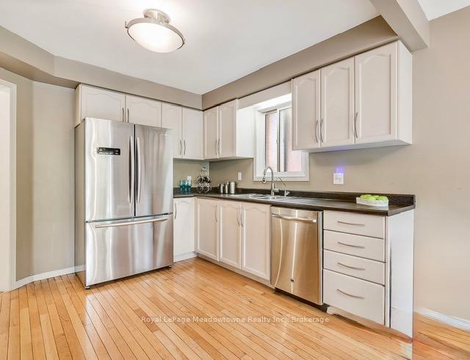
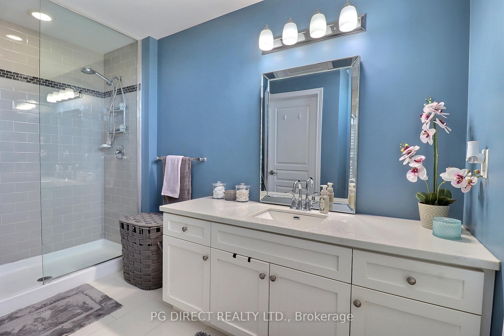
Visit REALTOR website for additional information. Stunning end-unit freehold townhome backing onto serene conservation land! This beautifully upgraded home features an accent wall in the staircase, 9′ ceilings, pot lights, and gleaming hardwood floors throughout the open-concept main level. The stylish kitchen offers extended upper cabinets, quartz countertops, subway tile backsplash, and a pantry. The living room boasts a cozy corner gas fireplace and walkout to the scenic backyard. With 1,644 sqft plus a fully finished basement offering a 4th bedroom space and 3pc bath, there’s plenty of space to grow. The primary suite includes a walk-in closet and 3pc ensuite. Enjoy the convenience of bedroom-level laundry and a 2nd floor office space or sitting area. Located on a small condo road in a family-friendly neighbourhood close to parks, top-rated schools, highway access, and amenities lights, rich hardwood flooring, and a striking accent wall along the staircase that adds a The bright open-concept main floor is ideal for everyday living and entertaining, featuring a stylish kitchen complete with quartz countertops, subway tile backsplash, extended upper cabinetry, pantry storage, and plenty of workspace. The inviting living room showcases a cozy corner gas fireplace and walkout to the scenic backyard with tranquil nature views. Offering approximately 1,644 sqft plus a fully finished basement, this home provides exceptional living space for families of all sizes. The lower level includes a spacious recreation area/4th bedroom along with a convenient 3pc bathroom. Upstairs, the spacious primary retreat features a walk-in closet and private 3pc ensuite. Enjoy the added convenience of second-floor laundry and a versatile office/sitting area perfect for working from home or relaxing. Located in a highly sought-after family-friendly neighbourhood close to parks, top-rated schools, shopping, highway access, and all amenities, this turnkey home is one you won’t want to miss!

Additional Details

  • Property Age: 6-15
  • Property Sub Type: Att/Row/Townhouse
  • Transaction Type: For Sale
  • Basement: Full, Finished
  • Heating Source: Gas
  • Heating Type: Forced Air
  • Cooling: Central Air
  • Parking Space: 1
  • Fire Places: Living Room

Similar Properties

View Property

44 Corbett Street, Cambridge, ON N1T 1V5

Welcome to this lovely all-brick,1,500 sq. ft. end-unit townhouse, classified…

Bedrooms
3
Bathrooms
2

$688,888

View Property

292 Gillett Point, Milton, ON L9E 1C6

Some townhomes feel like a compromise. This one doesn’t. Welcome…

Bedrooms
4
Bathrooms
4

$969,000

Debolender

Menu

  • Home
  • About
  • Buying Tips
  • Selling Tips
  • Testimonials
  • Contact

Contact Info

238 Speedvale Ave W, Guelph, ON N1L 1C9

+1 519 993 5656

deb@deboraholender.com

Find your new Home

  • All Listings
  • Guelph Listing
  • Kitchener Listing
  • Waterloo Listing
  • Cambridge Listing

Copyright © 2026, Deb Olender RE/MAX Guelph Real Estate Centre

|
241 Jarrett Cross, Milton, ON L9T 7A1 40 Third Line Road, Centre Wellington, ON N1M 2W4

Owning a home is a keystone of wealth… both financial affluence and emotional security.

Suze Orman
August 30, 2026 Sunday!
Debolender
  • Login
Forget Password?